For Lease
Just Listed
44 Greenhedges Court
Malvern, Toronto, ON
$3,450
4Bd
4Ba
1,750+sqft
2Parking
25.02 x 100.5 ftlot
$2/sqft
Semi-DetachedMLS# E14084740Listed 2026-10-160 DOM
Heating
Water Heater Owned
Basement
Finished
Just listed! New listings in Toronto often receive offers within the first week.
About this home
44 GREENHEDGES COURT is a great home for a small family! This renovated, executive semi-detached home offers 4 bdrms, a versatile home office/den (with kitchenette & full bathroom), and 3.5 bathrooms, offering plenty of options for a growing family. A nice sized family kitchen with stainless steel appliances and gas stove.The main floor home office/den with its own ensuite bath offers space for an elderly parent or a work-from-home setup; Please note ONLY THE UPPER 2 FLOORS ARE FOR RENT, but there is the option to rent the entire house for a different price. The professionally landscaped, courtyard-style backyard which stretches from a 25ft frontage to 50 ft at the rear, the 100 ft deep lot, creates an incredible private, outdoor oasis. Basement is NOT included in this price. Photos of basement are only if entire house is rented for higher price. The property provides complete privacy & backs directly onto Pinetree Park, & the Morningside Creek Ravine. Walking distance to Chinese Cultural Centre; The Islamic Foundation of Toronto Mosque, top GTA Islamic School: Gibraltar Leadership Academy (JK-Grade 12), Burrows Hall Library & Community Centre; Shopping, banks, restaurants, Centennial College, University of Toronto Scarborough, Centenary Hospital, 7 min to HWY 401, the future METROLINX LRT extension on McCowan & Sheppard, Toronto Zoo and Scarborough Town Centre.
RenovatedRavine
Rooms
Main Floor
| Living Room | 4.80 × 3.41 m | Laminate Pot Lights Combined w/Dining |
| Dining Room | 3.18 × 3.06 m | Laminate Pot Lights Marble Counter |
| Kitchen | 3.00 × 2.98 m | Ceramic Floor Granite Counters Ceramic Backsplash |
| Powder Room | 1.62 × 1.34 m | 2 Pc Bath |
| Bathroom | 0.10 × 0.10 m | 3 Pc Bath |
| Den | 3.90 × 2.91 m | Side Door Bar Sink |
Second Floor
| Primary Bedroom | 4.30 × 3.31 m | Hardwood Floor 3 Pc Ensuite Separate Shower |
| Bathroom | 1.71 × 1.68 m | 3 Pc Ensuite Tile Floor Separate Shower |
| Bedroom 2 | 4.26 × 3.32 m | Hardwood Floor Closet |
| Bedroom 3 | 3.18 × 2.89 m | Hardwood Floor Closet |
| Bedroom 4 | 3.14 × 3.11 m | Hardwood Floor Walk-In Closet(s) |
| Bathroom | 2.41 × 1.50 m | 3 Pc Bath Tile Floor Quartz Counter |
Basement
| Kitchen | 3.93 × 4.47 m | |
| Bedroom 5 | 4.52 × 3.73 m | |
| Living Room | 5.41 × 2.94 m |
Features
- In-Law Suite
- Water Heater Owned
- Carpet Free
- Landscaped
- Paved Yard
- Privacy
- Porch Enclosed
- Finished
- Separate Entrance
- Other
- 2-Storey
Financials
Estimated Rental Income
Entire property$4,000 – $6,500/mo
Basement apartment$1,800 – $2,500/mo
Rental yield1391.3% – 2260.9%
*Estimates based on comparable rentals in the area. Actual income may vary.
Market Data — Toronto
Days on market0 days
Buyer's MarketSeller's Market
Based on active listings in Toronto. Data updates daily.
Demographics — Toronto
Population
2,794,356
Avg Household Income
$102,000
Age Distribution
0-19
19%
20-34
24%
35-49
21%
50-64
19%
65+
17%
Ownership53% own · 47% rent
EnglishMandarinCantoneseTagalogTamil
Other rentals like this
Similar rentals in Toronto
Same property type, similar price, similar size — currently for rent.
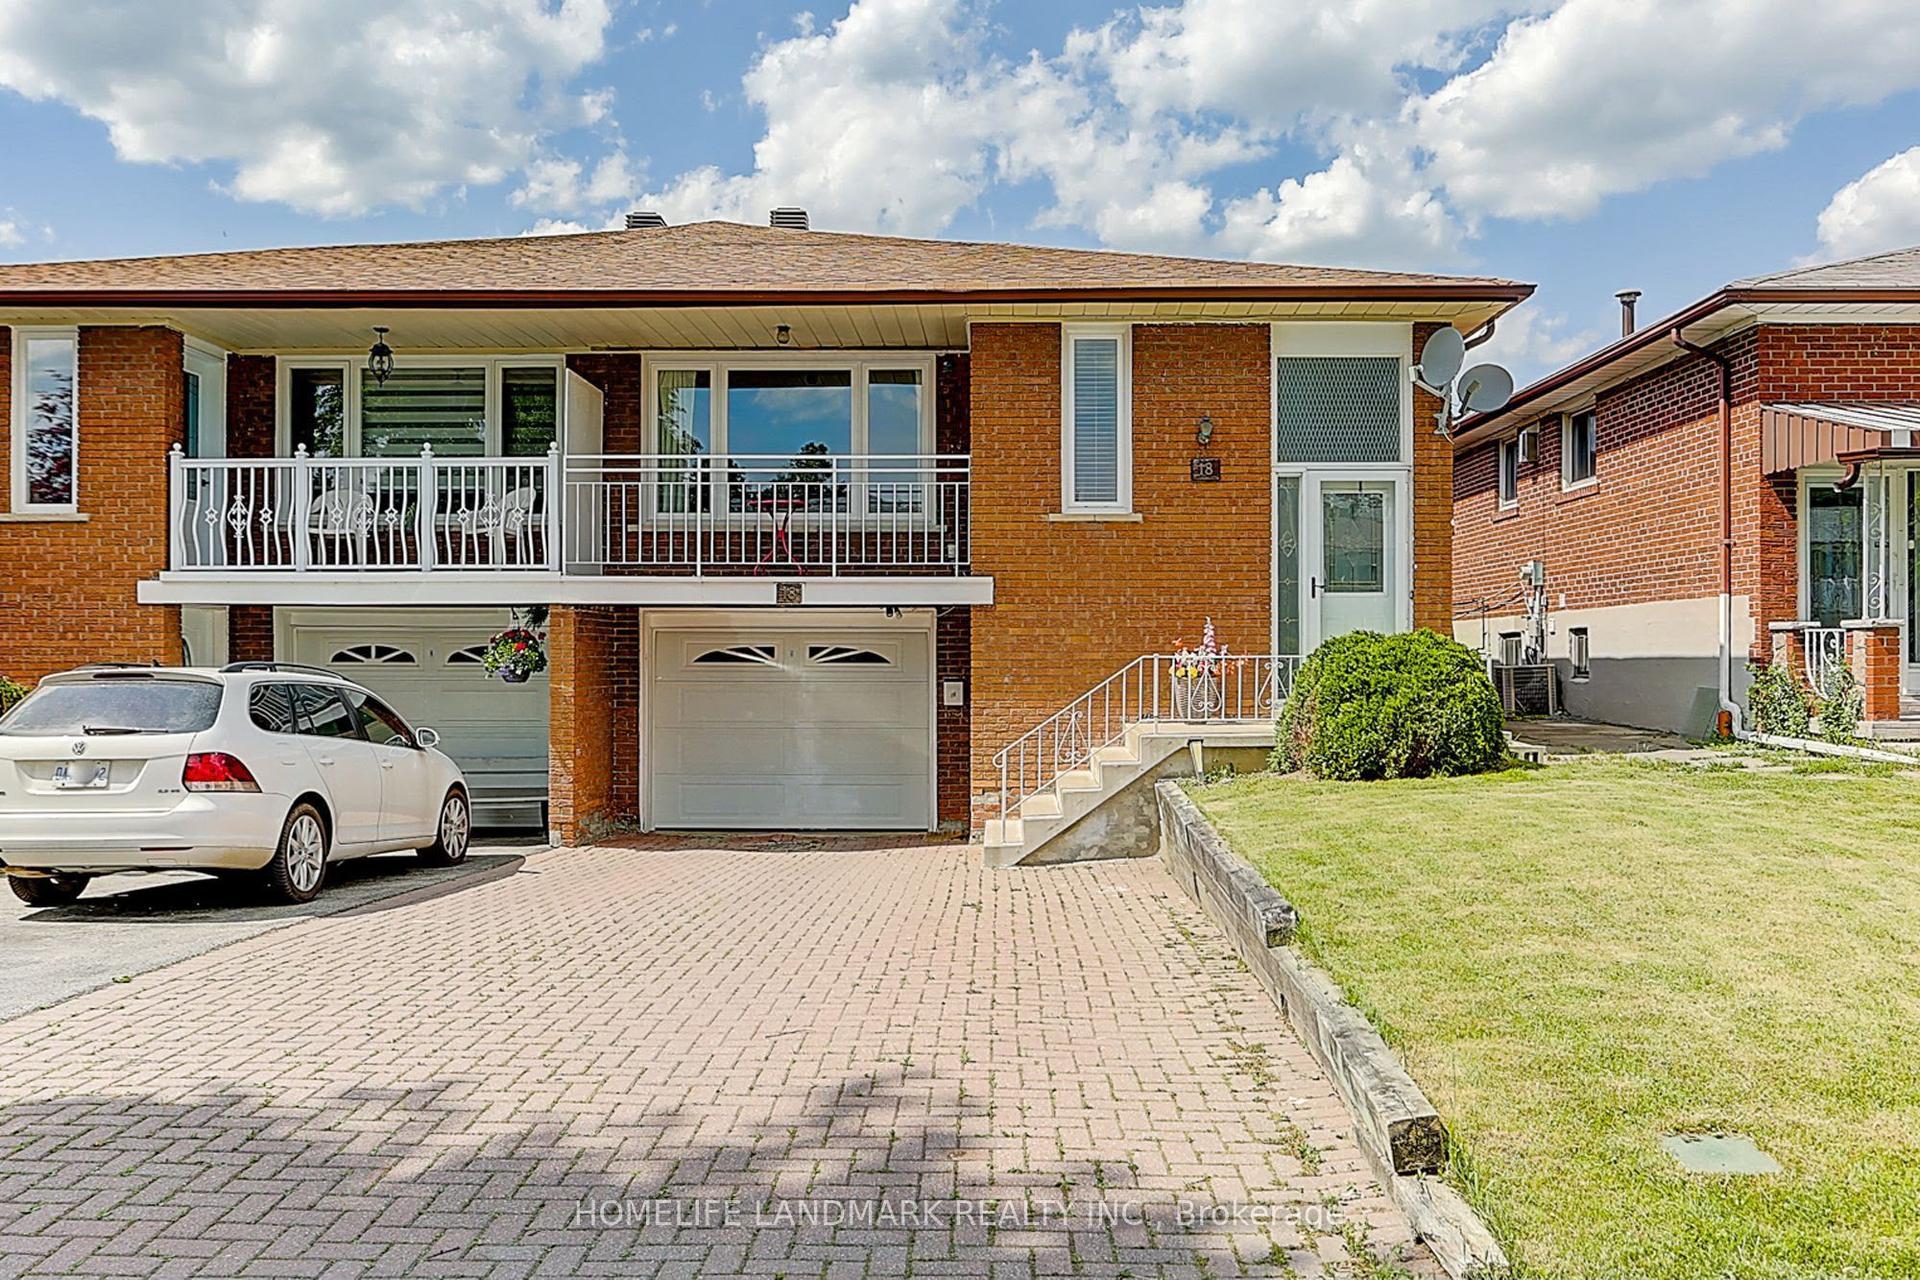
For Lease4 days ago
$2,900
Semi-Detached
18 Faye Drive Main Unit #Main Unit, Pleasant View
Toronto, ON
3 bd
3 ba
1,300
4
MLS# C13886476Homelife Landmark Realty Inc.
WhatsApp Aman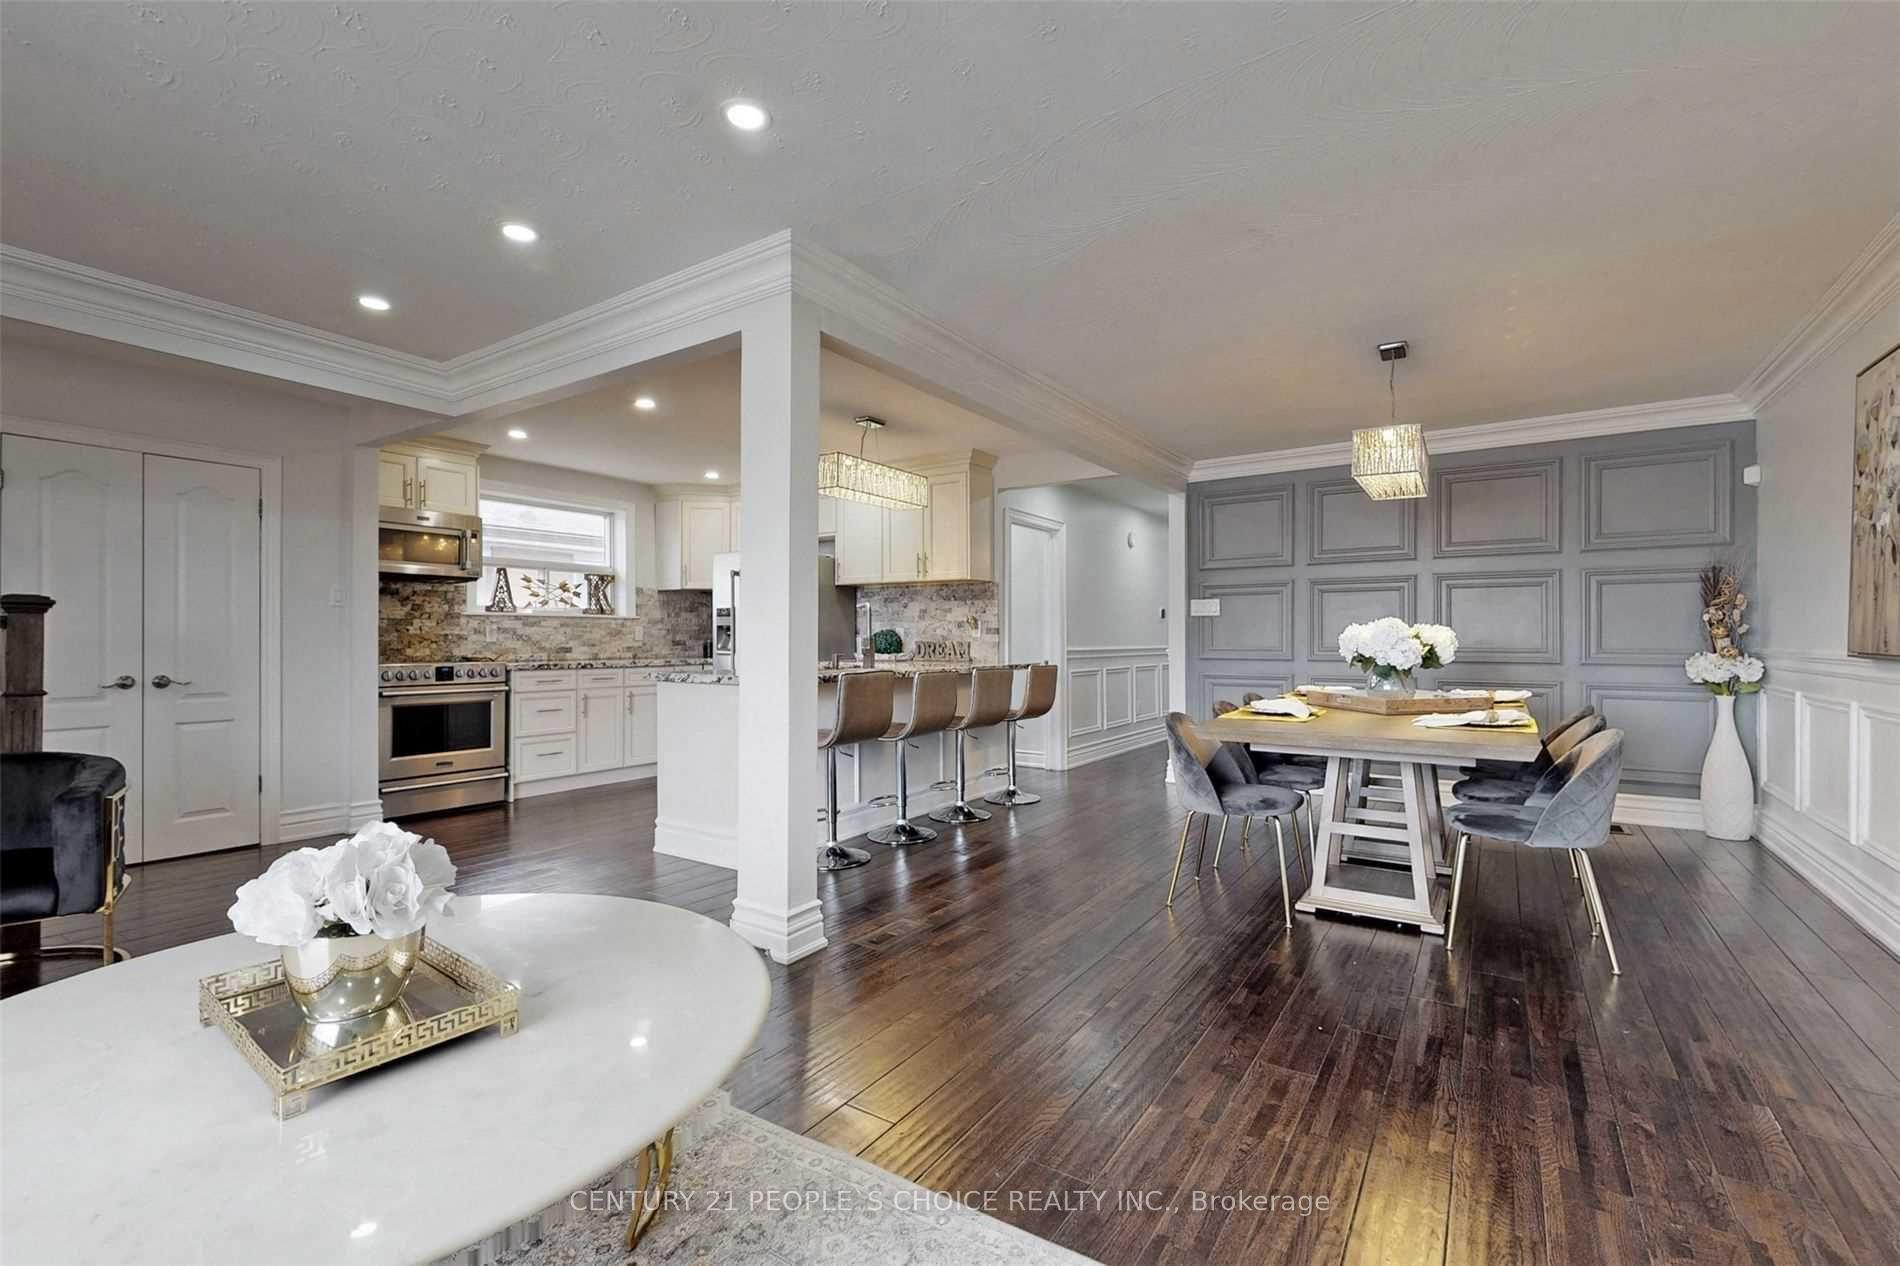
For Lease1 day ago
$3,150
Semi-Detached
107 Spenvalley Drive Main #Main, Glenfield-Jane Heights
Toronto, ON
3 bd
1 ba
1,300
3
MLS# W14081684Century 21 People`S Choice Realty…
WhatsApp Aman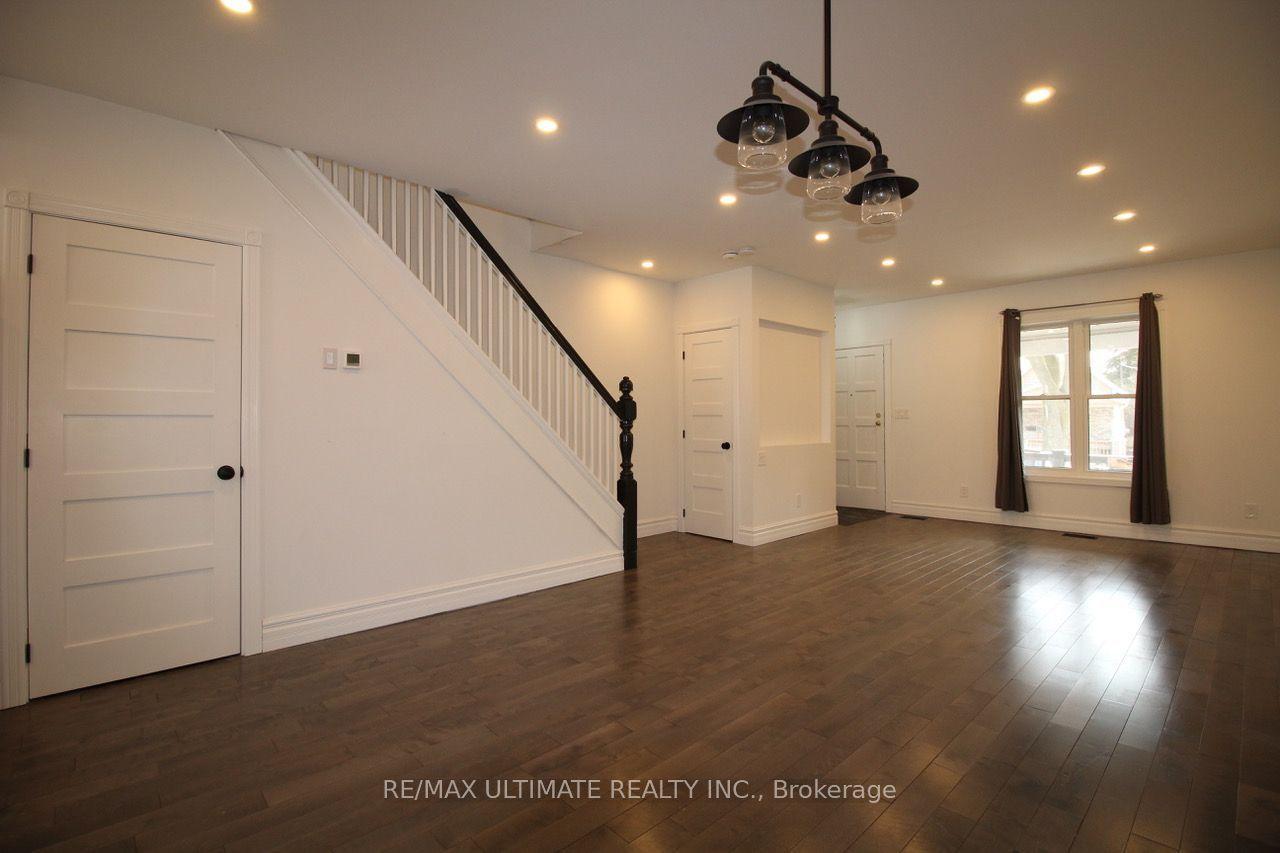
Getting around
How walkable, bikeable, and transit-friendly this neighbourhood is.
76
/ 100
Walk Score
Very Walkable
60
/ 100
Transit Score
Good Transit
68
/ 100
Bike Score
Bikeable
Scores are estimates based on neighbourhood data and are for informational purposes only.
MLS® data courtesy of the Toronto Regional Real Estate Board (TRREB).
The information provided herein must only be used by consumers that have a bona fide interest in the purchase, sale, or lease of real estate and may not be used for any commercial purpose or any other purpose. Listing information is deemed reliable but is not guaranteed accurate by the Toronto Regional Real Estate Board, the listing brokerage, or this website. The trademarks REALTOR®, REALTORS® and the REALTOR® logo are controlled by The Canadian Real Estate Association (CREA) and identify real estate professionals who are members of CREA. MLS®, Multiple Listing Service®, and the associated logos are owned by CREA. Not intended to solicit properties currently listed for sale or buyers under contract.