For Lease
Just Listed
703 Tennyson Avenue BSMT #BSMT
Donevan, Oshawa, ON
$1,500
2Bd
1Ba
900+sqft
1Parking
52 x 115 ftlot
$2/sqft
DetachedMLS# E14084884Listed 2026-10-160 DOM
Cooling
Central Air
Basement
Walk-Out
Just listed! New listings in Oshawa often receive offers within the first week.
About this home
Welcome to your dream home for Rent in Oshawa at 703 Tennyson Ave, Oshawa, Ontario L1H3K5! Newly Renovated!! This stunning 2-bedroom, 1-bathroom detached brick walkout basement home is nestled in a highly coveted central area. Boasting generously sized bedrooms and an expansive floor plan, this residence offers ample space for comfortable living, with every room having a window. Sufficient space for storage, and both bedrooms have cabinets. Step into the heart of the home and discover the updated kitchen, complete with modern appliances and sleek countertops. The flooring throughout has been tastefully updated, adding to the home's contemporary appeal. Entertain with ease in the amazing basement area, featuring a convenient walkout to the backyard. Plenty of storage ensures all your belongings have a place. Parking is a breeze with an oversized driveway. Situated in a desirable and central area of Oshawa. This property is ideal for commuters, with one minute easy access to highway 401, Oshawa Center, Walmart, Costco and Go Station by 5 to 7 minutes driving, amenities nearby, public school in 9 minutes walking, 12 minutes walking of all bus service, 2/3 minutes of driveway of gas station, 7 minutes driveway to most iconic lakeview park, whether you're looking for a perfect family home or Living and Enjoy with very cum and quite neighborhood. No pets, no smoking, and no alcohol on the House premises. Tenants will pay 40% of utilities; internet included with rent price. Rental Application required W/Credit Report/Score, Employment Letter, Tenant References. One-year contract.
RenovatedWalkout
Rooms
Other
| Living Room | 4.00 × 3.00 m | Laminate Combined w/Dining Window |
| Dining Room | 4.00 × 3.00 m | Laminate Combined w/Kitchen |
| Kitchen | 4.00 × 3.00 m | Laminate Combined w/Living Modern Kitchen |
| Primary Bedroom | 3.00 × 2.80 m | Laminate Window |
| Bedroom | 3.00 × 3.50 m | Laminate Window |
| Laundry | 3.00 × 3.00 m | Laminate |
Features
- Carpet Free
- Landscaped
- Apartment
- Walk-Out
- Central Air
- Sidesplit 4
Financials
Estimated Rental Income
Entire property$2,600 – $3,800/mo
Rental yield2080.0% – 3040.0%
*Estimates based on comparable rentals in the area. Actual income may vary.
Market Data — Oshawa
Days on market0 days
Buyer's MarketSeller's Market
Based on active listings in Oshawa. Data updates daily.
Demographics — Oshawa
Population
175,383
Avg Household Income
$87,000
Age Distribution
0-19
22%
20-34
22%
35-49
19%
50-64
20%
65+
17%
Ownership63% own · 37% rent
EnglishFrenchArabicUrduTagalog
Other rentals like this
Similar rentals in Oshawa
Same property type, similar price, similar size — currently for rent.
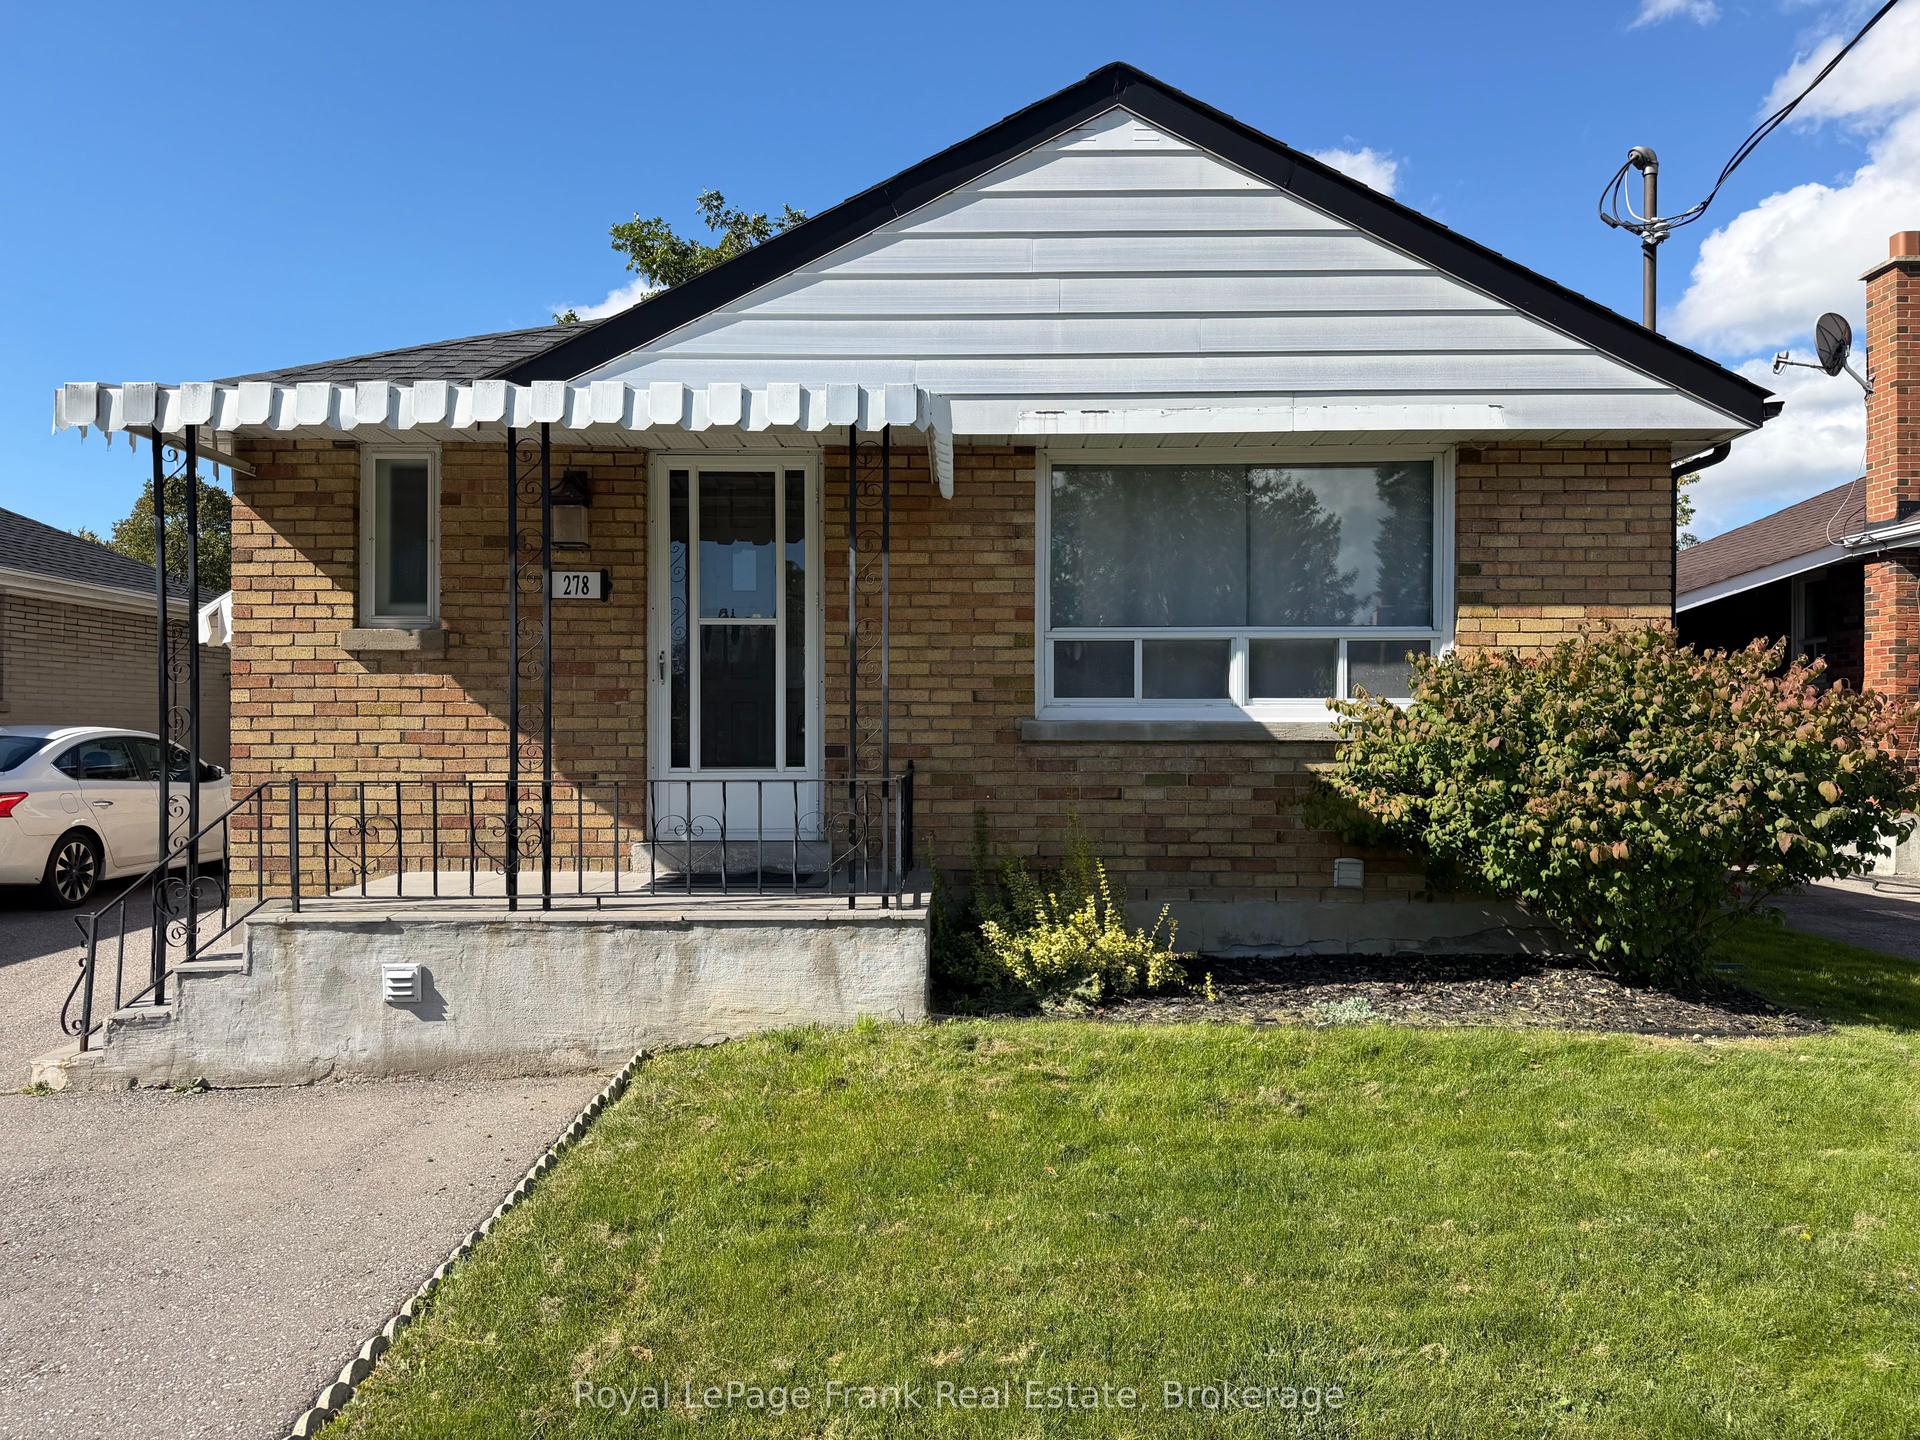
For Lease21 days ago
$1,490
Detached
278 Lasalle Avenue Bsmt #Bsmt, Central
Oshawa, ON
1 bd
1 ba
900
1
MLS# E13828172Royal LePage Frank Real Estate
WhatsApp Aman
For Lease1 day ago
$1,750
Detached
1684 Gower Drive Basement #Basement, Taunton
Oshawa, ON
2 bd
1 ba
900
2
MLS# E14082992Re/Max Realtron Realty Inc.
WhatsApp Aman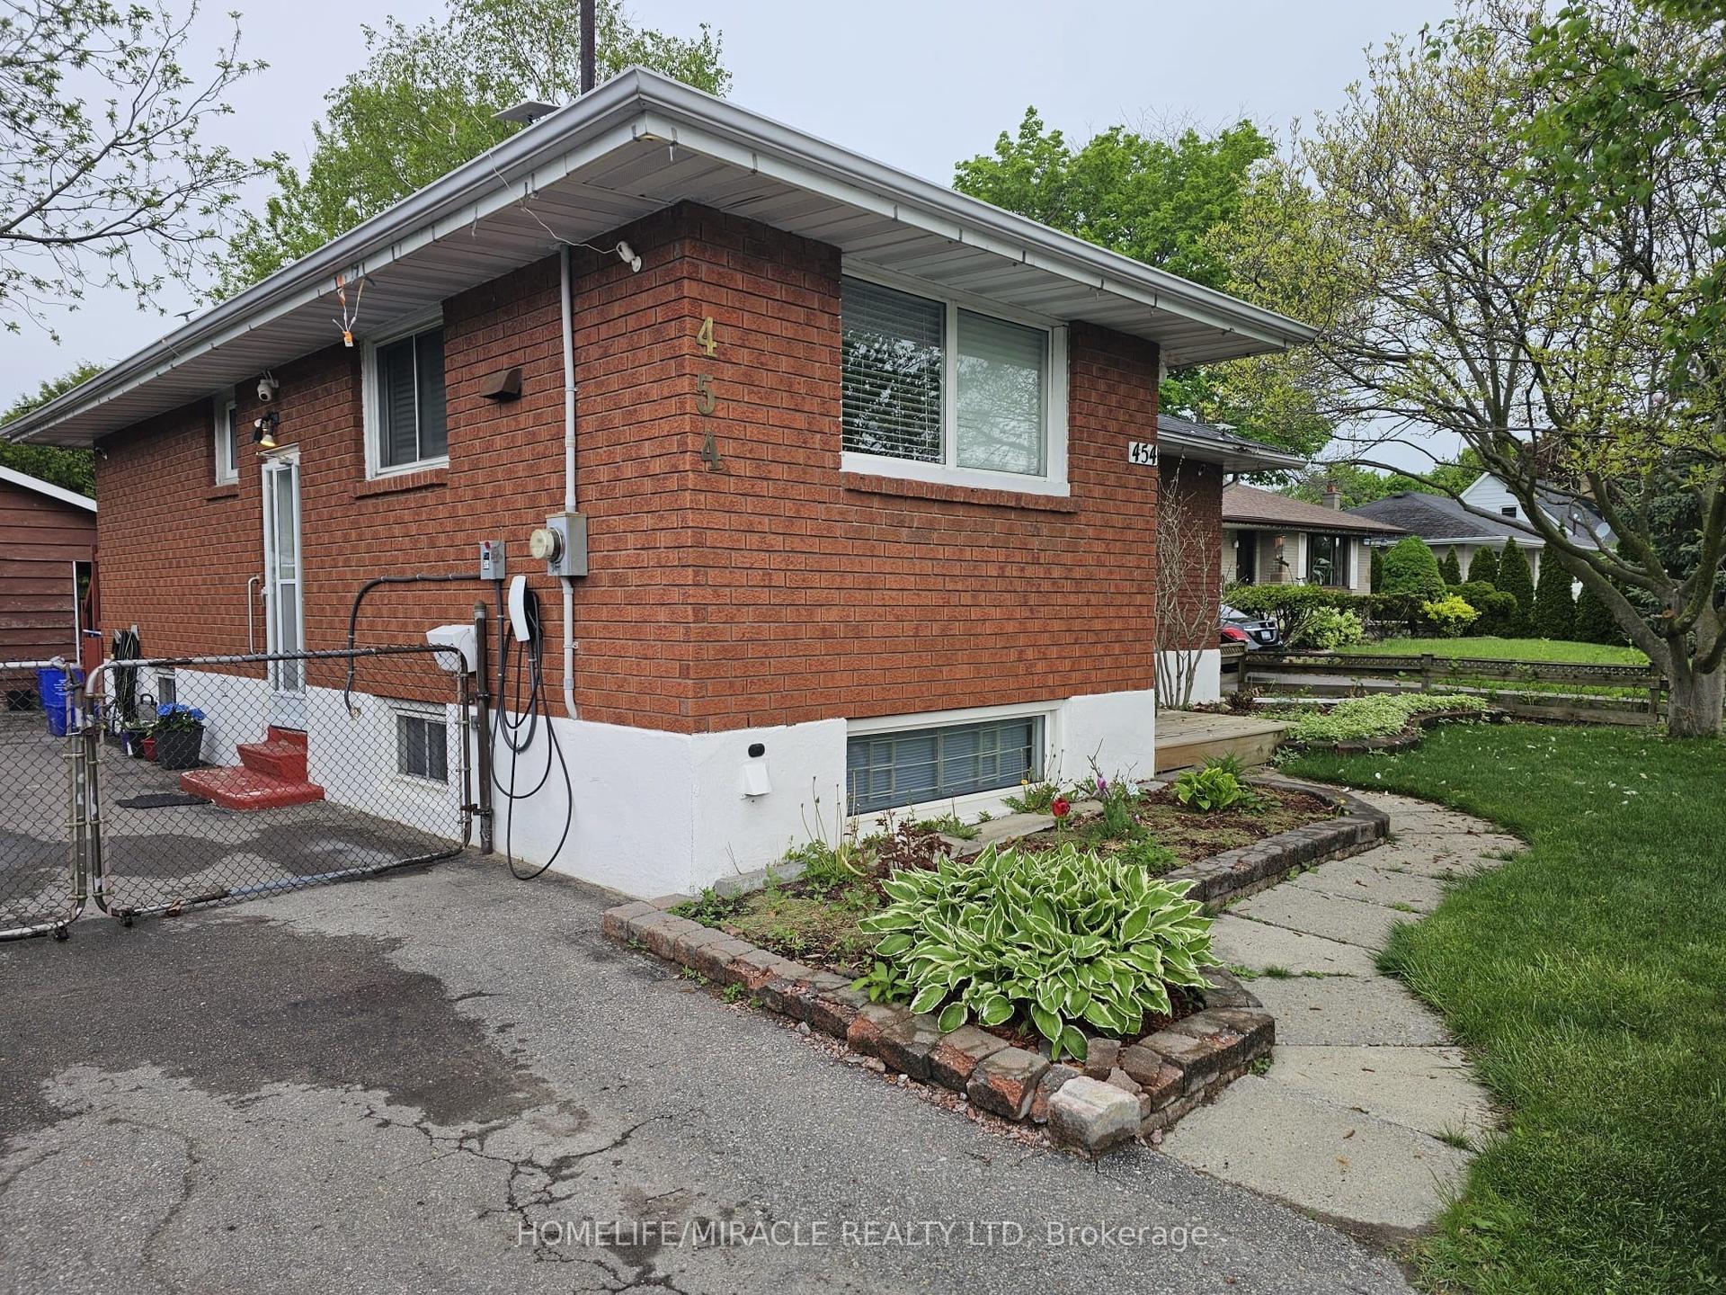
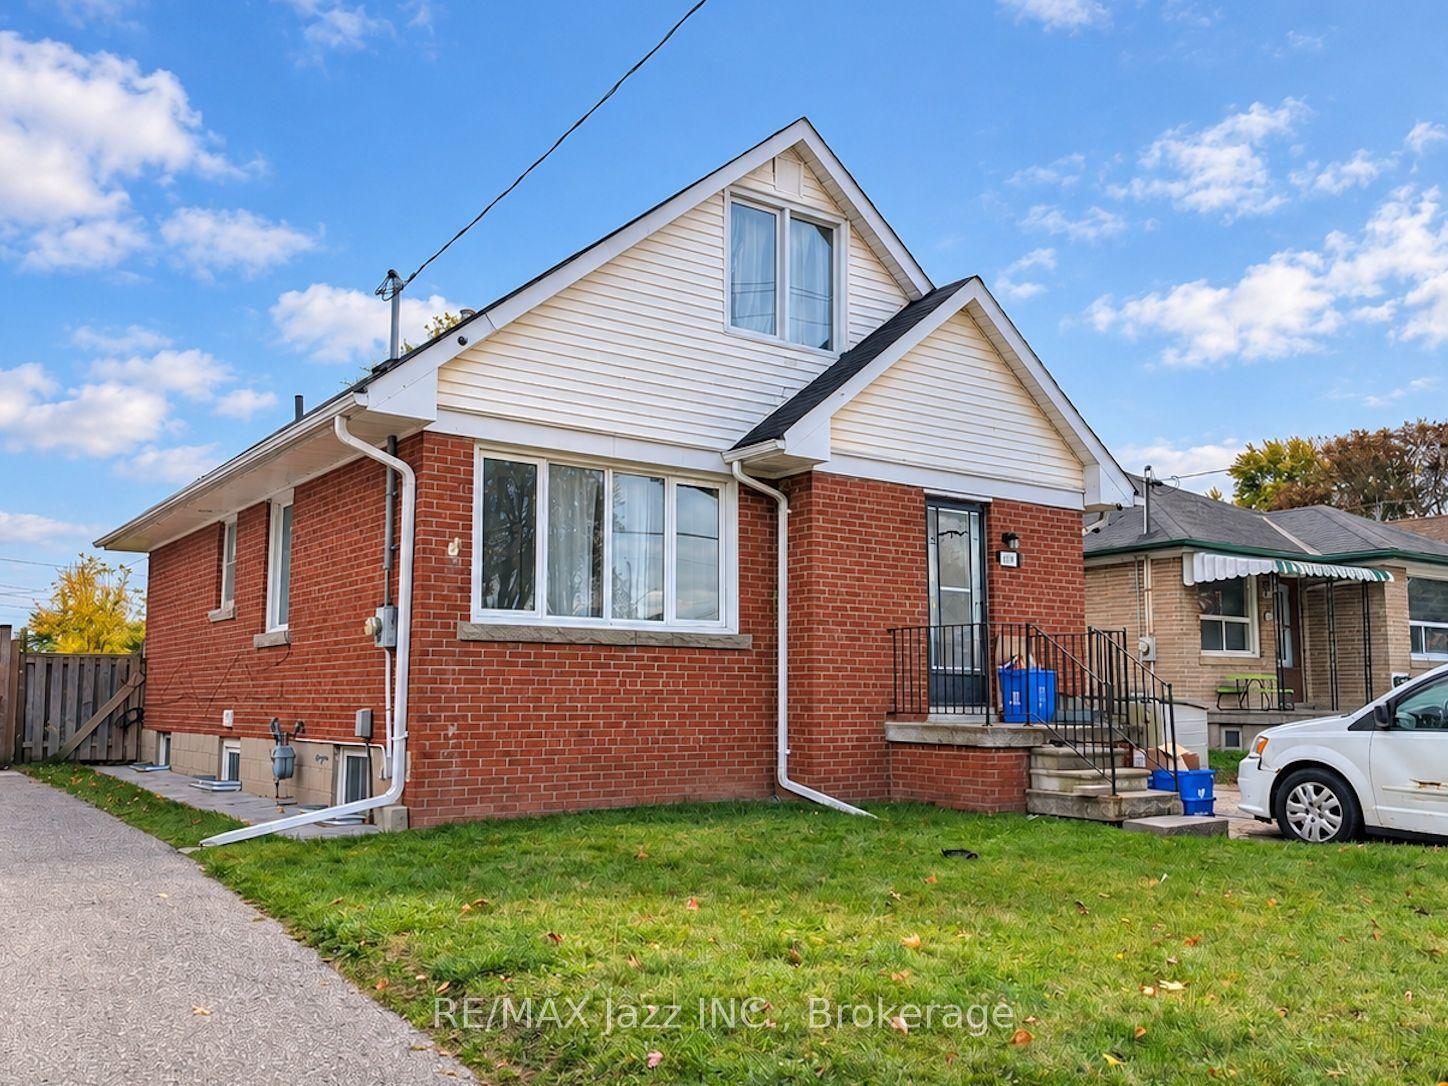
Getting around
How walkable, bikeable, and transit-friendly this neighbourhood is.
57
/ 100
Walk Score
Somewhat Walkable
48
/ 100
Transit Score
Some Transit
53
/ 100
Bike Score
Bikeable
Scores are estimates based on neighbourhood data and are for informational purposes only.
MLS® data courtesy of the Toronto Regional Real Estate Board (TRREB).
The information provided herein must only be used by consumers that have a bona fide interest in the purchase, sale, or lease of real estate and may not be used for any commercial purpose or any other purpose. Listing information is deemed reliable but is not guaranteed accurate by the Toronto Regional Real Estate Board, the listing brokerage, or this website. The trademarks REALTOR®, REALTORS® and the REALTOR® logo are controlled by The Canadian Real Estate Association (CREA) and identify real estate professionals who are members of CREA. MLS®, Multiple Listing Service®, and the associated logos are owned by CREA. Not intended to solicit properties currently listed for sale or buyers under contract.