For Lease
Just Listed
760 Hoskin Avenue UPPER #UPPER
Donevan, Oshawa, ON
$2,850
2Bd
2Ba
1,300+sqft
1Parking
50 x 123.98 ftlot
$2/sqft
DetachedMLS# E14085472Listed 2026-10-166 DOM
About this home
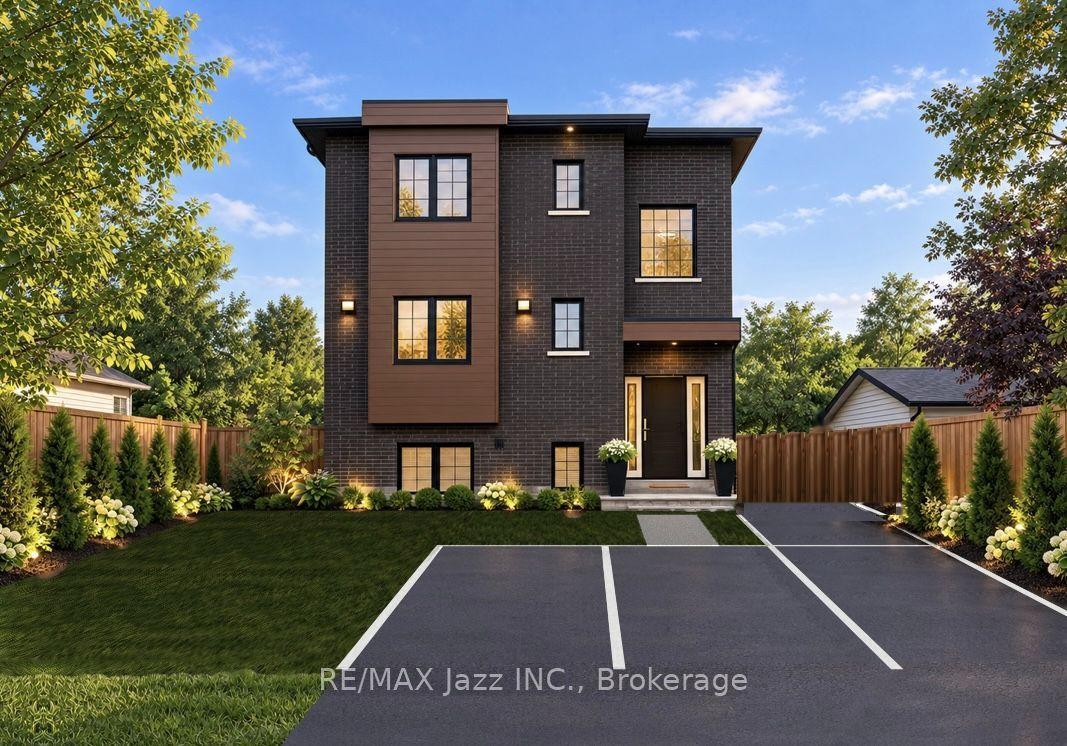
Rent by Nov 1st and get 1 month free! 2 parking spaced included with this unit. Step out your door and onto the Harmony Creek Trail! Be the very first to live in the upper level of this beautiful brand new home! (Main and lower level suites also available). In Oshawa's established Donevan neighbourhood. Experience peaceful morning runs, walks and evening strolls through Harmony Creek Trail - A beautiful wooded ravine waiting to welcome you as part of your daily routine. Steps to the Donevan Recreation Complex (pool, arena, programs). Harmony Creek Golf Centre nearby. About 2 km to Hwy 401 via Harmony Rd. About 10 min drive to Lakeridge Health Oshawa. Minutes to King St. E. & downtown Oshawa for shopping, restaurants, groceries, entertainment etc. Catchment schools: Clara Hughes P.S. (J.K. - Gr 8). Eastdale C.V.I. (Gr 9 - 12). Separately metered hydro. Pay only for what you use. Brand new finishes throughout. Never lived in. Walkout from kitchen to large private deck. Great for BBQ's & morning coffee. Stairs down to shared yard. Note: Front & rear photo is AI generated. Some photos include virtual staging.
PoolRavineWalkout
Rooms
Second Floor
| Living Room | 5.16 × 3.86 m | Open Concept Pot Lights Laminate |
| Dining Room | 4.27 × 3.86 m | Overlooks Living Pot Lights Open Concept |
| Kitchen | 3.86 × 2.52 m | W/O To Deck Stainless Steel Appl Pot Lights |
| Primary Bedroom | 3.86 × 3.56 m | 4 Pc Ensuite Walk-In Closet(s) Window |
| Bedroom 2 | 3.86 × 3.40 m | Semi Ensuite Double Closet Window |
| Utility Room | 2.69 × 2.01 m |
Features
- Carpet Free
- Deck
- None
- Wall Unit(s)
- 2-Storey
Financials
Estimated Rental Income
Entire property$2,600 – $3,800/mo
Rental yield1094.7% – 1600.0%
*Estimates based on comparable rentals in the area. Actual income may vary.
Market Data — Oshawa
Days on market6 days
Buyer's MarketSeller's Market
Based on active listings in Oshawa. Data updates daily.
Demographics — Oshawa
Population
175,383
Avg Household Income
$87,000
Age Distribution
0-19
22%
20-34
22%
35-49
19%
50-64
20%
65+
17%
Ownership63% own · 37% rent
EnglishFrenchArabicUrduTagalog
Other rentals like this
Similar rentals in Oshawa
Same property type, similar price, similar size — currently for rent.
For Lease6 days ago
$2,750
Detached
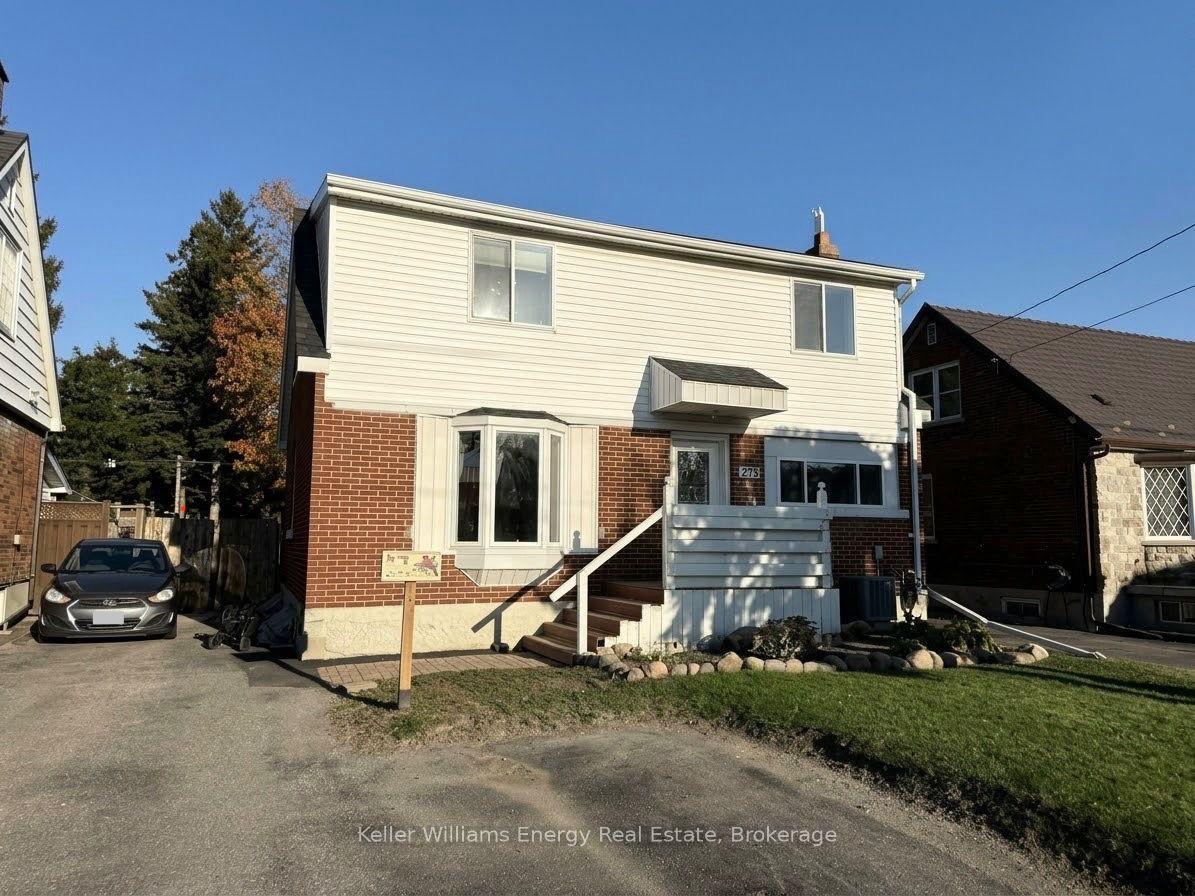
760 Hoskin Avenue MAIN #MAIN, Donevan
Oshawa, ON
2 bd
2 ba
1,300
1
MLS# E14085476Re/Max Jazz Inc.
WhatsApp AmanFor Lease6 days ago
$2,650
Detached
760 Hoskin Avenue LOWER #LOWER, Donevan
Oshawa, ON
2 bd
2 ba
1,300
1
MLS# E14085482Re/Max Jazz Inc.
WhatsApp Aman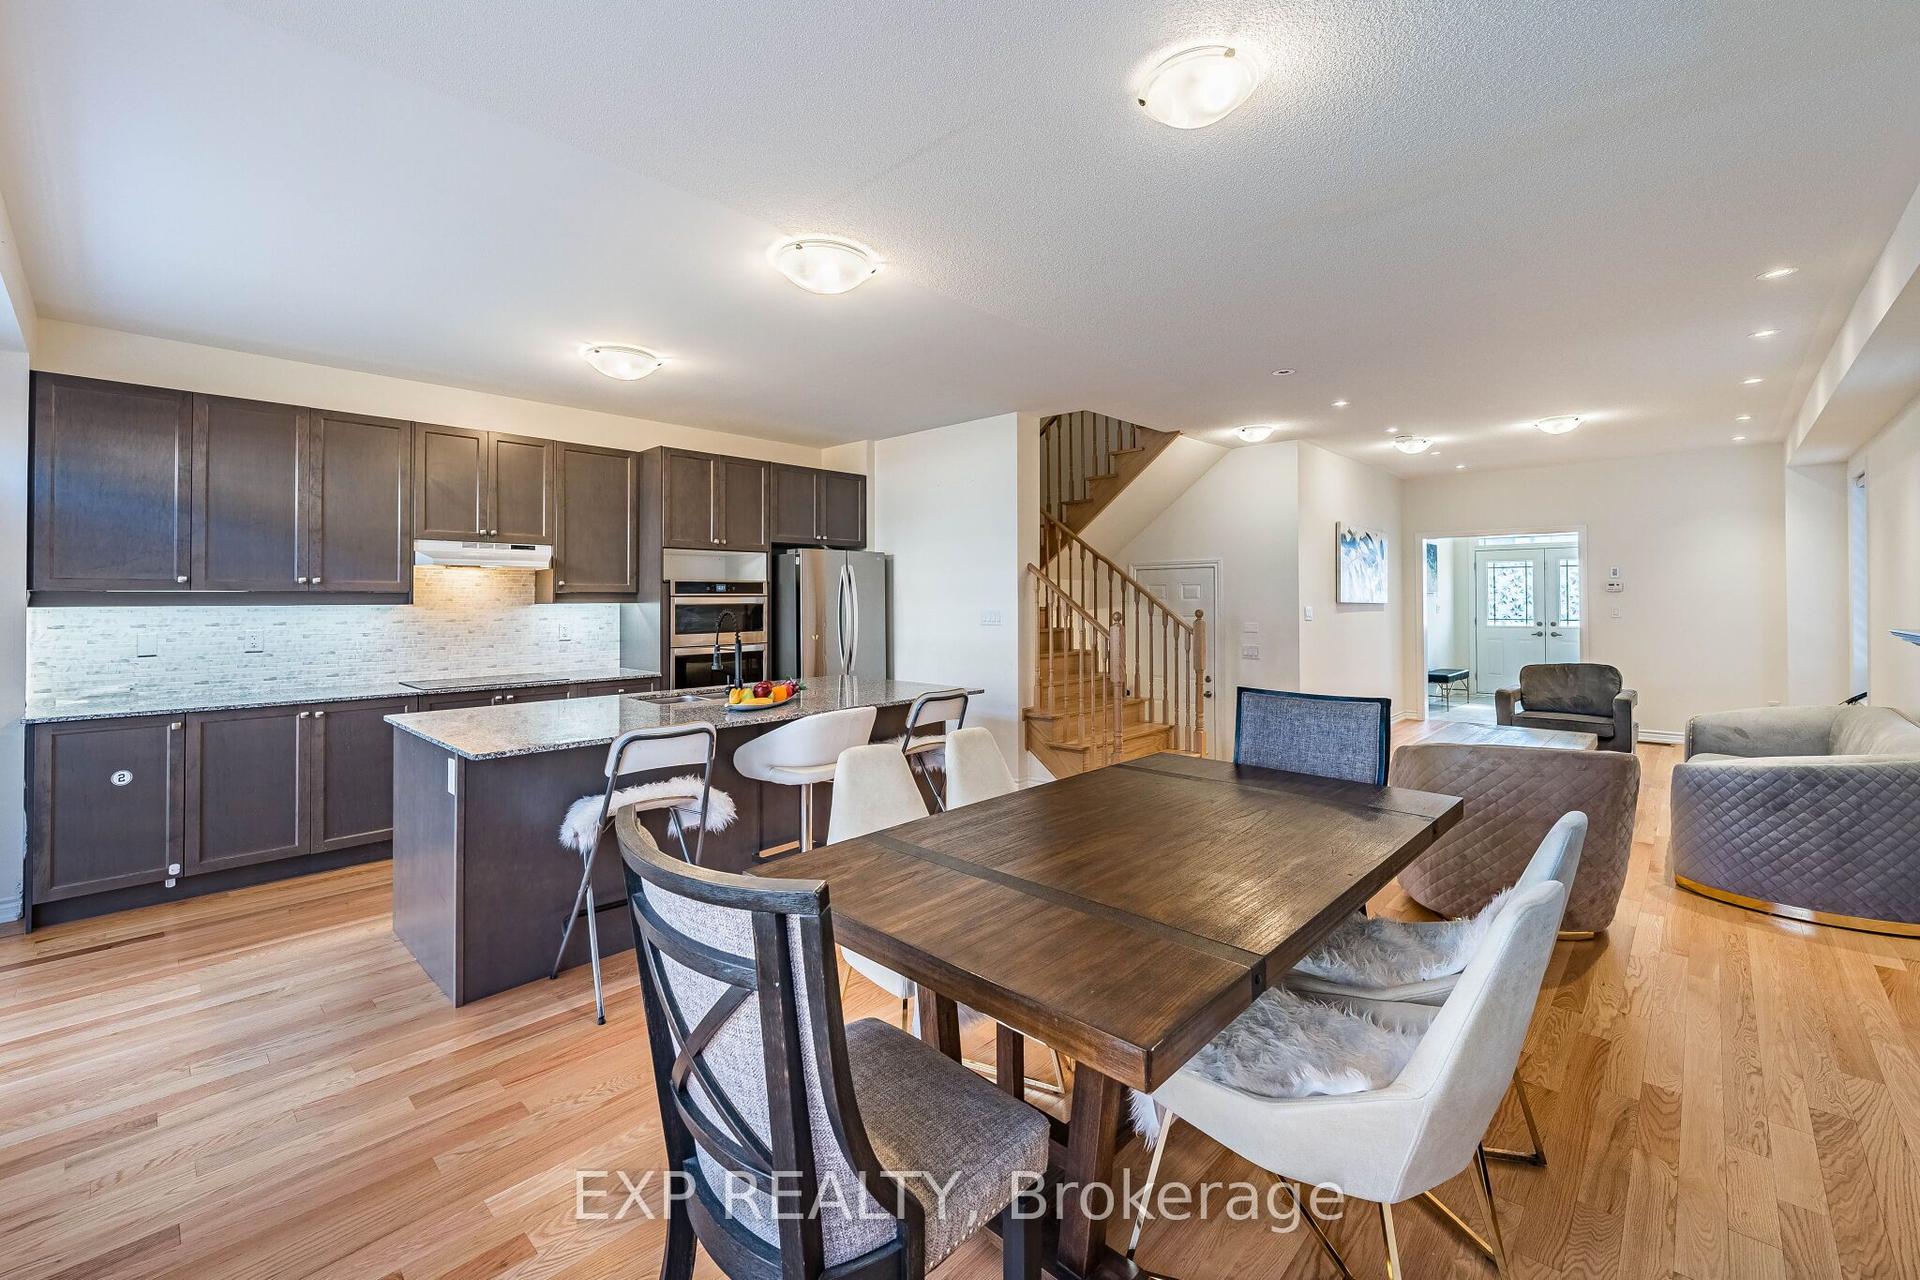
Getting around
How walkable, bikeable, and transit-friendly this neighbourhood is.
53
/ 100
Walk Score
Somewhat Walkable
48
/ 100
Transit Score
Some Transit
39
/ 100
Bike Score
Somewhat Bikeable
Scores are estimates based on neighbourhood data and are for informational purposes only.
MLS® data courtesy of the Toronto Regional Real Estate Board (TRREB).
The information provided herein must only be used by consumers that have a bona fide interest in the purchase, sale, or lease of real estate and may not be used for any commercial purpose or any other purpose. Listing information is deemed reliable but is not guaranteed accurate by the Toronto Regional Real Estate Board, the listing brokerage, or this website. The trademarks REALTOR®, REALTORS® and the REALTOR® logo are controlled by The Canadian Real Estate Association (CREA) and identify real estate professionals who are members of CREA. MLS®, Multiple Listing Service®, and the associated logos are owned by CREA. Not intended to solicit properties currently listed for sale or buyers under contract.