For Sale
Just Listed
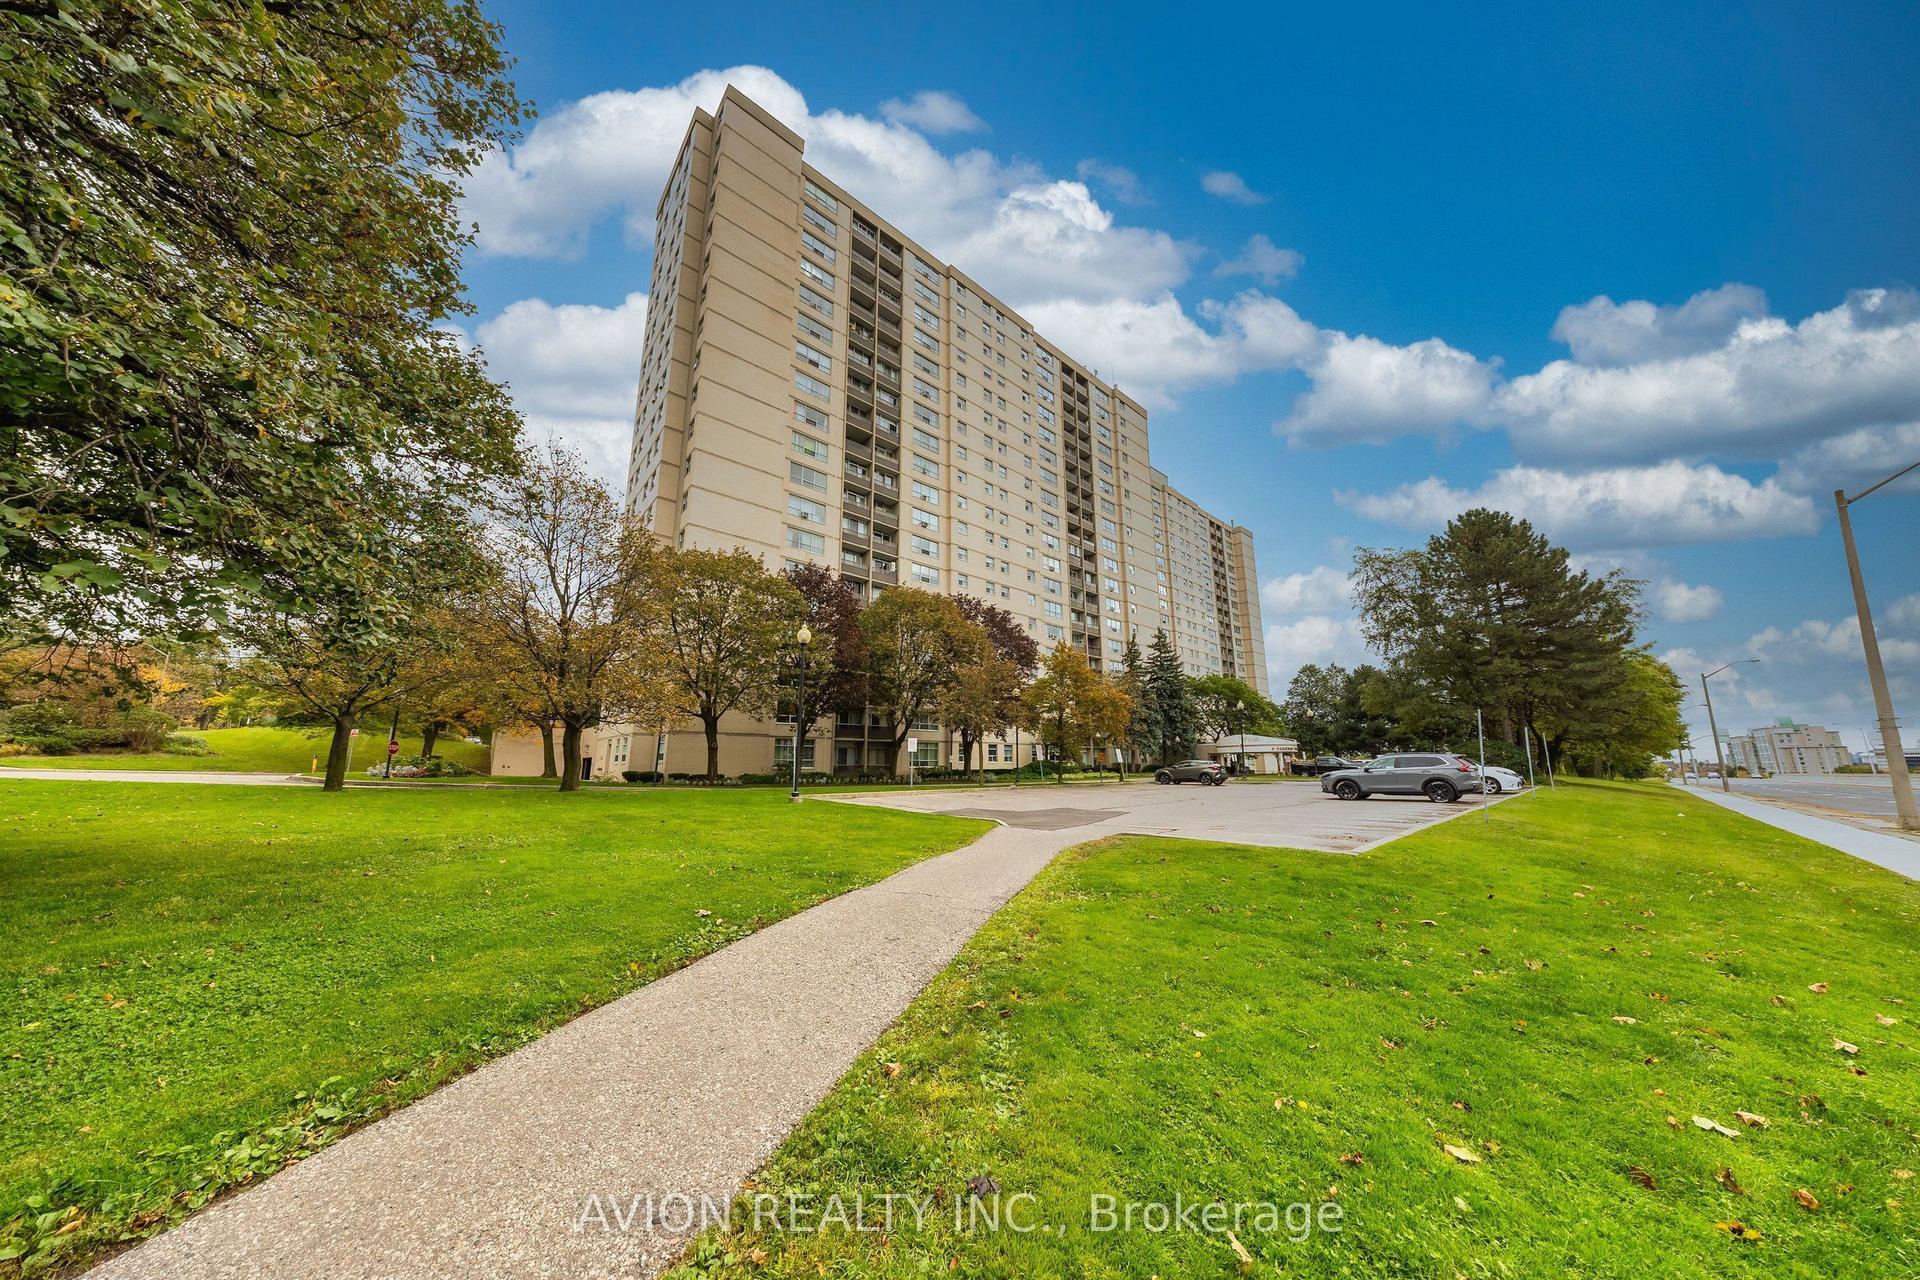
5 Massey Square 2602 #2602
Crescent Town, Toronto, ON
$312,000
1Bd
1Ba
650+sqft
0Parking
$480/sqft
CondoMLS# E14085860Listed 2026-10-160 DOM
Just listed! New listings in Toronto often receive offers within the first week.
About this home
Discover the comfort of spacious condo living in the heart of Crescent Town! Offering approximately 698 sq. ft., this beautifully refreshed one-bedroom suite features fresh paint, new vinyl plank flooring and baseboards. The generous living and dining areas provide plenty of space to relax, entertain or work from home, while the spacious bedroom offers ample closet space. A private west-facing balcony completes this inviting home, combining comfortable living with everyday convenience. Everyday convenience extends beyond the suite, with maintenance fees that include heat, hydro, water and cable TV. Residents also enjoy complimentary basic membership to the on-site Crescent Town Club, featuring a 25-metre indoor swimming pool, full-size gymnasium, indoor running track, fitness facilities, squash courts and saunas. Recreational programming for all ages is available at an additional fee. The building also provides 24/7 security and the convenience of an on-site property management office. For added convenience, underground parking is available for $80 per month, with additional storage lockers available for $130 annually. Everyday essentials are right at your doorstep, with an on-site medical centre, walk-in clinic, pharmacy, dentist and convenience store. Victoria Park Subway Station is just steps away, providing easy access to the city, while Dentonia Park Golf Course, parks and trails offer nearby recreation opportunities. Grocery stores, banks, shopping and other retailers are all less than a five-minute drive away. Whether you're a first-time buyer, downsizer or simply looking for more space without sacrificing convenience, this is an opportunity worth exploring. With generous living space, exceptional amenities and everything you need close to home, there's so much to appreciate about life in Crescent Town. Come see for yourself!
Pool
Rooms
Other
| Living Room | 3.63 × 6.58 m | Vinyl Floor W/O To Balcony Large Closet |
| Dining Room | 2.19 × 3.66 m | Vinyl Floor W/O To Balcony |
| Bedroom | 3.26 × 4.72 m | Vinyl Floor Window Large Closet |
| Kitchen | 2.19 × 3.50 m | Linoleum W/O To Balcony |
Features
- Carpet Free
- Intercom
- None
- Apartment
Financials
Annual Taxes
$928.45
Estimated Rental Income
Entire property$2,100 – $2,800/mo
Rental yield8.1% – 10.8%
*Estimates based on comparable rentals in the area. Actual income may vary.
Market Data — Toronto
Days on market0 days
Buyer's MarketSeller's Market
Based on active listings in Toronto. Data updates daily.
Demographics — Toronto
Population
2,794,356
Avg Household Income
$102,000
Age Distribution
0-19
19%
20-34
24%
35-49
21%
50-64
19%
65+
17%
Ownership53% own · 47% rent
EnglishMandarinCantoneseTagalogTamil
Getting around
How walkable, bikeable, and transit-friendly this neighbourhood is.
81
/ 100
Walk Score
Very Walkable
81
/ 100
Transit Score
Excellent Transit
74
/ 100
Bike Score
Very Bikeable
Scores are estimates based on neighbourhood data and are for informational purposes only.
MLS® data courtesy of the Toronto Regional Real Estate Board (TRREB).
The information provided herein must only be used by consumers that have a bona fide interest in the purchase, sale, or lease of real estate and may not be used for any commercial purpose or any other purpose. Listing information is deemed reliable but is not guaranteed accurate by the Toronto Regional Real Estate Board, the listing brokerage, or this website. The trademarks REALTOR®, REALTORS® and the REALTOR® logo are controlled by The Canadian Real Estate Association (CREA) and identify real estate professionals who are members of CREA. MLS®, Multiple Listing Service®, and the associated logos are owned by CREA. Not intended to solicit properties currently listed for sale or buyers under contract.
You may also like
More homes in Toronto
Hand-picked listings with a similar price range and style.
For Sale12 days ago
$388,000
Condo
est. $1,701/mo
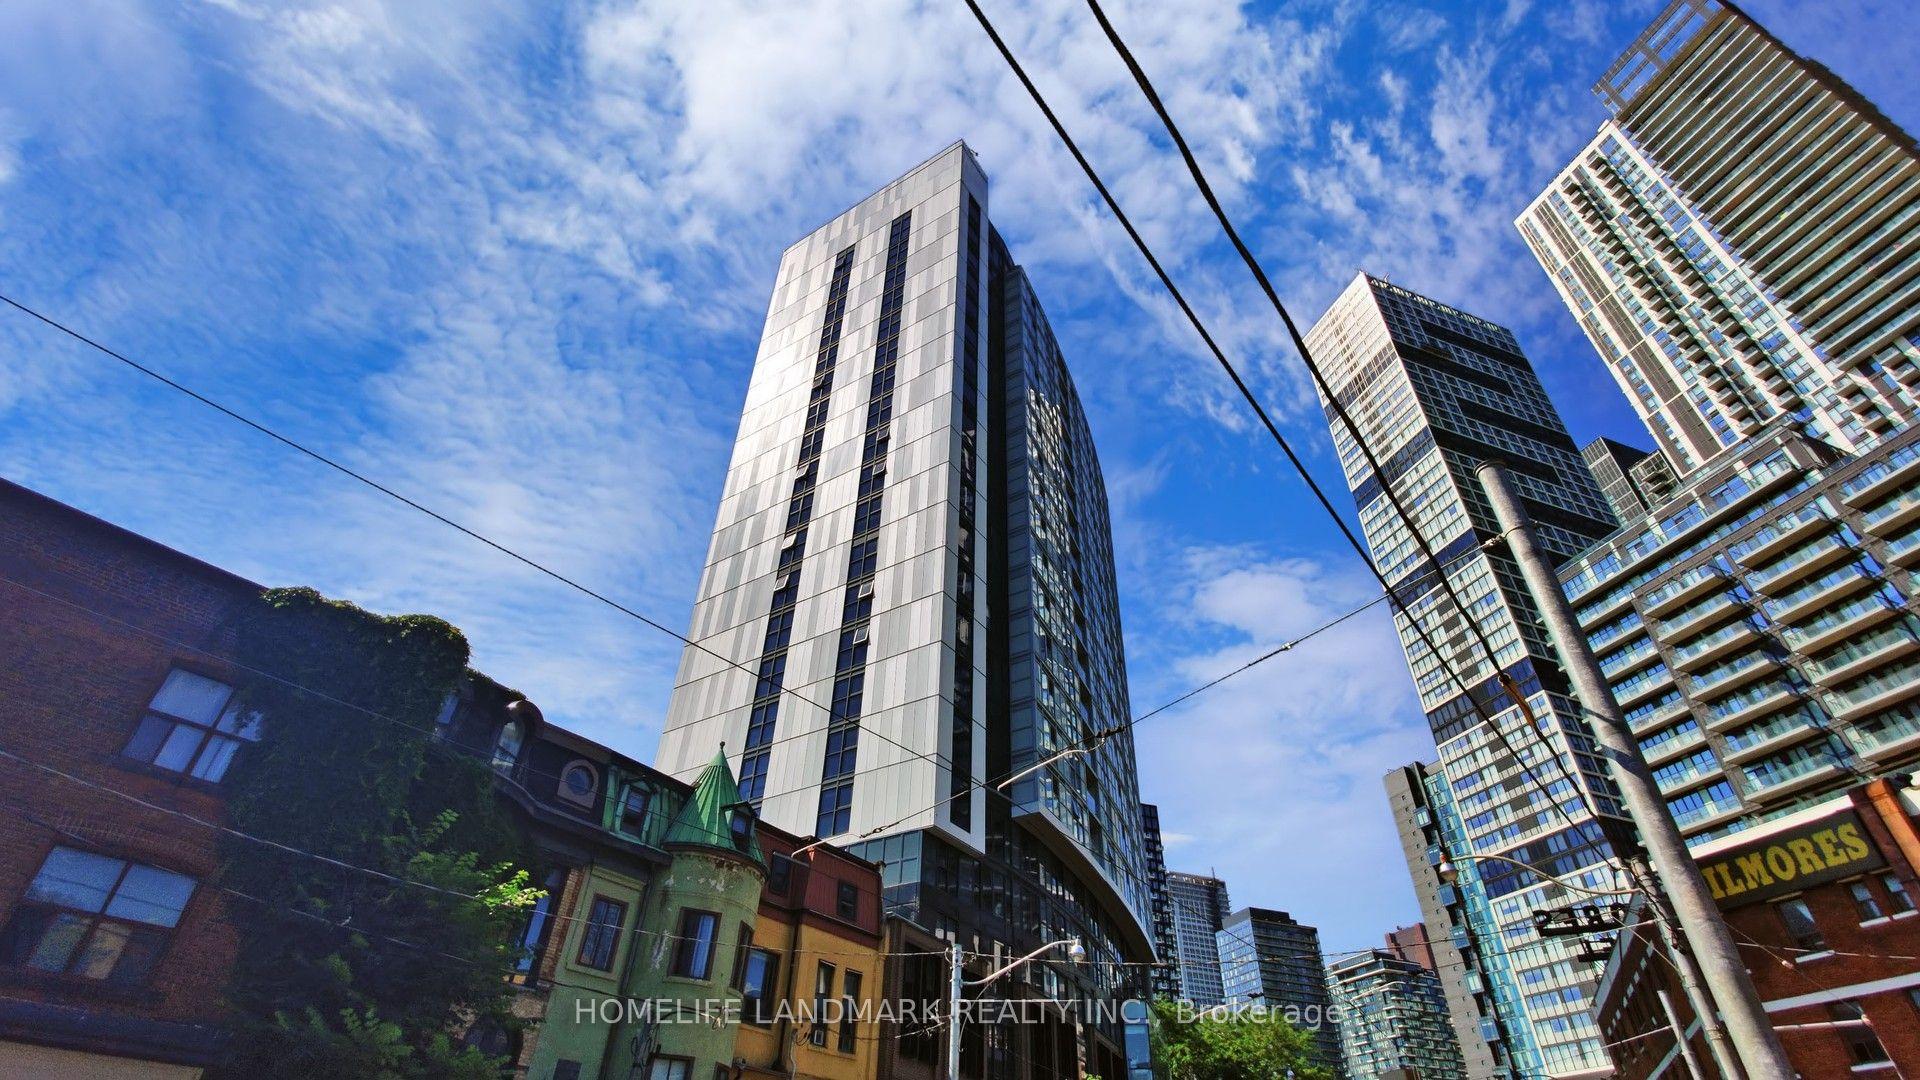
219 Dundas Street E 609 #609, Church-Yonge Corridor
Toronto, ON
1+1 bd
1 ba
650
1
MLS# C13864486Homelife Landmark Realty Inc.
WhatsApp Aman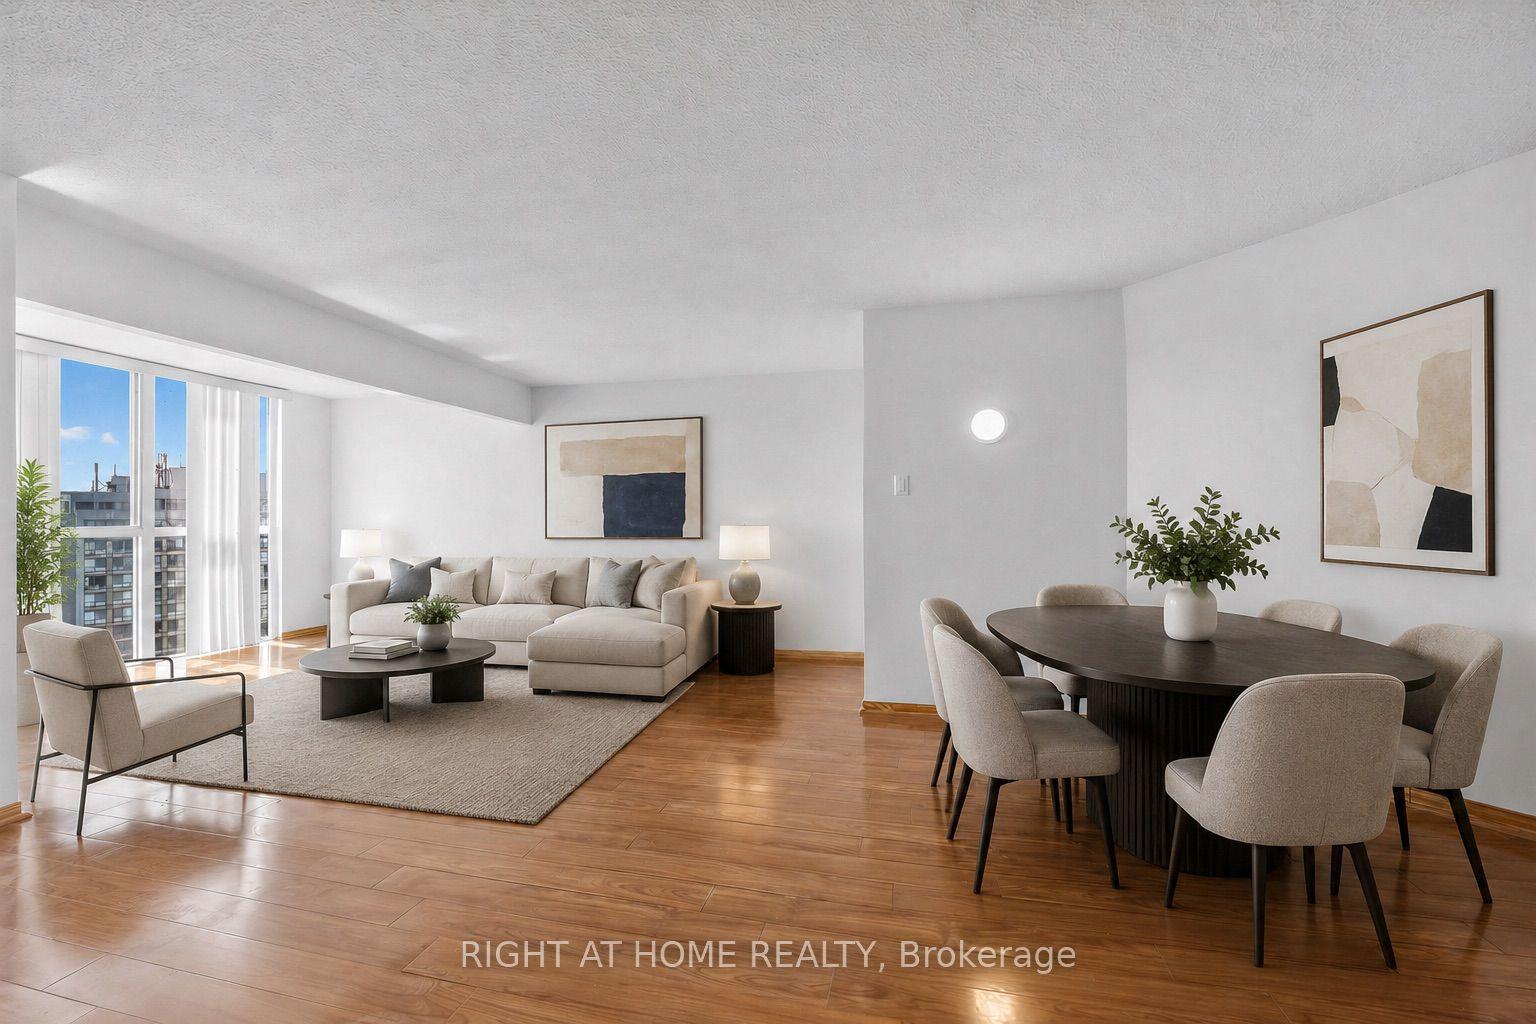
For Sale1 month ago
$389,000
Condo
est. $1,705/mo
41 Markbrook Lane 1711 #1711, Mount Olive-Silverstone-Jamestown
Toronto, ON
1+1 bd
2 ba
850
1
MLS# W13766650Right At Home Realty
WhatsApp Aman