For Lease
5 Kellen Street
Tam O'Shanter-Sullivan, Toronto, ON
$3,700
4Bd
3Ba
2,250+sqft
2Parking
50.02 x 110 ftlot
$2/sqft
DetachedMLS# E14085974Listed 2026-10-1625 DOM
Cooling
Central Air
About this home
Welcome to 5 Kellen Street, a well-loved family home nestled in a convenient Scarborough neighbourhood! Offering 4 spacious bedrooms and 3 bathrooms, this bright, carpet-free home features a functional traditional layout with generous living spaces designed for everyday comfort and family gatherings. Step inside through the welcoming entrance vestibule, an ideal mudroom for keeping daily essentials organized. The spacious living room flows seamlessly into the dining room, where large windows fill the space with an abundance of natural light. Tucked away at the rear of the home, the kitchen features a cozy breakfast area that opens into the inviting family room, complete with a fireplace. Step outside to a generously sized backyard offering plenty of green space, privacy, and room to relax, entertain, and create lasting memories. Upstairs, discover four generously sized bedrooms and two full bathrooms, providing ample space for the whole family. Enjoy the convenience of a well-connected Scarborough location, with easy access to Highway 401, shopping, groceries, restaurants, parks, schools, and public transit. Everyday essentials are within easy reach, including Agincourt Mall, No Frills, Walmart, and a variety of local shops and services. Lovingly maintained and full of potential, this wonderful home offers the perfect canvas to make your own and begin your next chapter! Disclaimer: Listing photos have been digitally enhanced for presentation purposes.
Fireplace
Rooms
Main Floor
| Living Room | 3.62 × 3.07 m | Combined w/Dining Hardwood Floor |
| Dining Room | 3.62 × 3.07 m | Combined w/Living Hardwood Floor |
| Kitchen | 3.72 × 2.68 m | Ceramic Floor |
| Breakfast | 3.38 × 2.96 m | W/O To Deck Ceramic Floor |
| Family Room | 3.80 × 5.03 m | Fireplace |
Second Floor
| Primary Bedroom | 3.62 × 5.46 m | 4 Pc Ensuite Walk-In Closet(s) Hardwood Floor |
| Bedroom 2 | 3.38 × 2.56 m | Hardwood Floor Large Window |
| Bedroom 3 | 3.12 × 3.83 m | Hardwood Floor Large Window |
| Bedroom 4 | 3.12 × 3.75 m | Hardwood Floor Large Window |
Basement
| Bedroom | 3.57 × 4.07 m | Vinyl Floor Closet |
| Bedroom | 3.28 × 3.04 m | Vinyl Floor Closet |
| Recreation | 6.69 × 5.95 m | Vinyl Floor |
Features
- Auto Garage Door Remote
- Carpet Free
- None
- Central Air
- 2-Storey
Financials
Estimated Rental Income
Entire property$4,000 – $6,500/mo
Basement apartment$1,800 – $2,500/mo
Rental yield1297.3% – 2108.1%
*Estimates based on comparable rentals in the area. Actual income may vary.
Market Data — Toronto
Days on market25 days
Buyer's MarketSeller's Market
Based on active listings in Toronto. Data updates daily.
Demographics — Toronto
Population
2,794,356
Avg Household Income
$102,000
Age Distribution
0-19
19%
20-34
24%
35-49
21%
50-64
19%
65+
17%
Ownership53% own · 47% rent
EnglishMandarinCantoneseTagalogTamil
Other rentals like this
Similar rentals in Toronto
Same property type, similar price, similar size — currently for rent.
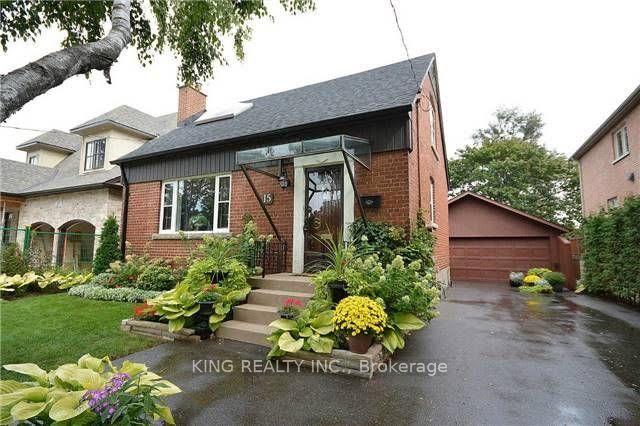
For Lease6 days ago
$3,450
Detached
15 Roxaline Street, Humber Heights
Toronto, ON
2+2 bd
3 ba
1,300
3
MLS# W14148460King Realty Inc.
WhatsApp Aman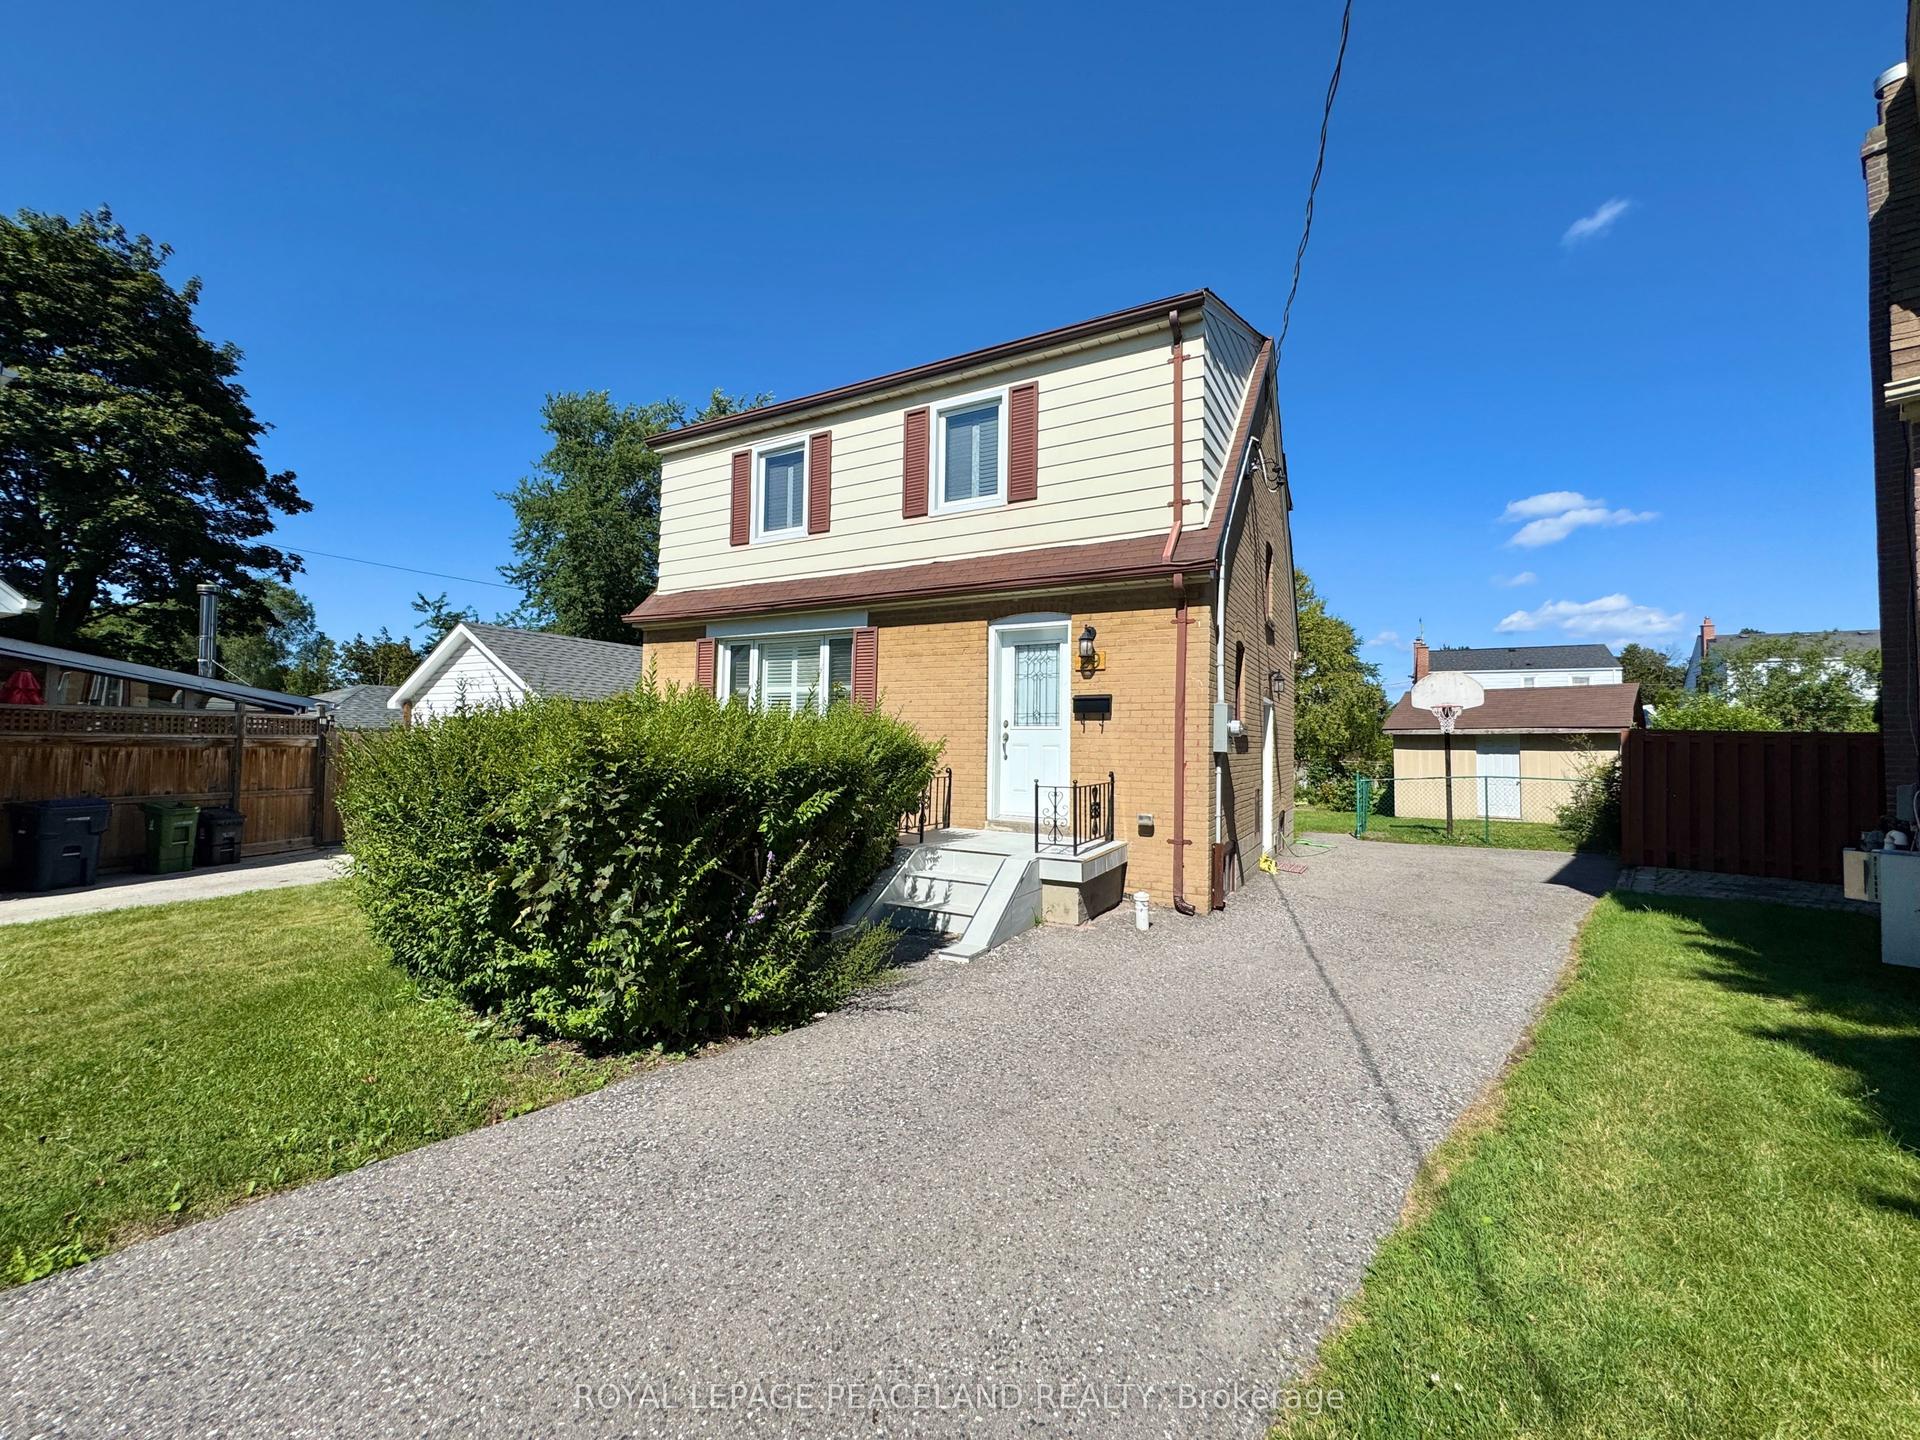
For Lease11 h ago
$4,000
Detached
29 Rosita Crescent, Clairlea-Birchmount
Toronto, ON
3+2 bd
4 ba
1,300
4
MLS# E14168438Royal Lepage Peaceland Realty
WhatsApp Aman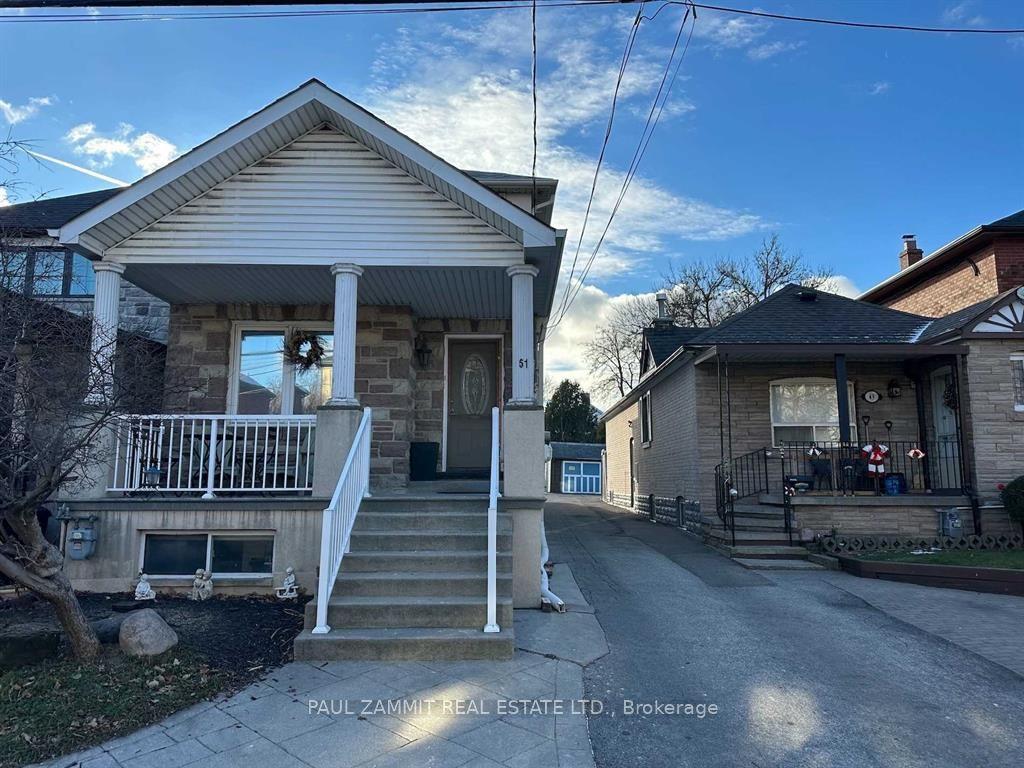
Getting around
How walkable, bikeable, and transit-friendly this neighbourhood is.
66
/ 100
Walk Score
Somewhat Walkable
64
/ 100
Transit Score
Good Transit
74
/ 100
Bike Score
Very Bikeable
Scores are estimates based on neighbourhood data and are for informational purposes only.
MLS® data courtesy of the Toronto Regional Real Estate Board (TRREB).
The information provided herein must only be used by consumers that have a bona fide interest in the purchase, sale, or lease of real estate and may not be used for any commercial purpose or any other purpose. Listing information is deemed reliable but is not guaranteed accurate by the Toronto Regional Real Estate Board, the listing brokerage, or this website. The trademarks REALTOR®, REALTORS® and the REALTOR® logo are controlled by The Canadian Real Estate Association (CREA) and identify real estate professionals who are members of CREA. MLS®, Multiple Listing Service®, and the associated logos are owned by CREA. Not intended to solicit properties currently listed for sale or buyers under contract.