For Lease
Just Listed
94 Heale Avenue Ground Floor #Ground Floor
Birchcliffe-Cliffside, Toronto, ON
$1,600
1Bd
1Ba
900+sqft
1Parking
$2/sqft
Semi-DetachedMLS# E14086408Listed 2026-10-160 DOM
Cooling
Central Air
Just listed! New listings in Toronto often receive offers within the first week.
About this home
*All utilities included * Welcome home to this 897 sq ft, 1 bedroom, 1 bathroom ground floor unit in the established Birchcliffe-Cliffside community. Featuring a side entrance, a generous sized living space, and a convenient walk-out from the living room, this bright and functional unit offers both comfort and practicality. The living/dining room combination features large windows, storage space, and pot lights, while the eat-in kitchen provides ample cupboard space for all your storage needs. Enjoy the added value of all utilities included in the rent, plus one parking space on the driveway! Situated in an established Toronto neighbourhood, this property is within walking distance to Scarborough GO Transit and offers easy access to Warden & Kennedy TTC Stations, local shops, restaurants, great schools, parks, and everyday amenities. Enjoy a residential setting with easy connections to downtown Toronto and the surrounding areas. The nearby Scarborough Bluffs, Sailing Club, Yacht Club, Bluffer's Park Marina, and Lake Ontario waterfront provide excellent opportunities for outdoor relaxation and recreation. Move in and enjoy right away! Come and view today!
Waterfront
Rooms
Other
| Common Room | — | |
| Foyer | 2.74 × 1.95 m | Tile Floor |
| Foyer | — | |
| Common Room | — | |
| Common Room | — | |
| Foyer | 2.74 × 1.83 m | Tile Floor |
| Common Room | 2.74 × 1.93 m | Tile Floor Separate Room |
| Common Room | 2.74 × 1.93 m | Tile Floor Separate Room Closet |
| Foyer | 3.84 × 1.02 m | |
| Foyer | 3.81 × 1.02 m | Hardwood Floor Pot Lights |
| Living Room | 4.27 × 3.51 m | Hardwood Floor Pot Lights Walk-Out |
| Dining Room | 3.05 × 2.68 m | Hardwood Floor Pot Lights Large Window |
| Kitchen | 3.23 × 2.74 m | Tile Floor Eat-in Kitchen Granite Counters |
| Bedroom | 2.77 × 2.35 m | Hardwood Floor Large Window Walk-Out |
| Bathroom | 1.52 × 2.13 m | Tile Floor 4 Pc Bath Window |
| Living Room | 4.27 × 3.51 m | Hardwood Floor Pot Lights Walk-Out |
| Utility Room | 2.13 × 1.83 m | Concrete Floor Closet Walk-Out |
| Room | — | |
| Room | — |
Features
- Carpet Free
- Patio
- Awnings
- None
- Central Air
- 2-Storey
Financials
Estimated Rental Income
Entire property$2,000 – $3,000/mo
Rental yield1500.0% – 2250.0%
*Estimates based on comparable rentals in the area. Actual income may vary.
Market Data — Toronto
Days on market0 days
Buyer's MarketSeller's Market
Based on active listings in Toronto. Data updates daily.
Demographics — Toronto
Population
2,794,356
Avg Household Income
$102,000
Age Distribution
0-19
19%
20-34
24%
35-49
21%
50-64
19%
65+
17%
Ownership53% own · 47% rent
EnglishMandarinCantoneseTagalogTamil
Other rentals like this
Similar rentals in Toronto
Same property type, similar price, similar size — currently for rent.
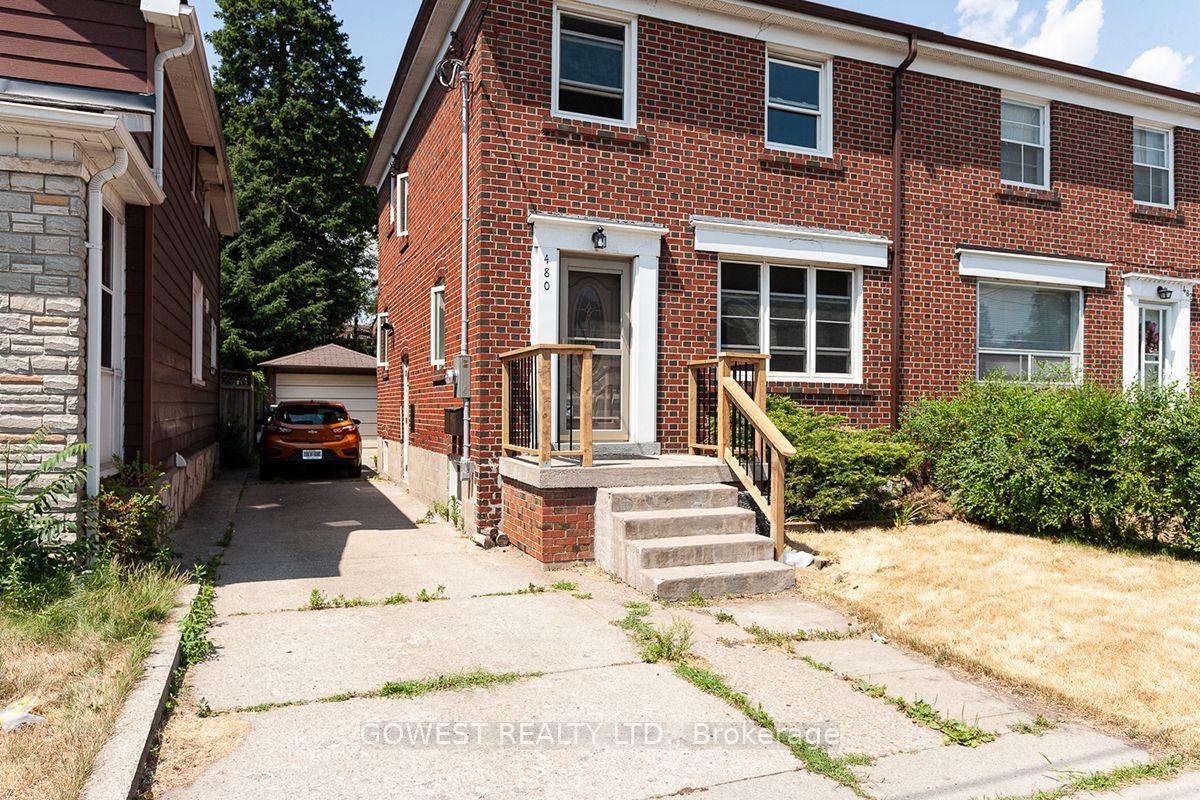
For Lease15 days ago
$1,500
Semi-Detached
480 Jane Street 2 #2, Runnymede-Bloor West Village
Toronto, ON
1 bd
1 ba
1,300
0
MLS# W13849578Gowest Realty Ltd.
WhatsApp Aman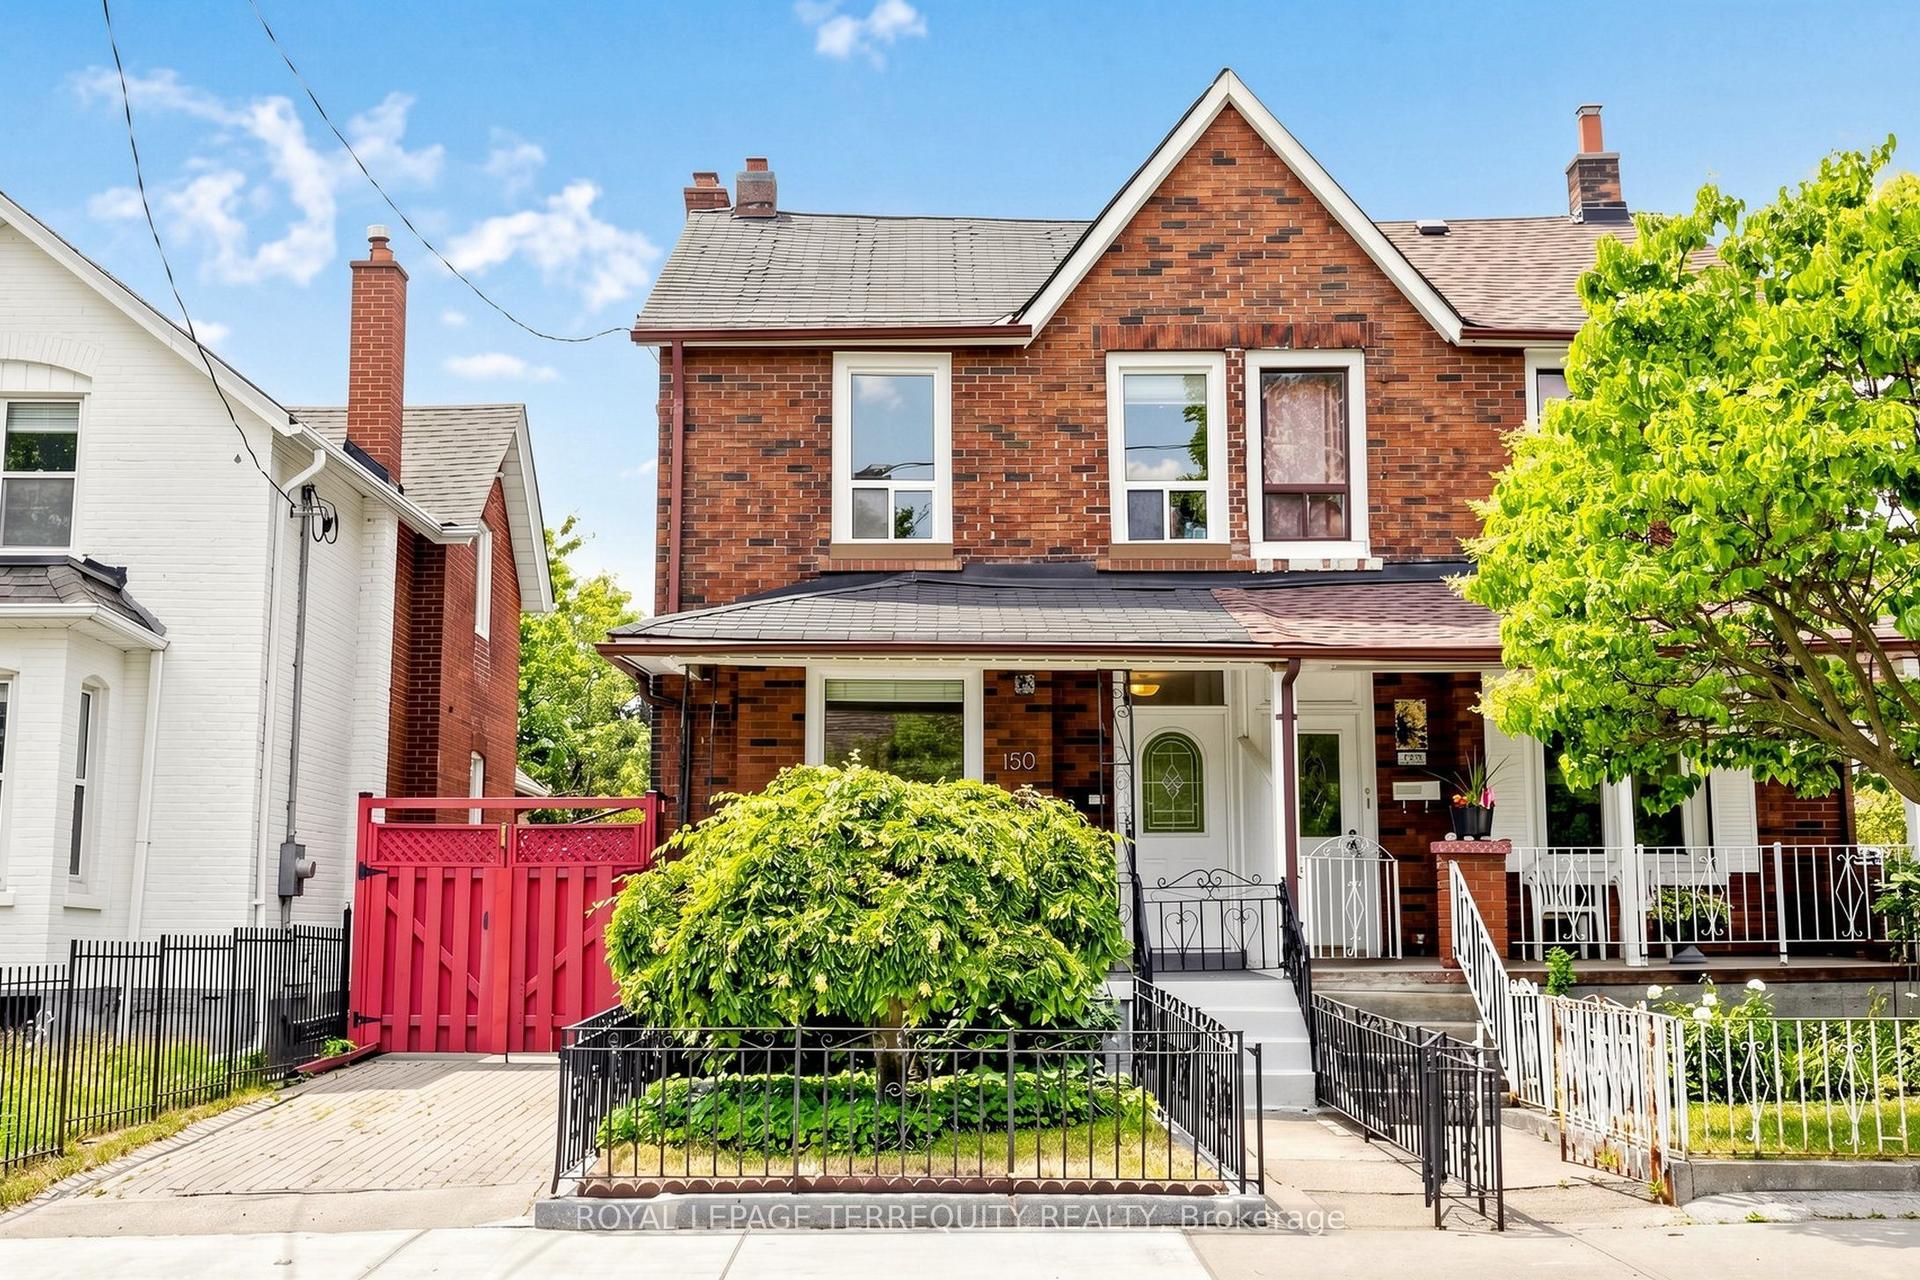
For Lease29 days ago
$1,500
Semi-Detached
150 Osler Street Bsmt #Bsmt, Weston-Pellam Park
Toronto, ON
1 bd
1 ba
1,300
1
MLS# W13795990Royal Lepage Terrequity Realty
WhatsApp Aman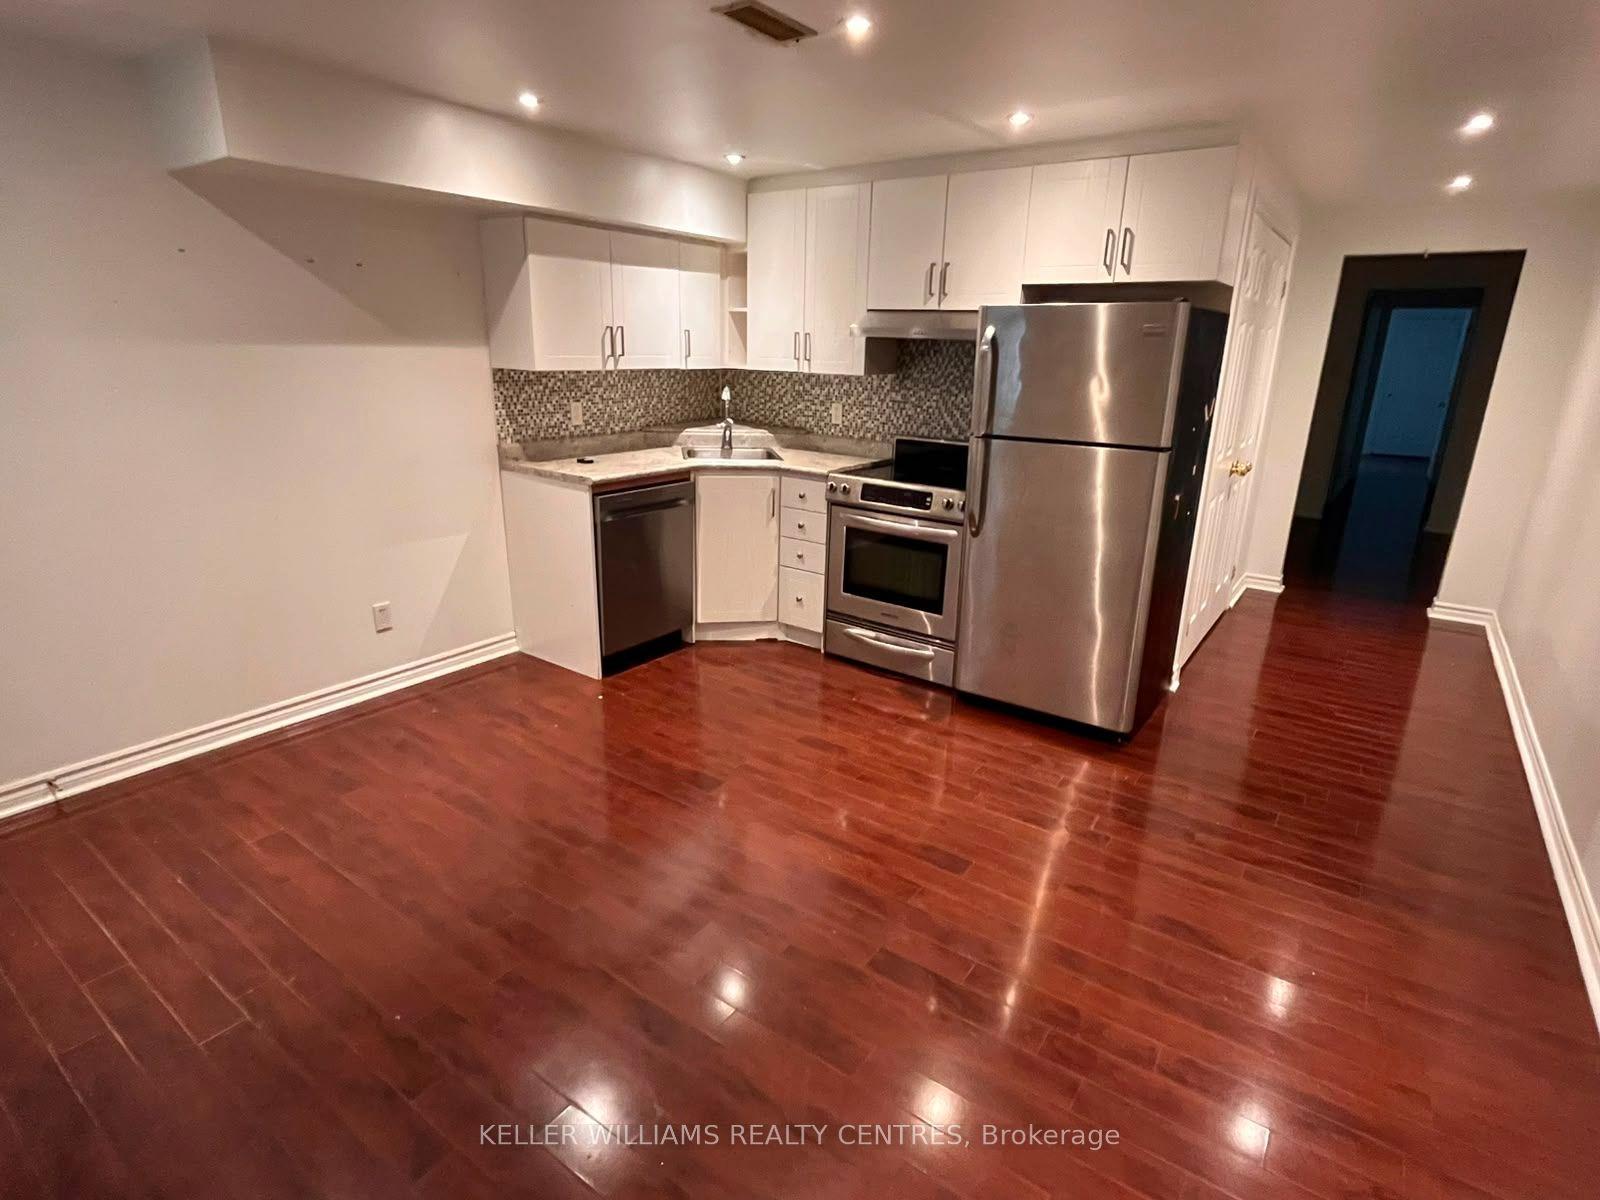
Getting around
How walkable, bikeable, and transit-friendly this neighbourhood is.
75
/ 100
Walk Score
Very Walkable
67
/ 100
Transit Score
Good Transit
71
/ 100
Bike Score
Very Bikeable
Scores are estimates based on neighbourhood data and are for informational purposes only.
MLS® data courtesy of the Toronto Regional Real Estate Board (TRREB).
The information provided herein must only be used by consumers that have a bona fide interest in the purchase, sale, or lease of real estate and may not be used for any commercial purpose or any other purpose. Listing information is deemed reliable but is not guaranteed accurate by the Toronto Regional Real Estate Board, the listing brokerage, or this website. The trademarks REALTOR®, REALTORS® and the REALTOR® logo are controlled by The Canadian Real Estate Association (CREA) and identify real estate professionals who are members of CREA. MLS®, Multiple Listing Service®, and the associated logos are owned by CREA. Not intended to solicit properties currently listed for sale or buyers under contract.