For Sale
Just Listed
Open House Sat 18–20
611 Capilano Crescent
Donevan, Oshawa, ON
$850,000
3+1Bd
4Ba
1,750+sqft
8Parking
63.39 x 100.34 ftlot
$486/sqft
DetachedMLS# E14086582Listed 2026-10-164 DOM
Cooling
Central Air
Basement
Finished
About this home
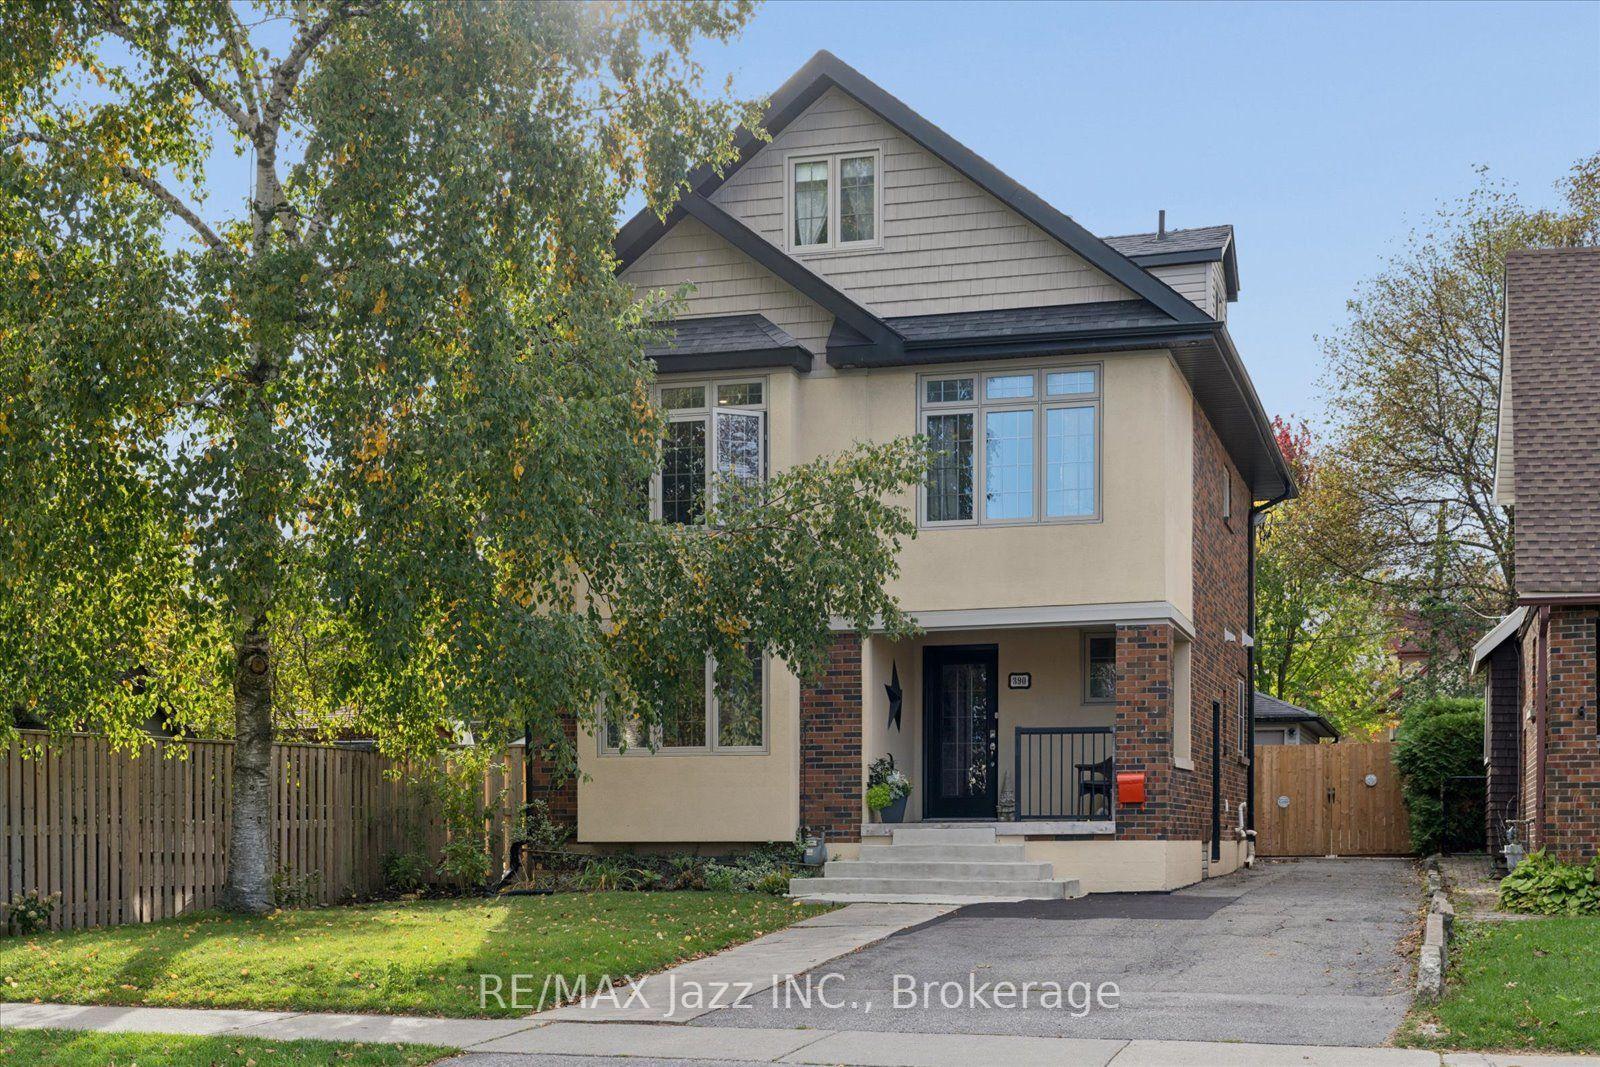
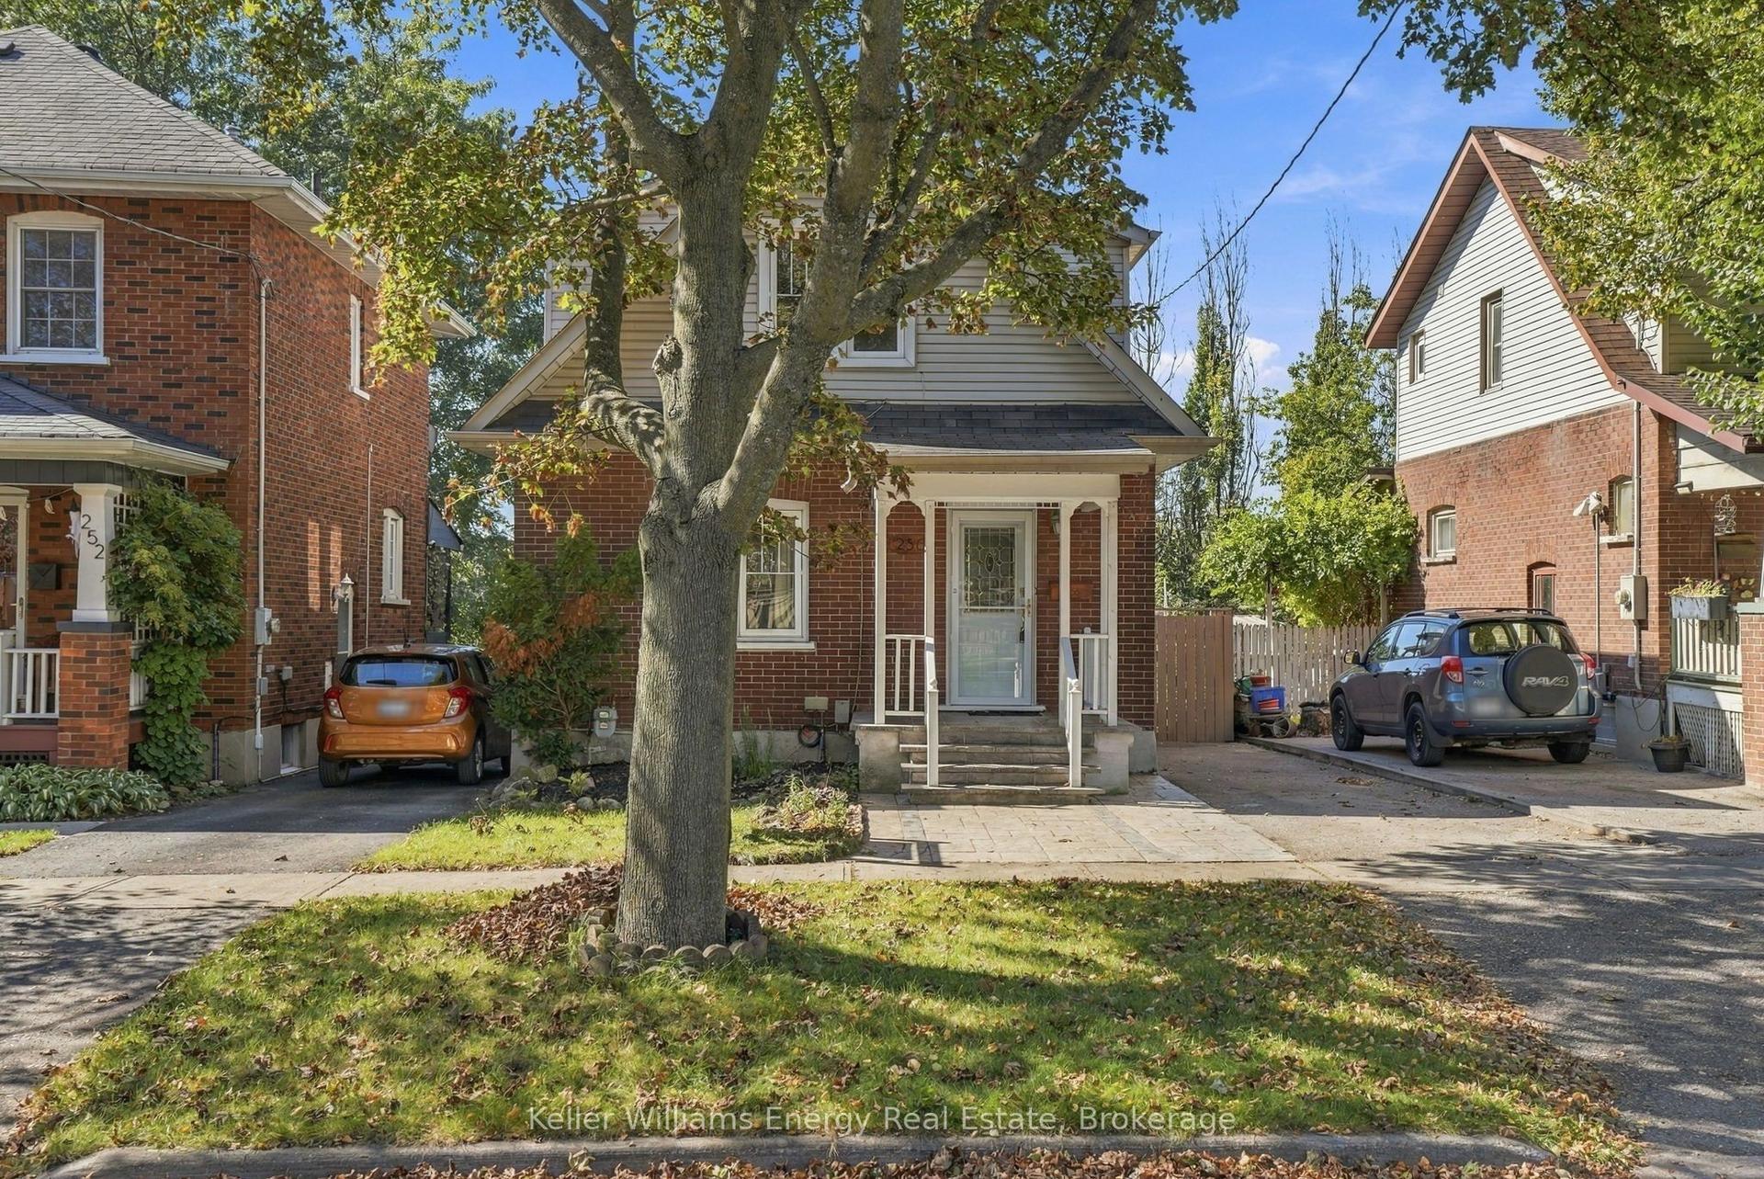
From the moment you walk in, this beautiful detached home feels bright, welcoming, and full of space. Finished from top to bottom, with three bedrooms plus a sun-filled den/office, four bathrooms and a backyard that backs directly onto the park, this is a home that's been truly loved and cared for by the same owners for over 23 years. The main floor is filled with natural light and offers a layout that works just as well for everyday life as it does for entertaining. It has a beautiful dining room with coffered ceilings, updated kitchen features quartz countertops, a center island, ample cupboard and counter space, and overlooks the open-concept living room. Step outside to your private backyard and deck from the kitchen, where you can unwind in the hot tub, have a BBQ (gas hookup) with the park as your backdrop. Upstairs, the primary bedroom feels like a retreat of its own, with a gas fireplace, massive walk-in closet, and a spacious five-piece ensuite. Two additional generously sized bedrooms offer large windows and plenty of closet space, including one with both a walk-in, a double closet, and extra storage. The space doesn't stop there. The fully finished basement was made for entertaining, with a large rec and living area, pool table area, a dry bar, an additional bathroom, laundry, and endless versatility. Beyond the home itself, there's something special about this neighbourhood, where a true sense of community has grown over the years. With the park in your backyard and schools, shopping, everyday amenities, and highway access nearby, you get the space, the convenience, and the location to match. This is the kind of home where memories were made over the years and one that's ready for its next chapter.
PoolFireplace
Rooms
Main Floor
| Dining Room | 3.06 × 3.35 m | Hardwood Floor Coffered Ceiling(s) French Doors |
| Kitchen | 3.59 × 3.82 m | Eat-in Kitchen Backsplash W/O To Yard |
| Living Room | 5.66 × 4.58 m | Hardwood Floor Open Concept Large Window |
Second Floor
| Primary Bedroom | 4.41 × 4.59 m | Broadloom 5 Pc Ensuite Walk-In Closet(s) |
| Bedroom 2 | 4.93 × 2.78 m | Broadloom Double Closet Large Window |
| Bedroom 3 | 3.06 × 3.32 m | Broadloom Closet Window |
| Office | 2.77 × 2.29 m | Hardwood Floor Large Window Open Concept |
Basement
| Recreation | 9.26 × 6.52 m | Laminate Pot Lights Dry Bar |
Features
- Auto Garage Door Remote
- Deck
- Privacy
- Hot Tub
- Porch
- Finished
- Central Air
- 2-Storey
Financials
Annual Taxes
$6,520.32
Estimated Rental Income
Entire property$3,200 – $4,800/mo
Basement apartment$1,800 – $2,500/mo
Rental yield4.5% – 6.8%
*Estimates based on comparable rentals in the area. Actual income may vary.
Market Data — Oshawa
Days on market4 days
Buyer's MarketSeller's Market
Based on active listings in Oshawa. Data updates daily.
Demographics — Oshawa
Population
175,383
Avg Household Income
$87,000
Age Distribution
0-19
22%
20-34
22%
35-49
19%
50-64
20%
65+
17%
Ownership63% own · 37% rent
EnglishFrenchArabicUrduTagalog
Getting around
How walkable, bikeable, and transit-friendly this neighbourhood is.
58
/ 100
Walk Score
Somewhat Walkable
35
/ 100
Transit Score
Some Transit
42
/ 100
Bike Score
Somewhat Bikeable
Scores are estimates based on neighbourhood data and are for informational purposes only.
MLS® data courtesy of the Toronto Regional Real Estate Board (TRREB).
The information provided herein must only be used by consumers that have a bona fide interest in the purchase, sale, or lease of real estate and may not be used for any commercial purpose or any other purpose. Listing information is deemed reliable but is not guaranteed accurate by the Toronto Regional Real Estate Board, the listing brokerage, or this website. The trademarks REALTOR®, REALTORS® and the REALTOR® logo are controlled by The Canadian Real Estate Association (CREA) and identify real estate professionals who are members of CREA. MLS®, Multiple Listing Service®, and the associated logos are owned by CREA. Not intended to solicit properties currently listed for sale or buyers under contract.
You may also like
More homes in Oshawa
Hand-picked listings with a similar price range and style.
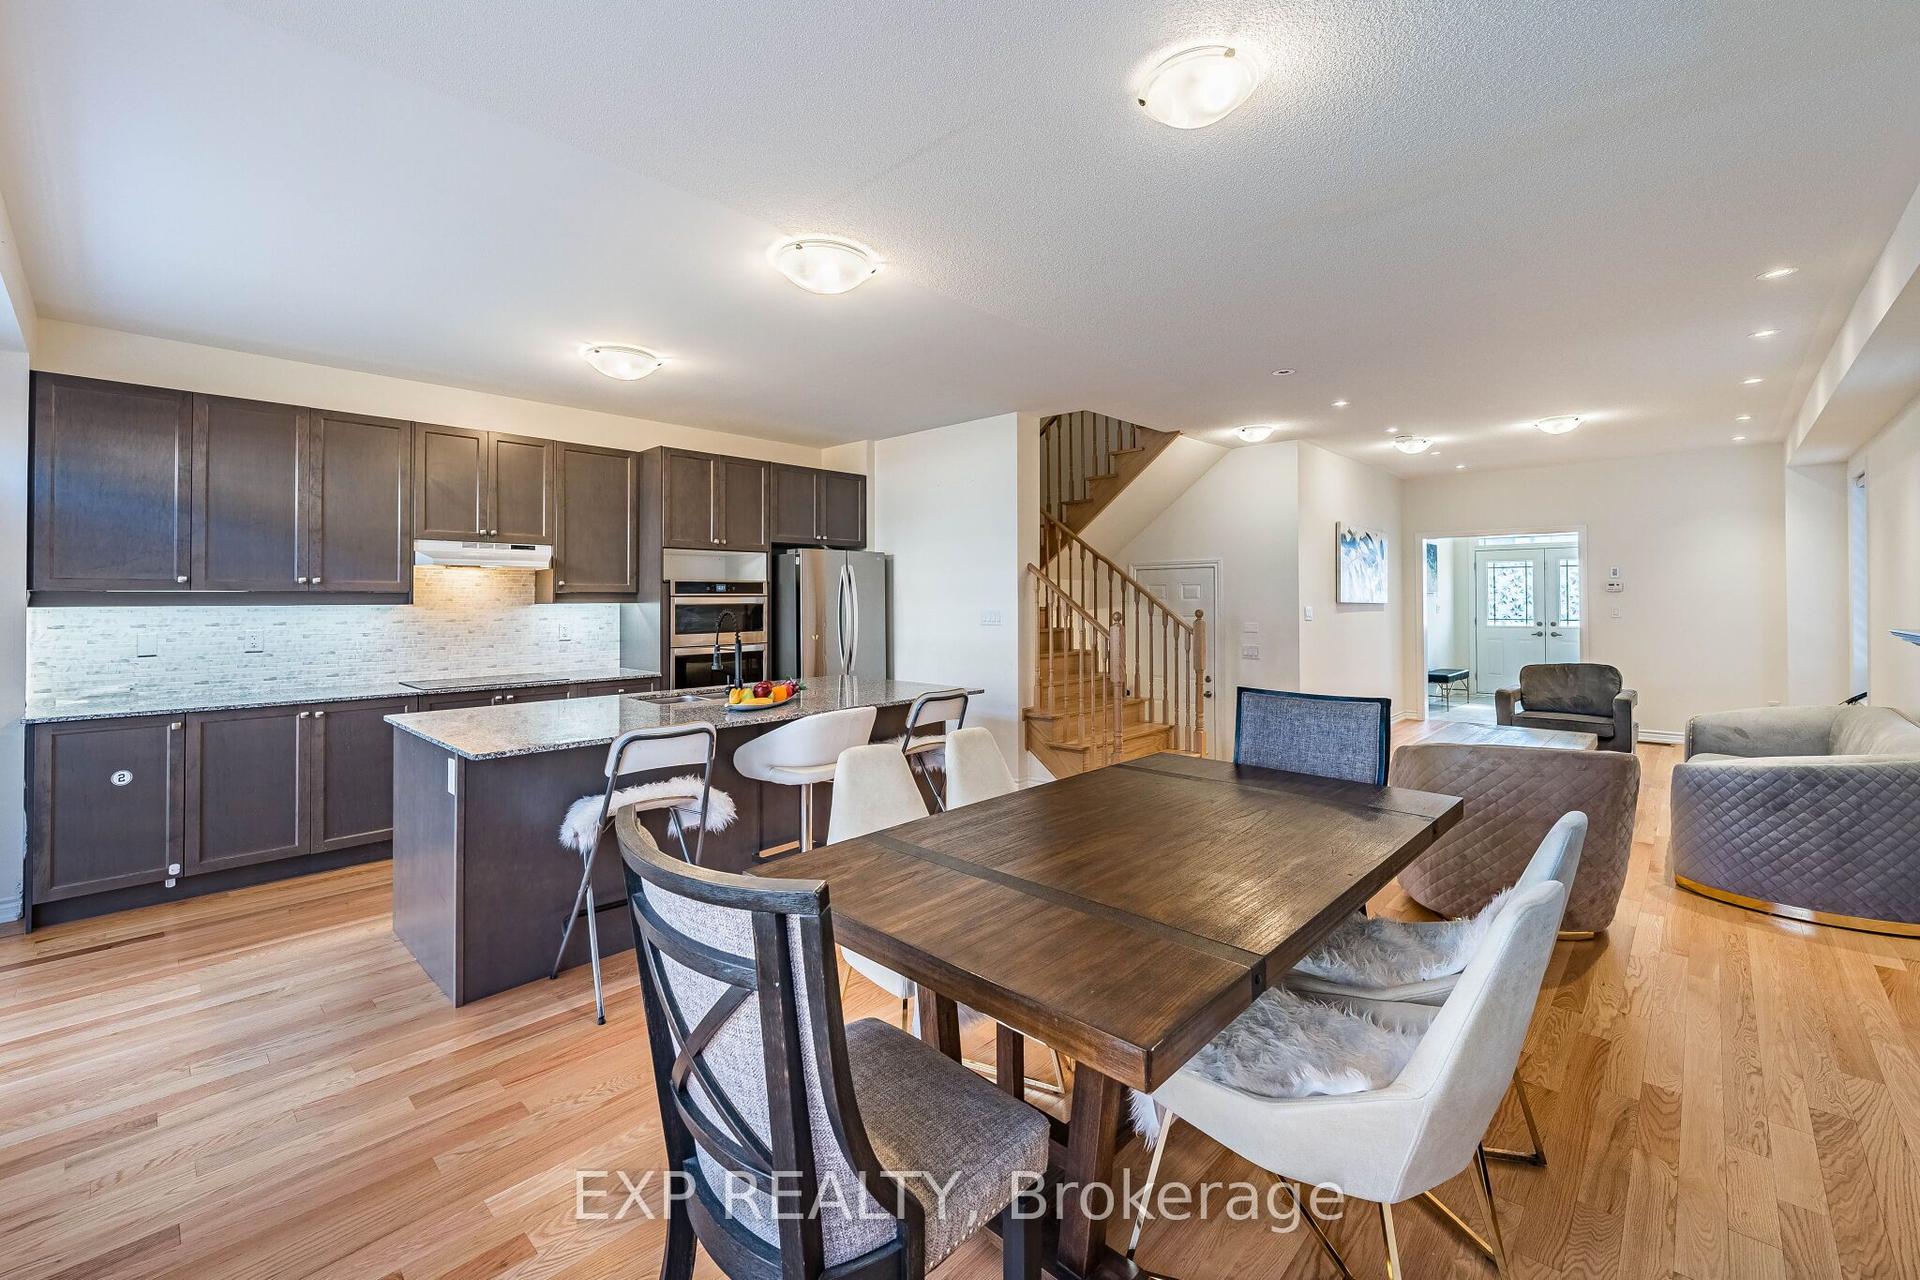
For SaleJust listed
$919,900
Detached
est. $4,033/mo
1186 Rexton Drive, Kedron
Oshawa, ON
4 bd
3 ba
2,250
3
MLS# E14100736Exp Realty
WhatsApp Aman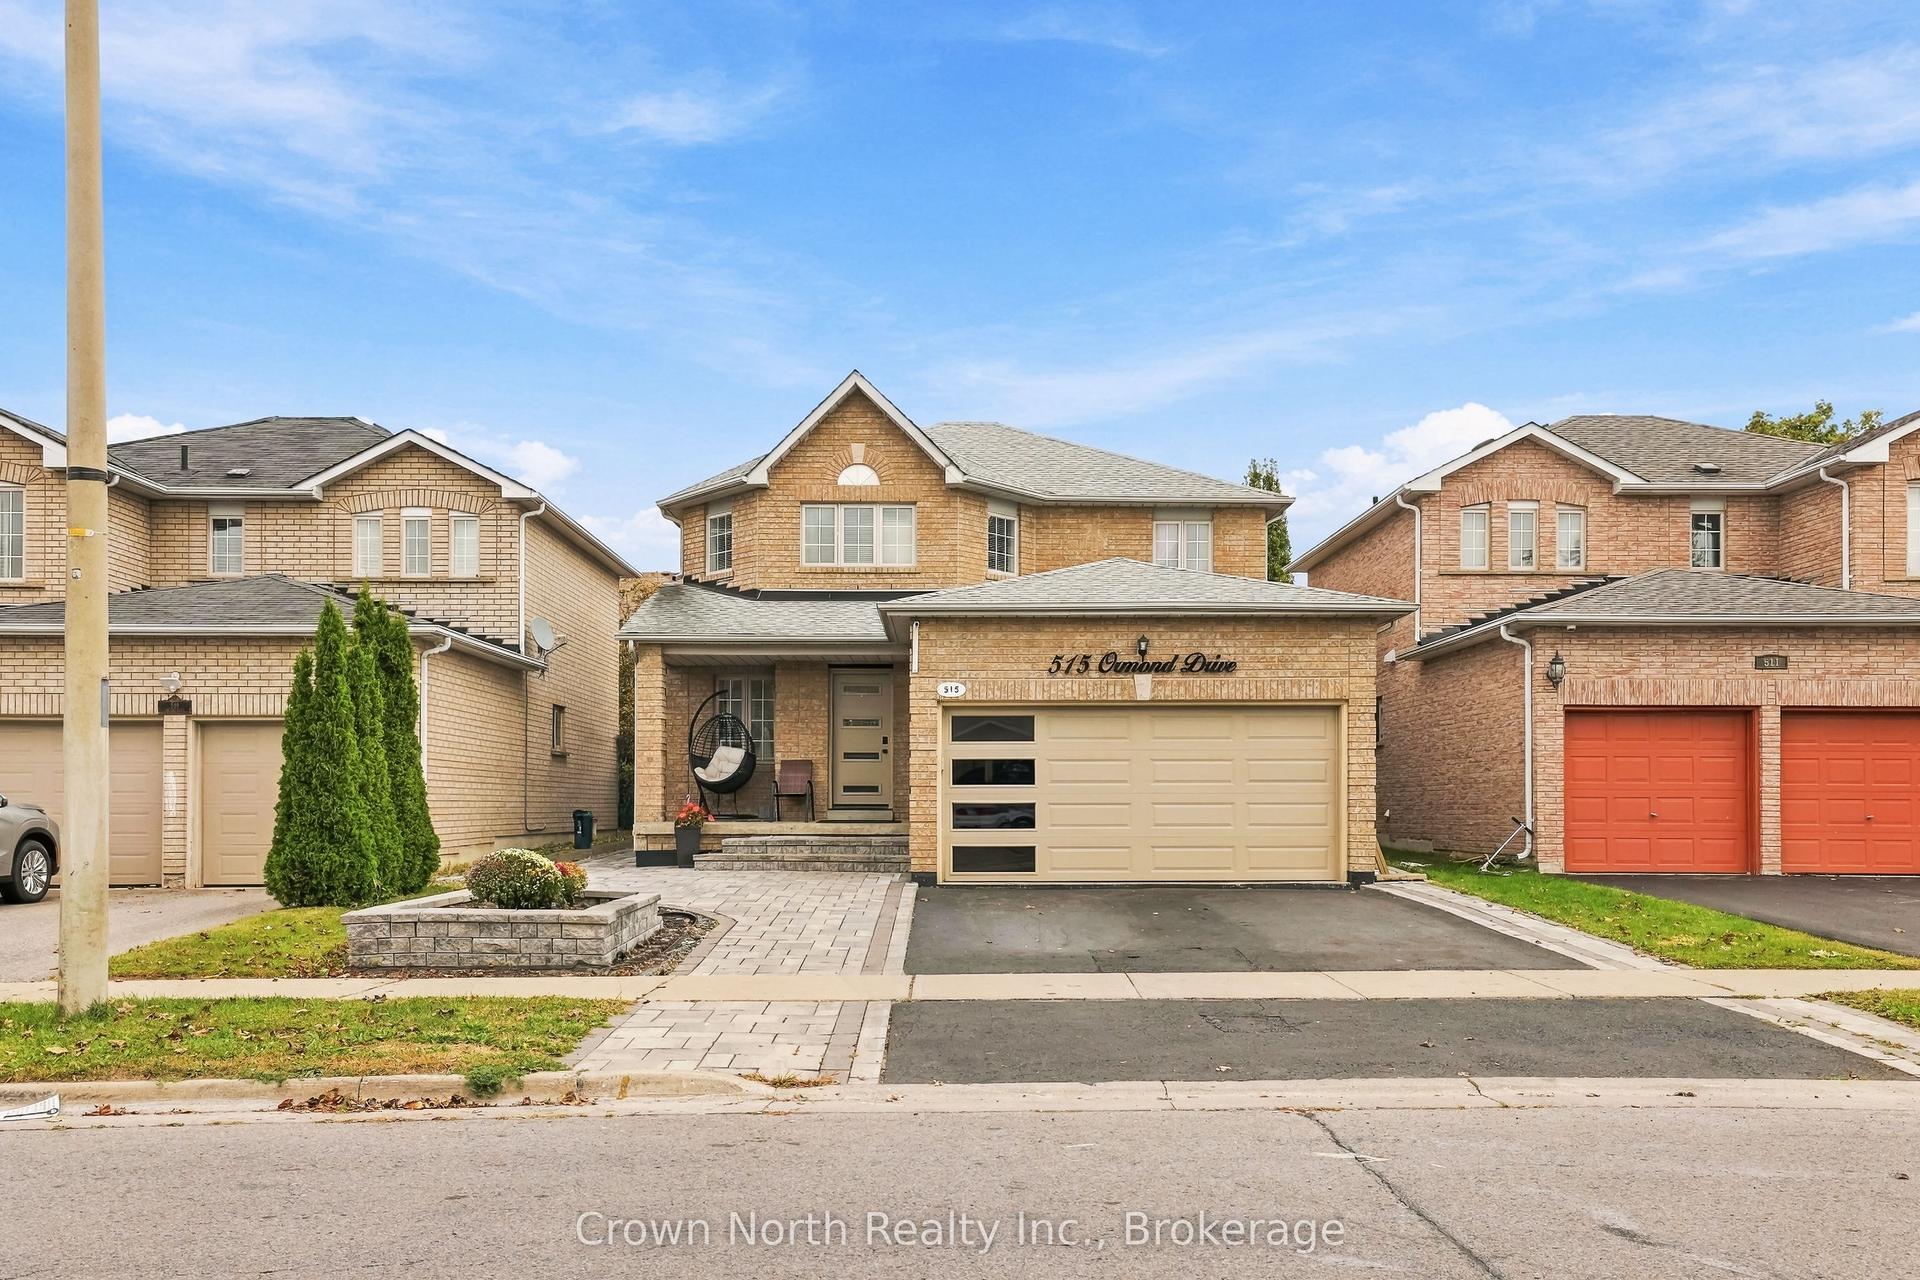
For Sale19 days ago
$888,900
Detached
est. $3,897/mo
515 Ormond Drive, Samac
Oshawa, ON
3+1 bd
4 ba
1,750
4
MLS# E13852704Crown North Realty Inc.
WhatsApp Aman