For Sale
53 Jacob Fisher Drive
Malvern, Toronto, ON
$699,900
3Bd
4Ba
1,300+sqft
2Parking
19.68 x 101.83 ftlot
$538/sqft
DetachedMLS# E14086640Listed 2026-10-168 DOM
Cooling
Central Air
Basement
Finished
About this home
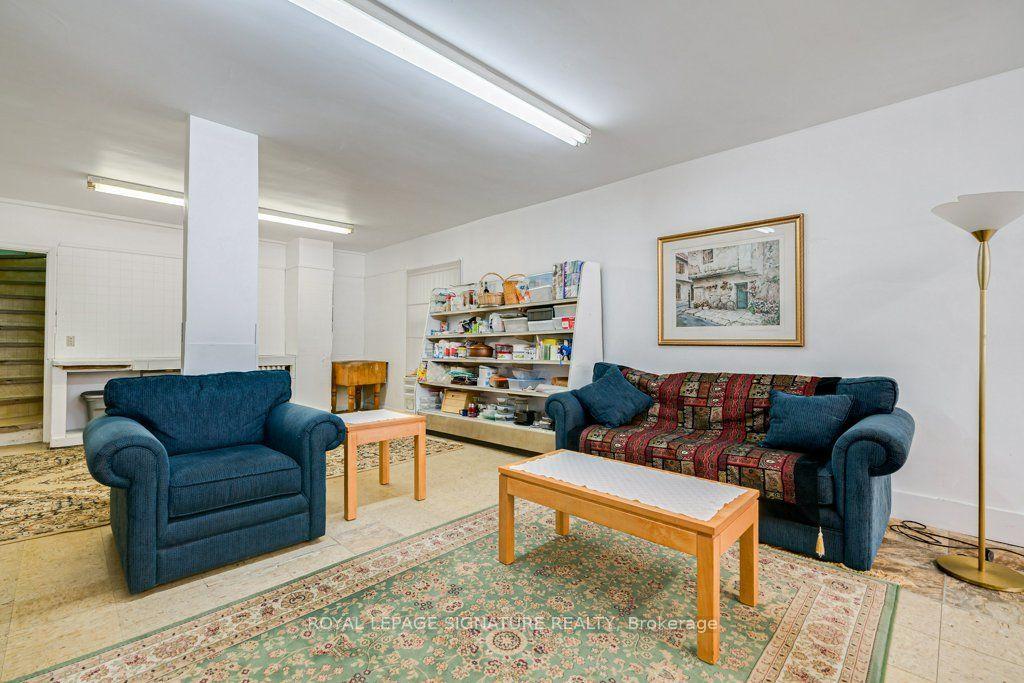
Move-In Ready Detached Home. Bright and updated, 53 Jacob Fisher Dr is a detached home in Scarborough's Malvern community, steps from Neilson Rd and Sewells Rd.The sun-filled main floor features new laminate flooring (2026), fresh paint, new pot lights (2026), and a sliding door to your private deck. The brand-new kitchen (2026) shines with white cabinetry, quartz counters, a full-height marble-look backsplash, a deep double sink with pull-down faucet, and stainless steel appliances. Upstairs, new laminate (2026) runs through the hallway to bright bedrooms overlooking mature greenery. Enjoy the full deck (2023) with stairs to the backyard and privacy fencing (2023), ideal for BBQs and summer evenings. The attached garage and private driveway make parking easy.The finished basement adds a spacious rec room, perfect for a family room, home office, or play space. Additional updates include: Hot water tank: 2025, Furnace: 2021 and Roof: 2021 Location: Malvern Town Centre, grocery stores, parks, a community centre, and a library are nearby. Hwy 401 and TTC routes make commuting easy, and the Toronto Zoo and Rouge National Urban Park are a short drive away.Ideal for first-time buyers, growing families
Garage
Rooms
Main Floor
| Living Room | 7.48 × 4.04 m | Combined w/Dining Laminate W/O To Deck |
| Dining Room | 7.48 × 4.04 m | Combined w/Living Laminate Pot Lights |
| Kitchen | 3.09 × 2.15 m | Laminate Quartz Counter Stainless Steel Appl |
| Breakfast | 2.31 × 1.94 m | Laminate |
Second Floor
| Primary Bedroom | 4.30 × 3.44 m | Laminate 2 Pc Ensuite Large Closet |
| Bedroom 2 | 2.43 × 2.55 m | Laminate Large Closet |
| Bedroom 3 | 4.32 × 2.94 m | Laminate Large Closet |
Basement
| Recreation | 5.04 × 3.88 m | Broadloom 3 Pc Bath |
| Laundry | 3.91 × 2.35 m |
Features
- Auto Garage Door Remote
- Finished
- Central Air
- 2-Storey
Financials
Annual Taxes
$3,265
Estimated Rental Income
Entire property$3,200 – $4,800/mo
Basement apartment$1,800 – $2,500/mo
Rental yield5.5% – 8.2%
*Estimates based on comparable rentals in the area. Actual income may vary.
Market Data — Toronto
Days on market8 days
Buyer's MarketSeller's Market
Based on active listings in Toronto. Data updates daily.
Demographics — Toronto
Population
2,794,356
Avg Household Income
$102,000
Age Distribution
0-19
19%
20-34
24%
35-49
21%
50-64
19%
65+
17%
Ownership53% own · 47% rent
EnglishMandarinCantoneseTagalogTamil
Getting around
How walkable, bikeable, and transit-friendly this neighbourhood is.
69
/ 100
Walk Score
Somewhat Walkable
69
/ 100
Transit Score
Good Transit
67
/ 100
Bike Score
Bikeable
Scores are estimates based on neighbourhood data and are for informational purposes only.
MLS® data courtesy of the Toronto Regional Real Estate Board (TRREB).
The information provided herein must only be used by consumers that have a bona fide interest in the purchase, sale, or lease of real estate and may not be used for any commercial purpose or any other purpose. Listing information is deemed reliable but is not guaranteed accurate by the Toronto Regional Real Estate Board, the listing brokerage, or this website. The trademarks REALTOR®, REALTORS® and the REALTOR® logo are controlled by The Canadian Real Estate Association (CREA) and identify real estate professionals who are members of CREA. MLS®, Multiple Listing Service®, and the associated logos are owned by CREA. Not intended to solicit properties currently listed for sale or buyers under contract.
You may also like
More homes in Toronto
Hand-picked listings with a similar price range and style.
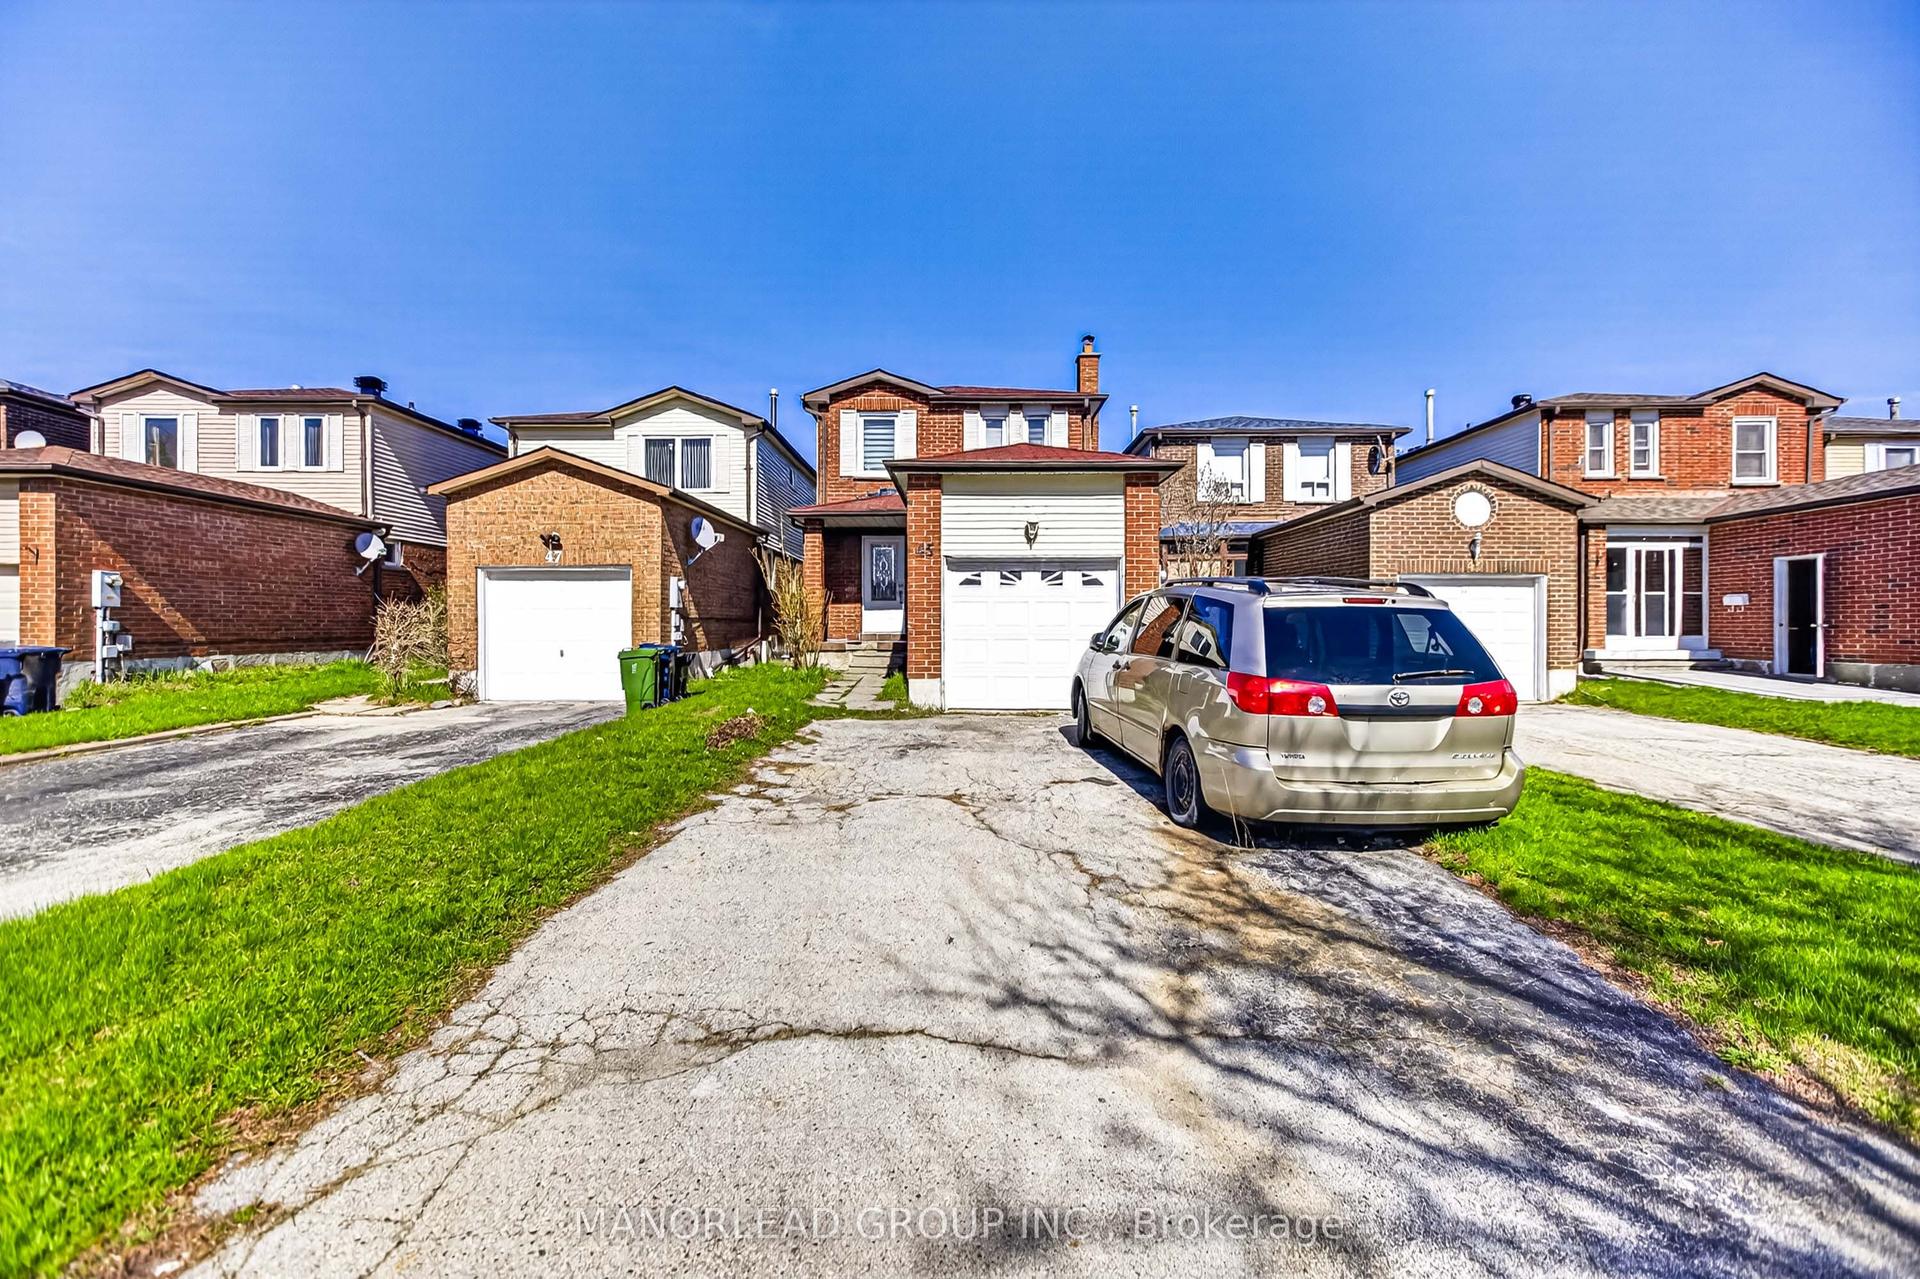
For Sale9 days ago
$699,000
Detached
est. $3,064/mo
45 Brimstone Crescent, Agincourt North
Toronto, ON
3+1 bd
3 ba
1,300
6
MLS# E14086212Manorlead Group Inc.
WhatsApp Aman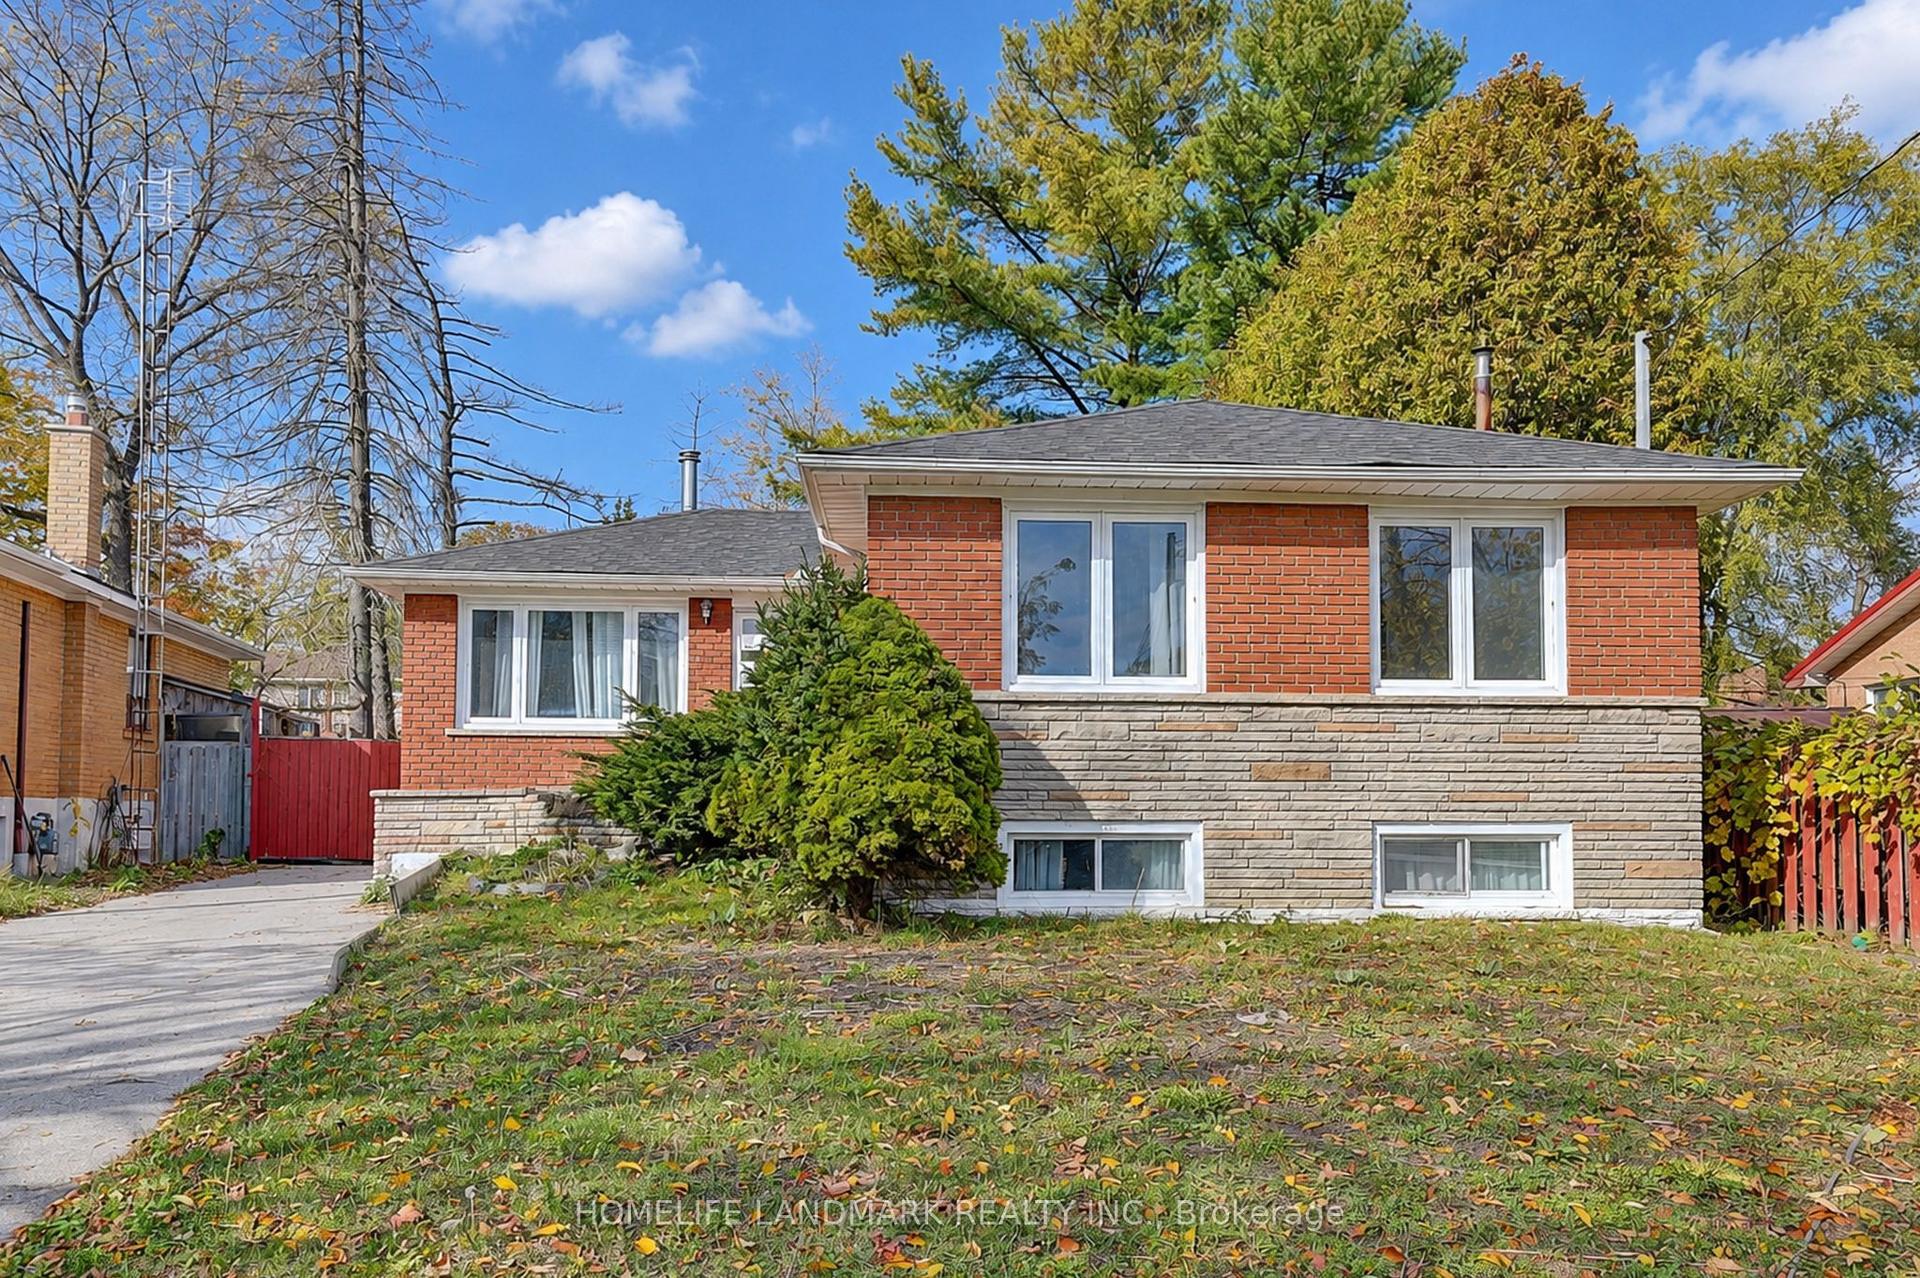
For Sale2 days ago
$799,000
Detached
est. $3,503/mo
84 Melchior Drive, West Hill
Toronto, ON
3+2 bd
3 ba
900
3
MLS# E14109834Homelife Landmark Realty Inc.
WhatsApp Aman