For Lease
Just Listed
20 Kildonan Drive Main #Main
Birchcliffe-Cliffside, Toronto, ON
$4,650
5Bd
4Ba
2,750+sqft
2Parking
$2/sqft
DetachedMLS# E14086662Listed 2026-10-160 DOM
Cooling
Central Air
Just listed! New listings in Toronto often receive offers within the first week.
About this home
Need Space? This Home Has It. Approx. 2,622 Sq Ft Over 3 Levels With 5 Bedrooms & 3.5 Baths On A Quiet Street, Close To The Lake In The Sought-After Birchcliffe-Cliffside Community. The Main Floor Offers Sun-Filled Living & Dining Rooms, An Updated Kitchen With Breakfast Bar & Stainless Steel Appliances, And A Spacious Family Room That Walks Out To A Deck & Private Backyard. On The 2nd Floor, The Oversized Primary Suite Features A Walk-In Closet, Large 5-Pc Ensuite & 18-Ft Balcony With Views Toward The Lake, Plus 2 More Bedrooms, A Full Bath & Your Own Laundry. The 3rd Floor Adds The 4th & 5th Bedrooms, Ideal As Home Offices Or A Kids' Playroom, Plus A Full Bath & A Skylit Sunroom, Perfect As A Reading Nook Or Extra Storage. 2 Parking Spaces: Carport + Rear Driveway. Close To The Waterfront Trail, The Bluffs, Crescentwood Park, Birch Cliff PS, Kingston Rd Shops, Restaurants & TTC. Basement Apartment Not Included.
WaterfrontBasement Apt
Rooms
Main Floor
| Living Room | 5.18 × 3.45 m | Hardwood Floor Pot Lights Large Window |
| Dining Room | 3.76 × 2.46 m | Large Window Hardwood Floor Overlooks Frontyard |
| Kitchen | 3.10 × 3.15 m | Breakfast Bar Custom Backsplash Stainless Steel Appl |
| Family Room | 5.13 × 5.31 m | W/O To Deck Hardwood Floor Casement Windows |
Second Floor
| Primary Bedroom | 4.37 × 5.79 m | Walk-In Closet(s) 5 Pc Ensuite W/O To Balcony |
| Bedroom 2 | 4.06 × 3.05 m | Mirrored Closet Overlooks Backyard Hardwood Floor |
| Bedroom 3 | 4.06 × 3.05 m | Mirrored Closet Casement Windows Hardwood Floor |
Third Floor
| Bedroom 4 | 4.06 × 3.86 m | Skylight Hardwood Floor Semi Ensuite |
| Bedroom 5 | 4.06 × 2.74 m | Skylight Hardwood Floor Overlooks Backyard |
| Sunroom | 1.88 × 3.89 m | Skylight Hardwood Floor |
Features
- None
- Central Air
- 2 1/2 Storey
Financials
Estimated Rental Income
Entire property$4,500 – $7,000/mo
Rental yield1161.3% – 1806.5%
*Estimates based on comparable rentals in the area. Actual income may vary.
Market Data — Toronto
Days on market0 days
Buyer's MarketSeller's Market
Based on active listings in Toronto. Data updates daily.
Demographics — Toronto
Population
2,794,356
Avg Household Income
$102,000
Age Distribution
0-19
19%
20-34
24%
35-49
21%
50-64
19%
65+
17%
Ownership53% own · 47% rent
EnglishMandarinCantoneseTagalogTamil
Other rentals like this
Similar rentals in Toronto
Same property type, similar price, similar size — currently for rent.
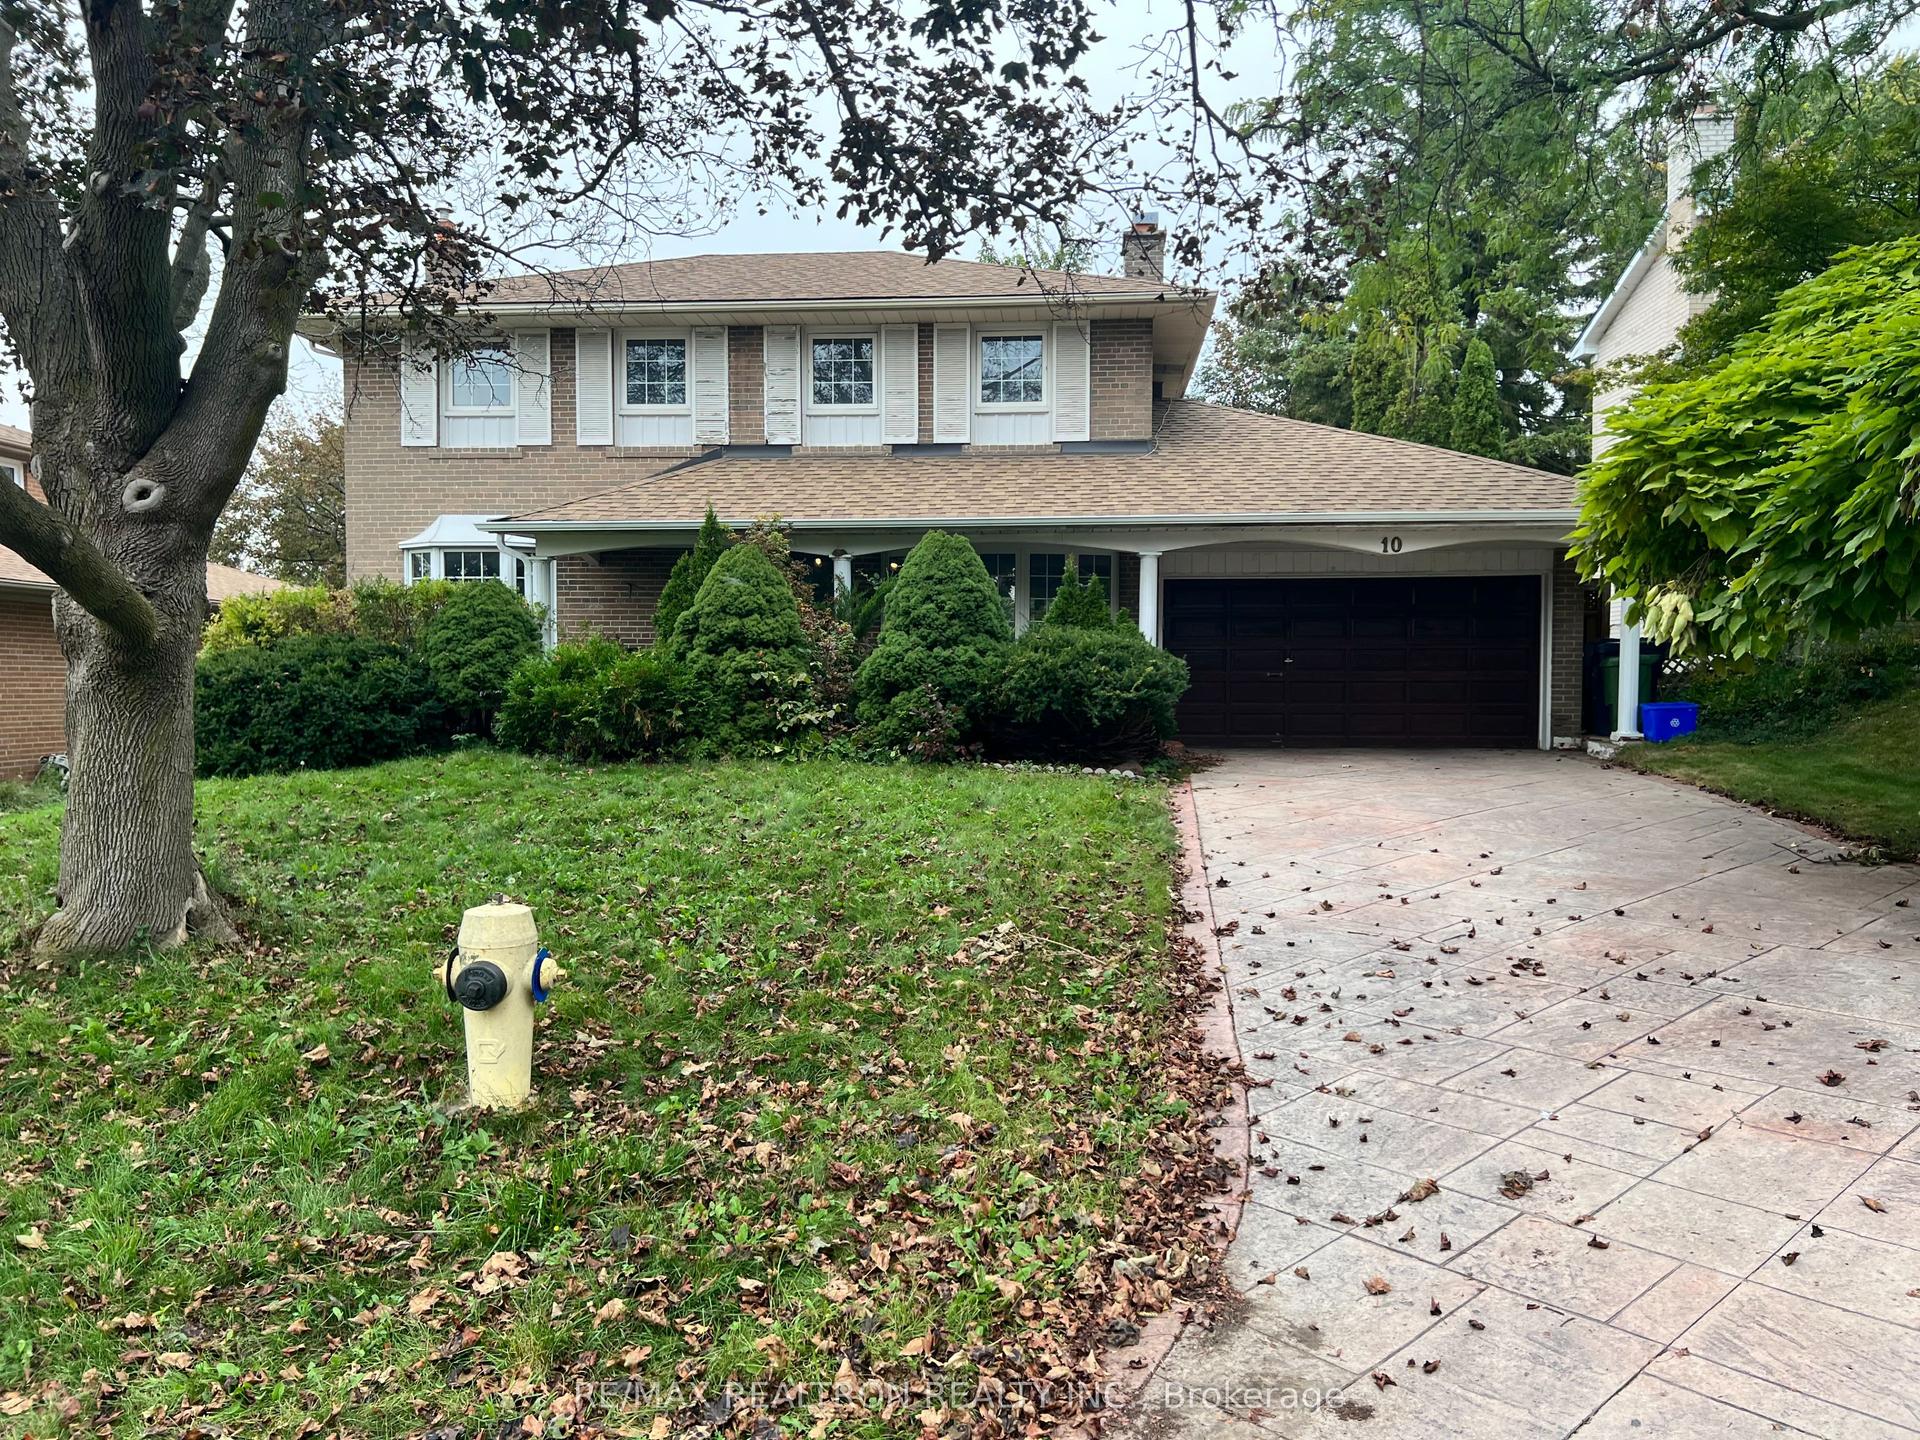
For Lease15 days ago
$4,000
Detached
10 Shawfield Crescent, Parkwoods-Donalda
Toronto, ON
4 bd
3 ba
1,750
6
MLS# C13851876Re/Max Realtron Realty Inc.
WhatsApp Aman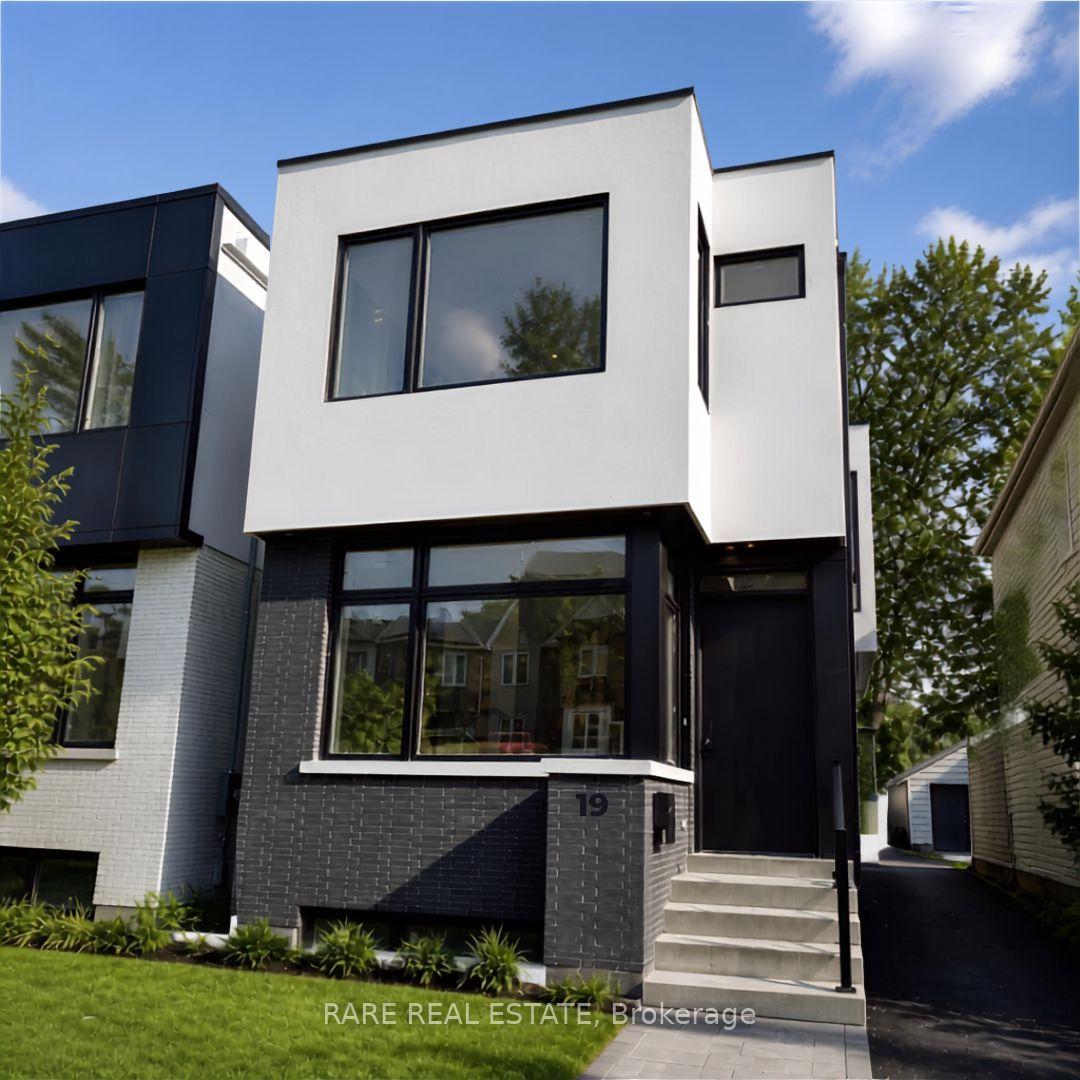
For Lease20 days ago
$5,800
Detached
19 TWENTY-NINTH Street, Long Branch
Toronto, ON
3+1 bd
4 ba
1,750
1
MLS# W13832262Rare Real Estate
WhatsApp Aman
Getting around
How walkable, bikeable, and transit-friendly this neighbourhood is.
65
/ 100
Walk Score
Somewhat Walkable
65
/ 100
Transit Score
Good Transit
63
/ 100
Bike Score
Bikeable
Scores are estimates based on neighbourhood data and are for informational purposes only.
MLS® data courtesy of the Toronto Regional Real Estate Board (TRREB).
The information provided herein must only be used by consumers that have a bona fide interest in the purchase, sale, or lease of real estate and may not be used for any commercial purpose or any other purpose. Listing information is deemed reliable but is not guaranteed accurate by the Toronto Regional Real Estate Board, the listing brokerage, or this website. The trademarks REALTOR®, REALTORS® and the REALTOR® logo are controlled by The Canadian Real Estate Association (CREA) and identify real estate professionals who are members of CREA. MLS®, Multiple Listing Service®, and the associated logos are owned by CREA. Not intended to solicit properties currently listed for sale or buyers under contract.