For Lease
Just Listed
90 Williamson Drive E
Northeast Ajax, Ajax, ON
$2,800
3Bd
3Ba
1,750+sqft
2Parking
$2/sqft
TownhouseMLS# E14086830Listed 2026-10-167 DOM
Cooling
Central Air
Basement
Finished
About this home
Bright And Spacious 3-Bedroom, 3-Bathroom Freehold Townhome Located In A Desirable, Family-Friendly Neighbourhood! Ideally Situated Directly Across From Public And Catholic Elementary Schools And Within Walking Distance To A High School, French Immersion School, Transit, Parks And Trails. Just Minutes To Shopping, GO Station And Highways 401, 412 And 407. This Freshly Painted, Move-In-Ready Home Features A Functional Open-Concept Layout With A Combined Living And Dining Area, A Spacious Kitchen Overlooking The Family Room, And A Walkout From The Kitchen To The Backyard. The Primary Bedroom Offers A 4-Piece Ensuite, While The Additional Bedrooms Are Generously Sized. Convenient Interior Access To The Garage. Perfect For Families Looking For Space, Comfort And Convenience! LEASE DETAILS: Rent Includes The Main And Second Floors Only. The Basement Will Be Rented Separately. Laundry Facilities Will Be Shared With The Basement Tenant. Main Floor Tenants Will Have Exclusive Use Of The Backyard And Will Be Responsible For 100% Of Utilities Until The Basement Is Occupied, At Which Point Utilities Will Be Split 70% (Main And Second Floors) And 30% (Basement). Main Floor Tenants Are Also Responsible For Lawn Maintenance And Snow Removal. OPTION TO LEASE ENTIRE HOME: The Basement May Also Be Rented For An Additional $1,000 Per Month, Bringing The Total Monthly Rent To $3,800.
GarageWalkout
Rooms
Second Floor
| Primary Bedroom | 4.82 × 3.96 m | Broadloom 4 Pc Ensuite Walk-In Closet(s) |
| Bedroom 2 | 3.05 × 3.90 m | Broadloom Window Closet |
| Bedroom 3 | 3.30 × 3.84 m | Broadloom Window Closet |
Other
| Living Room | 3.20 × 5.50 m | Combined w/Living Broadloom Open Concept |
| Dining Room | 3.20 × 5.50 m | Combined w/Dining Broadloom Open Concept |
| Family Room | 3.17 × 2.74 m | Broadloom Open Concept Window |
| Kitchen | 3.17 × 2.74 m | Ceramic Floor Open Concept Centre Island |
| Breakfast | 3.17 × 2.43 m | Ceramic Floor Open Concept |
Features
- None
- Finished
- Central Air
- 2-Storey
Financials
Estimated Rental Income
Entire property$3,200 – $4,800/mo
Rental yield1371.4% – 2057.1%
*Estimates based on comparable rentals in the area. Actual income may vary.
Market Data — Ajax
Days on market7 days
Buyer's MarketSeller's Market
Based on active listings in Ajax. Data updates daily.
Demographics — Ajax
Population
126,666
Avg Household Income
$108,000
Age Distribution
0-19
24%
20-34
20%
35-49
22%
50-64
20%
65+
14%
Ownership79% own · 21% rent
EnglishTamilUrduTagalogFrench
Other rentals like this
Similar rentals in Ajax
Same property type, similar price, similar size — currently for rent.
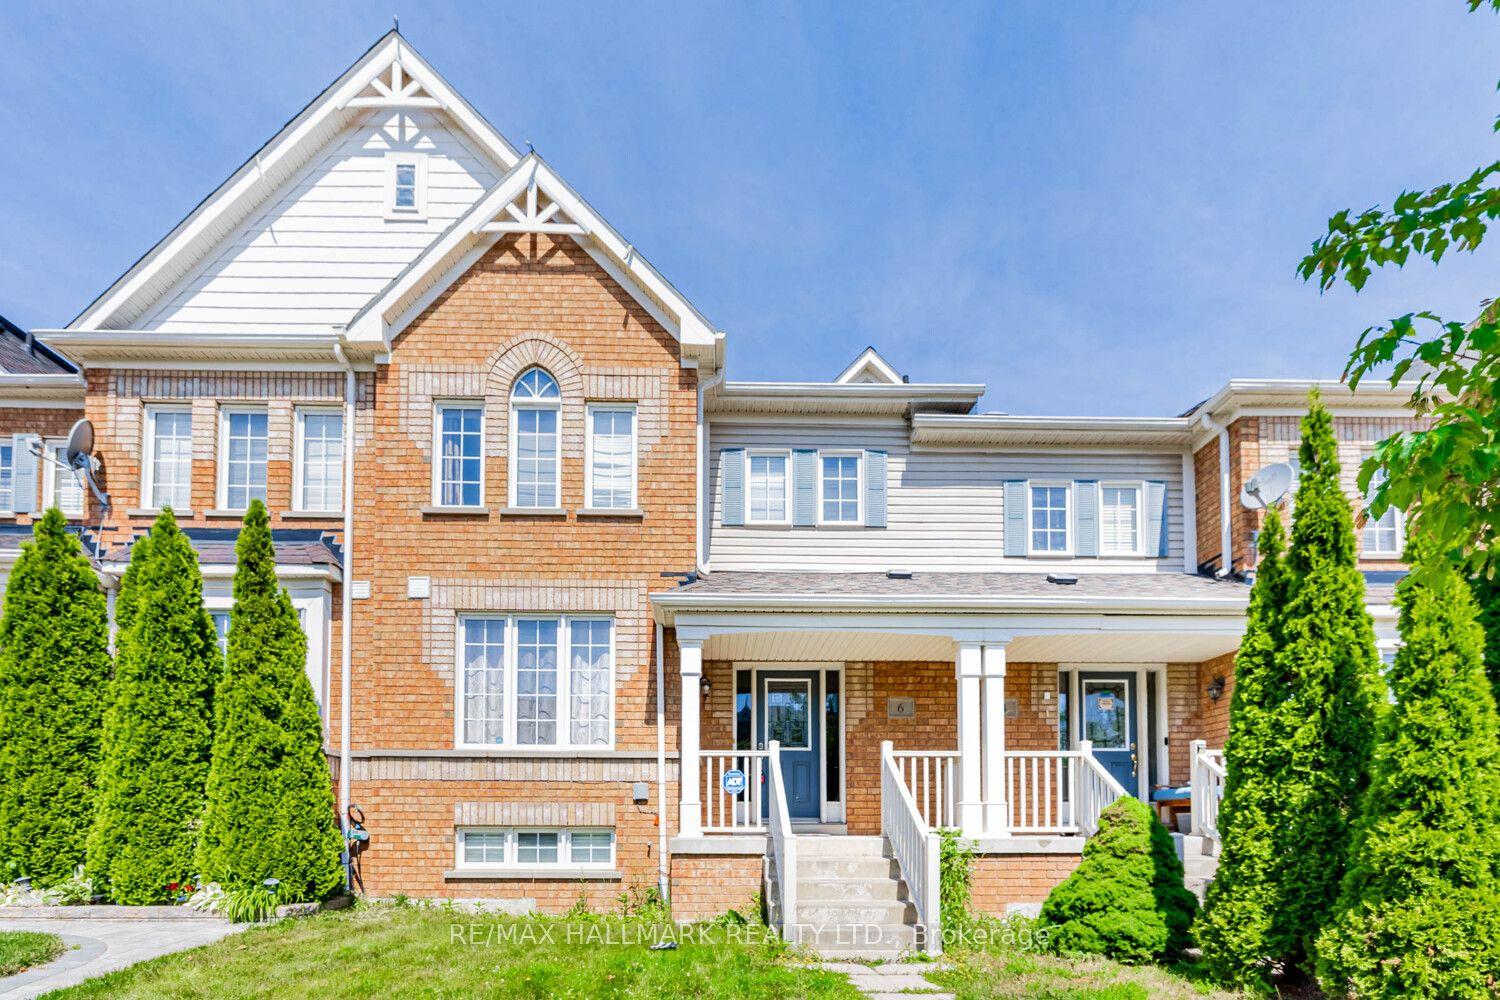
For Lease21 days ago
$2,890
Townhouse
6 Dollery Gate, Northeast Ajax
Ajax, ON
3 bd
3 ba
1,750
2
MLS# E13853990Re/Max Hallmark Realty Ltd.
WhatsApp Aman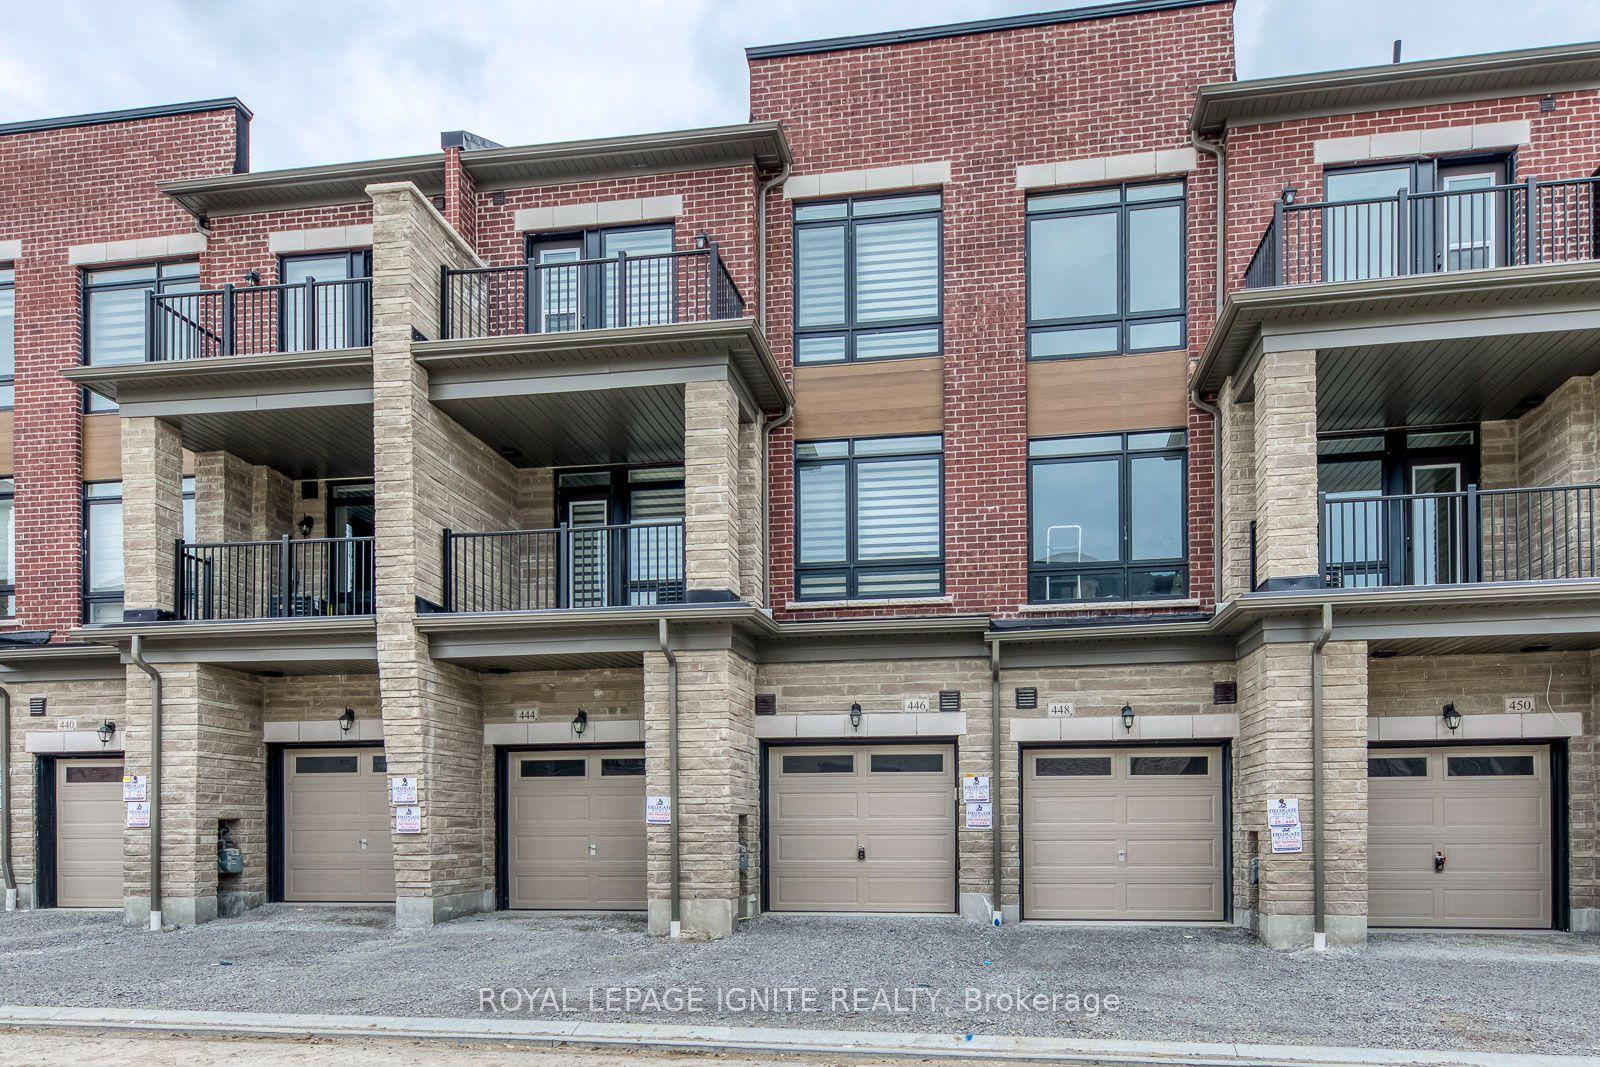
For Lease29 days ago
$2,875
Townhouse
446 Salem Road S, South East
Ajax, ON
3 bd
4 ba
1,750
2
MLS# E13824634Royal Lepage Ignite Realty
WhatsApp Aman

Getting around
How walkable, bikeable, and transit-friendly this neighbourhood is.
62
/ 100
Walk Score
Somewhat Walkable
47
/ 100
Transit Score
Some Transit
54
/ 100
Bike Score
Bikeable
Scores are estimates based on neighbourhood data and are for informational purposes only.
MLS® data courtesy of the Toronto Regional Real Estate Board (TRREB).
The information provided herein must only be used by consumers that have a bona fide interest in the purchase, sale, or lease of real estate and may not be used for any commercial purpose or any other purpose. Listing information is deemed reliable but is not guaranteed accurate by the Toronto Regional Real Estate Board, the listing brokerage, or this website. The trademarks REALTOR®, REALTORS® and the REALTOR® logo are controlled by The Canadian Real Estate Association (CREA) and identify real estate professionals who are members of CREA. MLS®, Multiple Listing Service®, and the associated logos are owned by CREA. Not intended to solicit properties currently listed for sale or buyers under contract.