For Lease
Just Listed
59 Longbow Square
Steeles, Toronto, ON
$4,500
4+1Bd
4Ba
1,750+sqft
8Parking
35.64 x 144.84 ftlot
$3/sqft
DetachedMLS# E14086992Listed 2026-10-160 DOM
Heating
Water Heater
Cooling
Central Air
Basement
Finished
Just listed! New listings in Toronto often receive offers within the first week.
About this home
Beautifully Renovated Inside And Out! This Modern Detached Home Offers Bright, Practical Living In One Of Scarborough's Most Convenient, Walkable Neighbourhoods. Extensively Updated With Interior Renovations (2023), A Renovated Basement (2025), New Exterior Cladding (2025), And New Asphalt Driveway(2024) And Interlocking (2023). A Rare Main-Floor Layout Featuring Soaring 15-Ft Ceilings And A Stylish Loft Creates An Open, Airy Feel With Abundant Natural Light. The Open-Concept Kitchen Features A Large Centre Island, Built-In Appliances, A Dedicated Small-Appliance Storage Cabinet, And Easy-To-Clean Quartz Countertops And Backsplash. Under-Cabinet And Under-Island LED Lighting Adds Both Style And Function. Main-Floor Appliances Updated In 2023; Basement Fridge In 2025. Water Softener And Water Filtration Systems Installed In 2023. Double Garage Plus Driveway Parking For 6 Cars-8 Parking Spaces In Total! A 145-Ft-Deep Lot With A Professionally Landscaped Backyard Offers Wonderful Outdoor Space. New Front And Rear AI-Enabled Security Cameras (2026) Provide 24/7 Monitoring With Red-And-Blue Warning Lights. Located Within The Dr. Norman Bethune Secondary School Catchment. Walk To T&T Supermarket, Foody Mart, Bridlewood Mall, Terry Fox Park, The Library, Restaurants, Schools, A Community Centre And Everyday Essentials. A Truly Walkable Location!
GarageRenovated
Features
- Auto Garage Door Remote
- Bar Fridge
- Brick & Beam
- Built-In Oven
- Carpet Free
- Water Softener
- Storage
- Water Heater
- Ventilation System
- Finished
- Central Air
- 2-Storey
Financials
Estimated Rental Income
Entire property$4,000 – $6,500/mo
Rental yield1066.7% – 1733.3%
*Estimates based on comparable rentals in the area. Actual income may vary.
Market Data — Toronto
Days on market0 days
Buyer's MarketSeller's Market
Based on active listings in Toronto. Data updates daily.
Demographics — Toronto
Population
2,794,356
Avg Household Income
$102,000
Age Distribution
0-19
19%
20-34
24%
35-49
21%
50-64
19%
65+
17%
Ownership53% own · 47% rent
EnglishMandarinCantoneseTagalogTamil
Other rentals like this
Similar rentals in Toronto
Same property type, similar price, similar size — currently for rent.
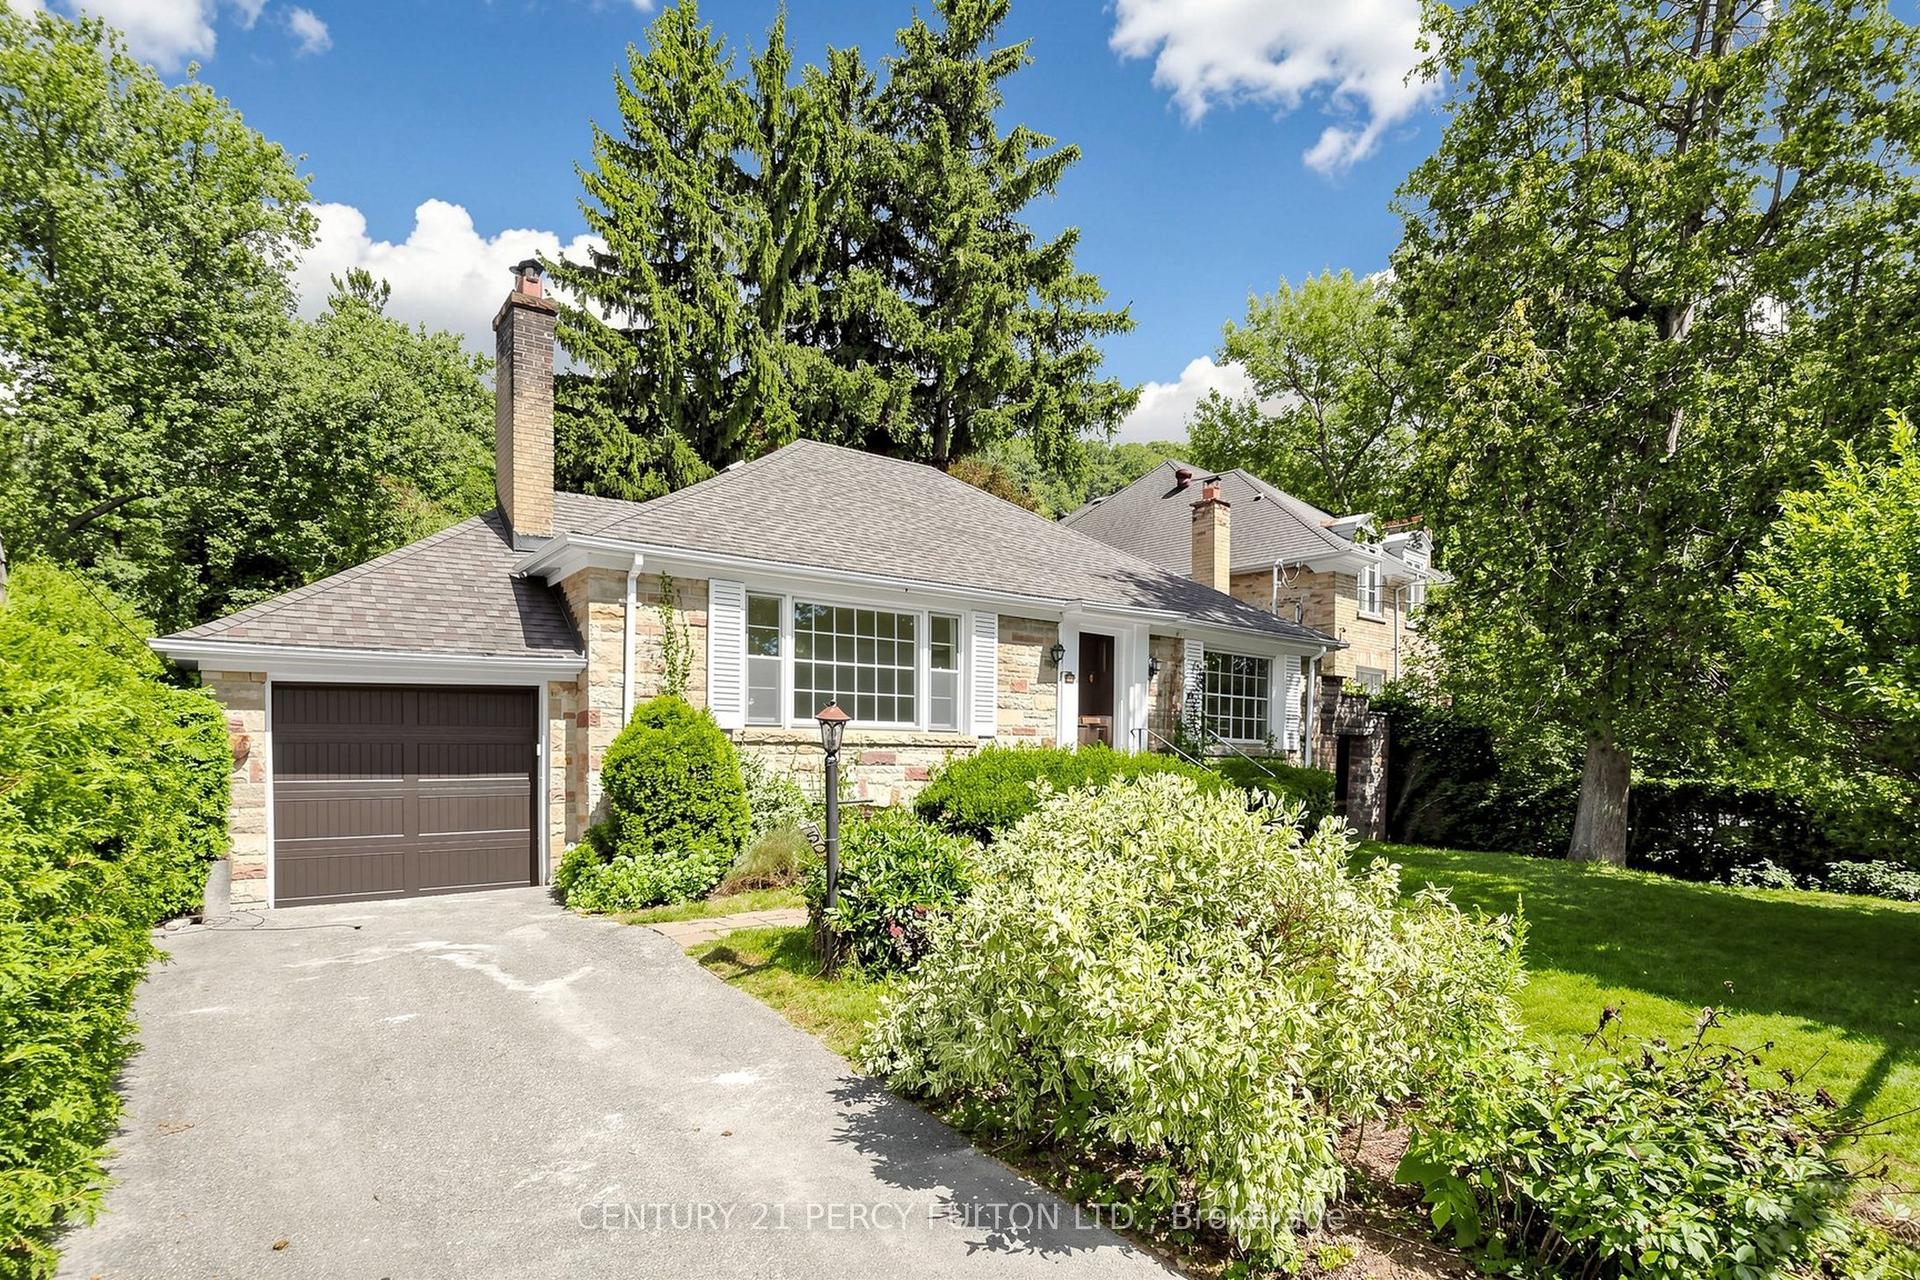
For Lease2 months ago
$5,000
Detached
50 Plymbridge Road, Bridle Path-Sunnybrook-York Mills
Toronto, ON
2+2 bd
2 ba
1,300
3
MLS# C13703638Century 21 Percy Fulton Ltd.
WhatsApp Aman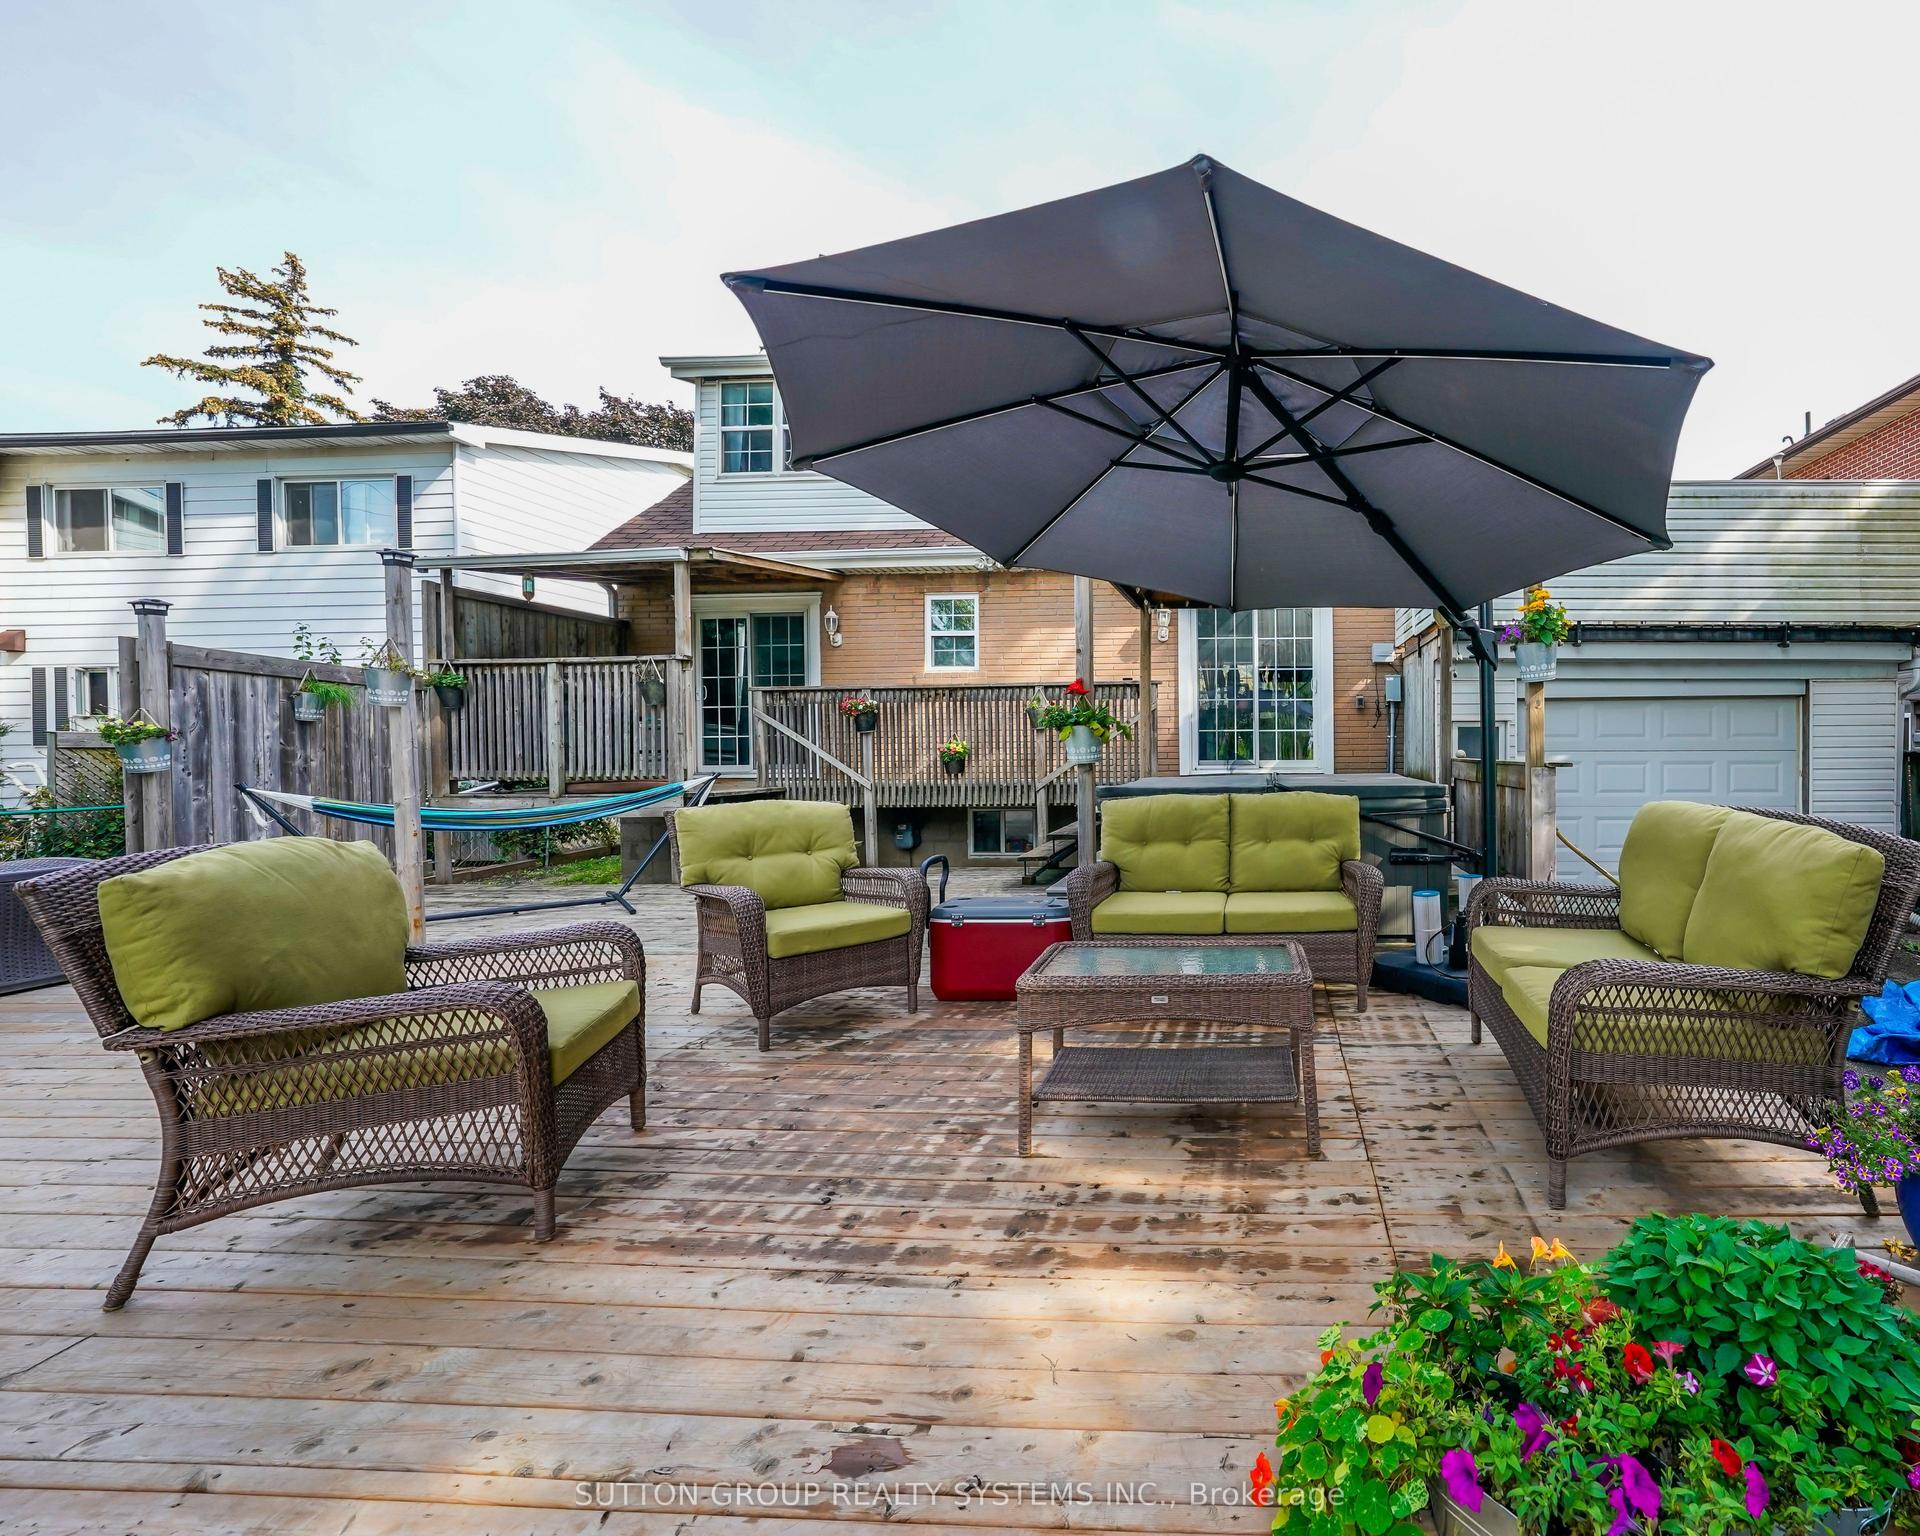
For Lease9 h ago
$3,500
Detached
684 Birchmount Road Upper #Upper, Clairlea-Birchmount
Toronto, ON
3 bd
2 ba
1,300
6
MLS# E14085626Sutton Group Realty Systems Inc.
WhatsApp Aman
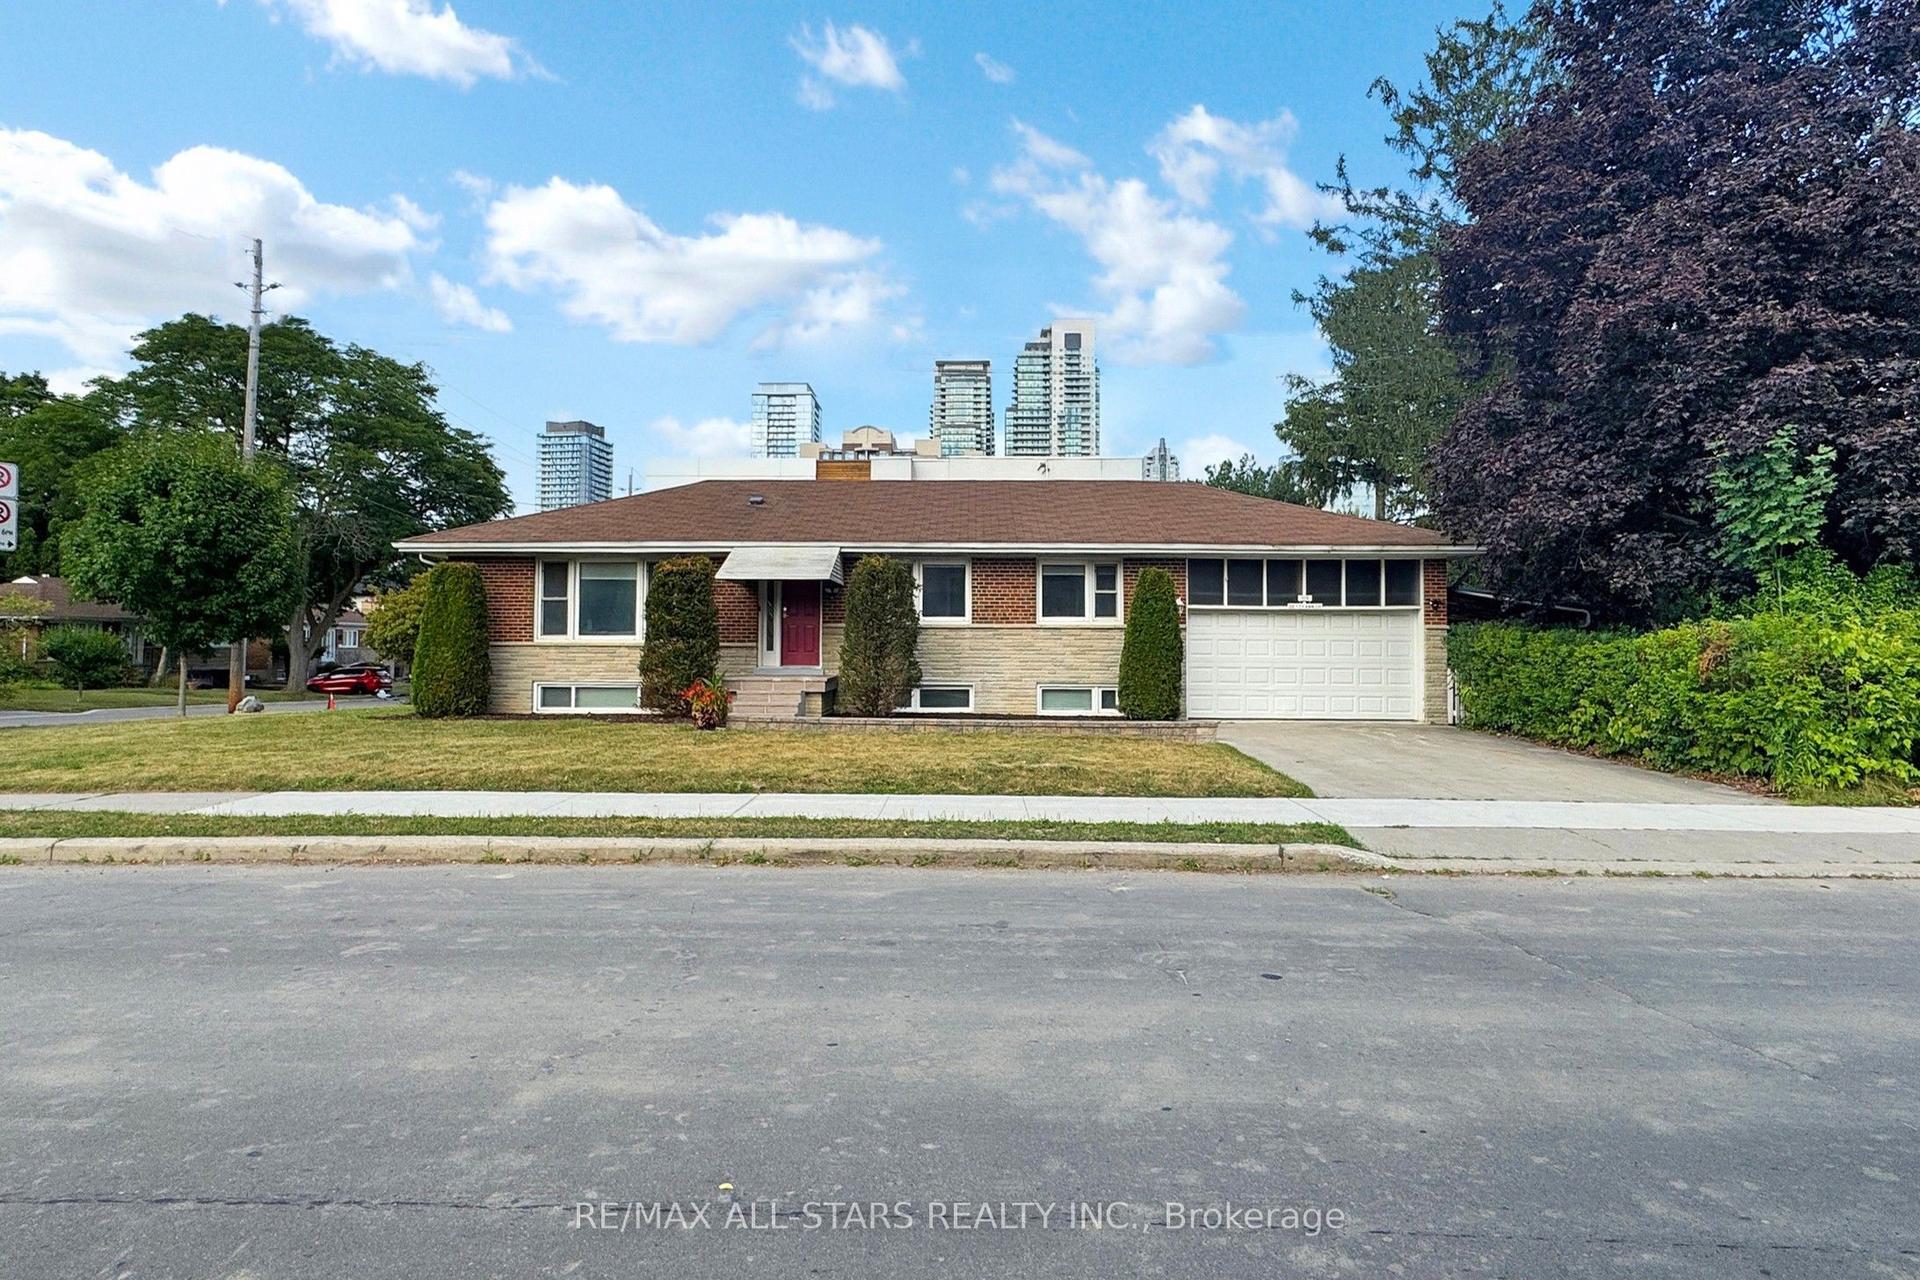
Getting around
How walkable, bikeable, and transit-friendly this neighbourhood is.
75
/ 100
Walk Score
Very Walkable
63
/ 100
Transit Score
Good Transit
63
/ 100
Bike Score
Bikeable
Scores are estimates based on neighbourhood data and are for informational purposes only.
MLS® data courtesy of the Toronto Regional Real Estate Board (TRREB).
The information provided herein must only be used by consumers that have a bona fide interest in the purchase, sale, or lease of real estate and may not be used for any commercial purpose or any other purpose. Listing information is deemed reliable but is not guaranteed accurate by the Toronto Regional Real Estate Board, the listing brokerage, or this website. The trademarks REALTOR®, REALTORS® and the REALTOR® logo are controlled by The Canadian Real Estate Association (CREA) and identify real estate professionals who are members of CREA. MLS®, Multiple Listing Service®, and the associated logos are owned by CREA. Not intended to solicit properties currently listed for sale or buyers under contract.