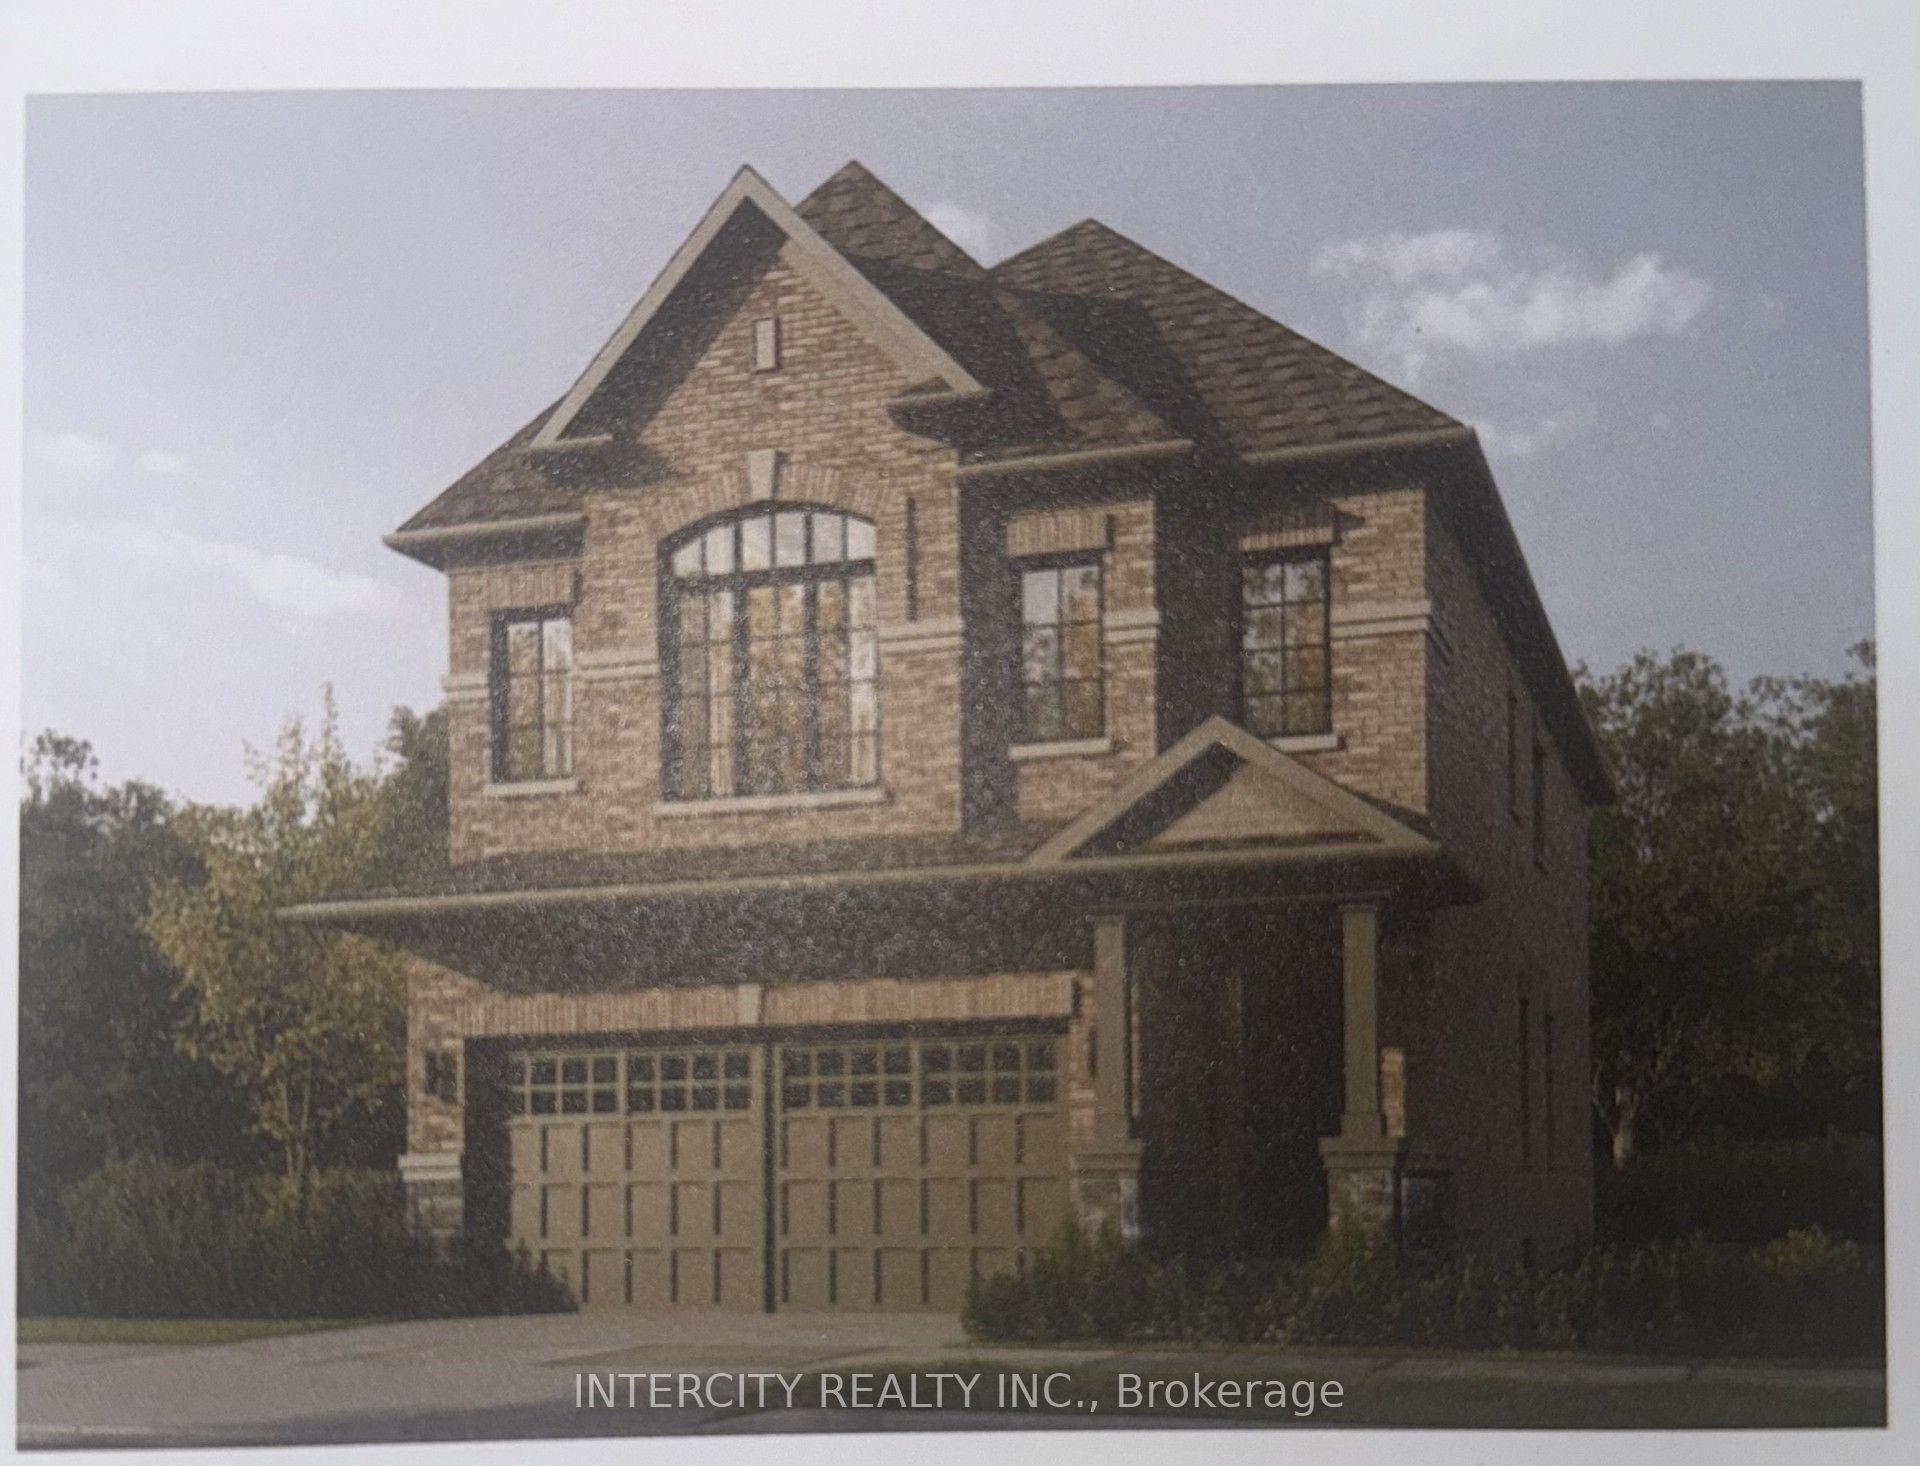
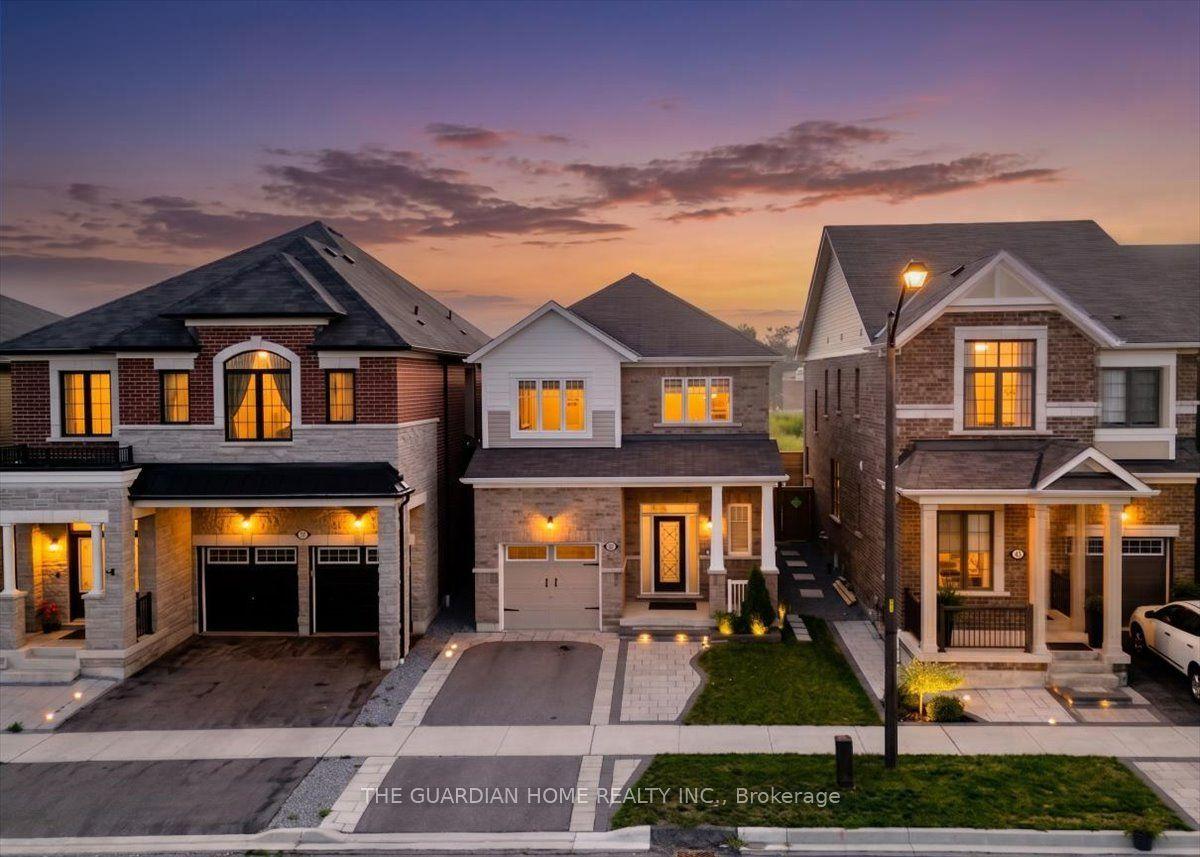
For Sale
5 LOFTHOUSE Drive
Rolling Acres, Whitby, ON
$999,999
4+1Bd
4Ba
2,250+sqft
5Parking
54.79 x 123.28 ftlot
$444/sqft
DetachedMLS# E14087022Listed 2026-10-1614 DOM
Cooling
Central Air
Basement
Finished
About this home
Property is very spacious, over 2300 square foot and well maintained, Offering 5 good size bedrooms and 4 bathrooms. Three walk-outs to a beautiful backyard with a deck, and a gazebo. Pool size lot facing south to get full sun all day and a fully fenced lot. Large eat-in Kitchen and formal dining room. Main floor has beautiful Engineered Hardwood Flooring and a ton of windows. Huge Open Concept Basement offers Nanny Suite with Bedroom & Walk-in clothes closet, & a new 3-Pc bathroom (2025) as well as a modern eat-in Kitchen. All sinks have their own shut off valves and the primary bedroom has extra plumbing for an extra sink or "possibly" a Bidet. Central Air and Furnace was replaced in 2021. Lower roof replaced in 2015 and upper roof & shed was replaced in 2020. Upgraded Insulation 2025, * ENTRANCE TO HOUSE FROM GARAGE*
PoolGarageHardwood
Rooms
Main Floor
| Kitchen | 5.52 × 3.96 m | Pantry Vinyl Floor Walk-Out |
| Dining Room | 3.99 × 3.36 m | Hardwood Floor Formal Rm Large Window |
| Family Room | 4.85 × 3.93 m | Hardwood Floor Walk-Out Fireplace |
| Living Room | 4.08 × 3.36 m | Hardwood Floor Large Window |
| Laundry | 2.80 × 2.66 m | 2 Pc Bath Double Closet Walk-Out |
Second Floor
| Bedroom 2 | 5.42 × 3.05 m | Double Closet Broadloom Large Window |
| Bedroom 3 | 3.23 × 3.11 m | Double Closet Broadloom Large Window |
| Bedroom 4 | 4.50 × 3.11 m | Double Broadloom Large Window |
Basement
| Bedroom 5 | 3.63 × 3.35 m | Walk-In Closet(s) Broadloom Pot Lights |
| Living Room | 6.13 × 6.22 m | Broadloom 3 Pc Bath |
| Kitchen | 3.83 × 2.84 m | Eat-in Kitchen Laminate Modern Kitchen |
Other
| Primary Bedroom | 5.30 × 4.30 m | 3 Pc Bath Walk-In Closet(s) Large Window |
Features
- Auto Garage Door Remote
- Upgraded Insulation
- Deck
- Patio
- Finished
- Central Air
- 2-Storey
Financials
Annual Taxes
$7,526.72
Estimated Rental Income
Entire property$4,000 – $6,500/mo
Basement apartment$1,800 – $2,500/mo
Rental yield4.8% – 7.8%
*Estimates based on comparable rentals in the area. Actual income may vary.
Market Data — Whitby
Days on market14 days
Buyer's MarketSeller's Market
Based on active listings in Whitby. Data updates daily.
Demographics — Whitby
Population
138,501
Avg Household Income
$120,000
Age Distribution
0-19
23%
20-34
18%
35-49
22%
50-64
21%
65+
16%
Ownership80% own · 20% rent
EnglishFrenchTagalogTamilUrdu
Getting around
How walkable, bikeable, and transit-friendly this neighbourhood is.
54
/ 100
Walk Score
Somewhat Walkable
45
/ 100
Transit Score
Some Transit
54
/ 100
Bike Score
Bikeable
Scores are estimates based on neighbourhood data and are for informational purposes only.
MLS® data courtesy of the Toronto Regional Real Estate Board (TRREB).
The information provided herein must only be used by consumers that have a bona fide interest in the purchase, sale, or lease of real estate and may not be used for any commercial purpose or any other purpose. Listing information is deemed reliable but is not guaranteed accurate by the Toronto Regional Real Estate Board, the listing brokerage, or this website. The trademarks REALTOR®, REALTORS® and the REALTOR® logo are controlled by The Canadian Real Estate Association (CREA) and identify real estate professionals who are members of CREA. MLS®, Multiple Listing Service®, and the associated logos are owned by CREA. Not intended to solicit properties currently listed for sale or buyers under contract.
You may also like
More homes in Whitby
Hand-picked listings with a similar price range and style.
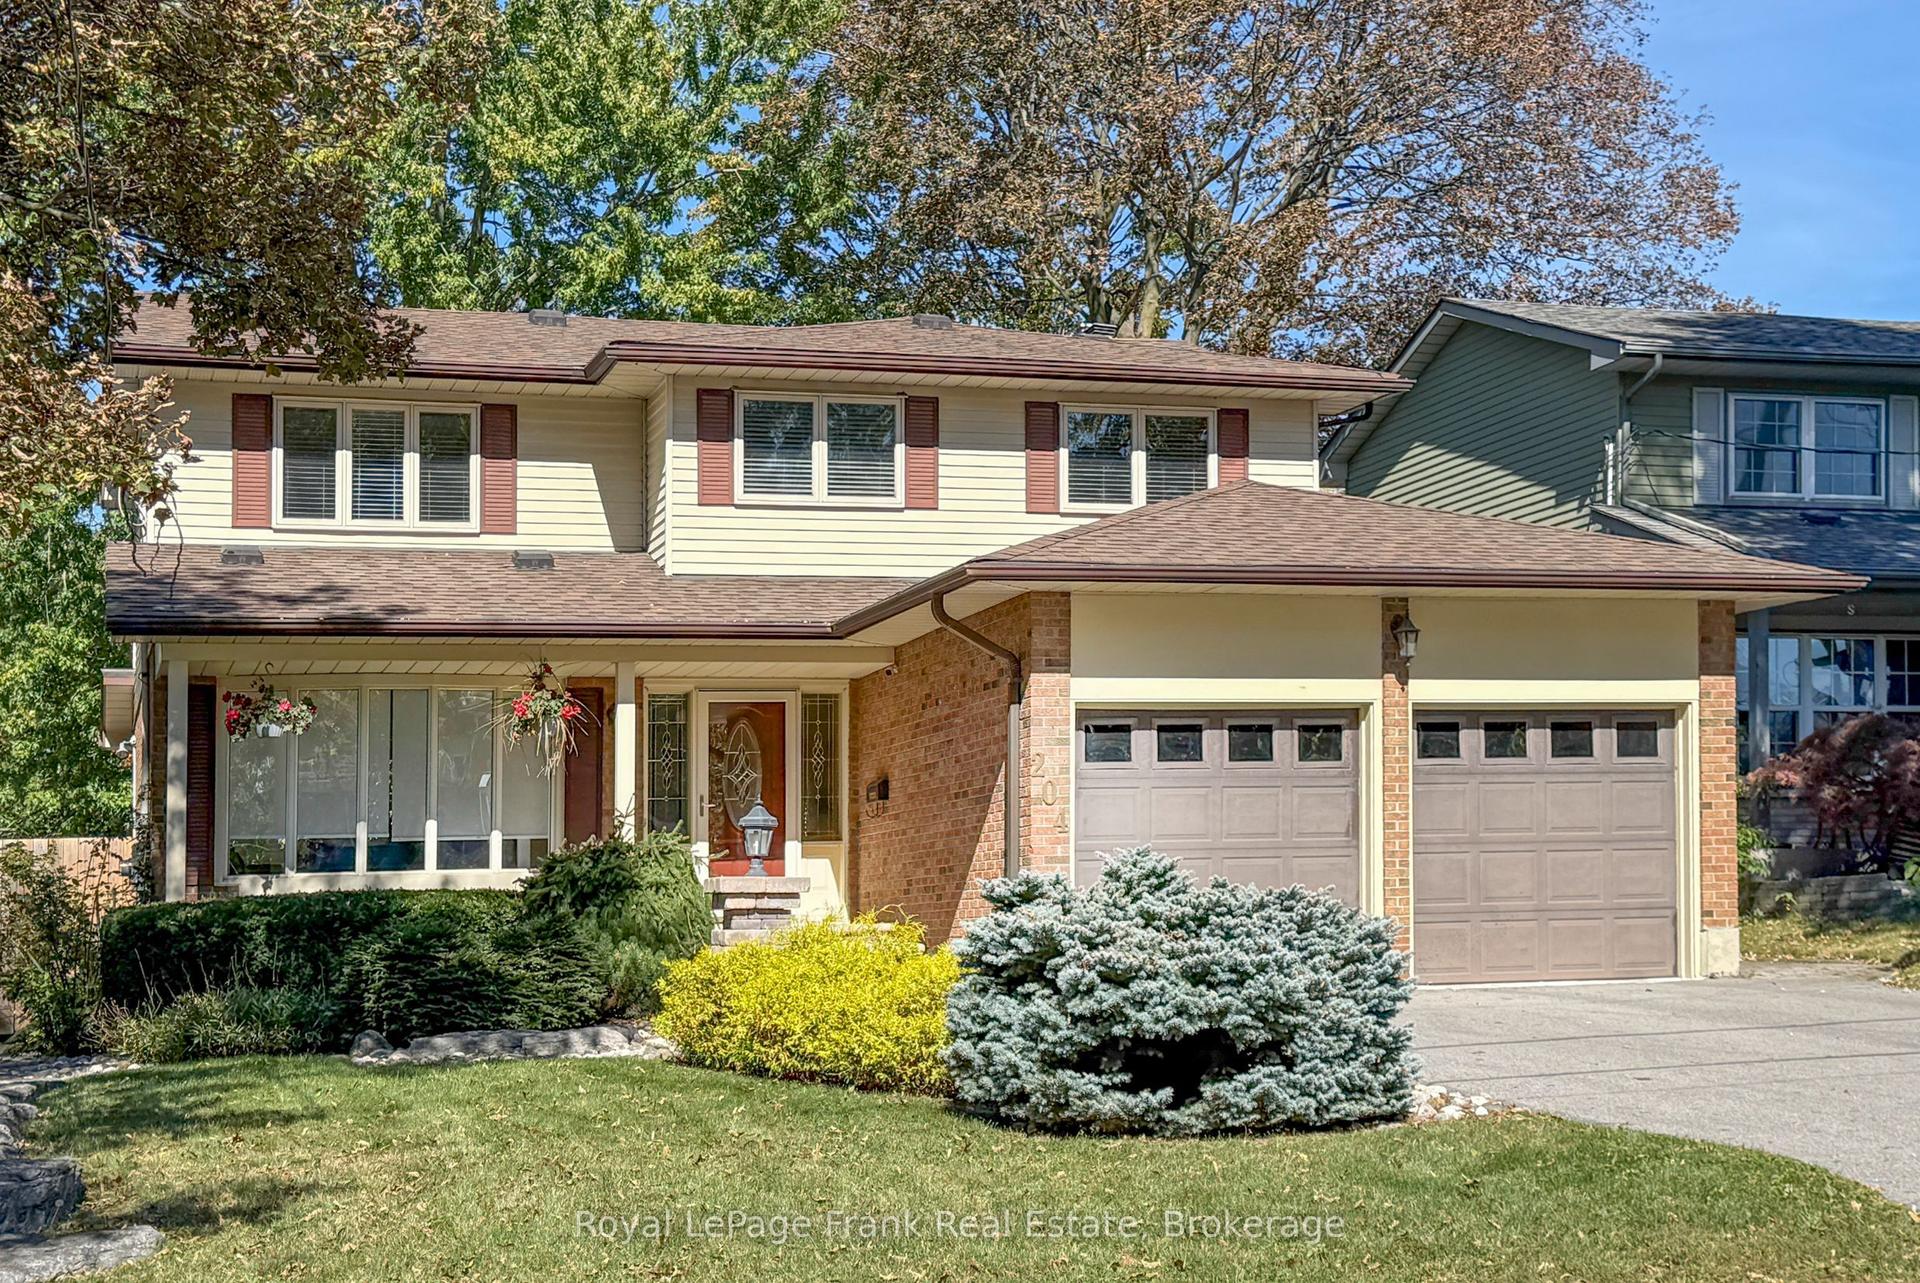
For Sale21 days ago
$949,800
Detached
est. $4,164/mo
204 St John Street E, Downtown Whitby
Whitby, ON
3 bd
3 ba
1,750
6
MLS# E13880216Royal LePage Frank Real Estate
WhatsApp Aman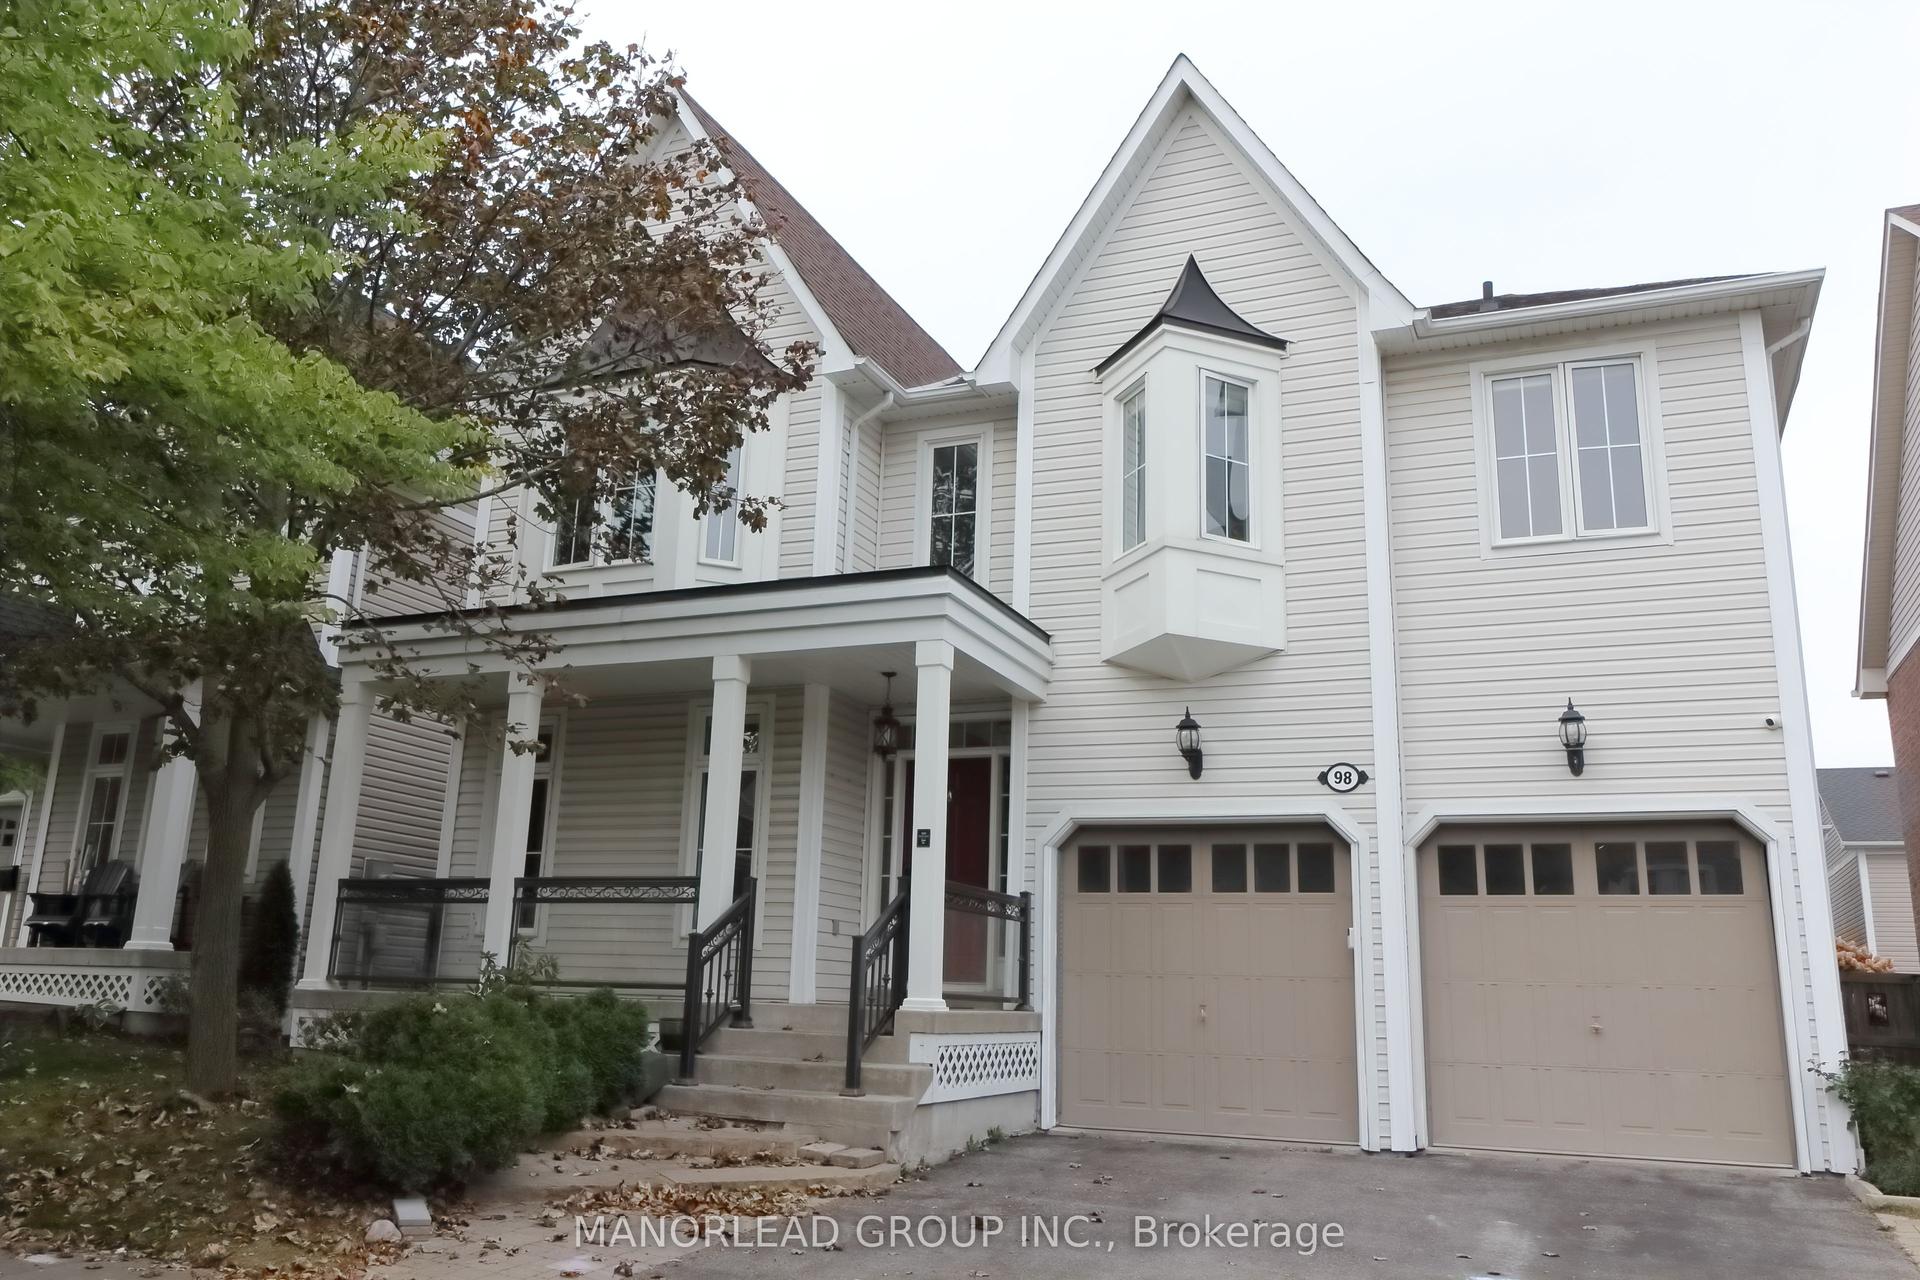
For Sale24 days ago
$999,000
Detached
est. $4,380/mo
98 Holsted Road, Brooklin
Whitby, ON
5+1 bd
5 ba
3,250
4
MLS# E13865136Manorlead Group Inc.
WhatsApp Aman