For Lease
Just Listed
760 King Street E 203 #203
Eastdale, Oshawa, ON
$2,000
2Bd
1Ba
900+sqft
1Parking
217.54 ft frontagelot
$2/sqft
MultiplexMLS# E14087470Listed 2026-10-160 DOM
Heating
Separate Heating Controls
Just listed! New listings in Oshawa often receive offers within the first week.
About this home
This warm and inviting two-level 2-bedroom apartment occupies the 2nd & 3rd floors of this well-maintained, clean, and quiet complex. Step into a bright and airy living space on the 2nd floor featuring an open-concept design that seamlessly blends the kitchen, dining, and living areas, in addition, there is a 4-piece bath and second bedroom. The primary bedroom and an extra storage space are situated on the 3rd floor. One dedicated parking spot is included and access to a shared coin laundry room on-site in the basement level of the building for your convenience. IDEAL for 55+, couples, and young professionals alike. Gas heat and water included. Tenant pays 100% of hydro. Tenant insurance is required. Experience the charm of Eastdale, one of Oshawa's most popular neighborhoods known for its tree-lined streets, top-rated schools, and an abundance of green spaces. This vibrant and friendly community offers a balance of urban convenience with suburban tranquility, and the perfect mix of amenities and accessibility with a Walk Score of 69/100 many errands can be accomplished on foot. Stroll to shops and restaurants along King St E. You'll be in park heaven with 4 parks and a long list of recreation facilities less than a 20 minute walk and only steps from the Harmony Creek Trail. The neighbourhood is well-connected to all major highway routes and public transit is right at your doorstep for easy, convenient travel around the city.
Rooms
Main Floor
| Kitchen | 2.72 × 3.02 m | Linoleum Combined w/Living Open Concept |
| Living Room | 3.66 × 2.95 m | Linoleum Combined w/Kitchen Window |
| Dining Room | 3.66 × 2.95 m | Linoleum Combined w/Kitchen Window |
| Bedroom 2 | 3.05 × 2.74 m | Linoleum Window Closet |
Upper
| Primary Bedroom | 5.23 × 2.97 m | Linoleum Window Double Closet |
Features
- Carpet Free
- Separate Heating Controls
- Separate Hydro Meter
- Water Heater
- None
- 2-Storey
Financials
Estimated Rental Income
Entire property$2,600 – $3,800/mo
Rental yield1560.0% – 2280.0%
*Estimates based on comparable rentals in the area. Actual income may vary.
Market Data — Oshawa
Days on market0 days
Buyer's MarketSeller's Market
Based on active listings in Oshawa. Data updates daily.
Demographics — Oshawa
Population
175,383
Avg Household Income
$87,000
Age Distribution
0-19
22%
20-34
22%
35-49
19%
50-64
20%
65+
17%
Ownership63% own · 37% rent
EnglishFrenchArabicUrduTagalog
Other rentals like this
Similar rentals in Oshawa
Same property type, similar price, similar size — currently for rent.
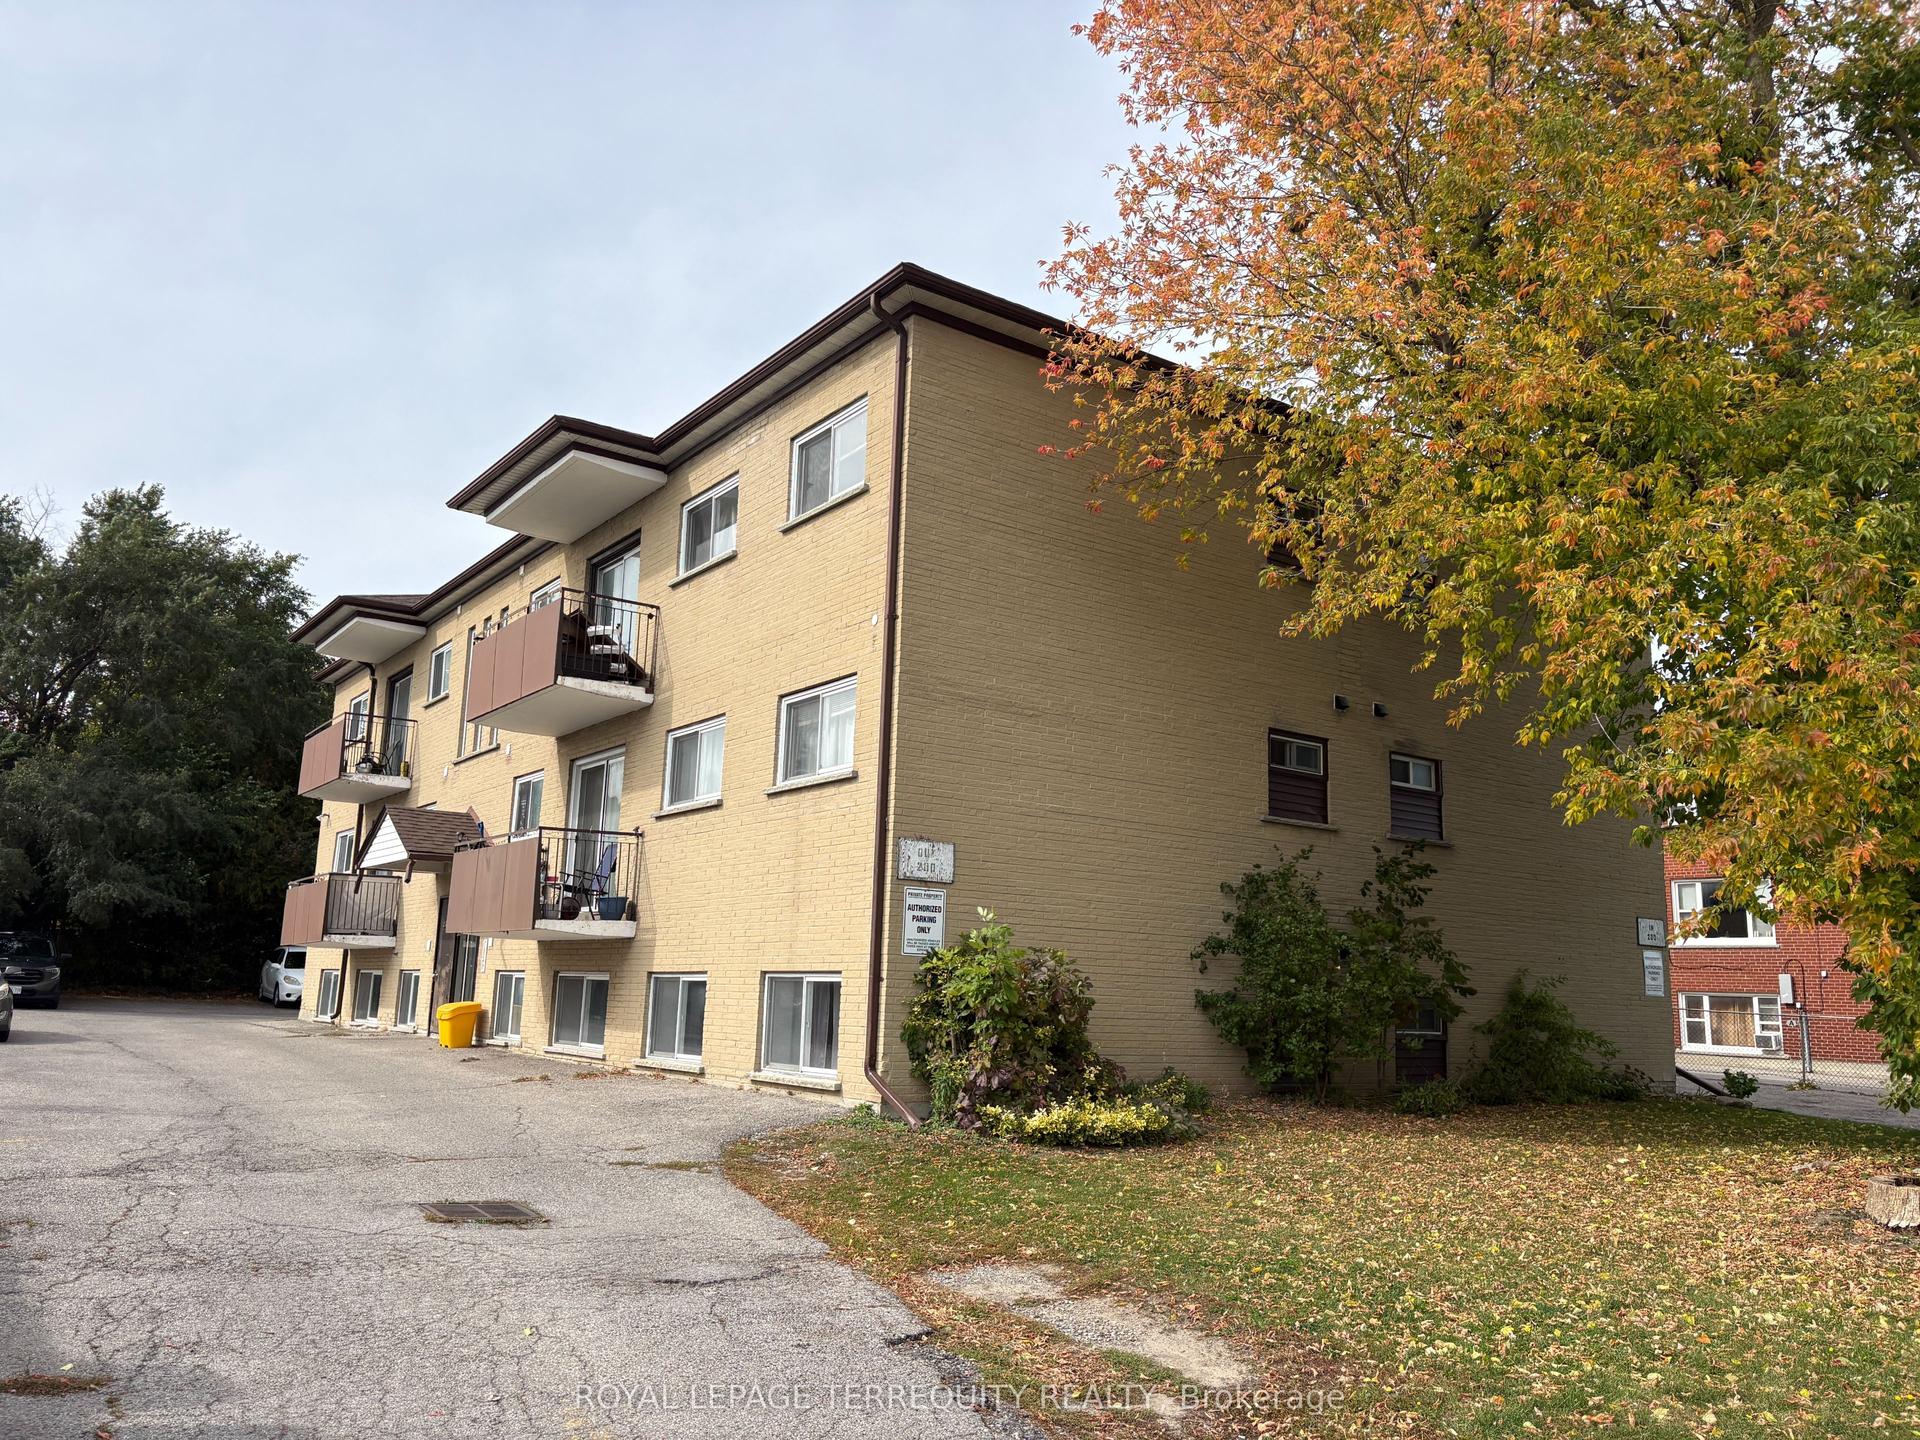
For Lease3 days ago
$1,750
Multiplex
200 Park Road N 101 #101, McLaughlin
Oshawa, ON
2 bd
1 ba
900
2
MLS# E14028096Royal Lepage Terrequity Realty
WhatsApp Aman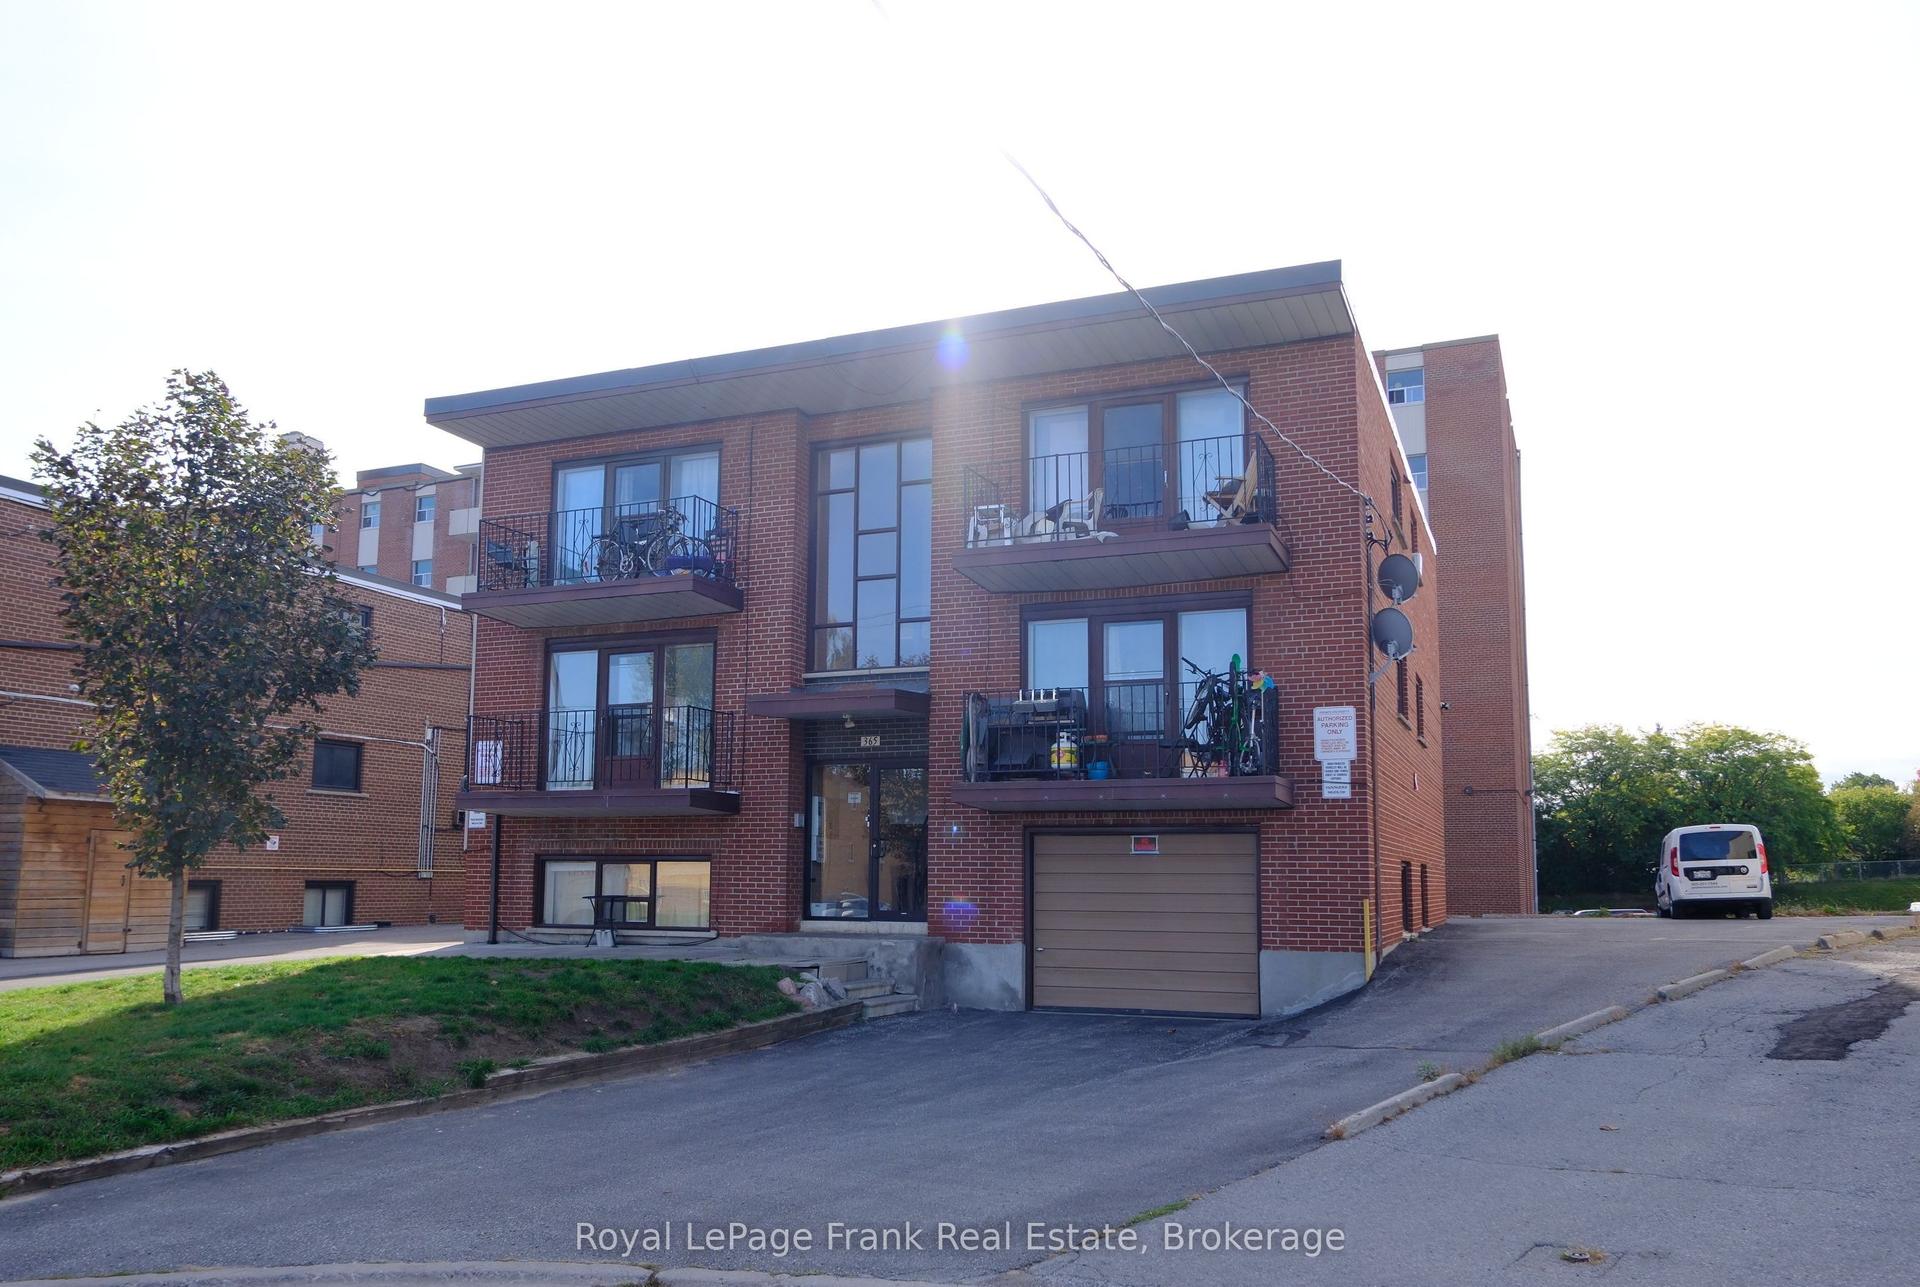
For Lease4 days ago
$1,950
Multiplex
365 Elgin Court 3 #3, McLaughlin
Oshawa, ON
2 bd
1 ba
3,250
1
MLS# E13886208Royal LePage Frank Real Estate
WhatsApp Aman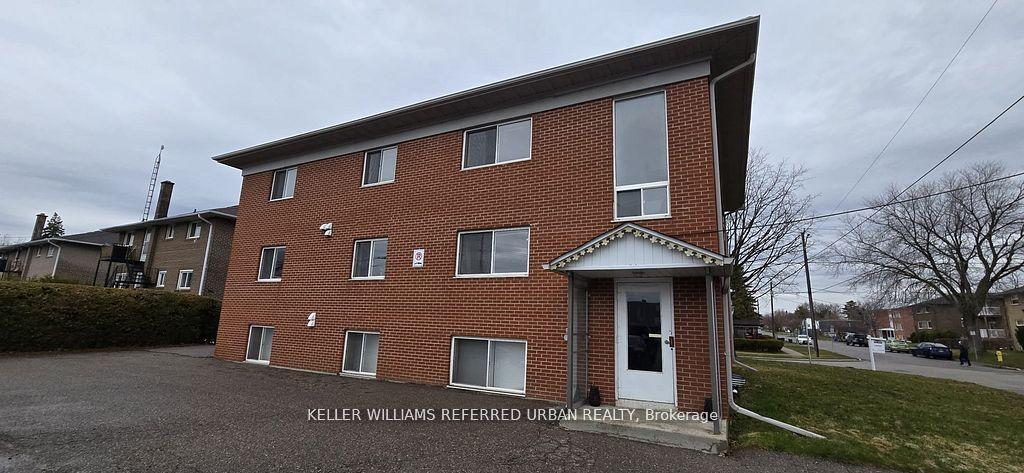
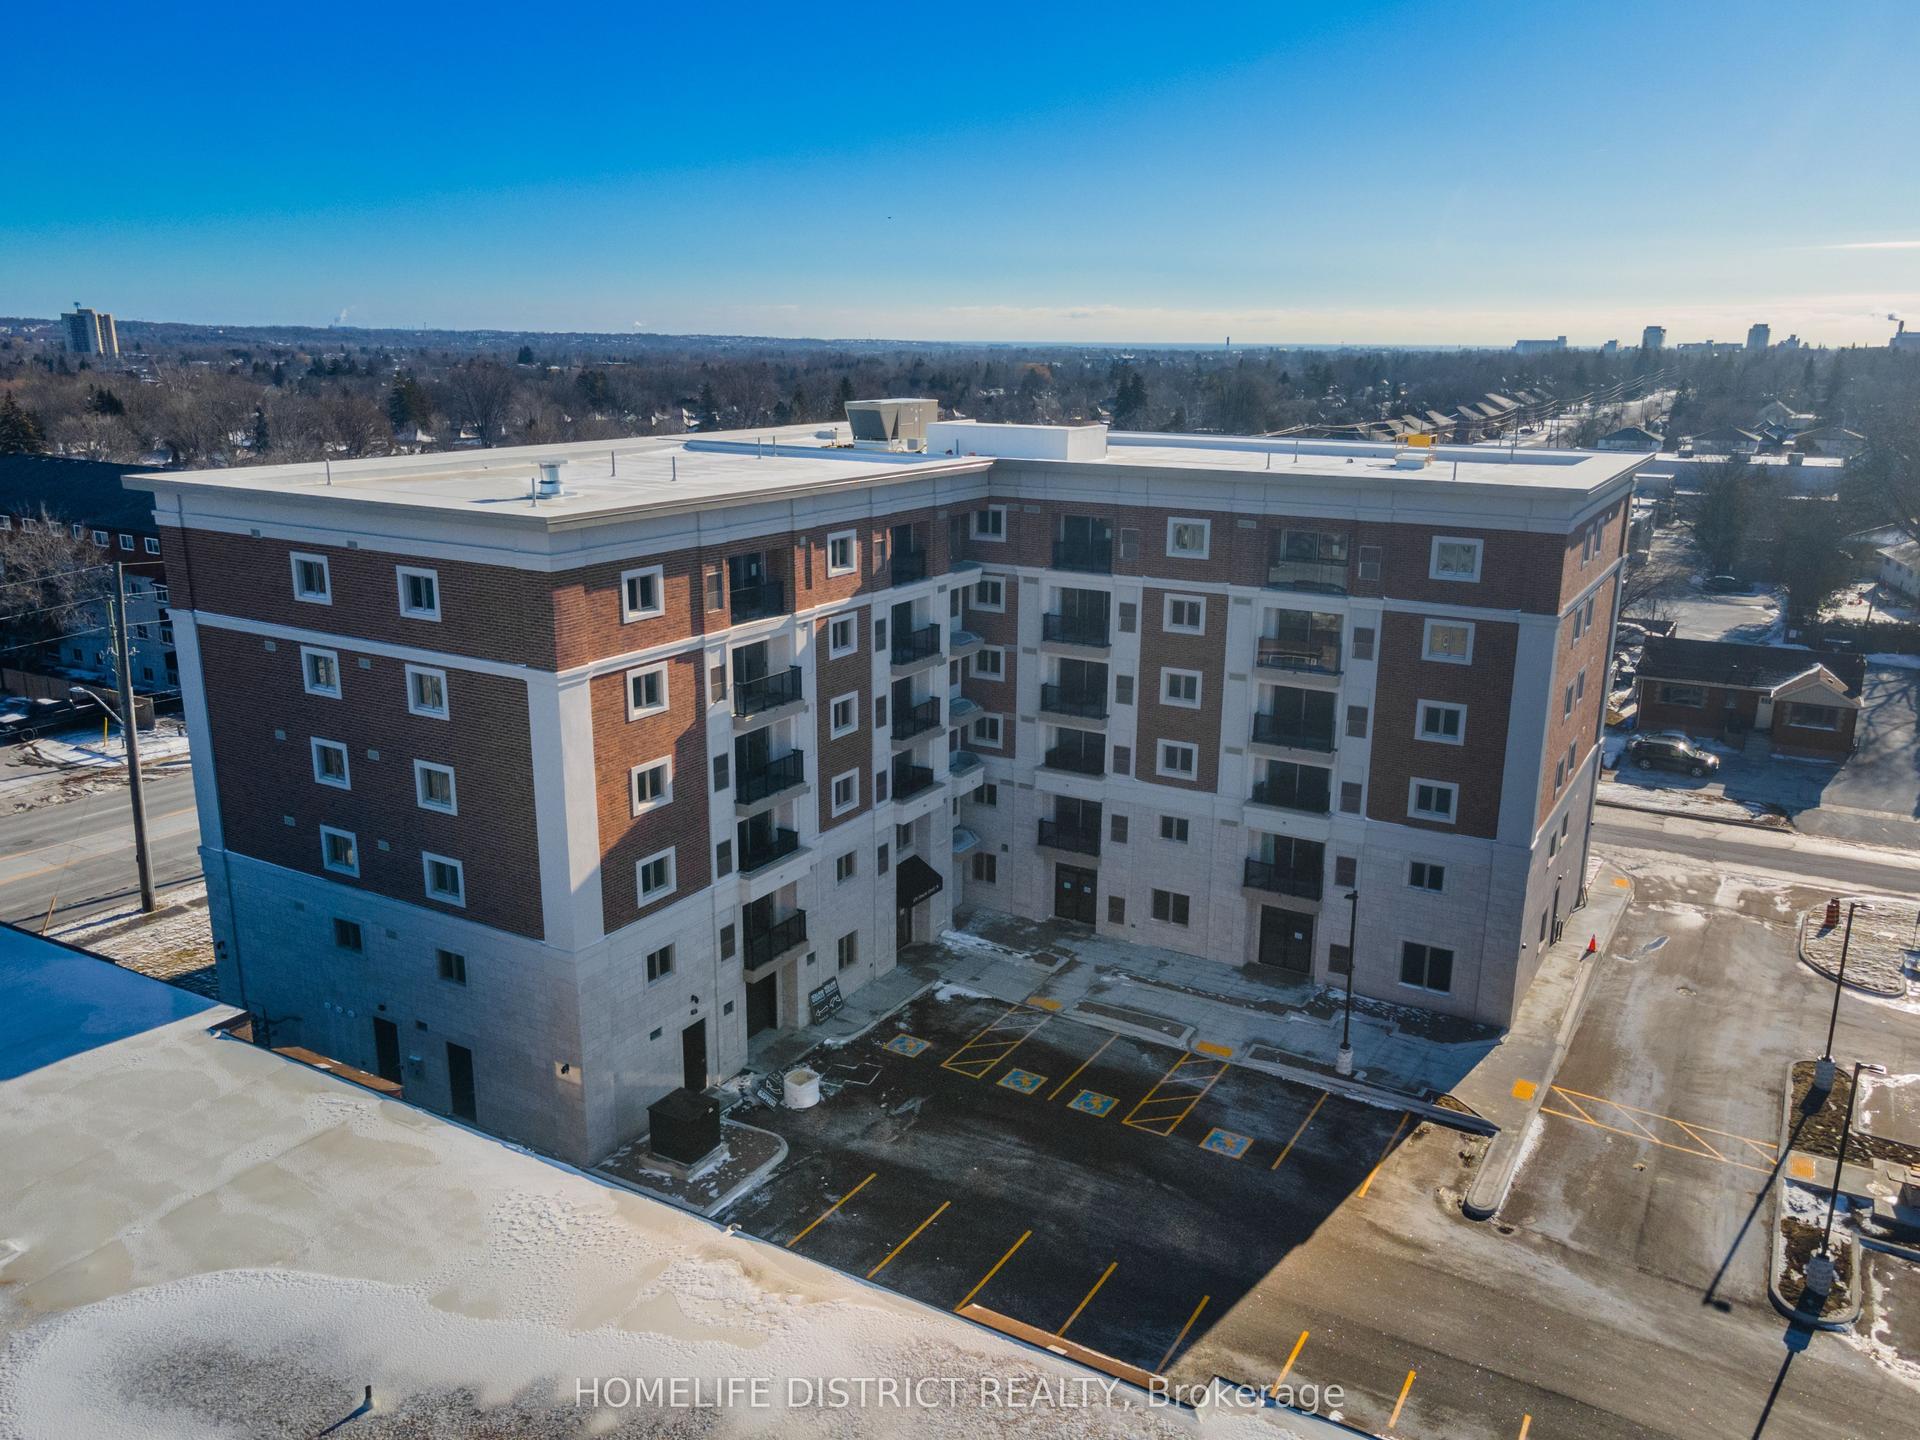
Getting around
How walkable, bikeable, and transit-friendly this neighbourhood is.
59
/ 100
Walk Score
Somewhat Walkable
36
/ 100
Transit Score
Some Transit
49
/ 100
Bike Score
Somewhat Bikeable
Scores are estimates based on neighbourhood data and are for informational purposes only.
MLS® data courtesy of the Toronto Regional Real Estate Board (TRREB).
The information provided herein must only be used by consumers that have a bona fide interest in the purchase, sale, or lease of real estate and may not be used for any commercial purpose or any other purpose. Listing information is deemed reliable but is not guaranteed accurate by the Toronto Regional Real Estate Board, the listing brokerage, or this website. The trademarks REALTOR®, REALTORS® and the REALTOR® logo are controlled by The Canadian Real Estate Association (CREA) and identify real estate professionals who are members of CREA. MLS®, Multiple Listing Service®, and the associated logos are owned by CREA. Not intended to solicit properties currently listed for sale or buyers under contract.