For Lease
Just Listed
5 Murison Boulevard
Malvern, Toronto, ON
$3,400
3+1Bd
3Ba
1,300+sqft
3Parking
40 x 110 ftlot
$3/sqft
DetachedMLS# E14088378Listed 2026-10-160 DOM
Cooling
Central Air
Basement
Finished
Just listed! New listings in Toronto often receive offers within the first week.
About this home
This spacious 3-bedroom, 3-bathroom home offers an excellent opportunity for families, professionals, or tenants seeking flexible living arrangements in a convenient location or just great living space. A fantastic feature is the basement apartment, complete with a separate bedroom, living room, kitchen & 3-piece bathroom. Ideal for extended family, an in law suite, a visiting friend, or a roommate to help share the monthly rent & make living more affordable. Enjoy the convenience of a well-established Scarborough neighbourhood with easy access to shopping, restaurants, schools, parks & everyday amenities. 2-4 Minute drive to the 401 at either Neilson or Morningside makes commuting across the GTA more convenient. Ultra convenient TTC bus service just steps from your front door connects you to Scarborough Town Centre for shopping, dining & transit connections, including TTC & GO bus services. Ideally situated near the University of Toronto Scarborough and Centennial College's Progress & Scarborough Campus, this home is a great option for students, faculty and families alike. Scarborough Health Network's Centenary Hospital is also nearby, adding convenience for healthcare professionals and those who value access to medical services. Offering generous living space, a versatile basement apartment and a convenient location close to education, transit, recreation and essential amenities, this home is an excellent leasing opportunity for those looking for comfort, flexibility and connectivity in Scarborough. Don't miss out!
Basement AptIn-law Suite
Rooms
Main Floor
| Foyer | 2.14 × 1.78 m | Porcelain Floor |
| Living Room | 3.80 × 3.93 m | Laminate Large Window Overlooks Dining |
| Dining Room | 3.06 × 2.59 m | Laminate W/O To Yard Overlooks Living |
| Kitchen | 3.37 × 2.58 m | Porcelain Floor Overlooks Dining Large Window |
Second Floor
| Primary Bedroom | 3.59 × 3.56 m | Laminate His and Hers Closets Large Window |
| Bedroom 2 | 3.56 × 2.57 m | Laminate Large Closet Large Window |
| Bedroom 3 | 3.15 × 2.16 m | Laminate Closet Large Window |
Basement
| Living Room | 3.37 × 3.12 m | Laminate Large Closet |
| Bedroom | 3.04 × 2.22 m | Laminate Large Window |
| Kitchen | 2.39 × 1.90 m |
Features
- Carpet Free
- In-Law Suite
- Apartment
- Separate Entrance
- Full
- Walk-Up
- Finished
- Central Air
- 2-Storey
Financials
Estimated Rental Income
Entire property$3,200 – $4,800/mo
Basement apartment$1,800 – $2,500/mo
Rental yield1129.4% – 1694.1%
*Estimates based on comparable rentals in the area. Actual income may vary.
Market Data — Toronto
Days on market0 days
Buyer's MarketSeller's Market
Based on active listings in Toronto. Data updates daily.
Demographics — Toronto
Population
2,794,356
Avg Household Income
$102,000
Age Distribution
0-19
19%
20-34
24%
35-49
21%
50-64
19%
65+
17%
Ownership53% own · 47% rent
EnglishMandarinCantoneseTagalogTamil
Other rentals like this
Similar rentals in Toronto
Same property type, similar price, similar size — currently for rent.
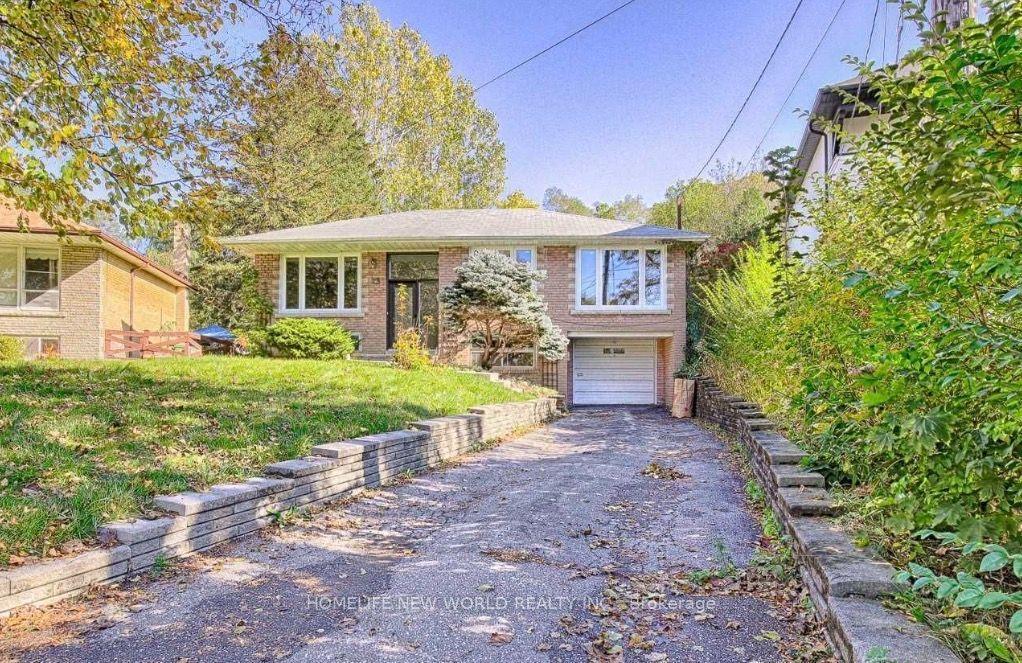
For Lease1 month ago
$3,850
Detached
23 Chase Road, Bayview Village
Toronto, ON
3 bd
2 ba
1,300
4
MLS# C13764020Homelife New World Realty Inc.
WhatsApp Aman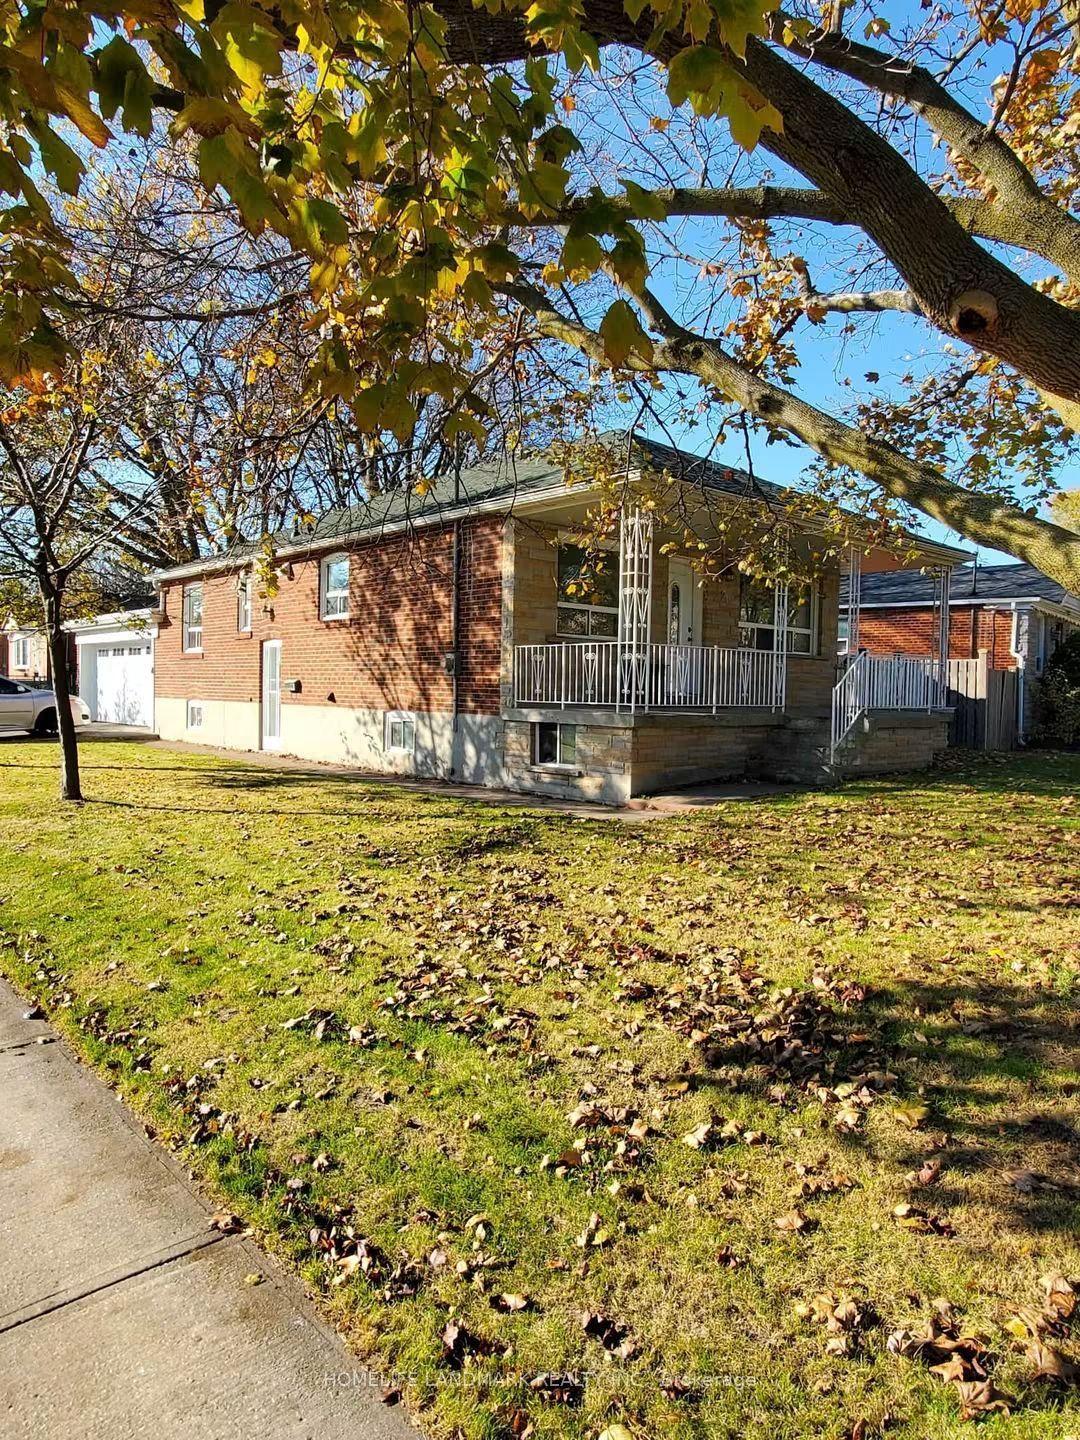
For Lease10 h ago
$2,750
Detached
2 Tardree Place Main #Main, Wexford-Maryvale
Toronto, ON
3 bd
1 ba
900
3
MLS# E14084878Homelife Landmark Realty Inc.
WhatsApp Aman
Getting around
How walkable, bikeable, and transit-friendly this neighbourhood is.
75
/ 100
Walk Score
Very Walkable
67
/ 100
Transit Score
Good Transit
65
/ 100
Bike Score
Bikeable
Scores are estimates based on neighbourhood data and are for informational purposes only.
MLS® data courtesy of the Toronto Regional Real Estate Board (TRREB).
The information provided herein must only be used by consumers that have a bona fide interest in the purchase, sale, or lease of real estate and may not be used for any commercial purpose or any other purpose. Listing information is deemed reliable but is not guaranteed accurate by the Toronto Regional Real Estate Board, the listing brokerage, or this website. The trademarks REALTOR®, REALTORS® and the REALTOR® logo are controlled by The Canadian Real Estate Association (CREA) and identify real estate professionals who are members of CREA. MLS®, Multiple Listing Service®, and the associated logos are owned by CREA. Not intended to solicit properties currently listed for sale or buyers under contract.