For Lease
Just Listed
8 Pilkington Crescent
Pringle Creek, Whitby, ON
$3,800
3+1Bd
2Ba
1,300+sqft
5Parking
50 x 112 ftlot
$3/sqft
DetachedMLS# E14088616Listed 2026-10-163 DOM
Cooling
Central Air
Basement
Finished
Just listed! New listings in Whitby often receive offers within the first week.
About this home
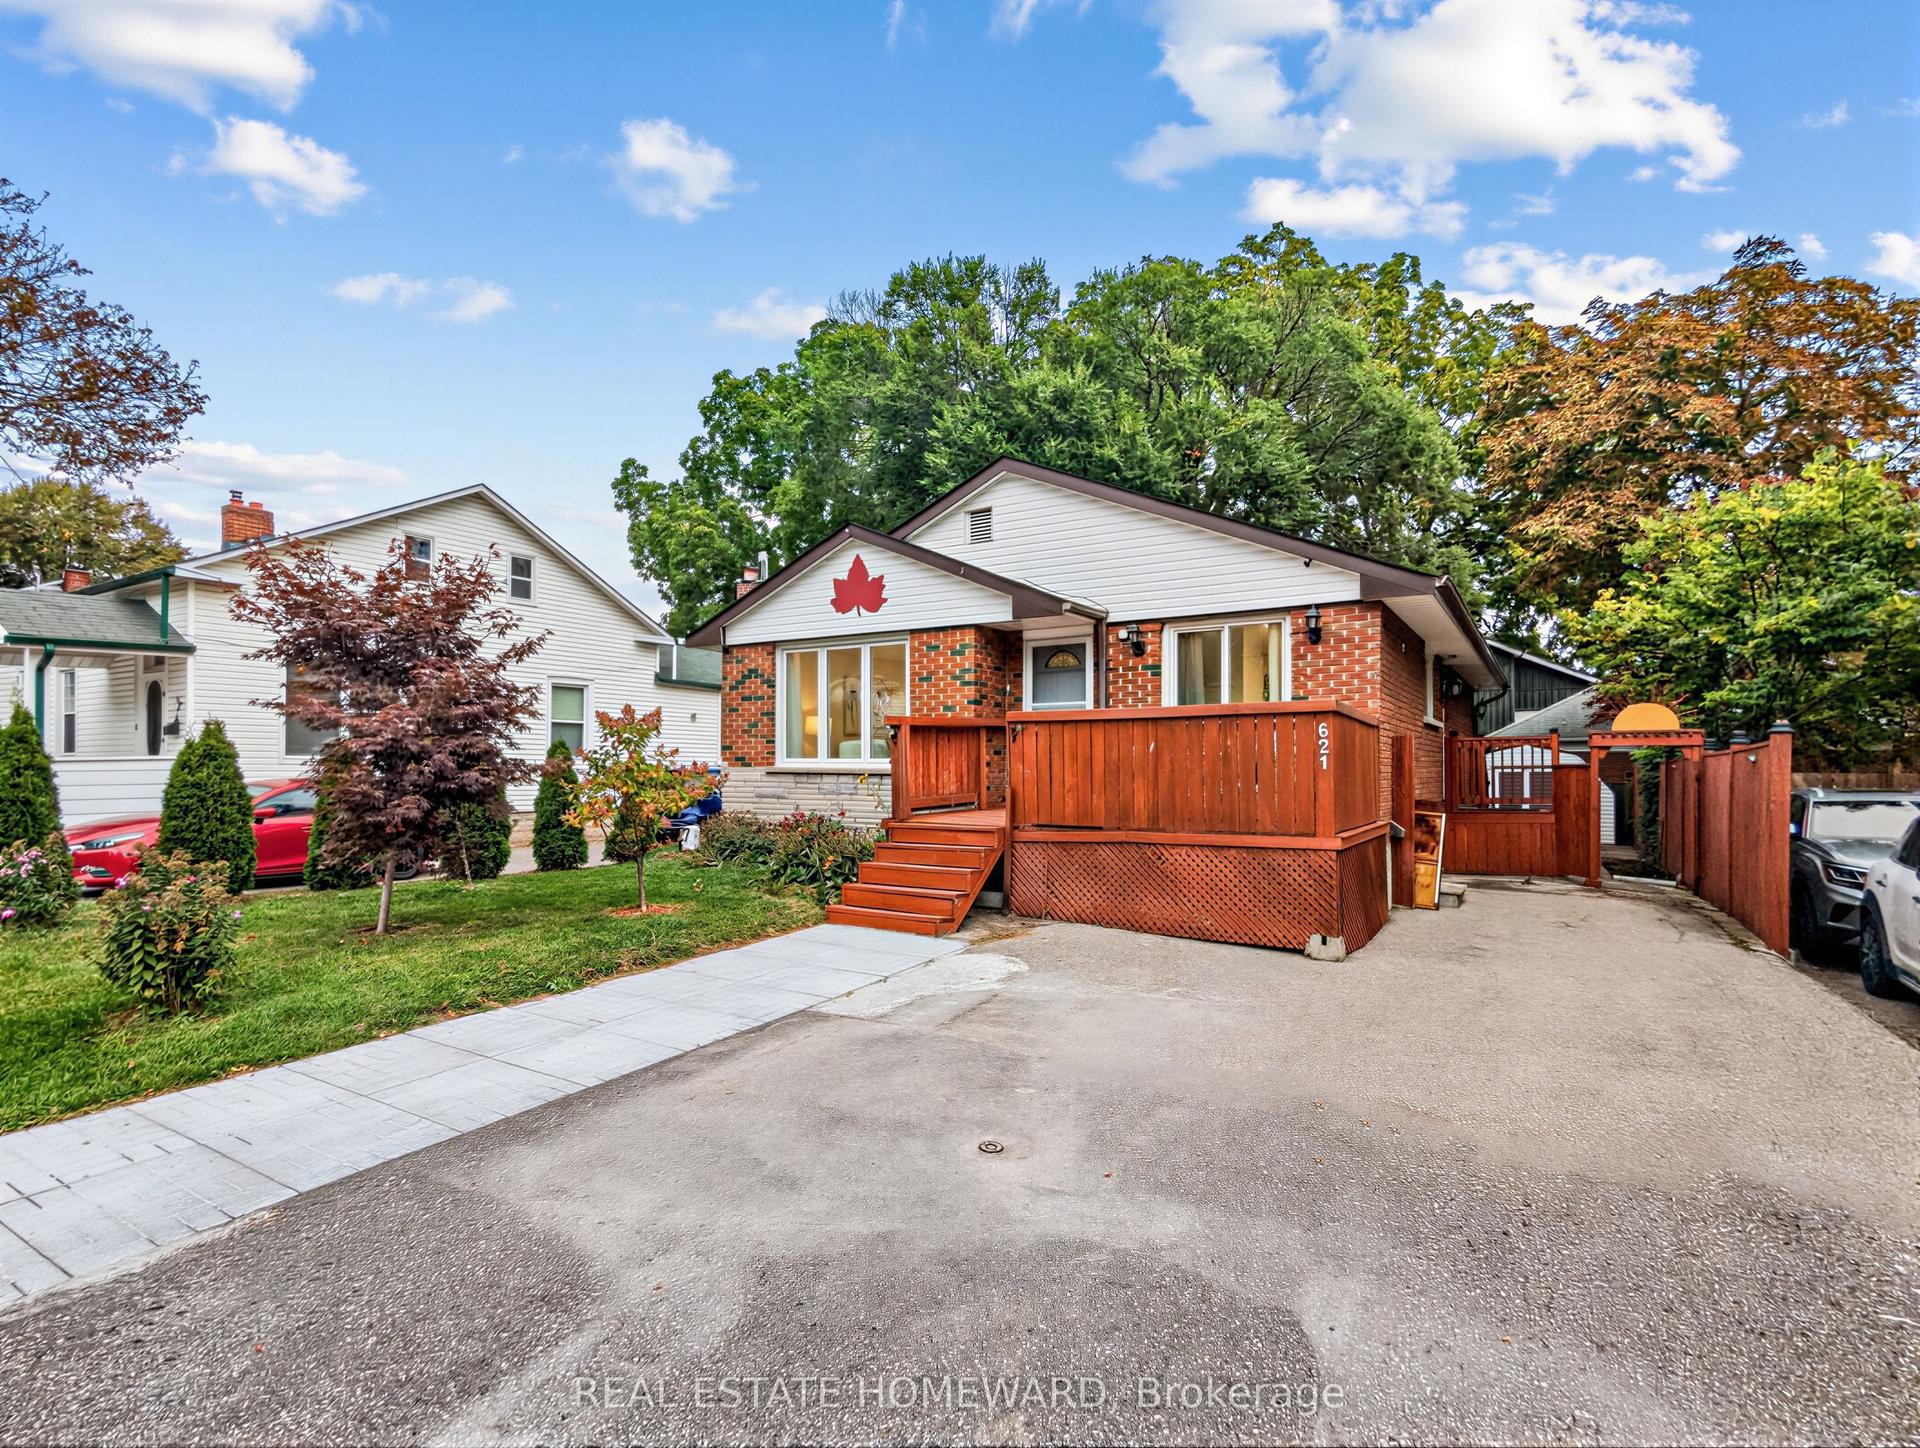
Welcome to this beautifully maintained 3+1 bedroom raised bungalow in the sought after Pringle Creek community! This home features an open concept layout and generously sized bedrooms with gleaming hardwood floors and brand new pot lights (2025) throughout the main living area. Enjoy the view from the newly installed front windows (2025) and new main bathroom window (2025). The modern kitchen boasts a brand new gas range stove perfect for home chefs, a new microwave and dishwasher (2024). The basement includes a cozy bedroom and updated bathroom with in-floor heating, as well as upgraded Samsung washer/dryer in laundry room. Additional highlights include a car port with extra storage + driveway for multiple cars, a convenient shed for all your garden supplies plus a spacious pie-shaped backyard with walk out deck ideal for BBQ's and entertaining. Located minutes from major hwys 401/412, transit, restaurants, shops and all essential amenities. This home has it all! Don't miss your opportunity to call this home!
Hardwood
Rooms
Main Floor
| Living Room | 4.24 × 3.62 m | Hardwood Floor Picture Window |
| Dining Room | 3.38 × 3.08 m | Ceramic Floor Picture Window |
| Kitchen | 3.21 × 3.14 m | Modern Kitchen Ceramic Floor Granite Counters |
| Primary Bedroom | 3.79 × 3.22 m | Broadloom Closet |
| Bedroom | 3.61 × 2.97 m | Broadloom Closet |
| Bedroom | 3.11 × 2.90 m | Hardwood Floor W/O To Deck |
Basement
| Bedroom 4 | 7.00 × 3.77 m | Semi Ensuite Double Closet |
| Family Room | 7.00 × 3.77 m |
Features
- None
- Finished
- Central Air
- Bungalow-Raised
Financials
Estimated Rental Income
Entire property$3,200 – $4,800/mo
Basement apartment$1,800 – $2,500/mo
Rental yield1010.5% – 1515.8%
*Estimates based on comparable rentals in the area. Actual income may vary.
Market Data — Whitby
Days on market3 days
Buyer's MarketSeller's Market
Based on active listings in Whitby. Data updates daily.
Demographics — Whitby
Population
138,501
Avg Household Income
$120,000
Age Distribution
0-19
23%
20-34
18%
35-49
22%
50-64
21%
65+
16%
Ownership80% own · 20% rent
EnglishFrenchTagalogTamilUrdu
Other rentals like this
Similar rentals in Whitby
Same property type, similar price, similar size — currently for rent.
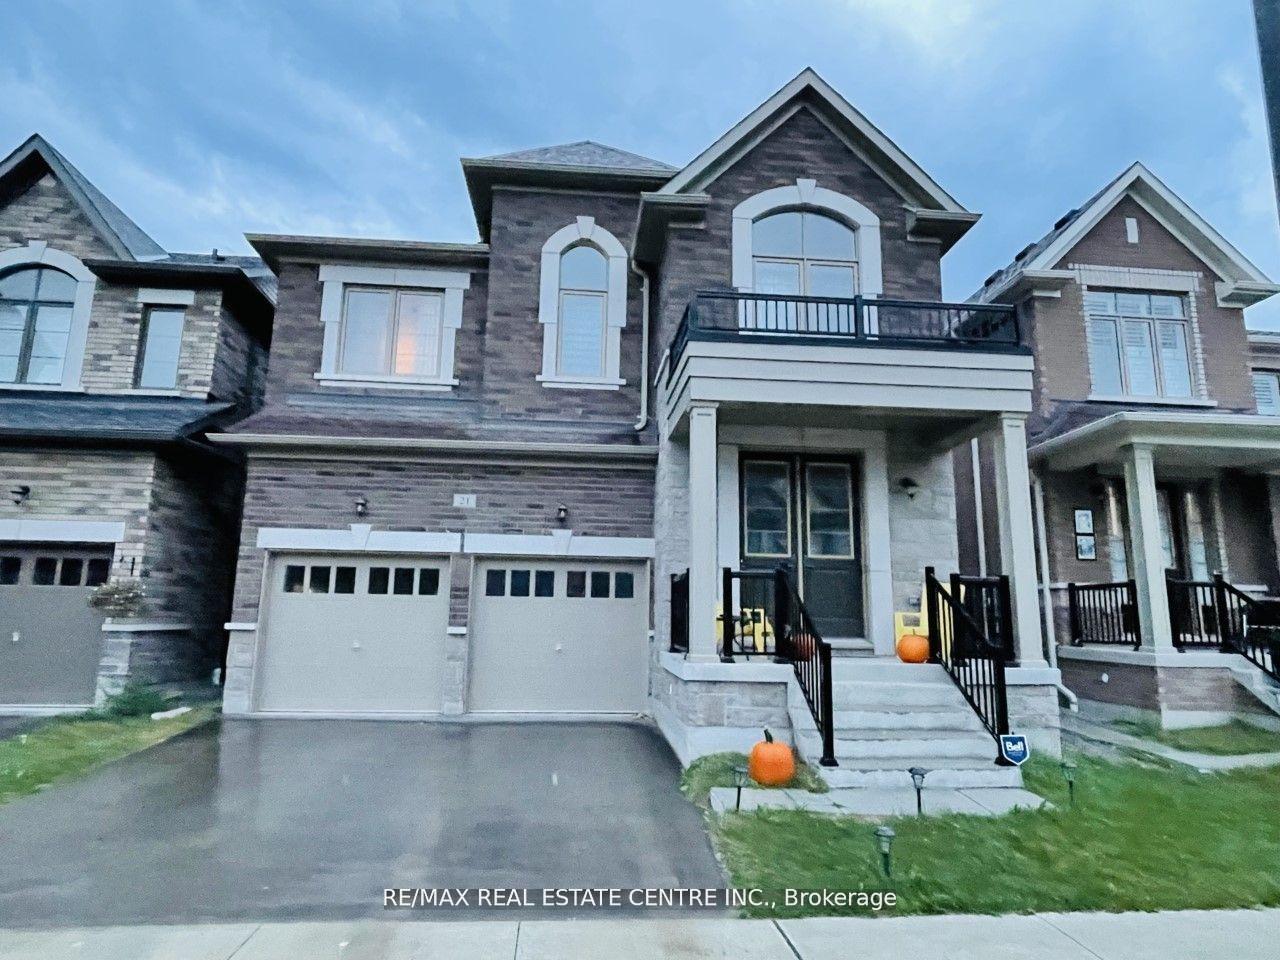
For Lease20 h ago
$3,599
Detached
21 Whitefish Street Upper #Upper, Rural Whitby
Whitby, ON
5 bd
4 ba
3,250
4
MLS# E14094816Re/Max Real Estate Centre Inc.
WhatsApp Aman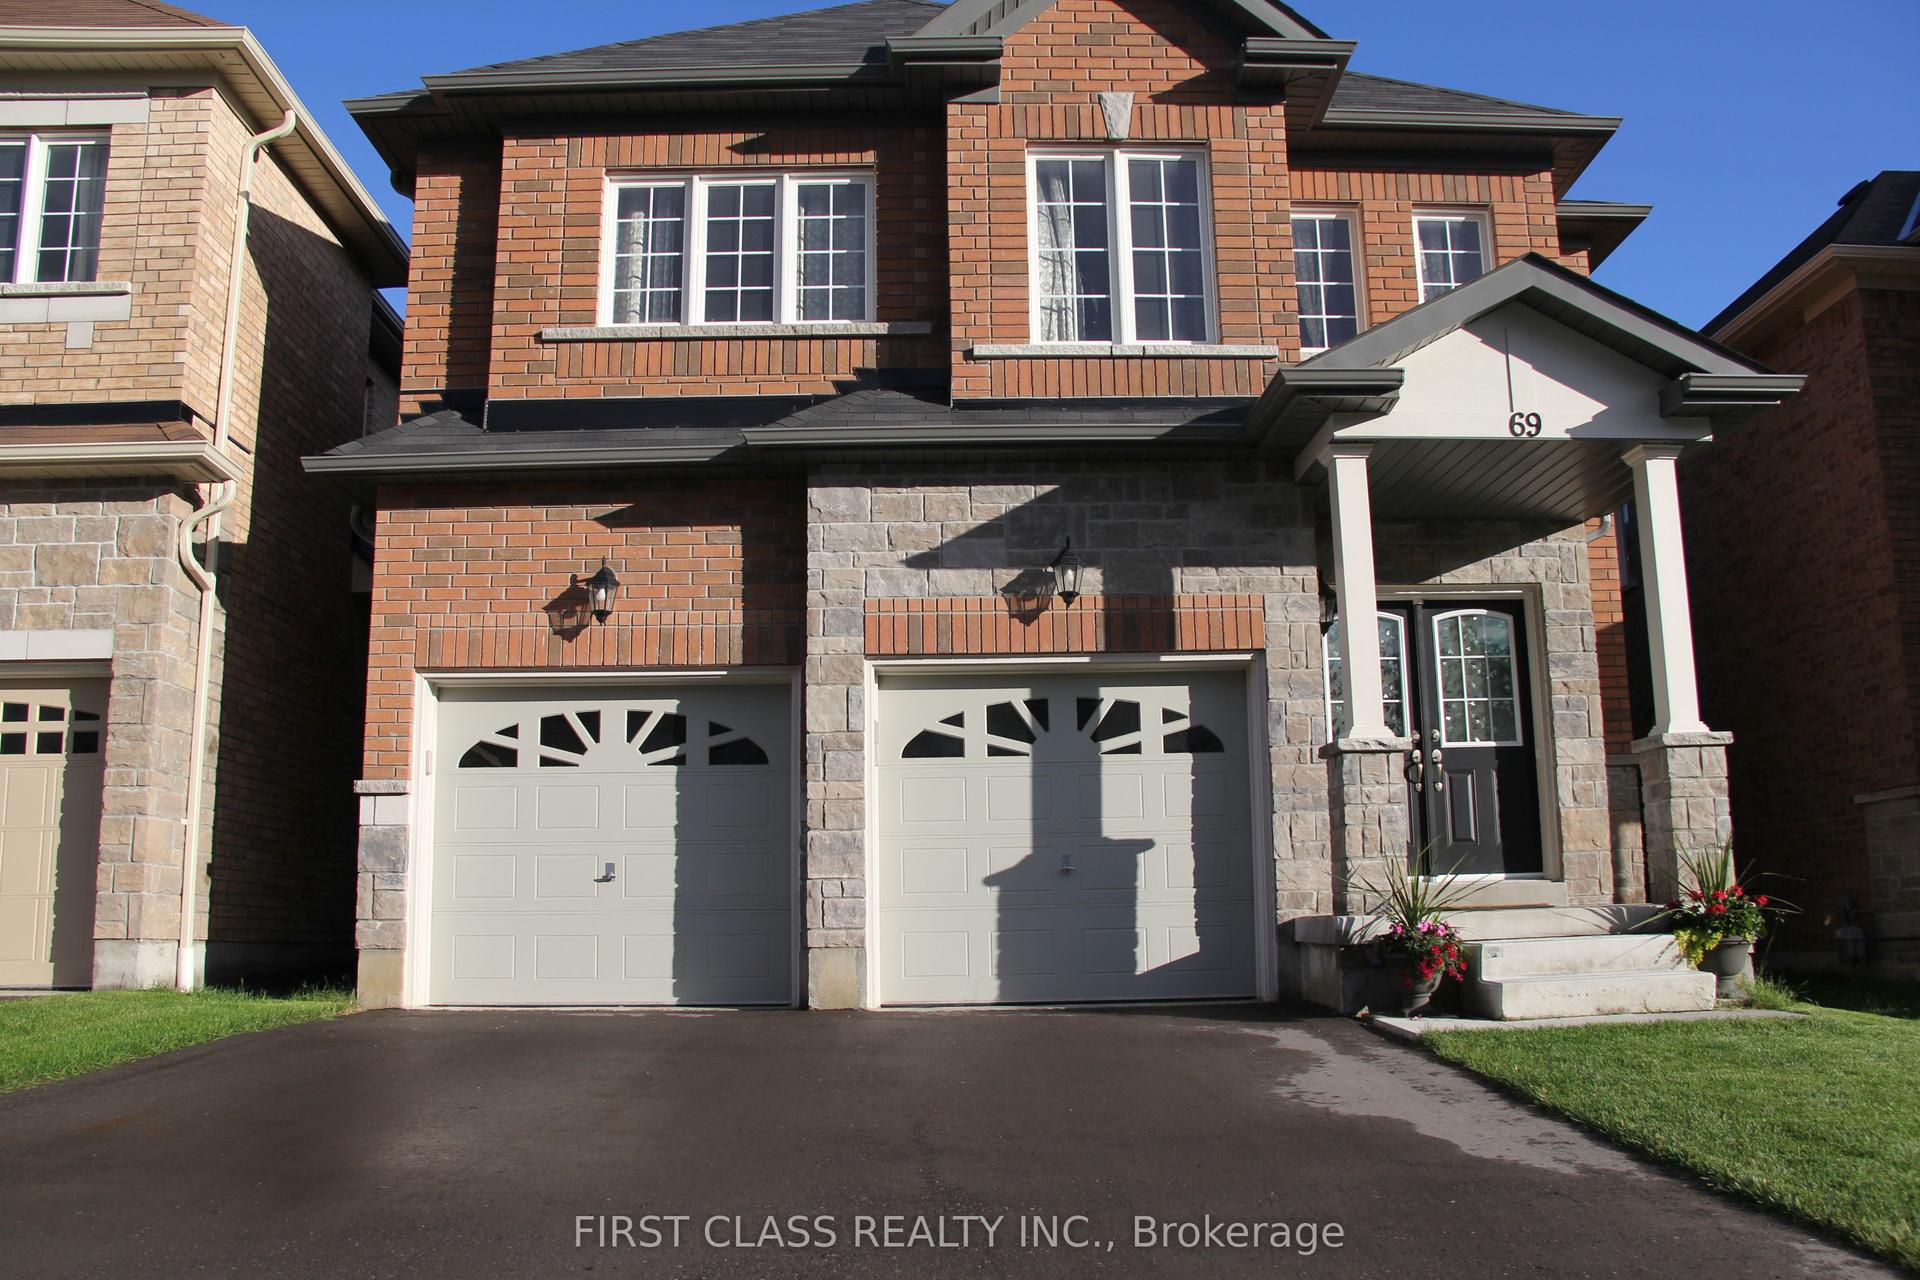
For Lease20 h ago
$3,600
Detached
69 Promenade Drive, Taunton North
Whitby, ON
4 bd
3 ba
2,250
4
MLS# E14094024First Class Realty Inc.
WhatsApp Aman
Getting around
How walkable, bikeable, and transit-friendly this neighbourhood is.
64
/ 100
Walk Score
Somewhat Walkable
35
/ 100
Transit Score
Some Transit
42
/ 100
Bike Score
Somewhat Bikeable
Scores are estimates based on neighbourhood data and are for informational purposes only.
MLS® data courtesy of the Toronto Regional Real Estate Board (TRREB).
The information provided herein must only be used by consumers that have a bona fide interest in the purchase, sale, or lease of real estate and may not be used for any commercial purpose or any other purpose. Listing information is deemed reliable but is not guaranteed accurate by the Toronto Regional Real Estate Board, the listing brokerage, or this website. The trademarks REALTOR®, REALTORS® and the REALTOR® logo are controlled by The Canadian Real Estate Association (CREA) and identify real estate professionals who are members of CREA. MLS®, Multiple Listing Service®, and the associated logos are owned by CREA. Not intended to solicit properties currently listed for sale or buyers under contract.