For Lease
Just Listed
122 Elephant Hill Drive
Bowmanville, Clarington, ON
$2,800
3Bd
3Ba
1,750+sqft
3Parking
22.97 x 171.78 ftlot
$2/sqft
TownhouseMLS# E14088810Listed 2026-10-160 DOM
Cooling
Central Air
Basement
Partial Basement
Just listed! New listings in Clarington often receive offers within the first week.
About this home
THIS HOUSE HAS MANY UPGRADES!! ITS BEAUTIFUL!!! Open-concept family room/kitchen with TONS of natural light Gorgeous hardwood floors throughout the main floor living space Stainless steel appliances Huge kitchen island in your DREAM kitchen featuring an abundance of counter space Spacious master bedroom with large closet and private ensuite washroom with stunning tub All 3 bedrooms have cozy carpet and closet space on upper floor Direct access to spacious backyard through patio doors in the kitchen Large laundry room with TONS of storage! Balcony off family room, great for entertaining NO SHARING - whole house to yourself! Air-conditioned house Garage (1 car) for your private use - fits 2 cars on driveway Minutes to shopping, school, access to bus routes, GO Train, and Hwy 407 / 401 for commuters. ENTIRE HOUSE is yours for $2800 plus utilities. Landlord pays tenant $100/month for lawn and snow maintenance under a separate agreement. Tenant's net monthly payment: + plus utilities
GarageHardwood
Rooms
Main Floor
| Kitchen | 3.66 × 4.27 m |
Second Floor
| Bedroom | 4.27 × 3.66 m | |
| Bedroom | 3.35 × 3.96 m | |
| Bedroom | 4.57 × 3.66 m |
Features
- None
- Partial Basement
- Central Air
- 2-Storey
Financials
Estimated Rental Income
Entire property$3,200 – $4,800/mo
Basement apartment$1,800 – $2,500/mo
Rental yield1371.4% – 2057.1%
*Estimates based on comparable rentals in the area. Actual income may vary.
Market Data — Clarington
Days on market0 days
Buyer's MarketSeller's Market
Based on active listings in Clarington. Data updates daily.
Other rentals like this
Similar rentals in Clarington
Same property type, similar price, similar size — currently for rent.
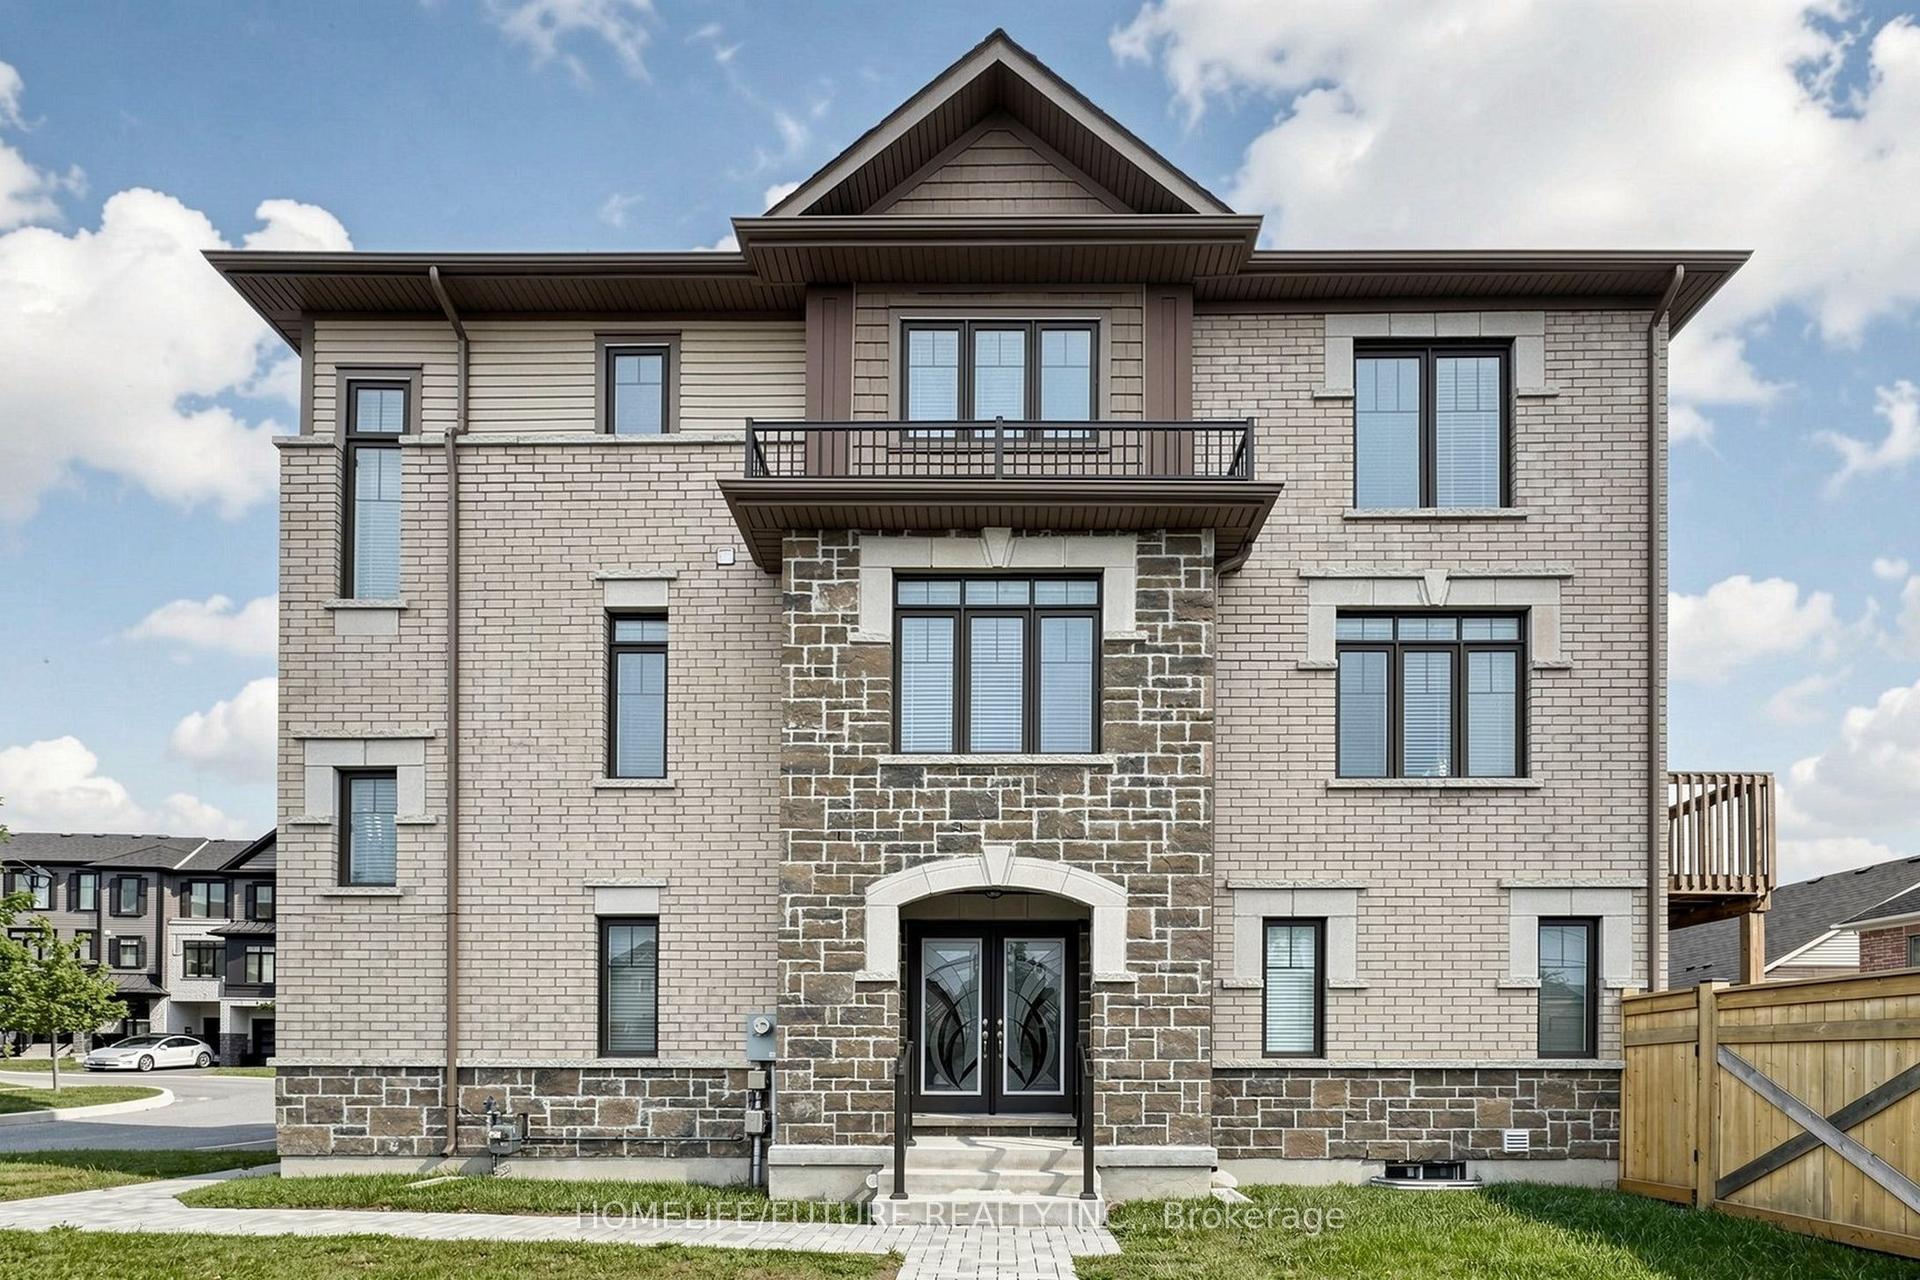
For Lease16 h ago
$3,000
Townhouse
1 Bavin Street, Bowmanville
Clarington, ON
4 bd
4 ba
2,250
2
MLS# E14089596Homelife/Future Realty Inc.
WhatsApp Aman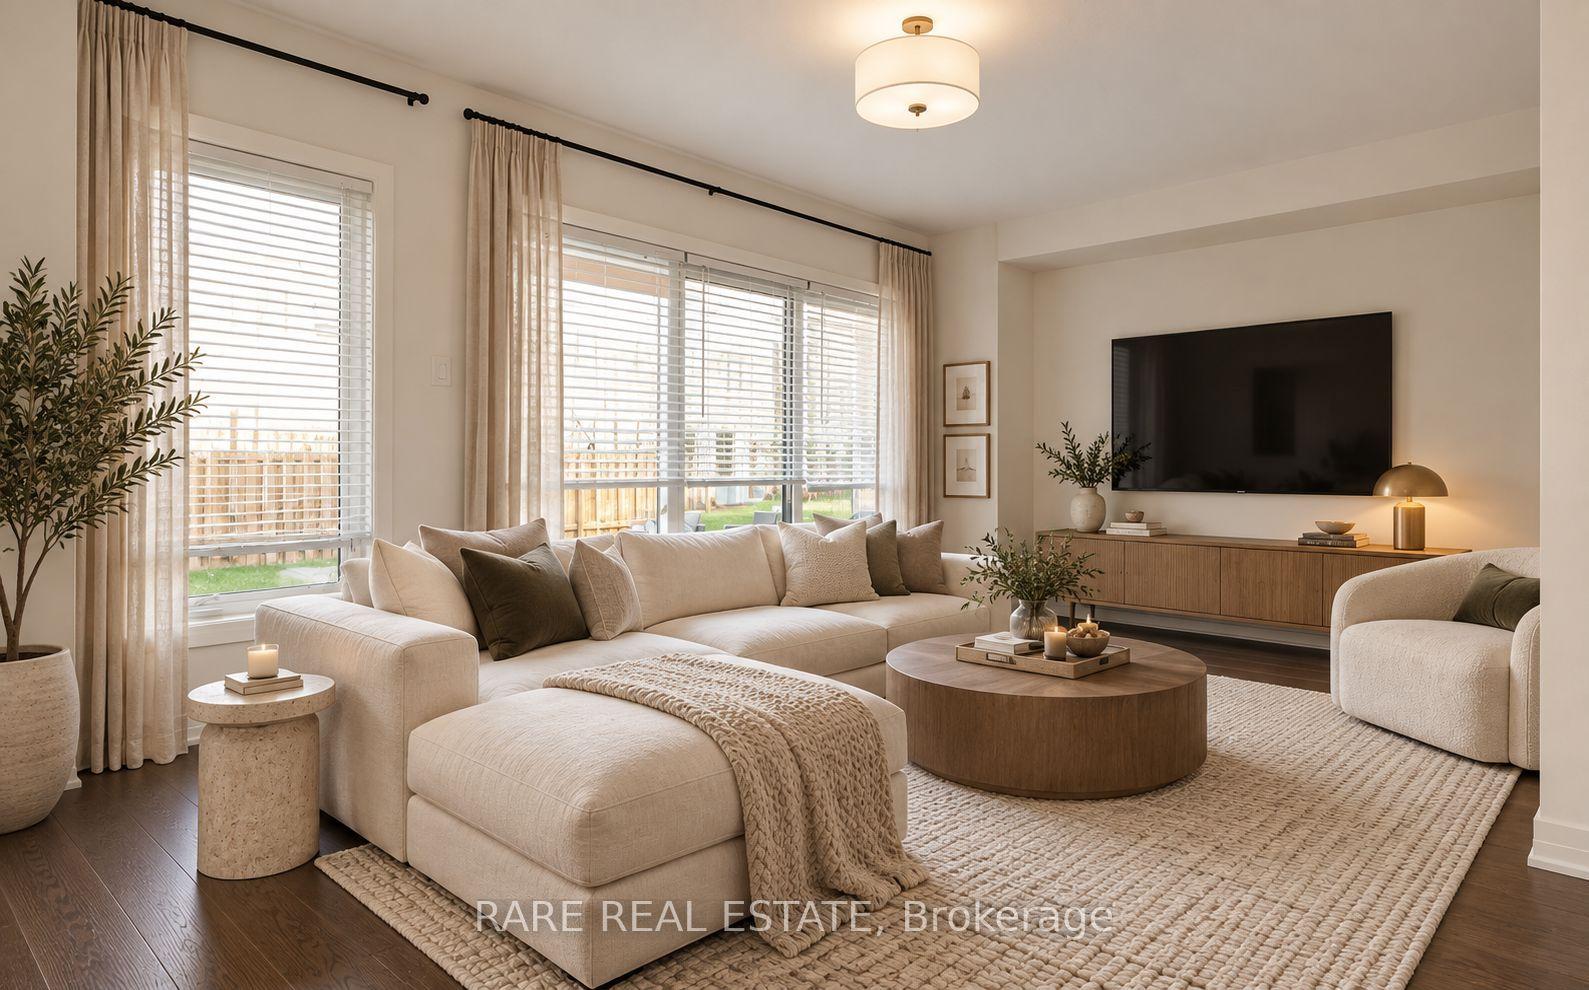
For Lease16 h ago
$2,600
Townhouse
1 Queen Alexandra Lane, Bowmanville
Clarington, ON
3 bd
3 ba
1,300
2
MLS# E14086532Rare Real Estate
WhatsApp Aman
Getting around
How walkable, bikeable, and transit-friendly this neighbourhood is.
68
/ 100
Walk Score
Somewhat Walkable
39
/ 100
Transit Score
Some Transit
44
/ 100
Bike Score
Somewhat Bikeable
Scores are estimates based on neighbourhood data and are for informational purposes only.
MLS® data courtesy of the Toronto Regional Real Estate Board (TRREB).
The information provided herein must only be used by consumers that have a bona fide interest in the purchase, sale, or lease of real estate and may not be used for any commercial purpose or any other purpose. Listing information is deemed reliable but is not guaranteed accurate by the Toronto Regional Real Estate Board, the listing brokerage, or this website. The trademarks REALTOR®, REALTORS® and the REALTOR® logo are controlled by The Canadian Real Estate Association (CREA) and identify real estate professionals who are members of CREA. MLS®, Multiple Listing Service®, and the associated logos are owned by CREA. Not intended to solicit properties currently listed for sale or buyers under contract.