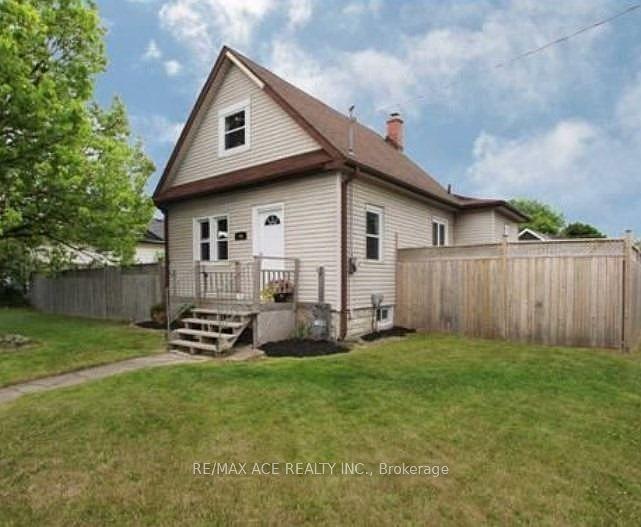
For Sale
21 Athabasca Street
Donevan, Oshawa, ON
$680,000
3+1Bd
2Ba
900+sqft
4Parking
60 x 106.55 ftlot
$756/sqft
DetachedMLS# E14089074Listed 2026-10-1632 DOM
Cooling
Central Air
Basement
Finished
On the market for 32 days — longer than average. The seller may be open to negotiation.
About this home
Welcome to 21 Athabasca Street, a beautifully refreshed, detached bungalow situated on an impressive 60 x 106.55-foot lot. This home invites you with a bright, freshly painted functional main floor. Modern brand-new flooring runs seamlessly throughout the upper level. The heart of the home features a warm family room and a newly refreshed kitchen boasting on-trend sage green cabinets, illuminated by chrome hardware and chic new light fixtures. Offering 3 generous bedrooms and 2 full bathrooms, the layout provides ample space for growing families, downsizers, or investors alike. The fully finished lower level includes new flooring in the living room. The basement dramatically expands your usable living area, offering incredible versatility as a recreation room, home gym, or workspace. There is a full kitchen and separate entrance, bedroom and full washroom, which positions it well to generate strong rental income. Step outside into your backyard oasis, which features a private swimming pool (currently winterized and ready for summer enjoyment). Complete with an attached garage, ample driveway parking, and a prime location close to top-tier schools, parks, shopping, and transit, this move-in-ready gem truly checks all the boxes. Price has been reduced.
PoolGarage
Rooms
Main Floor
| Living Room | 5.49 × 3.81 m | Vinyl Floor Picture Window |
| Living Room | 5.49 × 3.85 m | Vinyl Floor Picture Window |
| Kitchen | 5.49 × 3.36 m | Combined w/Dining Large Window Tile Floor |
| Dining Room | 3.36 × 5.49 m | Combined w/Kitchen Large Window Tile Floor |
| Living Room | 3.81 × 5.49 m | Vinyl Floor Picture Window |
| Primary Bedroom | 3.86 × 3.34 m | Vinyl Floor Large Window Closet |
| Bedroom 2 | 3.15 × 2.61 m | Vinyl Floor Large Window Closet |
| Bedroom 3 | 2.84 × 2.60 m | Vinyl Floor Large Window Closet |
Basement
| Family Room | 8.53 × 3.76 m | Vinyl Floor Window |
| Laundry | 5.23 × 3.01 m | |
| Bedroom | 3.90 × 3.01 m | Vinyl Floor Pot Lights |
| Kitchen | 3.45 × 2.25 m | Stainless Steel Appl Backsplash |
Other
| Room | — |
Features
- In-Law Suite
- Separate Entrance
- Finished
- Central Air
- Bungalow
Financials
Annual Taxes
$5,718.49
Estimated Rental Income
Entire property$3,200 – $4,800/mo
Basement apartment$1,800 – $2,500/mo
Rental yield5.6% – 8.5%
*Estimates based on comparable rentals in the area. Actual income may vary.
Market Data — Oshawa
Days on market32 days
Buyer's MarketSeller's Market
Based on active listings in Oshawa. Data updates daily.
Demographics — Oshawa
Population
175,383
Avg Household Income
$87,000
Age Distribution
0-19
22%
20-34
22%
35-49
19%
50-64
20%
65+
17%
Ownership63% own · 37% rent
EnglishFrenchArabicUrduTagalog
Getting around
How walkable, bikeable, and transit-friendly this neighbourhood is.
63
/ 100
Walk Score
Somewhat Walkable
42
/ 100
Transit Score
Some Transit
53
/ 100
Bike Score
Bikeable
Scores are estimates based on neighbourhood data and are for informational purposes only.
MLS® data courtesy of the Toronto Regional Real Estate Board (TRREB).
The information provided herein must only be used by consumers that have a bona fide interest in the purchase, sale, or lease of real estate and may not be used for any commercial purpose or any other purpose. Listing information is deemed reliable but is not guaranteed accurate by the Toronto Regional Real Estate Board, the listing brokerage, or this website. The trademarks REALTOR®, REALTORS® and the REALTOR® logo are controlled by The Canadian Real Estate Association (CREA) and identify real estate professionals who are members of CREA. MLS®, Multiple Listing Service®, and the associated logos are owned by CREA. Not intended to solicit properties currently listed for sale or buyers under contract.
You may also like
More homes in Oshawa
Hand-picked listings with a similar price range and style.

For Sale9 h ago
$849,900
Detached
est. $3,726/mo
586 Oldman Road, Eastdale
Oshawa, ON
4 bd
4 ba
2,750
4
MLS# E14189328Royal LePage Our Neighbourhood Re…
WhatsApp Aman
For Sale2 months ago
$525,000
Detached
est. $2,302/mo
224 Arthur Street, Central
Oshawa, ON
3 bd
2 ba
1,300
5
MLS# E13819476Dan Plowman Team Realty Inc.
WhatsApp Aman