90 Broadview Avenue 213 #213
Just listed! New listings in Toronto often receive offers within the first week.
About this home
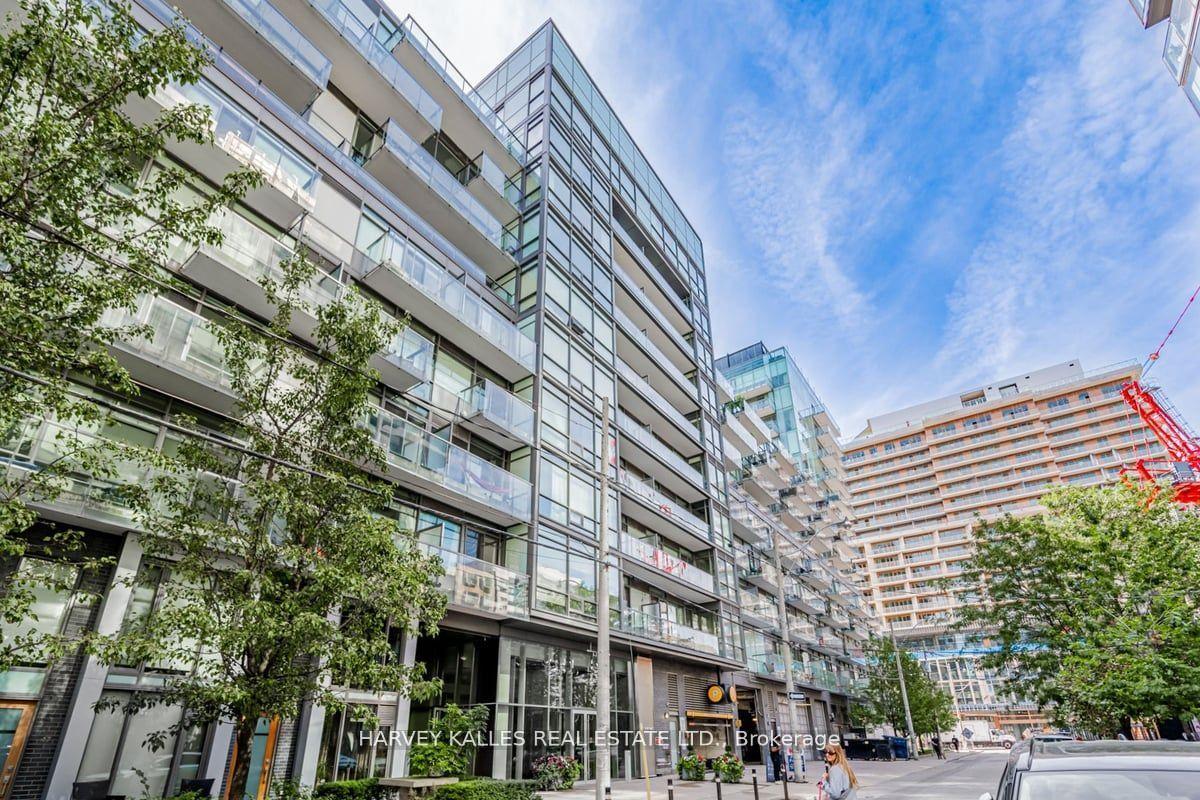
You really can have it all at 90 Broadview! 1 bedroom + 1 bathroom + huge balcony with BBQ gasline! World-class location in the heart of South Riverdale allows you to walk to everything including 24hr public transit, parks, the best shopping on Queen St E, the top bars, restosand cafes, art galleries. Steps to the Broadview Hotel. Stroll through the quaint cafes, restos and parks of Leslieville and so much more. Super efficient layout with not a single square foot of wasted space. Loaded with upgrades including extended kitchen cabinets, custom roller blinds, hardwood floors, backsplash and upgraded granite countertops. Gas range and all stainless steel appliances. Lots of storage space.
Rooms
| Living Room | 5.03 × 3.81 m | Combined w/Dining W/O To Balcony Hardwood Floor |
| Dining Room | 5.03 × 3.81 m | Combined w/Living Hardwood Floor Hardwood Floor |
| Kitchen | 5.03 × 3.81 m | Open Concept Modern Kitchen Hardwood Floor |
| Primary Bedroom | 3.21 × 2.81 m | Large Window Large Closet Hardwood Floor |
Features
- Carpet Free
- None
- Central Air
- Loft
Financials
Estimated Rental Income
*Estimates based on comparable rentals in the area. Actual income may vary.
Market Data — Toronto
Based on active listings in Toronto. Data updates daily.
Demographics — Toronto
Similar rentals in Toronto
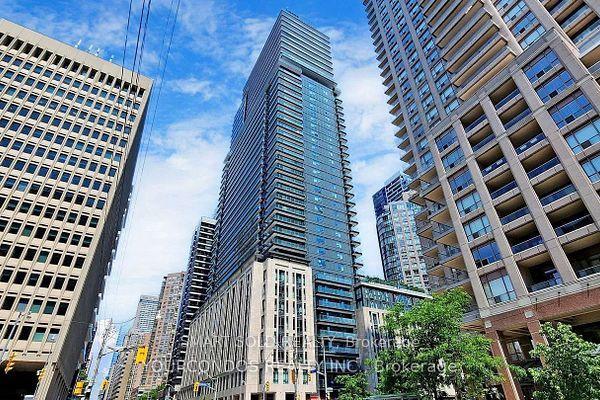
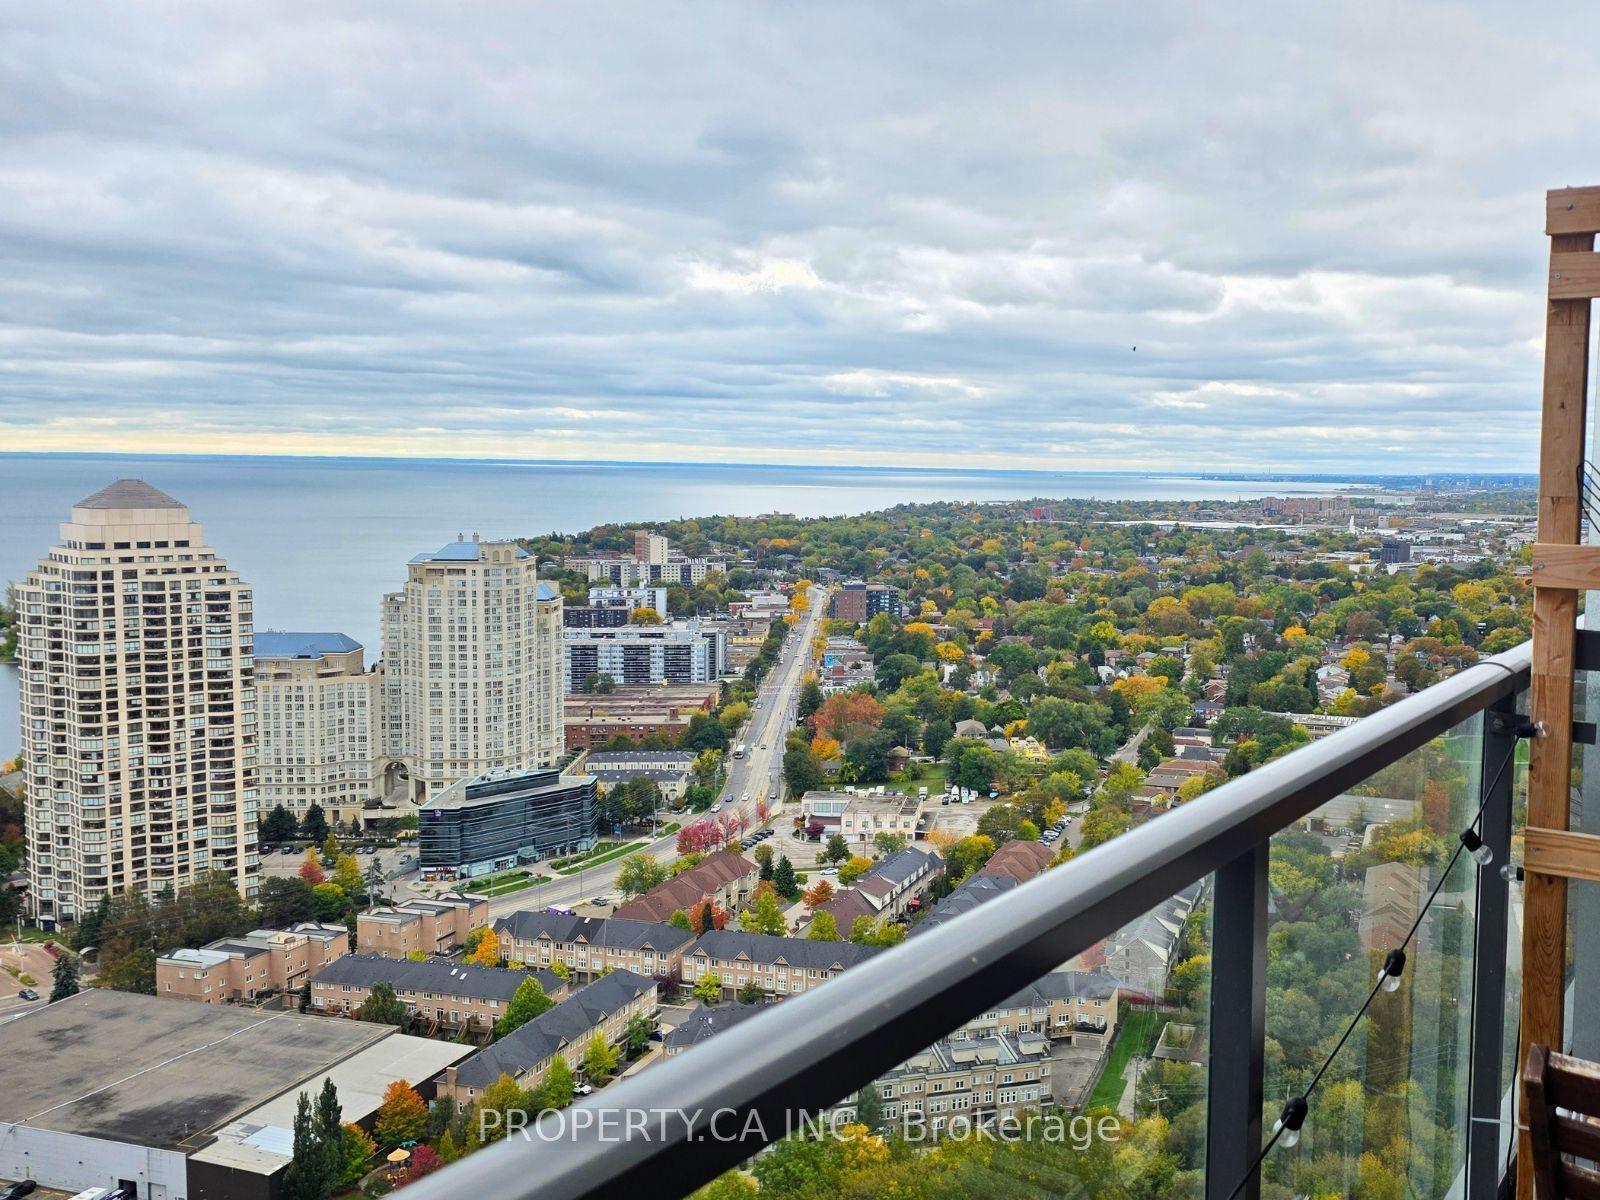
Same property type, similar price, similar size — currently for rent.

Getting around
How walkable, bikeable, and transit-friendly this neighbourhood is.
Scores are estimates based on neighbourhood data and are for informational purposes only.
MLS® data courtesy of the Toronto Regional Real Estate Board (TRREB).
The information provided herein must only be used by consumers that have a bona fide interest in the purchase, sale, or lease of real estate and may not be used for any commercial purpose or any other purpose. Listing information is deemed reliable but is not guaranteed accurate by the Toronto Regional Real Estate Board, the listing brokerage, or this website. The trademarks REALTOR®, REALTORS® and the REALTOR® logo are controlled by The Canadian Real Estate Association (CREA) and identify real estate professionals who are members of CREA. MLS®, Multiple Listing Service®, and the associated logos are owned by CREA. Not intended to solicit properties currently listed for sale or buyers under contract.