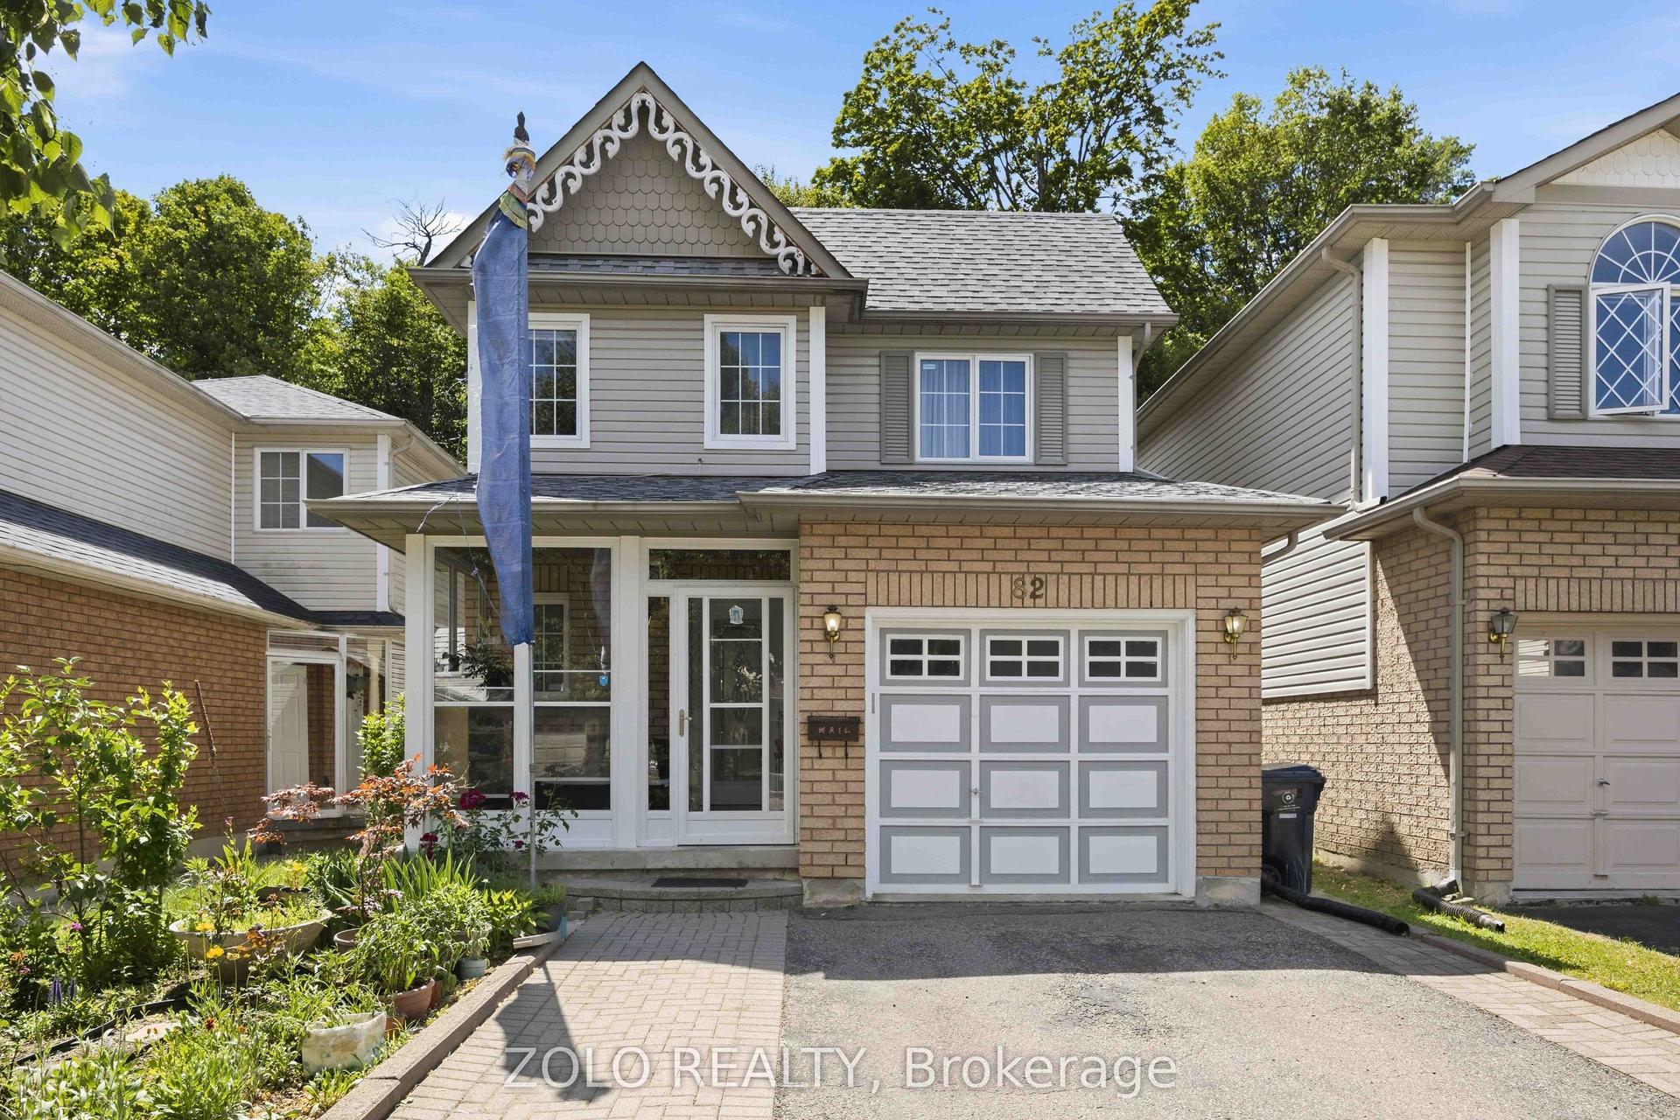
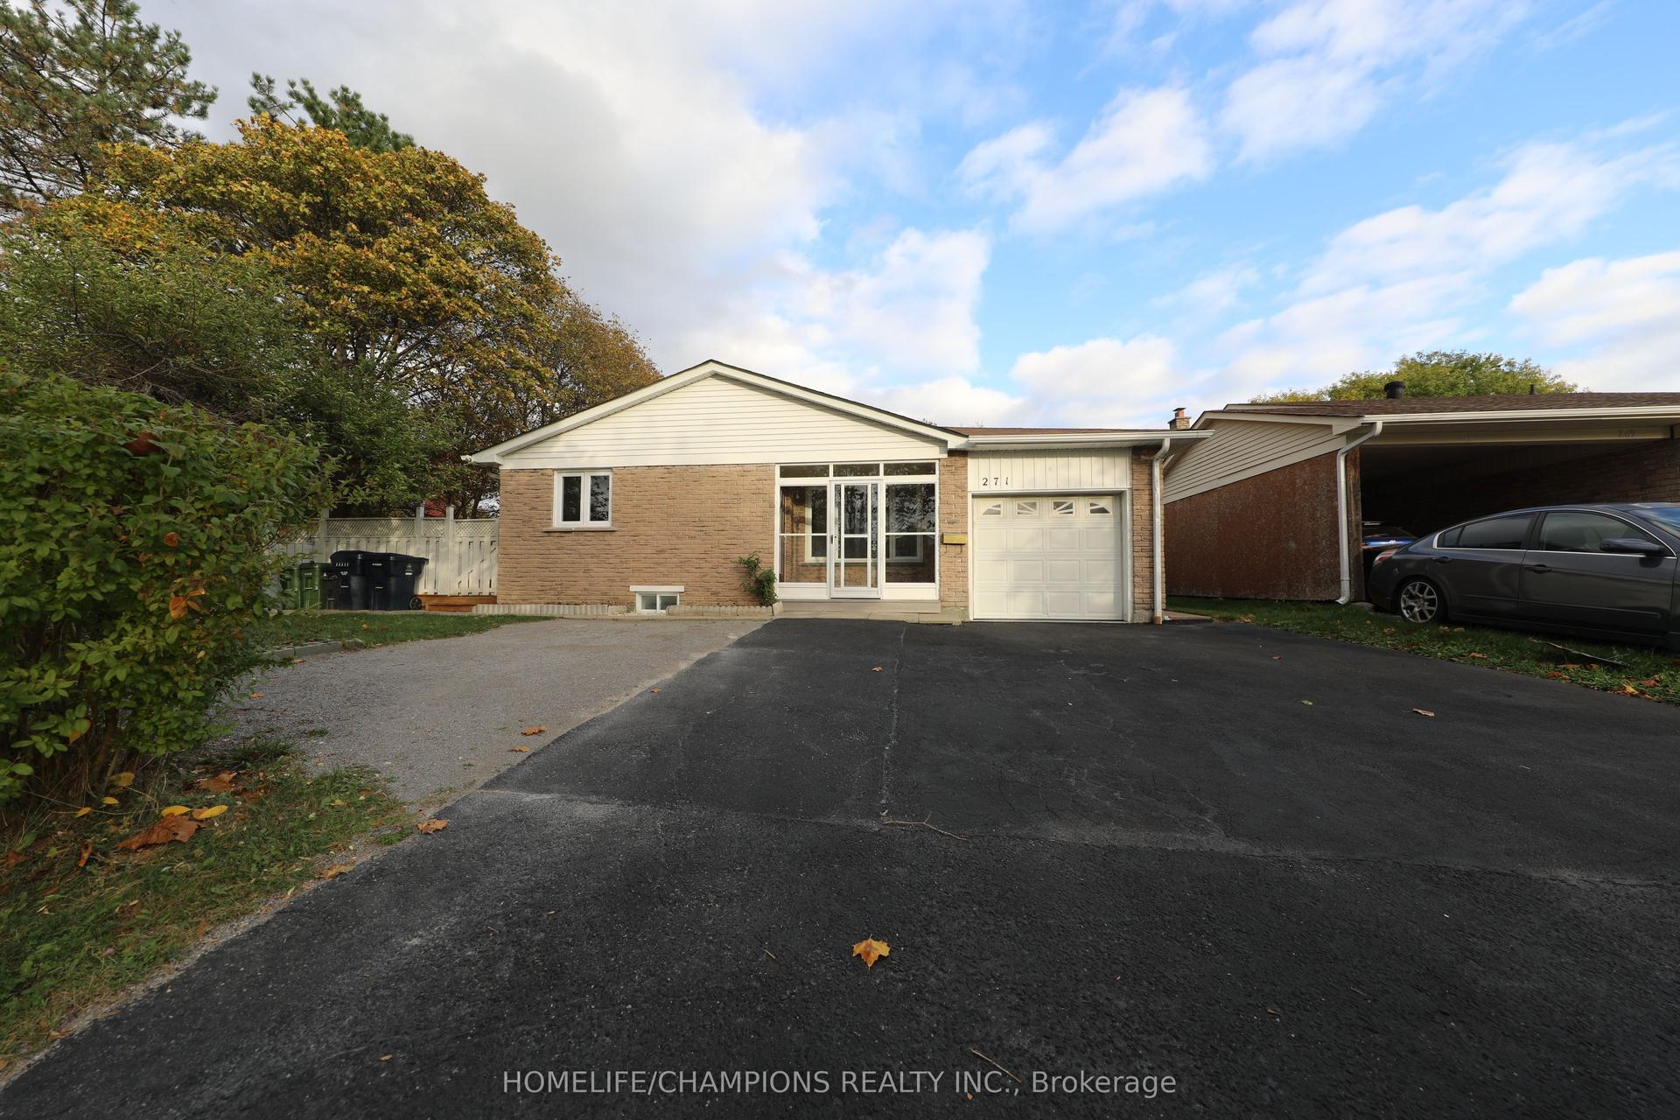
For Sale
Just Listed
6 Macduff Crescent
Cliffcrest, Toronto, ON
$799,000
3Bd
2Ba
1,300+sqft
3Parking
43.14 x 128.22 ftlot
$615/sqft
DetachedMLS# E14089248Listed 2026-10-160 DOM
Cooling
Central Air
Basement
Finished
Just listed! New listings in Toronto often receive offers within the first week.
About this home
Nestled in the highly sought-after Cliffcrest neighbourhood, this charming detached bungalow offers the perfect blend of comfort, functionality, and opportunity. Featuring 3 spacious bedrooms and 2 bathrooms, this well-maintained and cared-for home is ideal for families, downsizers, or investors alike. The bright main floor offers generous principal rooms and an inviting layout, while the finished basement adds exceptional living space with a large family room, recreational area, above-grade windows, and an expansive combined laundry, workshop, and utility room. A separate side entrance provides excellent potential for a future in-law suite or basement apartment setup. Step outside to a large private backyard complete with a spacious deck, perfect for entertaining family and friends all summer long. Located in the heart of Cliffcrest, this home is surrounded by incredible amenities including shopping, restaurants, parks, and scenic nature trails along the nearby Scarborough Bluffs and waterfront. Enjoy convenient access to public transit, GO Transit, excellent local schools, community centres, and nearby healthcare facilities including Scarborough Health Network - Birchmount Hospital and Scarborough Health Network - General Hospital. A wonderful opportunity to own in one of Scarborough's most desirable established communities.
WaterfrontBasement AptIn-law Suite
Rooms
Main Floor
| Kitchen | 3.71 × 3.35 m | Eat-in Kitchen Pot Lights Window |
| Living Room | 5.61 × 4.47 m | Hardwood Floor Combined w/Dining W/O To Deck |
| Dining Room | 5.61 × 4.47 m | Hardwood Floor Combined w/Living Pass Through |
| Primary Bedroom | 3.78 × 2.82 m | Hardwood Floor Closet Window |
| Bedroom 2 | 3.78 × 3.01 m | Hardwood Floor Closet Window |
| Bedroom 3 | 2.97 × 2.72 m | Hardwood Floor Closet Window |
Basement
| Family Room | 7.62 × 3.28 m | Pot Lights Fireplace Above Grade Window |
| Recreation | 4.98 × 2.52 m | Laminate |
| Laundry | 7.82 × 3.78 m | Laundry Sink |
Features
- Carpet Free
- Finished
- Separate Entrance
- Central Air
- Bungalow
Financials
Annual Taxes
$4,057
Estimated Rental Income
Entire property$3,200 – $4,800/mo
Basement apartment$1,800 – $2,500/mo
Rental yield4.8% – 7.2%
*Estimates based on comparable rentals in the area. Actual income may vary.
Market Data — Toronto
Days on market0 days
Buyer's MarketSeller's Market
Based on active listings in Toronto. Data updates daily.
Demographics — Toronto
Population
2,794,356
Avg Household Income
$102,000
Age Distribution
0-19
19%
20-34
24%
35-49
21%
50-64
19%
65+
17%
Ownership53% own · 47% rent
EnglishMandarinCantoneseTagalogTamil
Getting around
How walkable, bikeable, and transit-friendly this neighbourhood is.
78
/ 100
Walk Score
Very Walkable
60
/ 100
Transit Score
Good Transit
72
/ 100
Bike Score
Very Bikeable
Scores are estimates based on neighbourhood data and are for informational purposes only.
MLS® data courtesy of the Toronto Regional Real Estate Board (TRREB).
The information provided herein must only be used by consumers that have a bona fide interest in the purchase, sale, or lease of real estate and may not be used for any commercial purpose or any other purpose. Listing information is deemed reliable but is not guaranteed accurate by the Toronto Regional Real Estate Board, the listing brokerage, or this website. The trademarks REALTOR®, REALTORS® and the REALTOR® logo are controlled by The Canadian Real Estate Association (CREA) and identify real estate professionals who are members of CREA. MLS®, Multiple Listing Service®, and the associated logos are owned by CREA. Not intended to solicit properties currently listed for sale or buyers under contract.
You may also like
More homes in Toronto
Hand-picked listings with a similar price range and style.
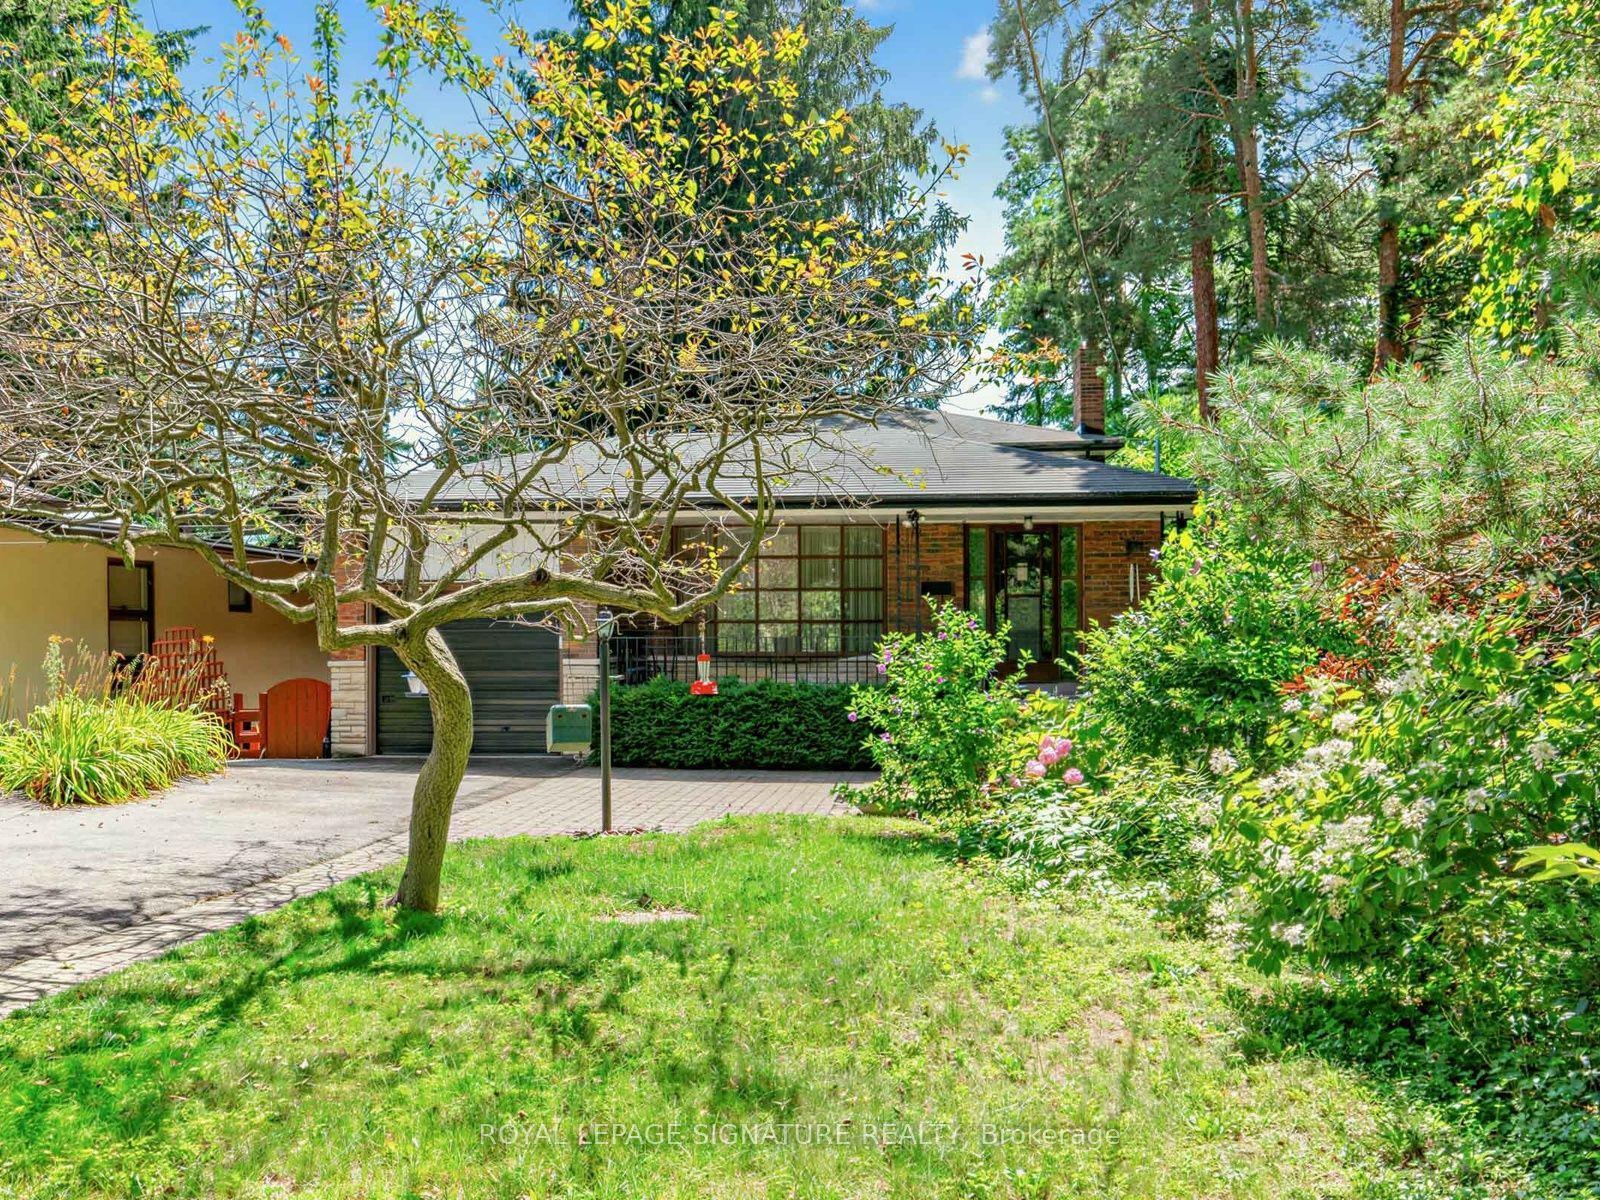
For Sale1 month ago
$949,900
Detached
est. $4,164/mo
162 Bathgate Drive, Centennial Scarborough
Toronto, ON
3 bd
2 ba
1,750
6
MLS# E13771142Royal Lepage Signature Realty
WhatsApp Aman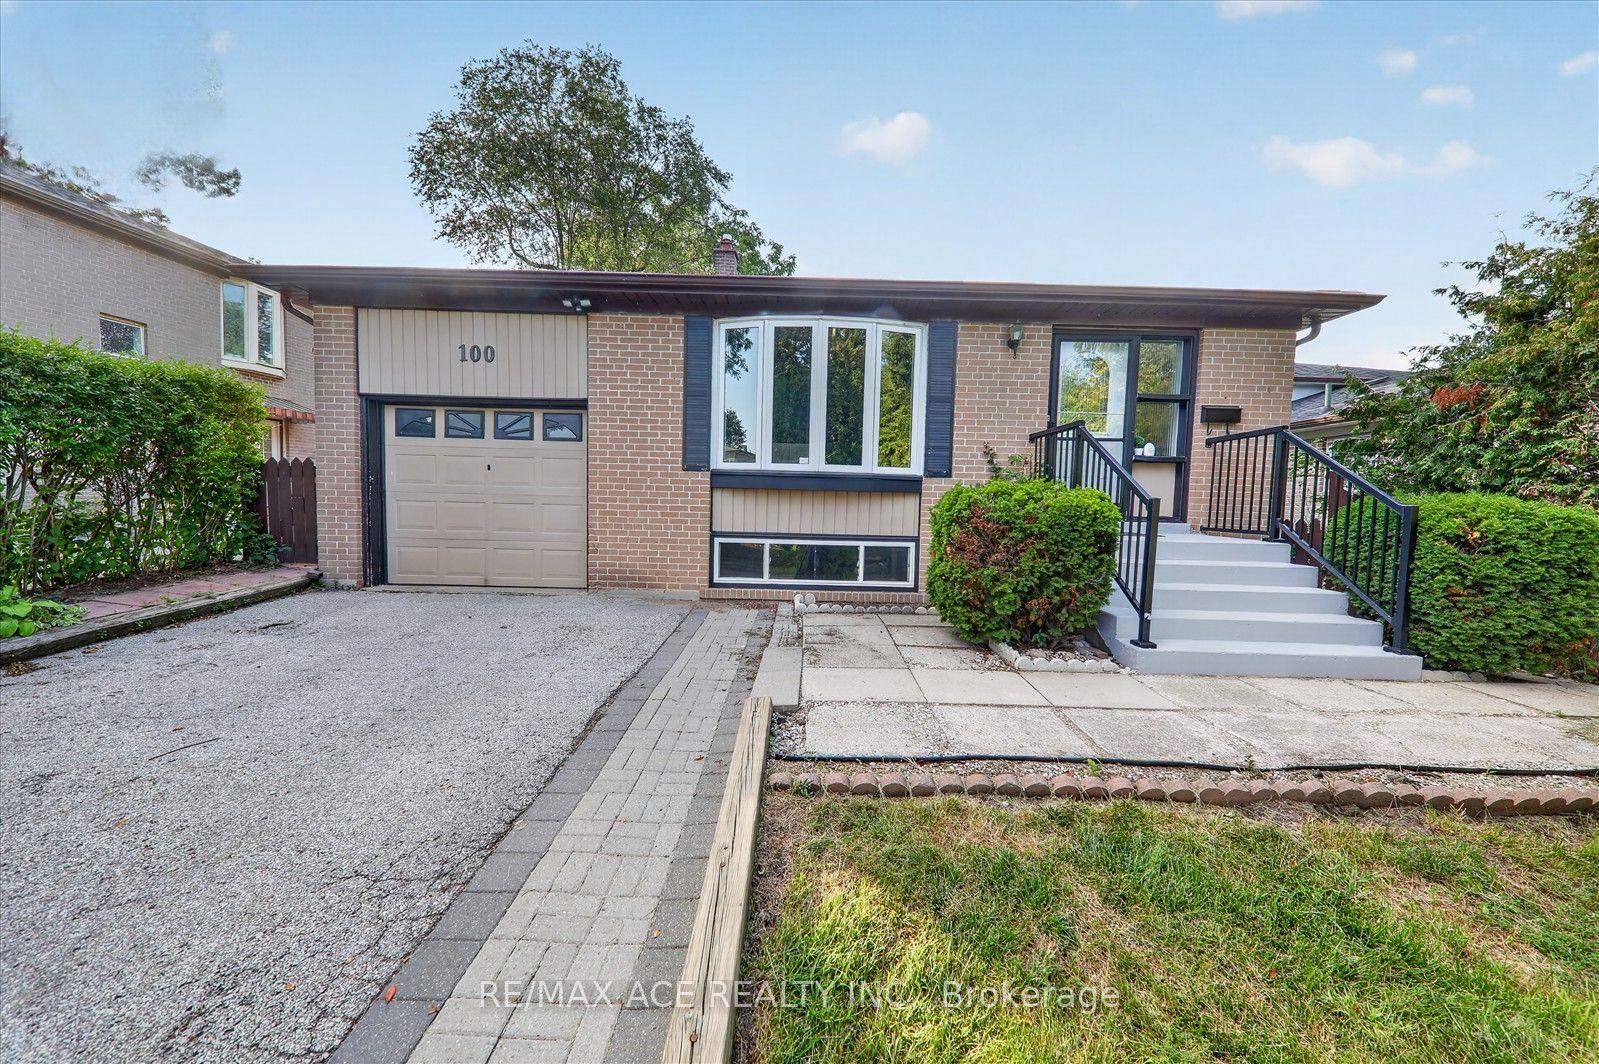
For Sale2 months ago
$995,000
Detached
est. $4,362/mo
100 Merkley Square, Morningside
Toronto, ON
4 bd
3 ba
1,300
5
MLS# E13723298Re/Max Ace Realty Inc.
WhatsApp Aman