For Sale
Just Listed
1050 Eastern Avenue 1501 #1501
The Beaches, Toronto, ON
$2,199,990
3Bd
3Ba
1,900+sqft
1Parking
$1158/sqft
CondoMLS# E14089286Listed 2026-10-160 DOM
Cooling
Central Air
Just listed! New listings in Toronto often receive offers within the first week.
About this home
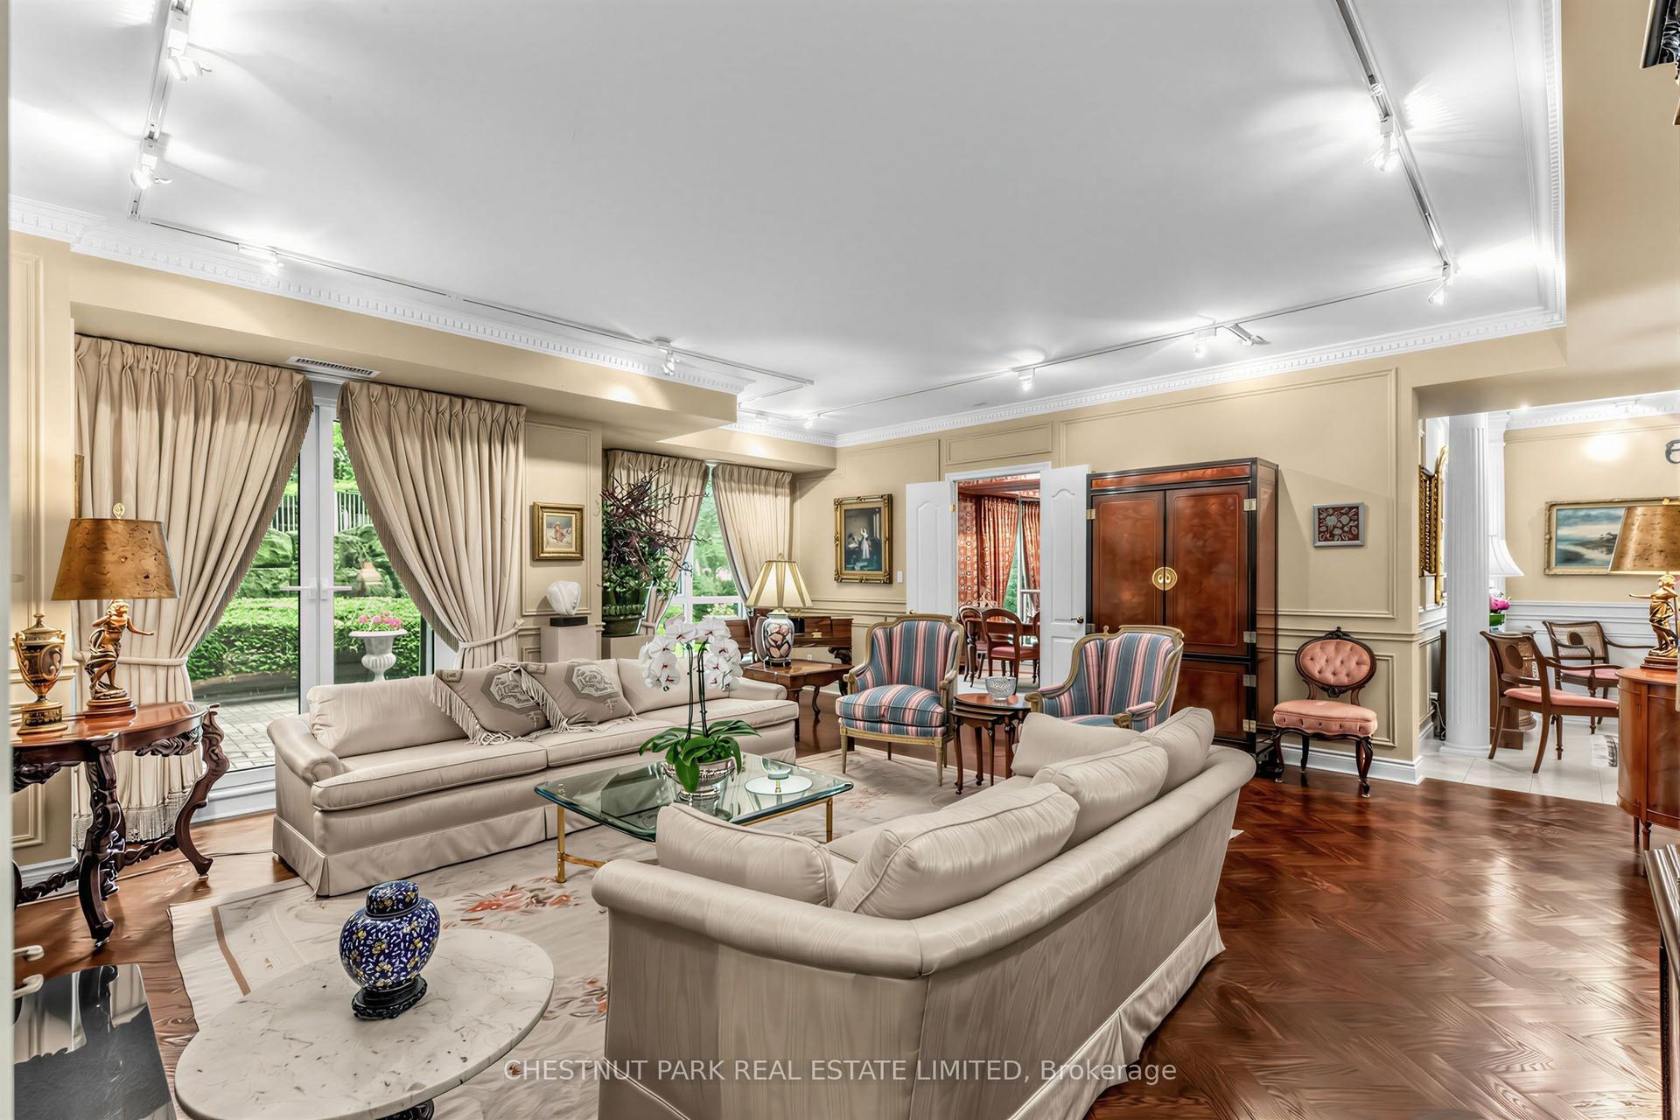
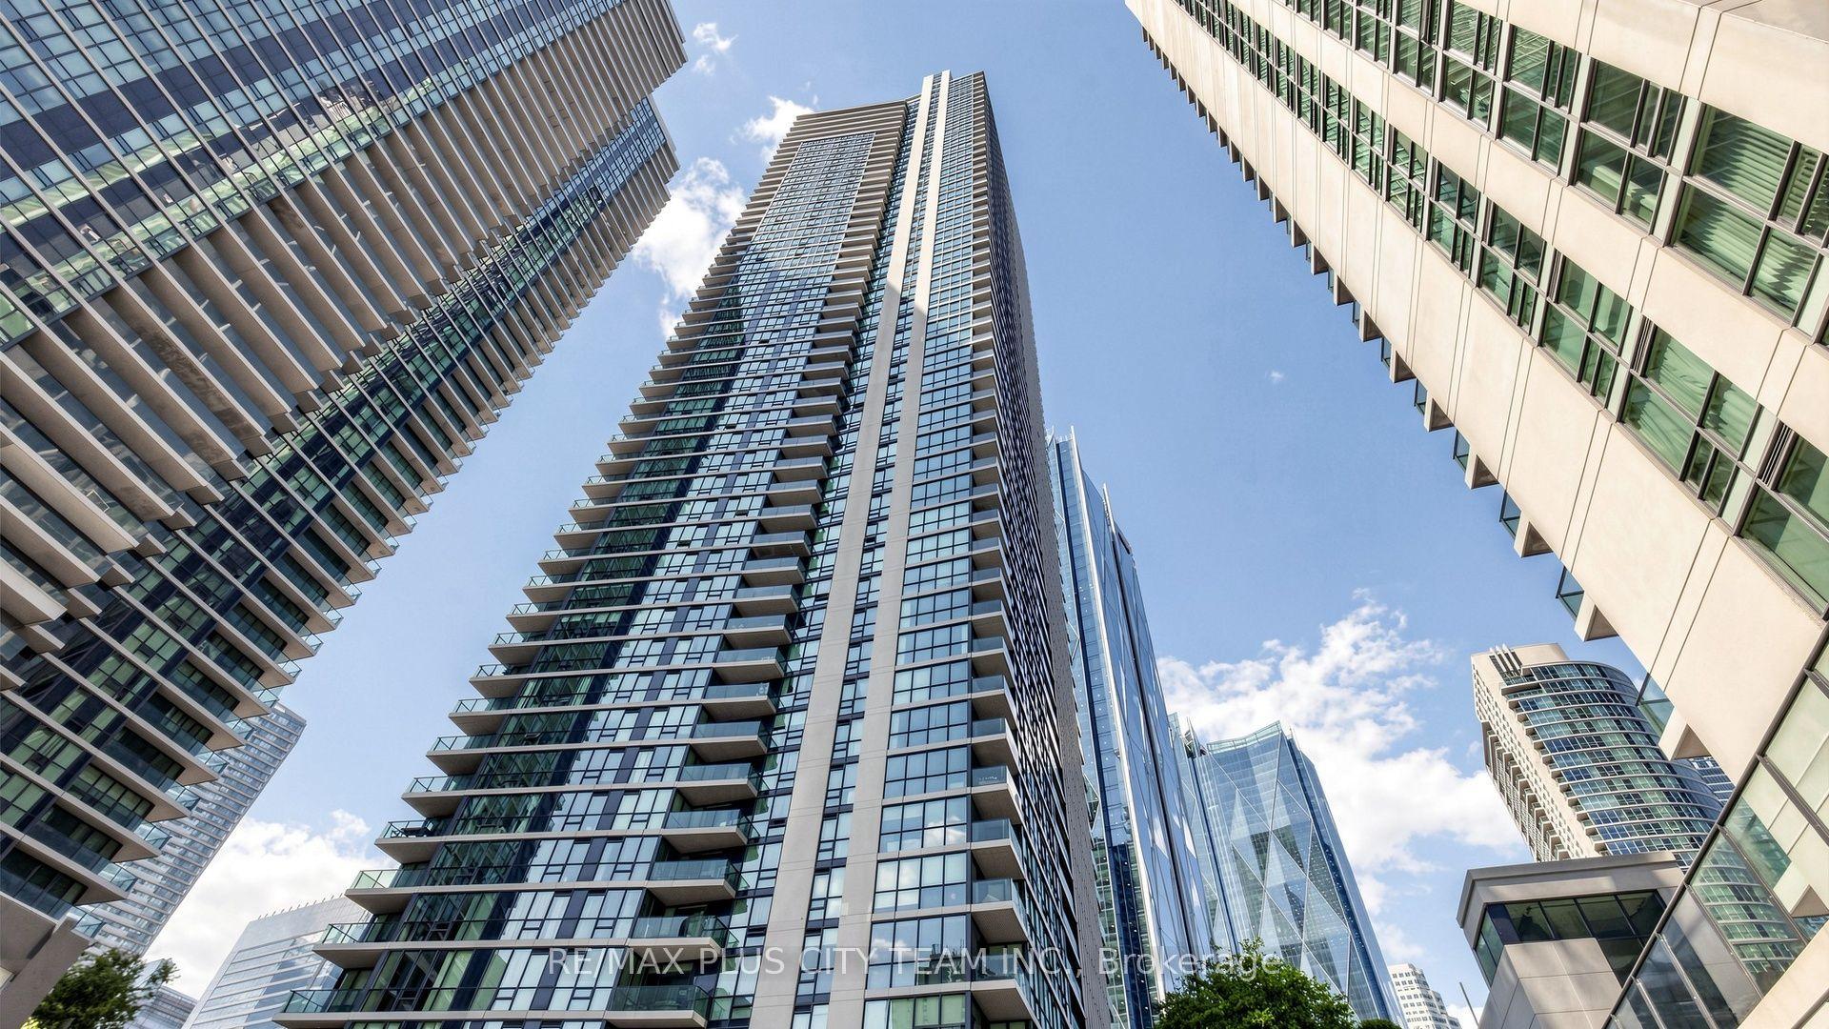
Live in the charming neighbourhood of The Beaches in this rare, exquisitely designed 3 Bed, 3 Bath residence at Queen & Ashbridge Condos. Seamless indoor-outdoor living with two expansive private terraces. Light-flooded corner layout boasting panoramic skyline and water views. The chef's kitchen features custom cabinetry, statement stone slab countertops/backsplash, and an entertainer's island overlooking open living & dining zones accented by a stone fireplace. Generous primary retreat includes walk-in closet, terrace walkout, and a spa-inspired 5-piece ensuite with freestanding tub, frameless glass shower, and double vanity. Complete with wide-plank flooring throughout, recessed cove lighting. Comprehensive amenities include a 5,000 sqft fully equipped gym facility with yoga studios and steam rooms, garden roof deck with community garden plots, dog run, coworking space, outdoor BBQ, guest suites, and much more. Steps to waterfront trails, dining, transit, and city conveniences.Geothermal Heat Source. Taxes not yet assessed. Furniture for Staging Purposes Only.Some photos may have been digitally enhanced for reference Only.
WaterfrontWalkoutFireplace
Rooms
Other
| Kitchen | 2.80 × 3.20 m | |
| Dining Room | 9.30 × 6.10 m | Combined w/Living W/O To Terrace |
| Living Room | 9.30 × 6.10 m | Combined w/Dining Fireplace W/O To Terrace |
| Primary Bedroom | 3.10 × 6.20 m | 5 Pc Ensuite W/O To Terrace Walk-In Closet(s) |
| Bedroom 2 | 3.20 × 3.50 m | 3 Pc Ensuite W/O To Terrace |
| Bedroom 3 | 3.70 × 3.60 m |
Features
- None
- Central Air
- 1 Storey/Apt
Financials
Annual Taxes
$0
Estimated Rental Income
Entire property$3,200 – $4,200/mo
Rental yield1.7% – 2.3%
*Estimates based on comparable rentals in the area. Actual income may vary.
Market Data — Toronto
Days on market0 days
Buyer's MarketSeller's Market
Based on active listings in Toronto. Data updates daily.
Demographics — Toronto
Population
2,794,356
Avg Household Income
$102,000
Age Distribution
0-19
19%
20-34
24%
35-49
21%
50-64
19%
65+
17%
Ownership53% own · 47% rent
EnglishMandarinCantoneseTagalogTamil
Getting around
How walkable, bikeable, and transit-friendly this neighbourhood is.
93
/ 100
Walk Score
Walker's Paradise
73
/ 100
Transit Score
Excellent Transit
76
/ 100
Bike Score
Very Bikeable
Scores are estimates based on neighbourhood data and are for informational purposes only.
MLS® data courtesy of the Toronto Regional Real Estate Board (TRREB).
The information provided herein must only be used by consumers that have a bona fide interest in the purchase, sale, or lease of real estate and may not be used for any commercial purpose or any other purpose. Listing information is deemed reliable but is not guaranteed accurate by the Toronto Regional Real Estate Board, the listing brokerage, or this website. The trademarks REALTOR®, REALTORS® and the REALTOR® logo are controlled by The Canadian Real Estate Association (CREA) and identify real estate professionals who are members of CREA. MLS®, Multiple Listing Service®, and the associated logos are owned by CREA. Not intended to solicit properties currently listed for sale or buyers under contract.
You may also like
More homes in Toronto
Hand-picked listings with a similar price range and style.
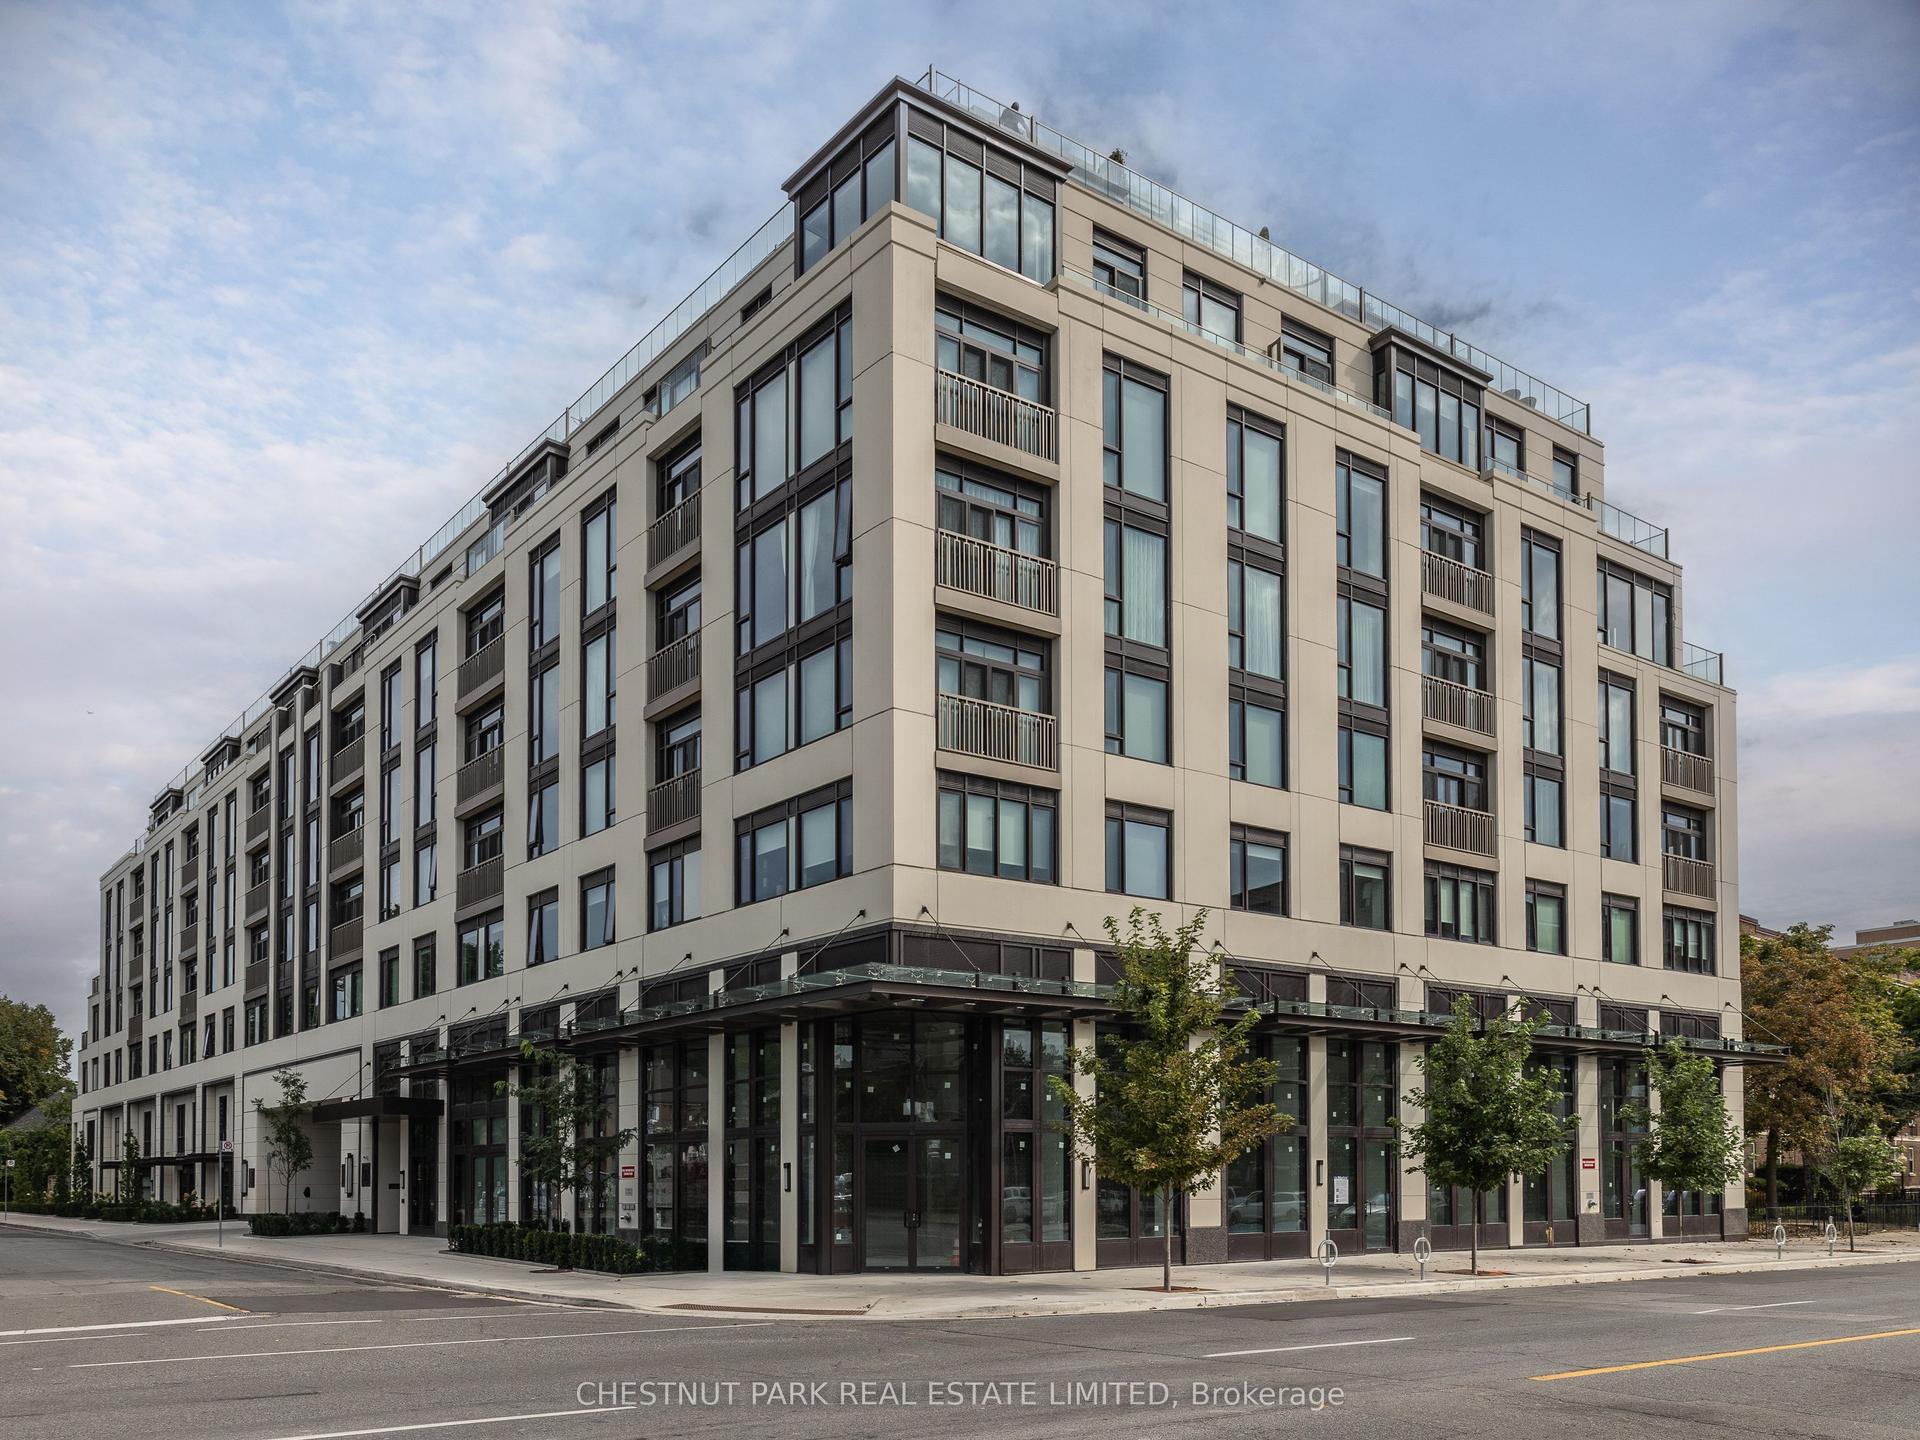
For Sale1 month ago
$1,897,000
Condo
est. $8,316/mo
1 Strathgowan Avenue 408 #408, Lawrence Park South
Toronto, ON
2 bd
3 ba
1,300
1
MLS# C13753860Chestnut Park Real Estate Limited
WhatsApp Aman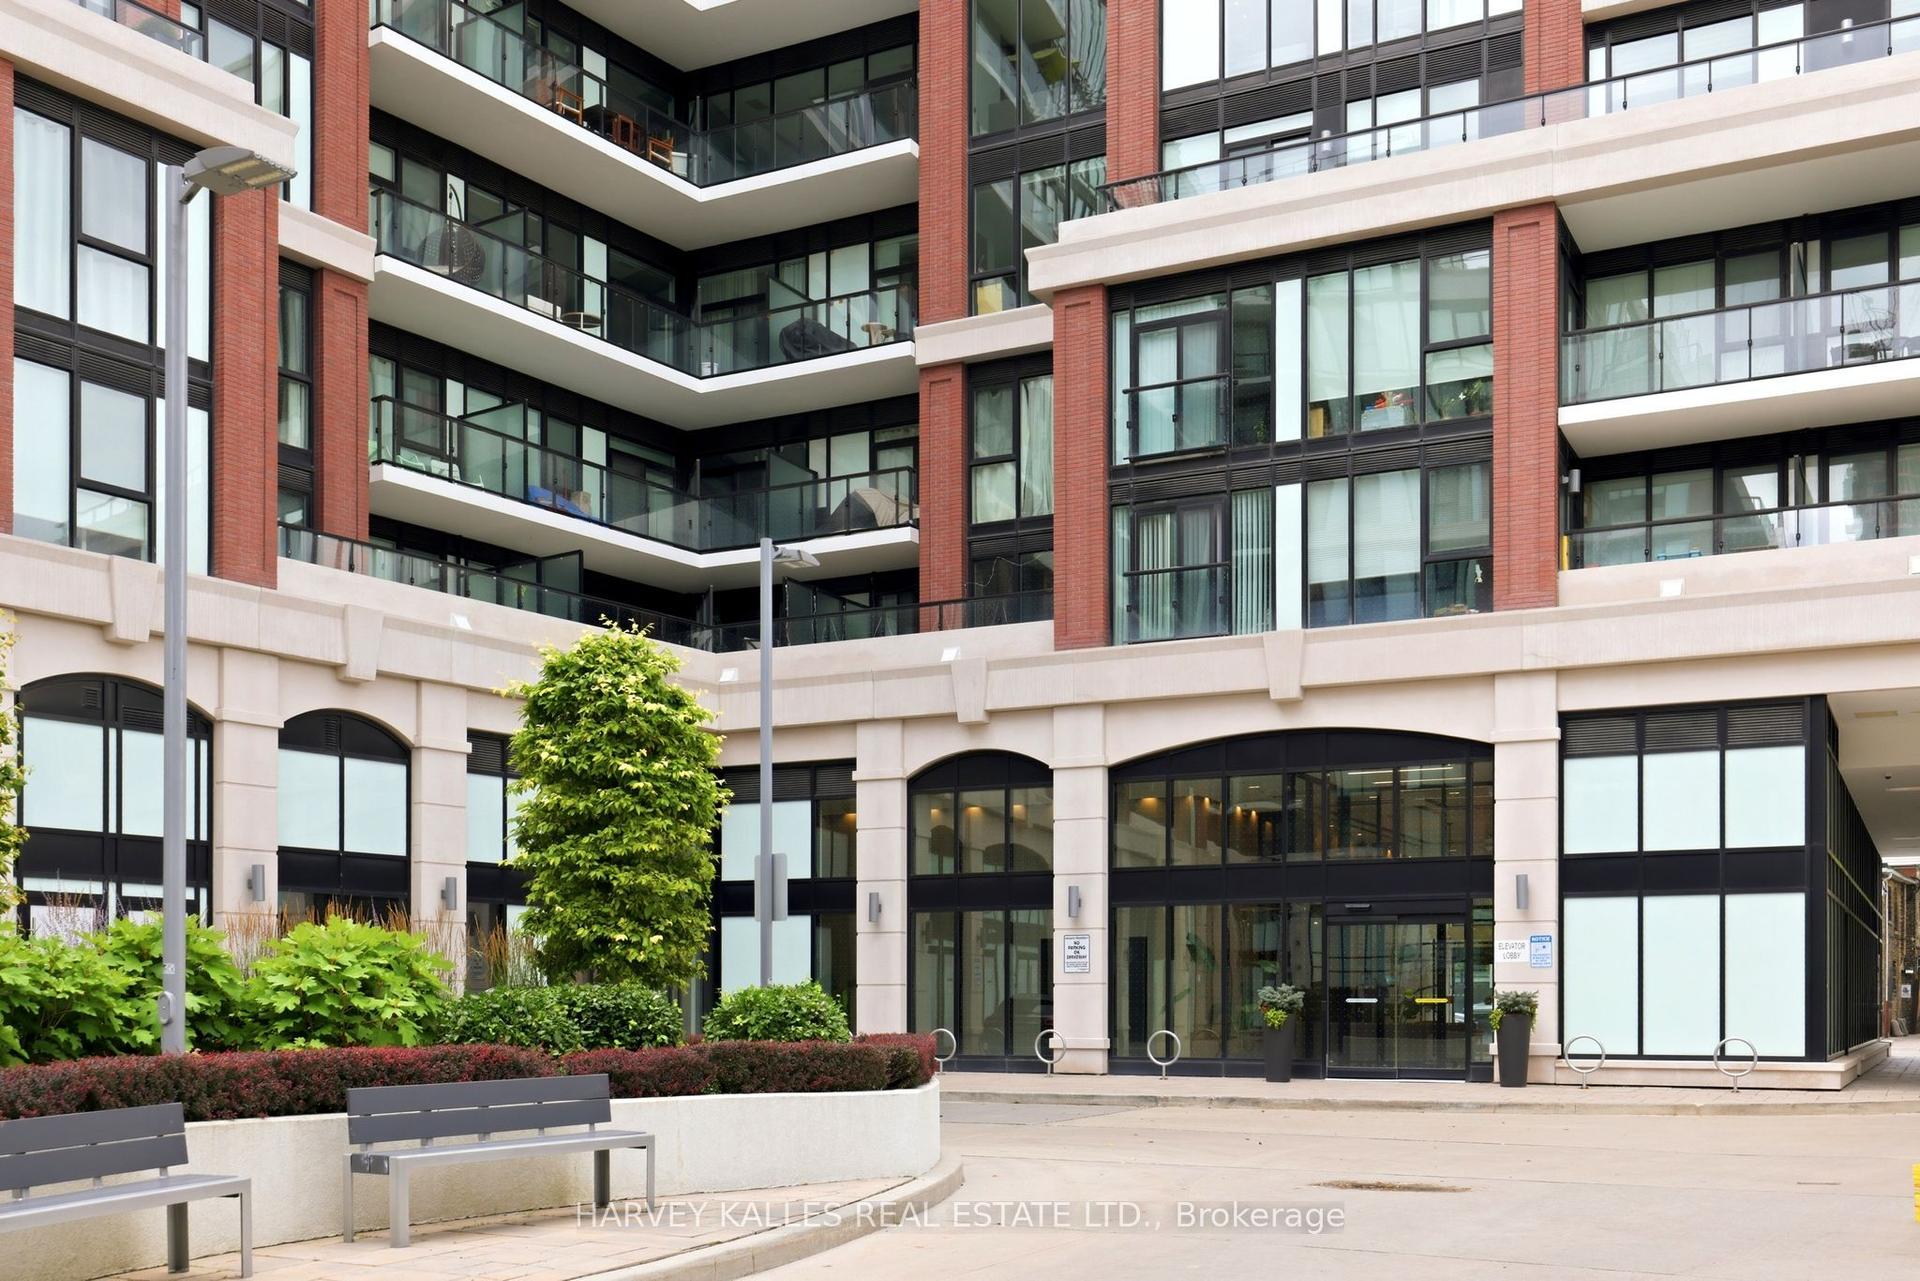
For Sale1 month ago
$1,795,000
Condo
est. $7,869/mo
1 Belsize Drive PH6 #PH6, Mount Pleasant West
Toronto, ON
2 bd
3 ba
1,100
4
MLS# C13786532Harvey Kalles Real Estate Ltd.
WhatsApp Aman