For Sale
Just Listed
225 Village Green Square 1004 #1004
Agincourt South-Malvern West, Toronto, ON
$410,000
1+1Bd
1Ba
550+sqft
1Parking
$745/sqft
CondoMLS# E14089844Listed 2026-10-170 DOM
Cooling
Central Air
Just listed! New listings in Toronto often receive offers within the first week.
About this home
Welcome to the highly sought-after Selene Condos by Tridel, where modern living meets exceptional convenience in the heart of Scarborough! This bright and beautifully maintained 1 bed plus den suite offers 589sqft of thoughtfully designed living space (per MPAC), featuring an open concept layout, contemporary finishes, stainless steel appliances, granite countertops and full backsplash in the kitchen. The generously sized den provides excellent versatility, making it ideal for a home office, guest space or additional living area. Large windows invite an abundance of natural light, while the charming Juliette balcony adds an airy, open feel to the living space. Residents can enjoy an impressive selection of building amenities, including a 24hr concierge, gym, yoga studio, sauna, party room and rooftop terrace with BBQ facilities. Perfectly situated near Kennedy Road and Highway 401, this prime location offers easy access to Highway 404/DVP, TTC transit, Agincourt GO Station, shopping, restaurants, parks, and everyday essentials. Whether you're a first-time buyer, downsizer or investor, this is a fantastic opportunity to enjoy comfortable, low-maintenance living in a well-connected and established community. Don't miss your chance to call unit 1004 home!
Rooms
Other
| Living Room | 5.88 × 3.04 m | Laminate Combined w/Dining Window Floor to Ceiling |
| Kitchen | 5.88 × 3.04 m | Laminate Stainless Steel Appl Backsplash |
| Dining Room | 5.88 × 3.04 m | Laminate Combined w/Living |
| Primary Bedroom | 2.74 × 3.05 m | Laminate Window Floor to Ceiling Closet |
| Den | 5.88 × 3.04 m | Laminate |
Features
- Carpet Free
- None
- Central Air
- Apartment
Financials
Annual Taxes
$2,010.35
Estimated Rental Income
Entire property$2,100 – $2,800/mo
Rental yield6.1% – 8.2%
*Estimates based on comparable rentals in the area. Actual income may vary.
Market Data — Toronto
Days on market0 days
Buyer's MarketSeller's Market
Based on active listings in Toronto. Data updates daily.
Demographics — Toronto
Population
2,794,356
Avg Household Income
$102,000
Age Distribution
0-19
19%
20-34
24%
35-49
21%
50-64
19%
65+
17%
Ownership53% own · 47% rent
EnglishMandarinCantoneseTagalogTamil
Getting around
How walkable, bikeable, and transit-friendly this neighbourhood is.
89
/ 100
Walk Score
Very Walkable
73
/ 100
Transit Score
Excellent Transit
72
/ 100
Bike Score
Very Bikeable
Scores are estimates based on neighbourhood data and are for informational purposes only.
MLS® data courtesy of the Toronto Regional Real Estate Board (TRREB).
The information provided herein must only be used by consumers that have a bona fide interest in the purchase, sale, or lease of real estate and may not be used for any commercial purpose or any other purpose. Listing information is deemed reliable but is not guaranteed accurate by the Toronto Regional Real Estate Board, the listing brokerage, or this website. The trademarks REALTOR®, REALTORS® and the REALTOR® logo are controlled by The Canadian Real Estate Association (CREA) and identify real estate professionals who are members of CREA. MLS®, Multiple Listing Service®, and the associated logos are owned by CREA. Not intended to solicit properties currently listed for sale or buyers under contract.
You may also like
More homes in Toronto
Hand-picked listings with a similar price range and style.
For SaleJust listed
$418,880
Condo
est. $1,836/mo
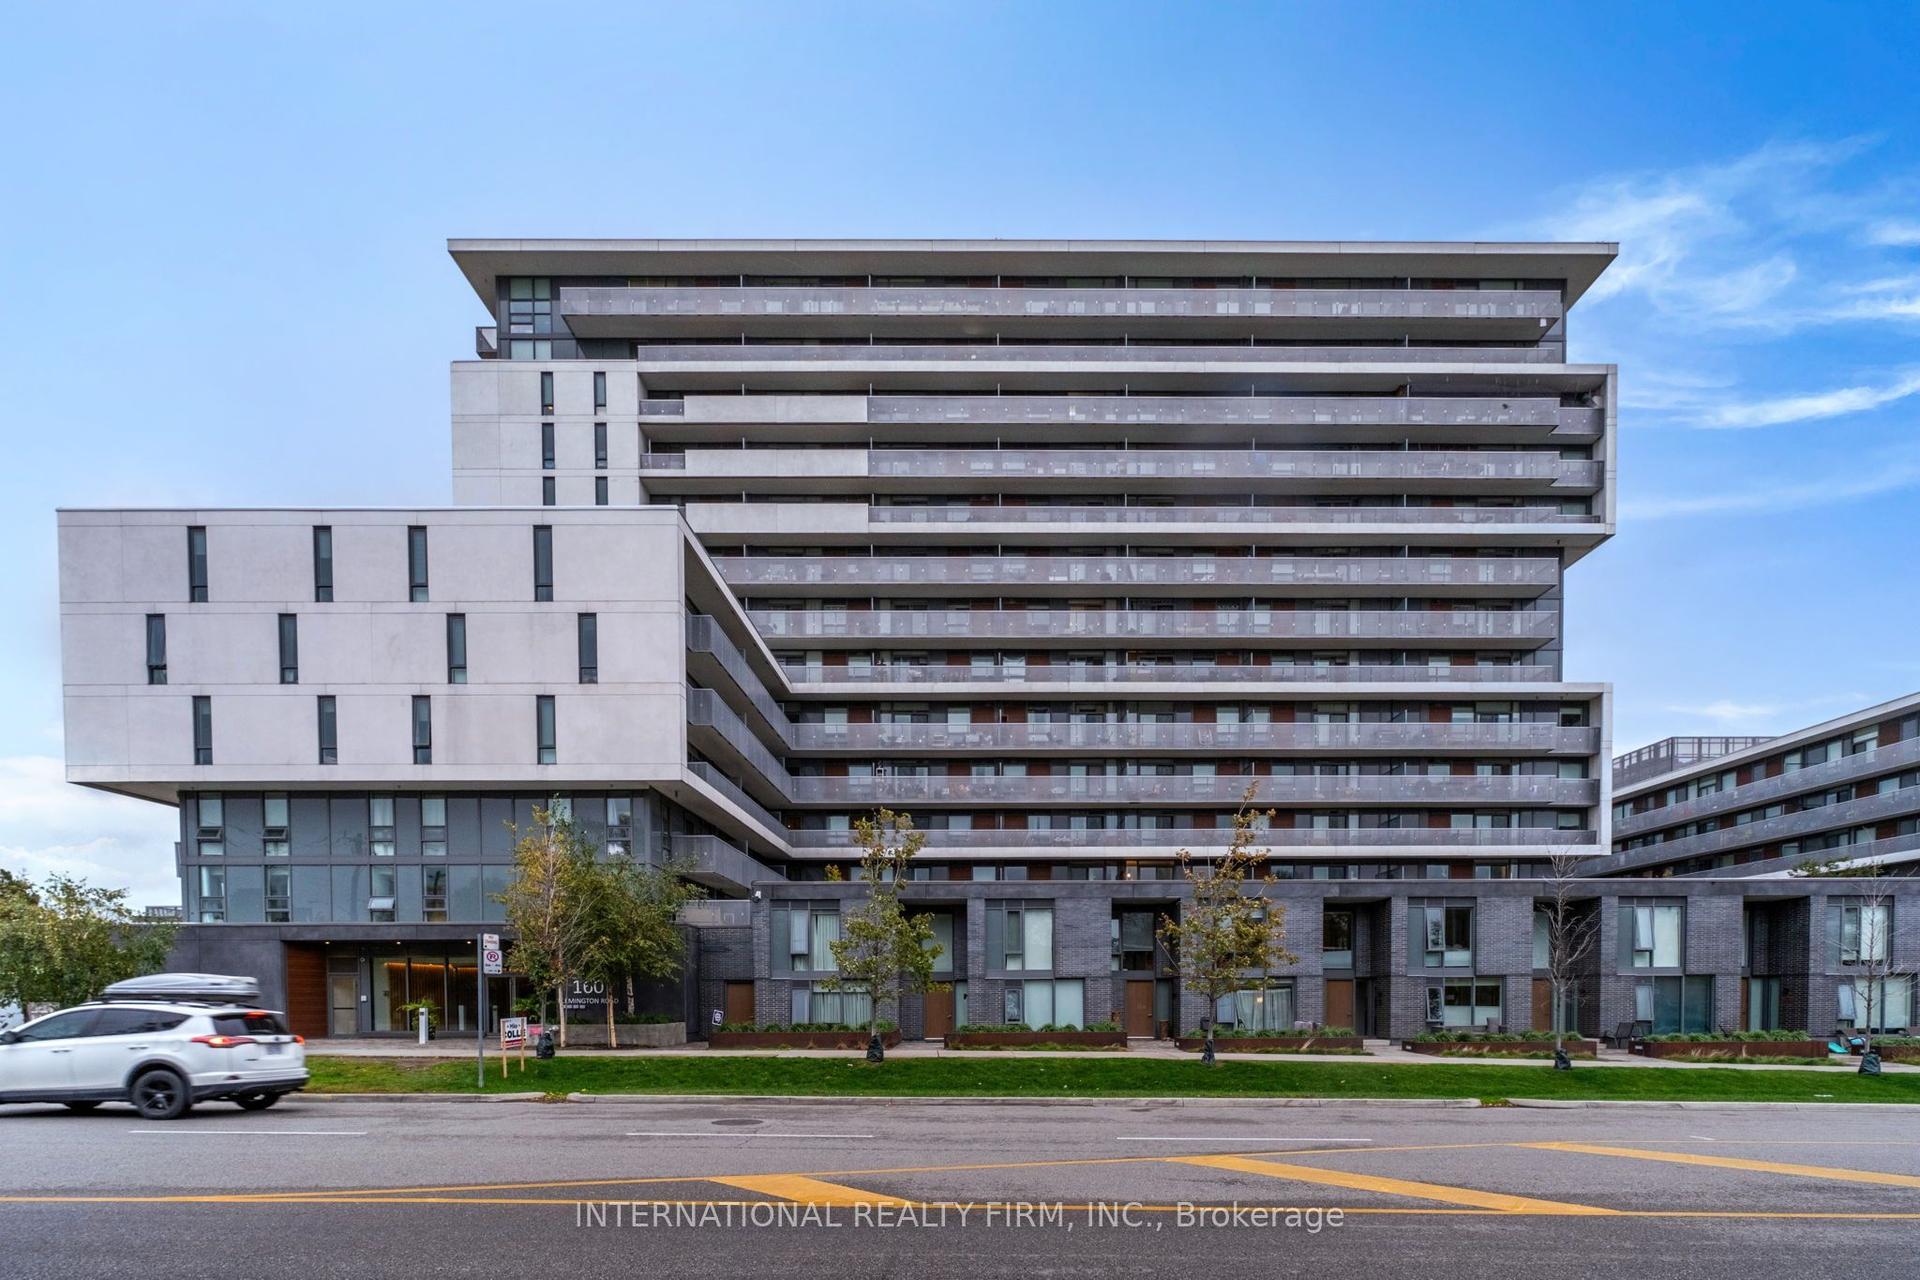
160 Flemington Road 320 #320, Yorkdale-Glen Park
Toronto, ON
1 bd
1 ba
650
1
MLS# W14089840International Realty Firm, Inc.
WhatsApp Aman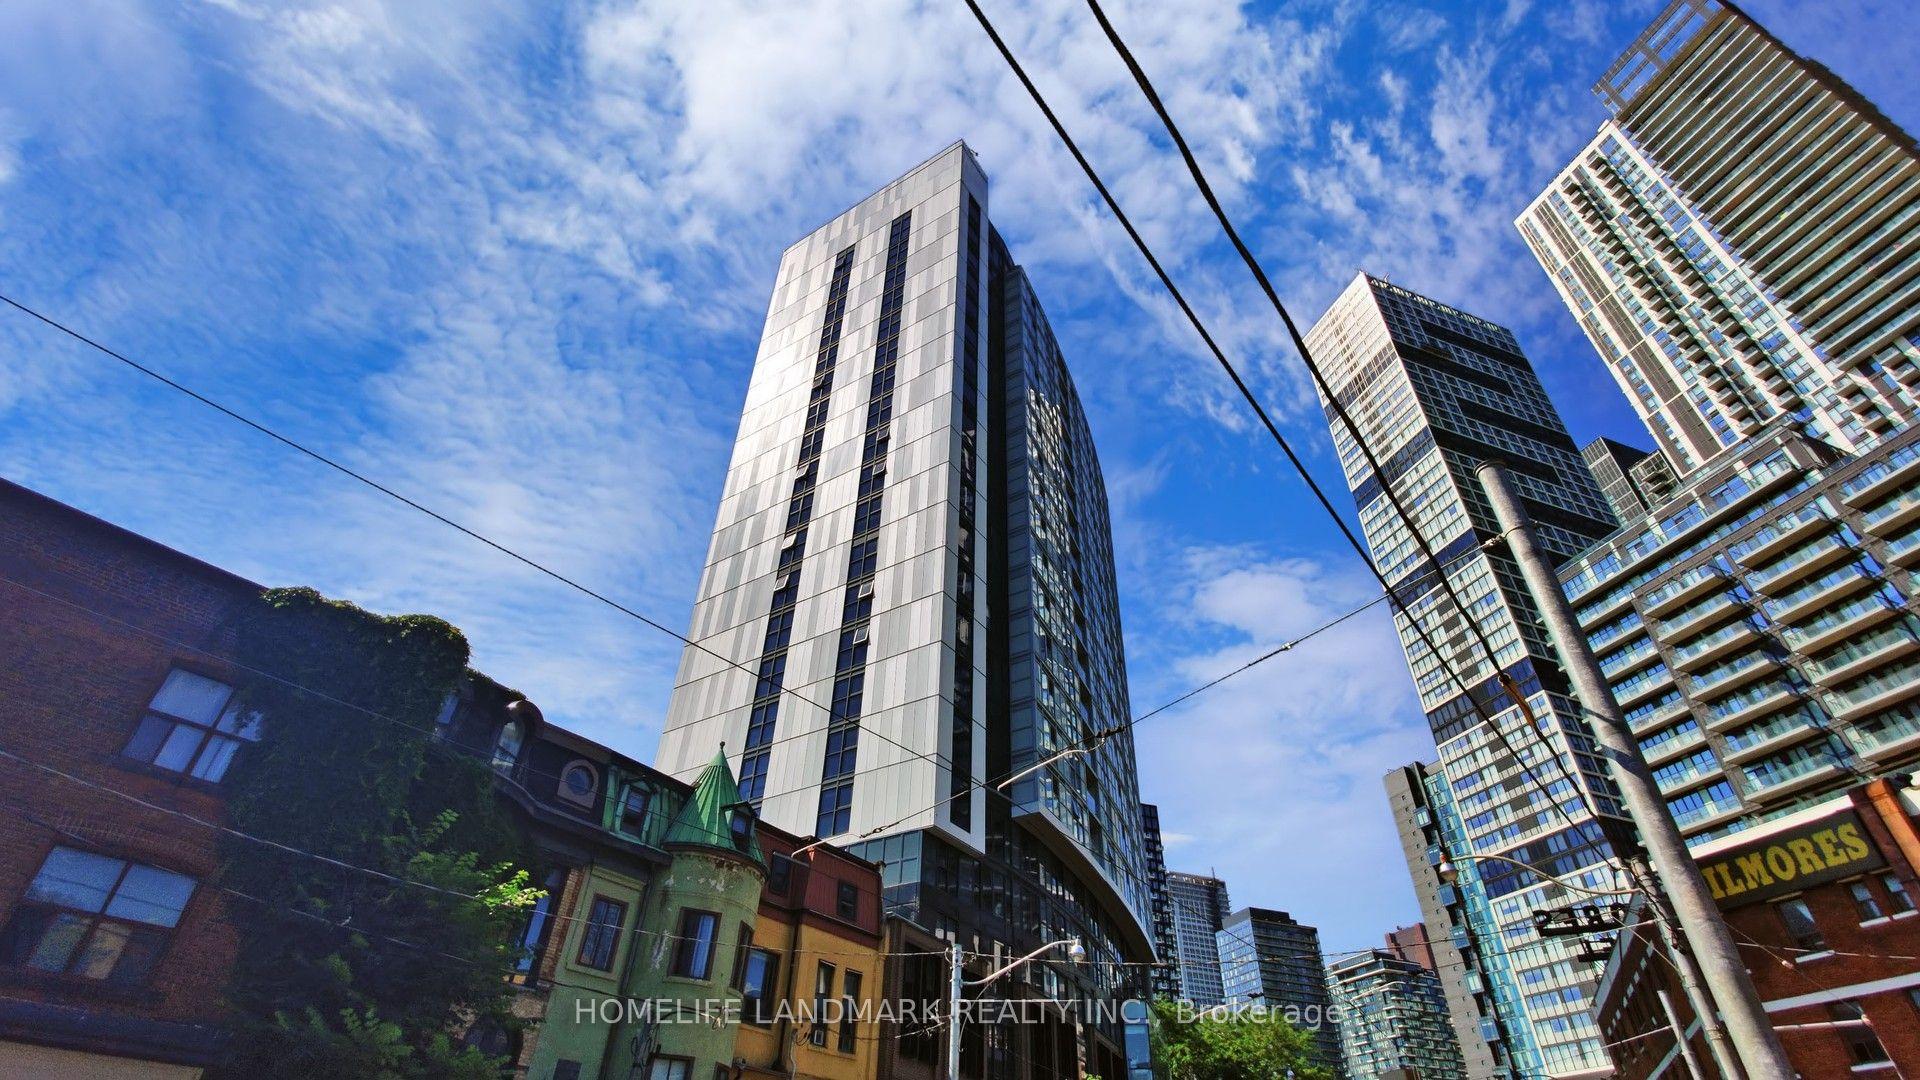
For Sale12 days ago
$388,000
Condo
est. $1,701/mo
219 Dundas Street E 609 #609, Church-Yonge Corridor
Toronto, ON
1+1 bd
1 ba
650
1
MLS# C13864486Homelife Landmark Realty Inc.
WhatsApp Aman