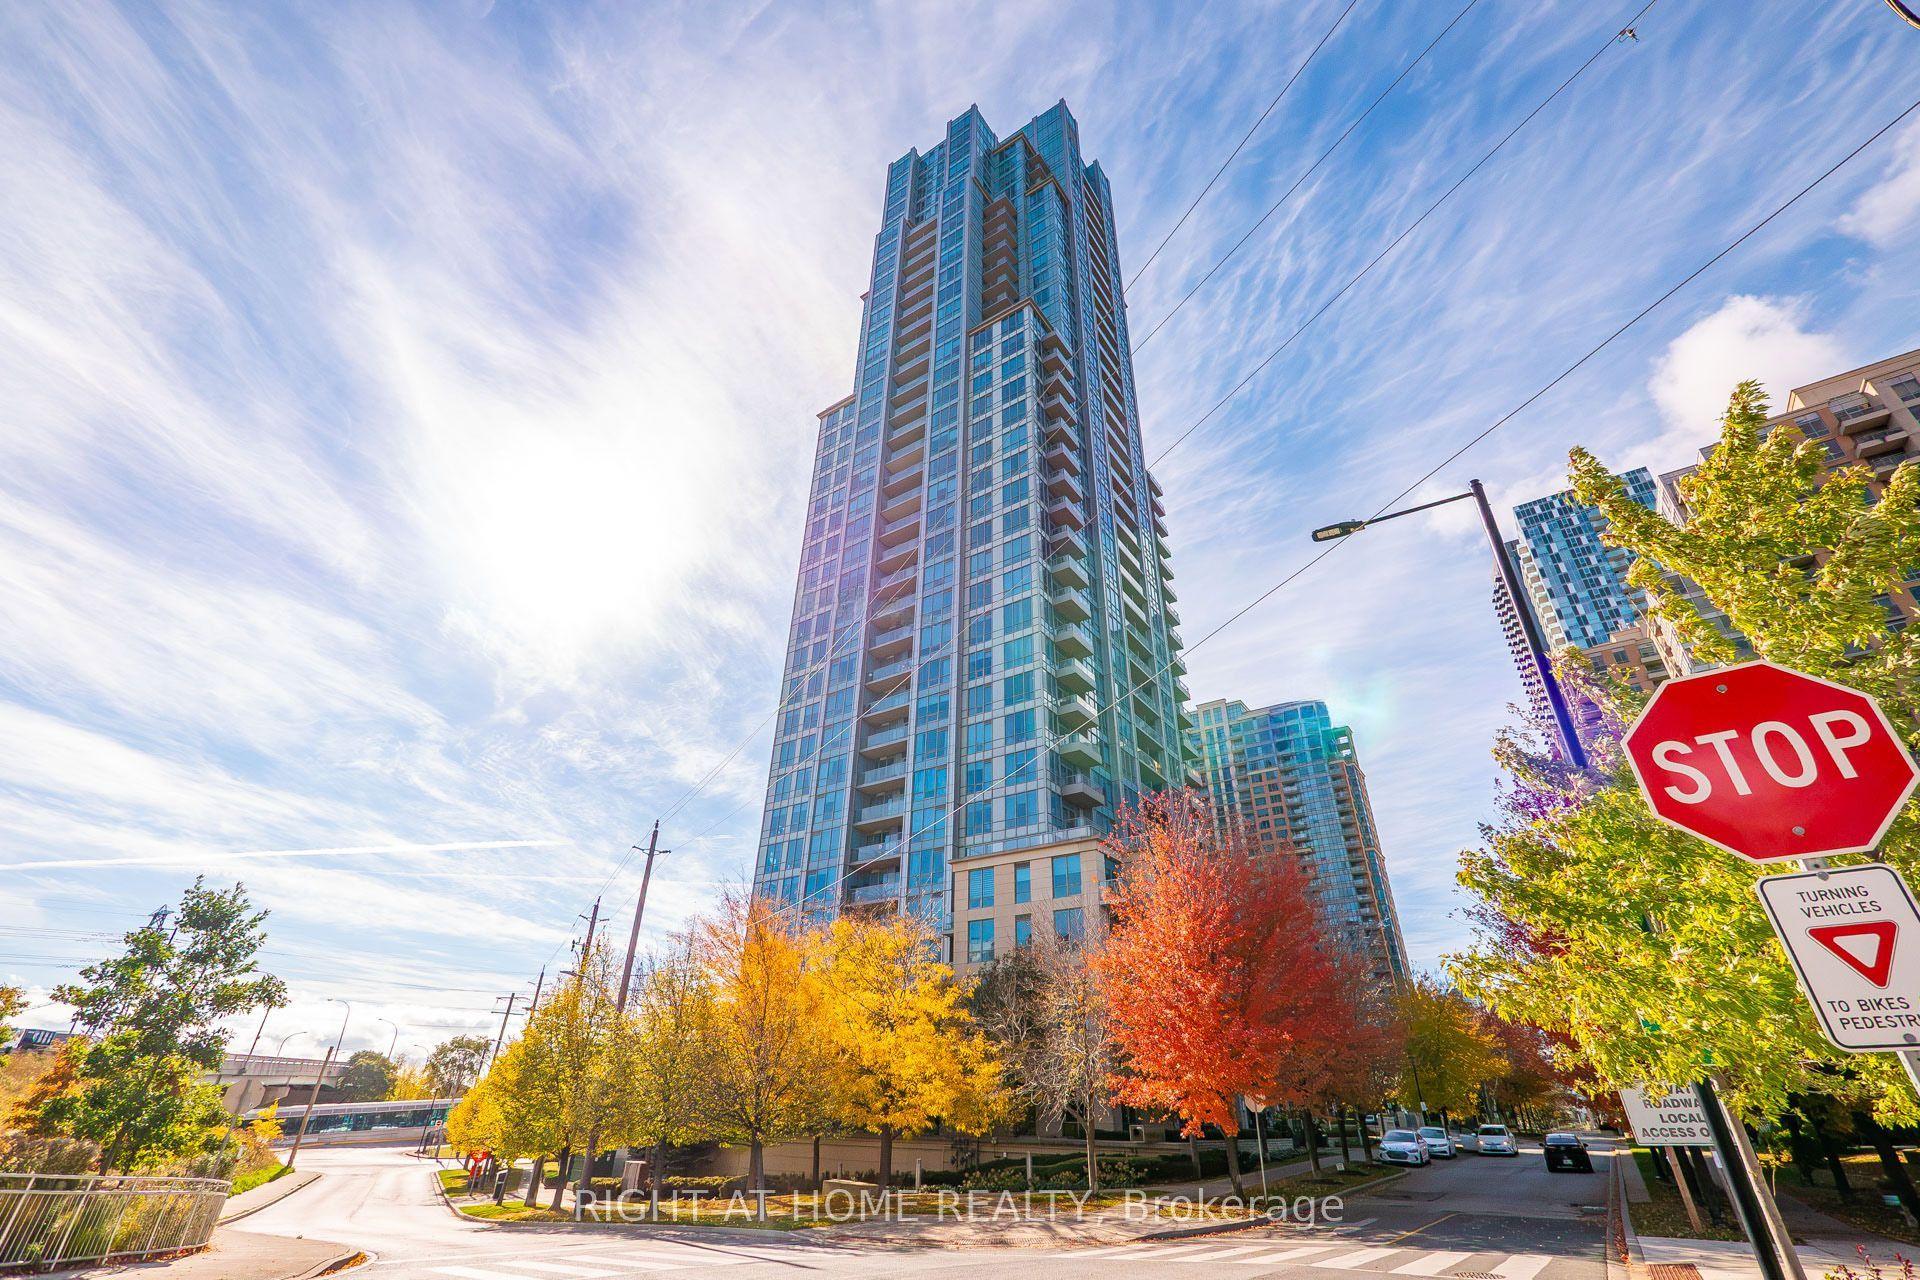
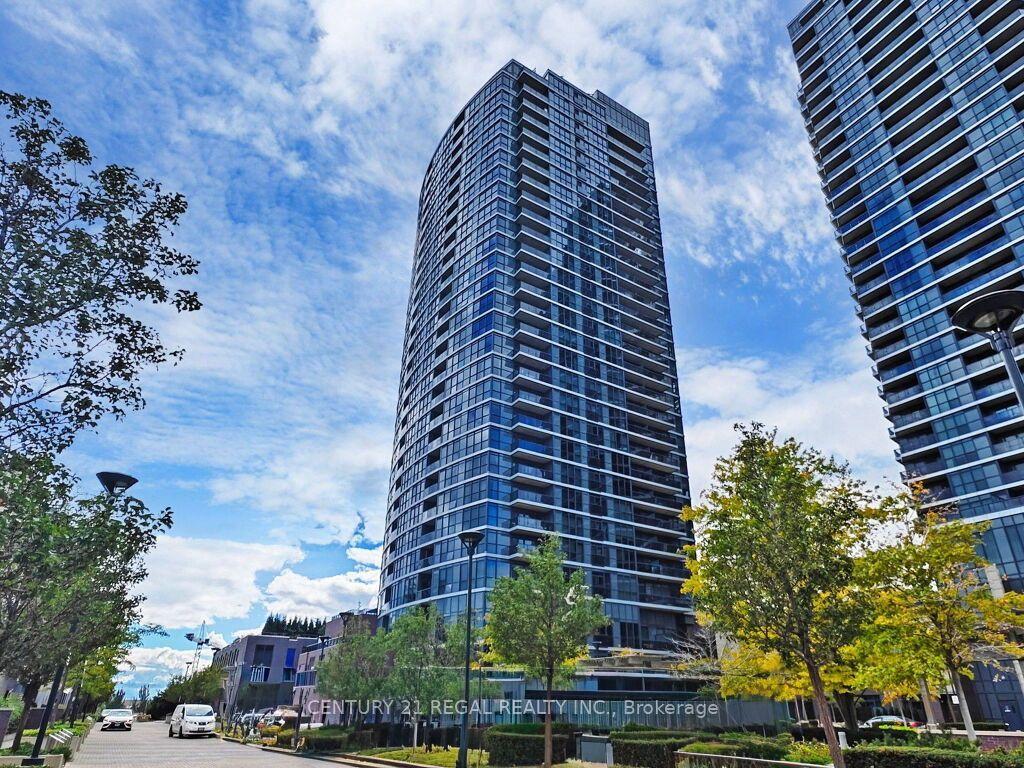
For Sale
1 Massey Square 408 #408
Crescent Town, Toronto, ON
$429,000
2Bd
1Ba
1,100+sqft
1Parking
$390/sqft
CondoMLS# E14090168Listed 2026-10-178 DOM
About this home
Welcome to Suite 408 at 1 Massey Square, a spacious, renovated and bright 2-bedroom condo of approximately 1,002 sq ft in the sought-after Crescent Town community. Incredible value for such a large condo - definitely not a shoebox size! This south-facing, very nicely upgraded, carpet-free unit features an open balcony with green & terrace views, a generous combined living and dining area, and two well-sized bedrooms. Not all Massey Sq condos include the convenience of ENSUITE LAUNDRY and an ensuite locker, which this unit has! Vacant and available for immediate possession. Look at the nicely upgraded kitchen - stainless steel fridge, stove/oven, and range hood. One of the biggest advantages is the maintenance fee, which includes radiant Heat, Hydro, Water, Cable TV, & 1 offering exceptional value and convenience. Underground parking is included in the maintenance fee - and it's also optional. If you don't have a car, you can delete the included parking spot and the maintenance fee is reduced accordingly. Perfectly situated just steps to Victoria Park Subway Station via an elevated & safe pedestrian bridge, for quick access to Downtown Toronto. Everything you need is close by, including schools, daycare, grocery stores, pharmacies, banks, restaurants, community centres and places of worship. Enjoy easy access to Crescent Town Elementary School, Crescent Town Club, Oakridge Community Recreation Centre, Dawes Road Public Library, Danforth shops and restaurants inclluding Shoppers World mall, and beautiful outdoor spaces including Taylor Creek Park, Dentonia Park and the Taylor-Massey Creek ravine walking & cycling trails. Residents enjoy building amenities including an indoor swimming pool, fitness centre, visitor parking and 24-hour concierge/security. Don't miss this opportunity to own a spacious condo in a prime Toronto location with excellent transit, nature and everyday conveniences all nearby!
PoolRenovatedRavine
Rooms
Other
| Living Room | 7.00 × 3.20 m | Combined w/Dining Laminate W/O To Balcony |
| Dining Room | 7.00 × 3.20 m | Combined w/Living Laminate W/O To Balcony |
| Den | 3.60 × 2.20 m | Combined w/Laundry Laminate W/O To Balcony |
| Kitchen | 3.40 × 2.10 m | Stainless Steel Appl Tile Floor Custom Backsplash |
| Bedroom 2 | 4.00 × 3.00 m | Ceiling Fan(s) Laminate Closet |
| Primary Bedroom | 4.60 × 3.30 m | Ceiling Fan(s) Laminate Closet |
| Locker | 2.00 × 1.50 m | Combined w/Br |
Features
- Carpet Free
- None
- Window Unit(s)
- 1 Storey/Apt
Financials
Annual Taxes
$1,204.68
Estimated Rental Income
Entire property$2,600 – $3,500/mo
Rental yield7.3% – 9.8%
*Estimates based on comparable rentals in the area. Actual income may vary.
Market Data — Toronto
Days on market8 days
Buyer's MarketSeller's Market
Based on active listings in Toronto. Data updates daily.
Demographics — Toronto
Population
2,794,356
Avg Household Income
$102,000
Age Distribution
0-19
19%
20-34
24%
35-49
21%
50-64
19%
65+
17%
Ownership53% own · 47% rent
EnglishMandarinCantoneseTagalogTamil
Getting around
How walkable, bikeable, and transit-friendly this neighbourhood is.
82
/ 100
Walk Score
Very Walkable
84
/ 100
Transit Score
Excellent Transit
59
/ 100
Bike Score
Bikeable
Scores are estimates based on neighbourhood data and are for informational purposes only.
MLS® data courtesy of the Toronto Regional Real Estate Board (TRREB).
The information provided herein must only be used by consumers that have a bona fide interest in the purchase, sale, or lease of real estate and may not be used for any commercial purpose or any other purpose. Listing information is deemed reliable but is not guaranteed accurate by the Toronto Regional Real Estate Board, the listing brokerage, or this website. The trademarks REALTOR®, REALTORS® and the REALTOR® logo are controlled by The Canadian Real Estate Association (CREA) and identify real estate professionals who are members of CREA. MLS®, Multiple Listing Service®, and the associated logos are owned by CREA. Not intended to solicit properties currently listed for sale or buyers under contract.
You may also like
More homes in Toronto
Hand-picked listings with a similar price range and style.
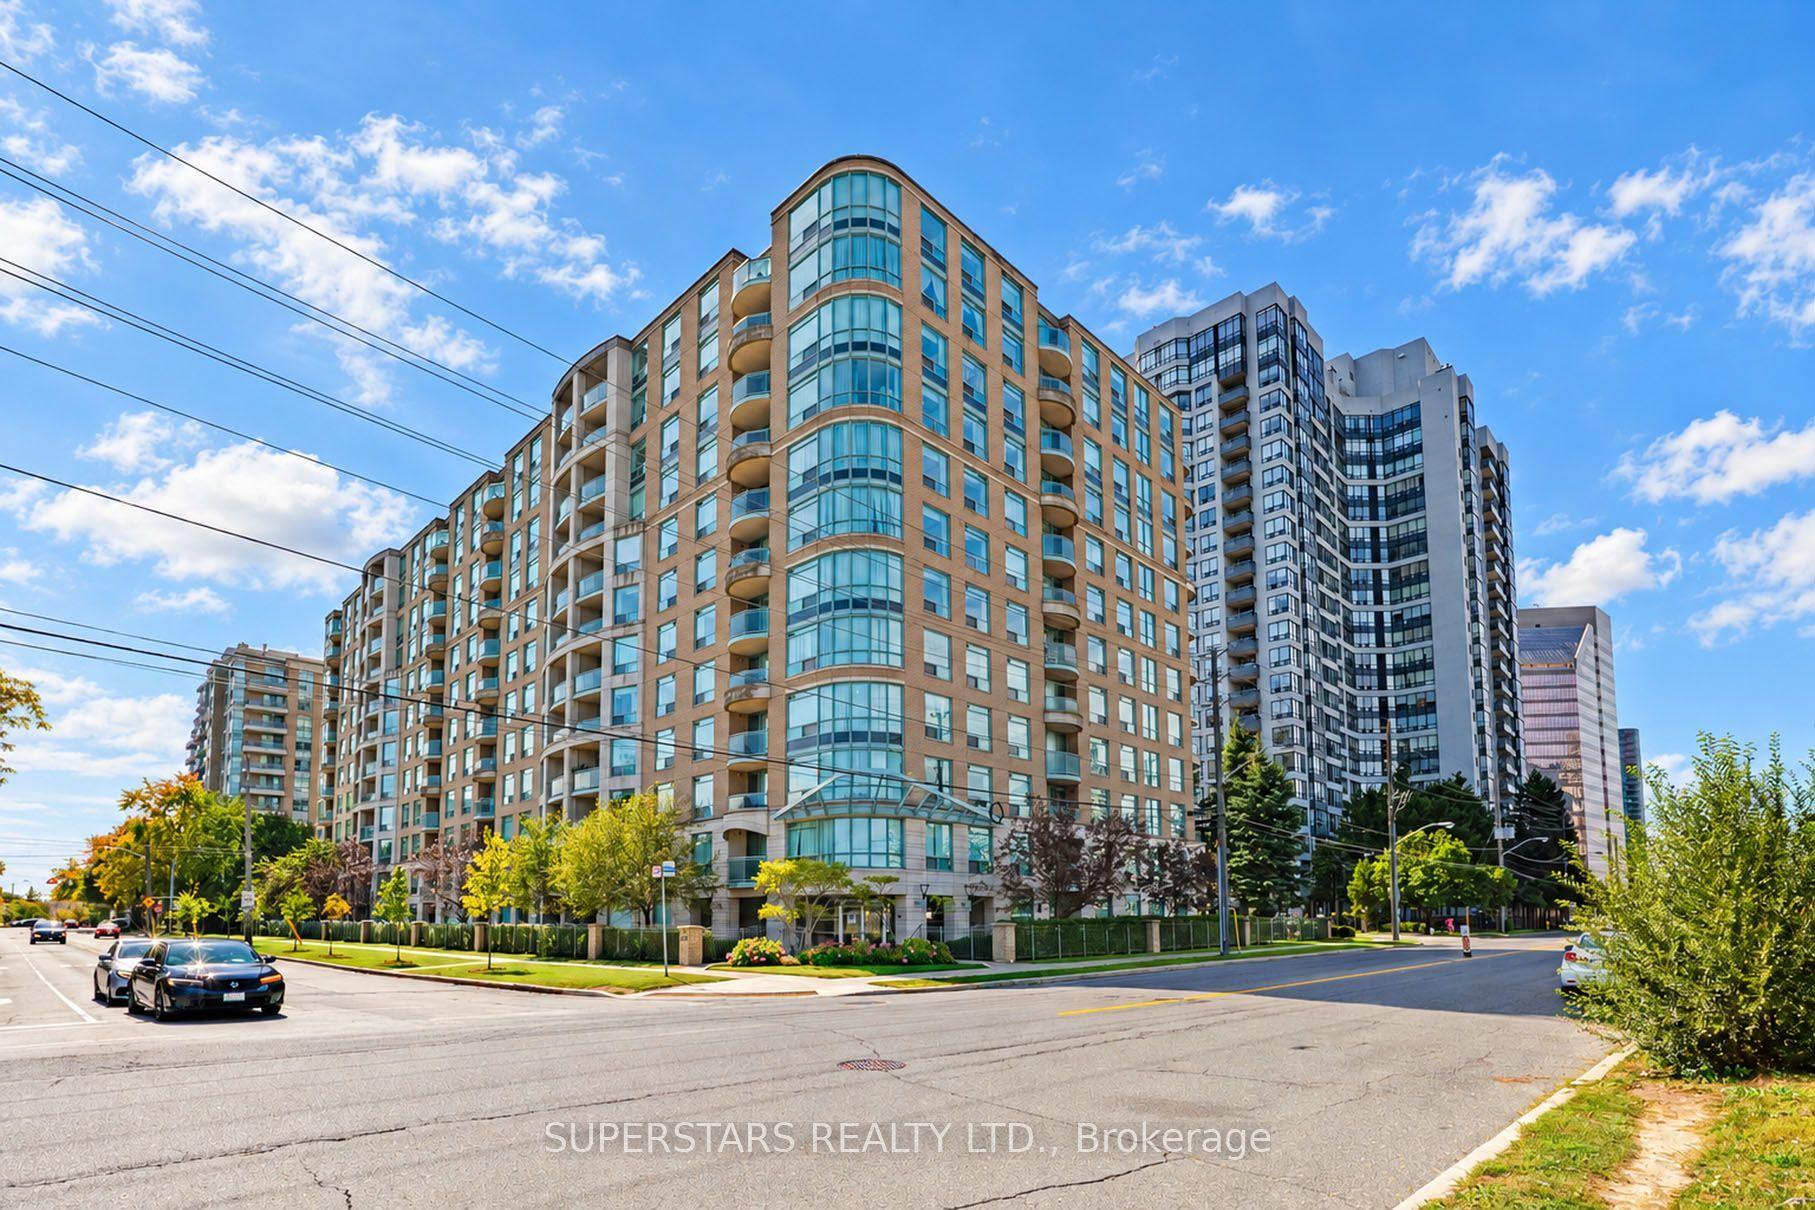
For Sale17 days ago
$399,000
Condo
est. $1,749/mo
28 Pemberton Avenue 1110 #1110, Newtonbrook East
Toronto, ON
1 bd
1 ba
550
1
MLS# C13881148Superstars Realty Ltd.
WhatsApp Aman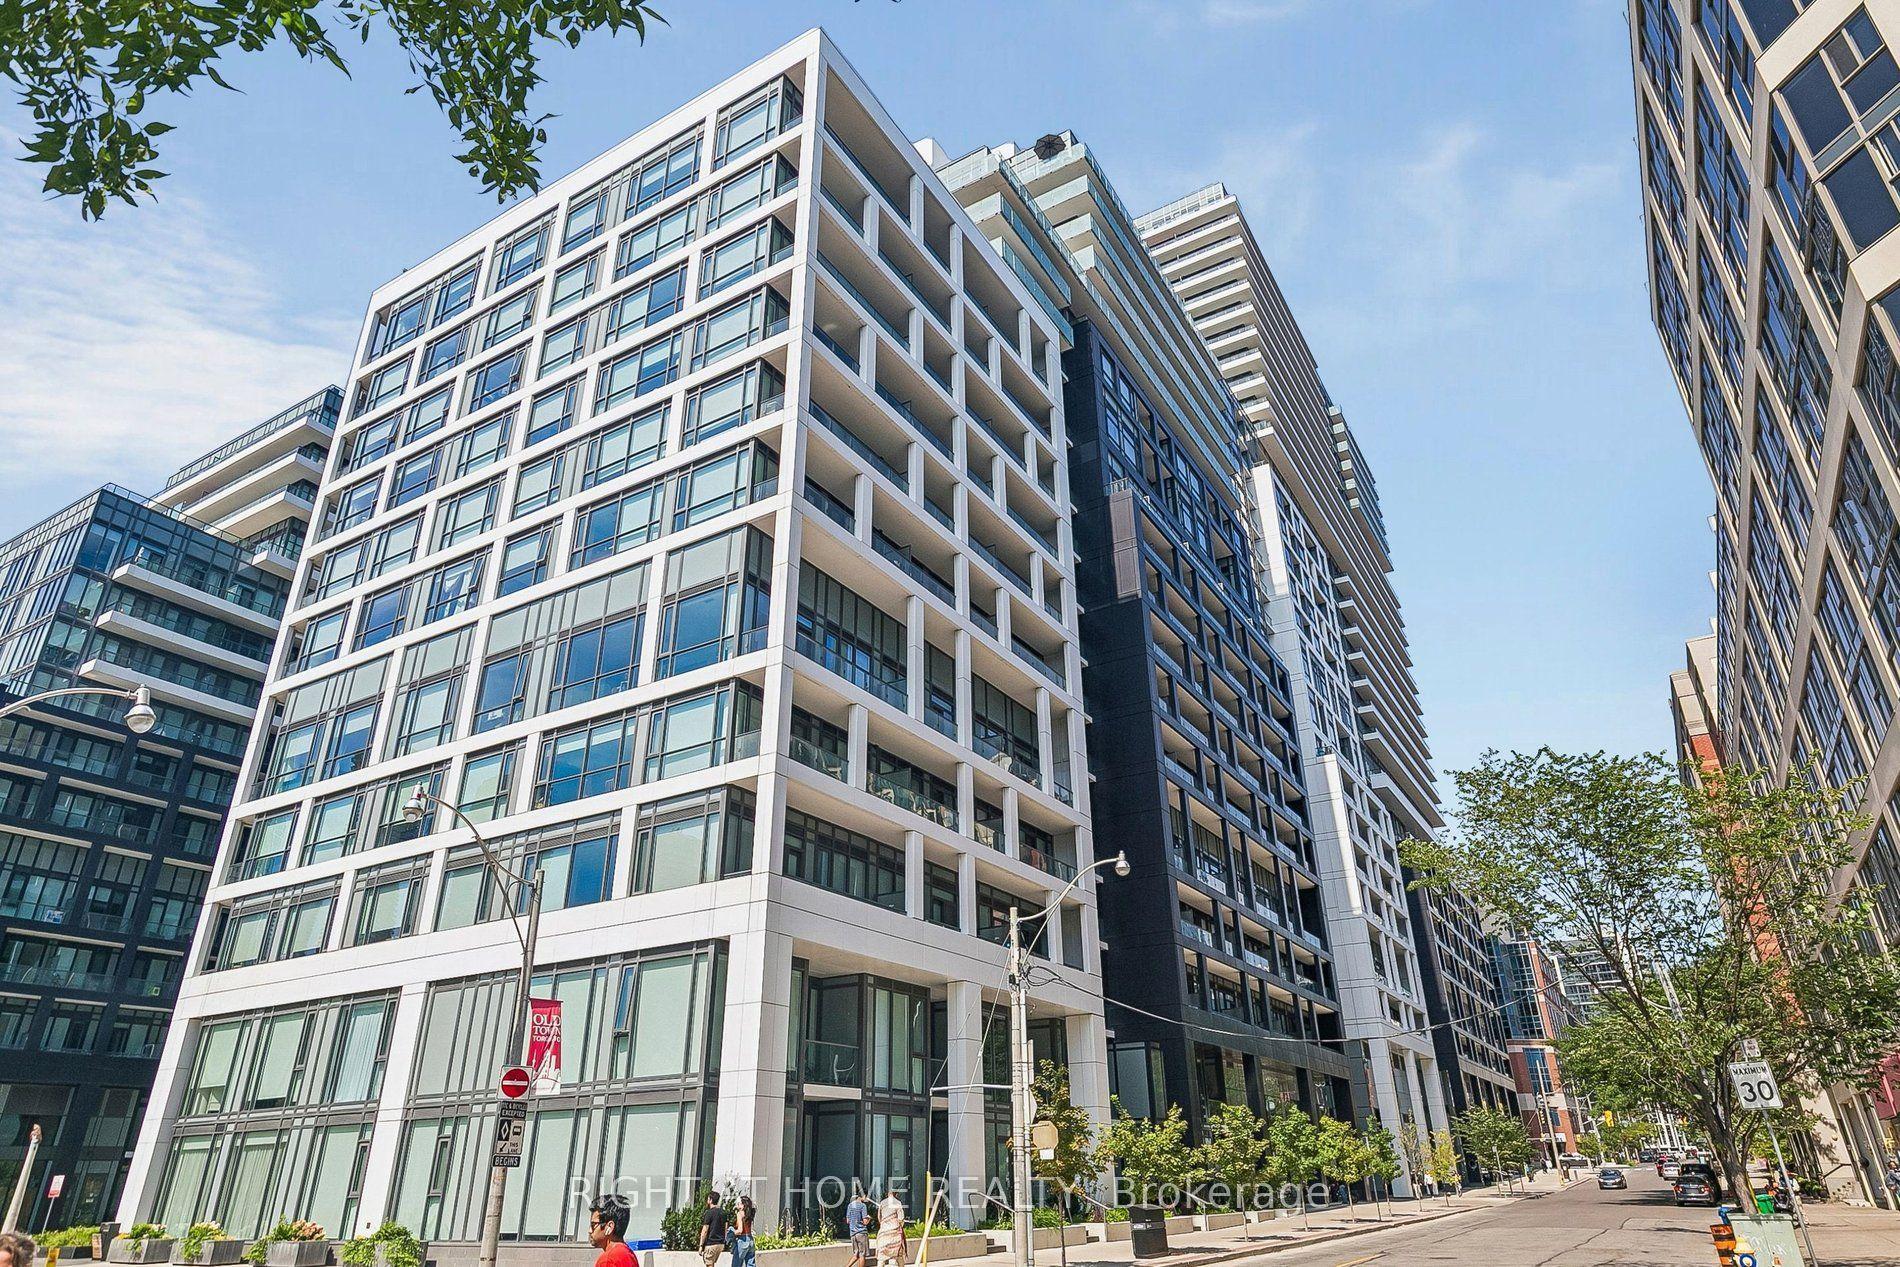
For Sale2 months ago
$530,000
Condo
est. $2,324/mo
60 Princess Street 447 #447, Waterfront Communities C8
Toronto, ON
1+1 bd
1 ba
550
1
MLS# C13729886Right At Home Realty
WhatsApp Aman