2523 Orchestrate Drive Upper #Upper
Just listed! New listings in Oshawa often receive offers within the first week.
About this home
Welcome home to 2523 Orchestrate Drive, where space, style and convenience come together in North Oshawa's highly sought-after Windfields community! This stunning 4-bedroom, 3-bathroom home offers an impressive 2,130 square feet of living space, with a bright, inviting main floor that's perfect for everything from hectic weeknight dinners to lively weekend gatherings. Head upstairs and you'll find four exceptionally spacious bedrooms, each with plenty of room to relax, work or unwind, so no one gets stuck with the "small room." A private garage adds everyday convenience and extra storage. And the location? It truly has it all: just minutes to the Hwy 407 for a breeze of a commute across the GTA, with Costco, grocery stores, restaurants, banks and shopping right around the corner. Families will love the nearby elementary and high schools, beautiful community parks and scenic walking trails, plus quick access to Ontario Tech University, Durham College and public transit. Generous space, unbeatable convenience and a quiet, family-friendly street in one of Oshawa's fastest-growing neighbourhoods.
Rooms
| Foyer | 2.21 × 3.27 m | |
| Living Room | 5.59 × 3.56 m | |
| Family Room | 3.56 × 4.96 m | |
| Kitchen | 4.36 × 5.24 m | Combined w/Dining |
| Dining Room | 4.36 × 5.24 m |
| Bedroom 2 | 3.33 × 3.30 m | |
| Bedroom 3 | 3.76 × 3.40 m | |
| Bedroom 4 | 3.38 × 3.34 m | |
| Primary Bedroom | 4.38 × 3.94 m | |
| Laundry | 1.79 × 1.81 m | |
| Bathroom | 1.91 × 3.46 m | |
| Bathroom | 3.71 × 3.23 m |
Features
- None
- Finished with Walk-Out
- Central Air
- 2-Storey
Financials
Estimated Rental Income
*Estimates based on comparable rentals in the area. Actual income may vary.
Market Data — Oshawa
Based on active listings in Oshawa. Data updates daily.
Demographics — Oshawa
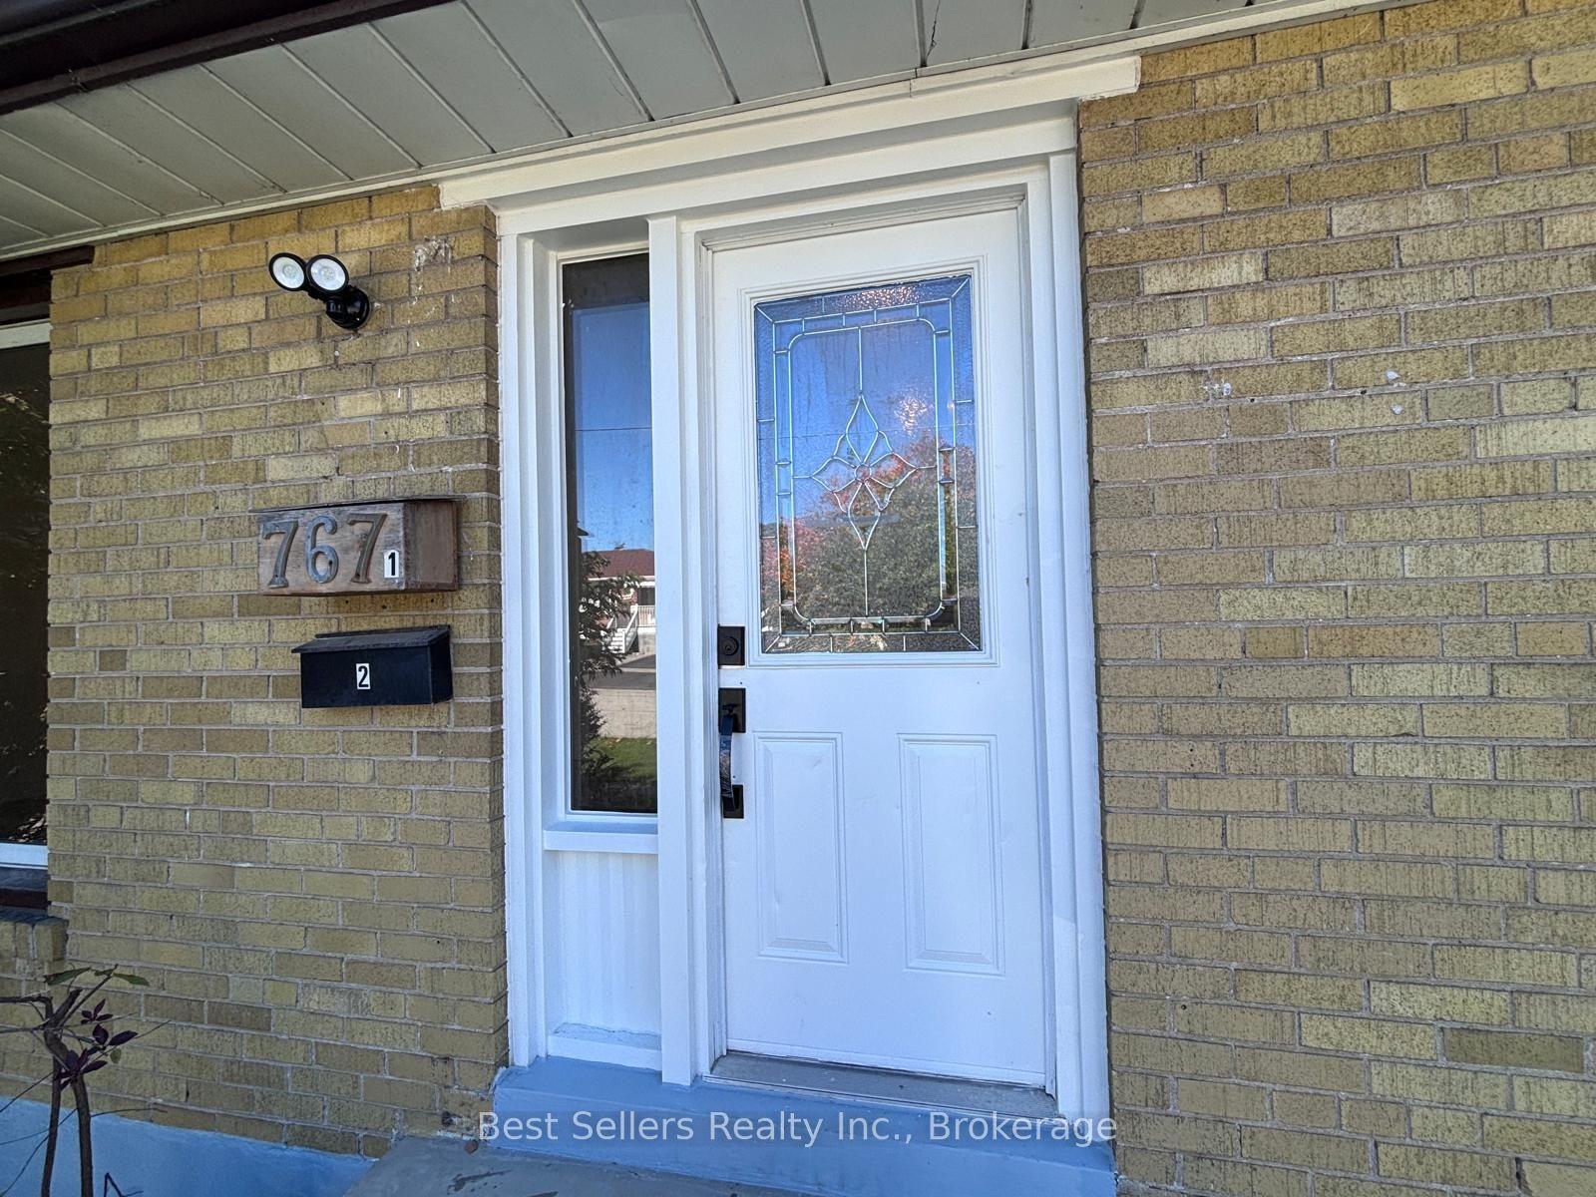
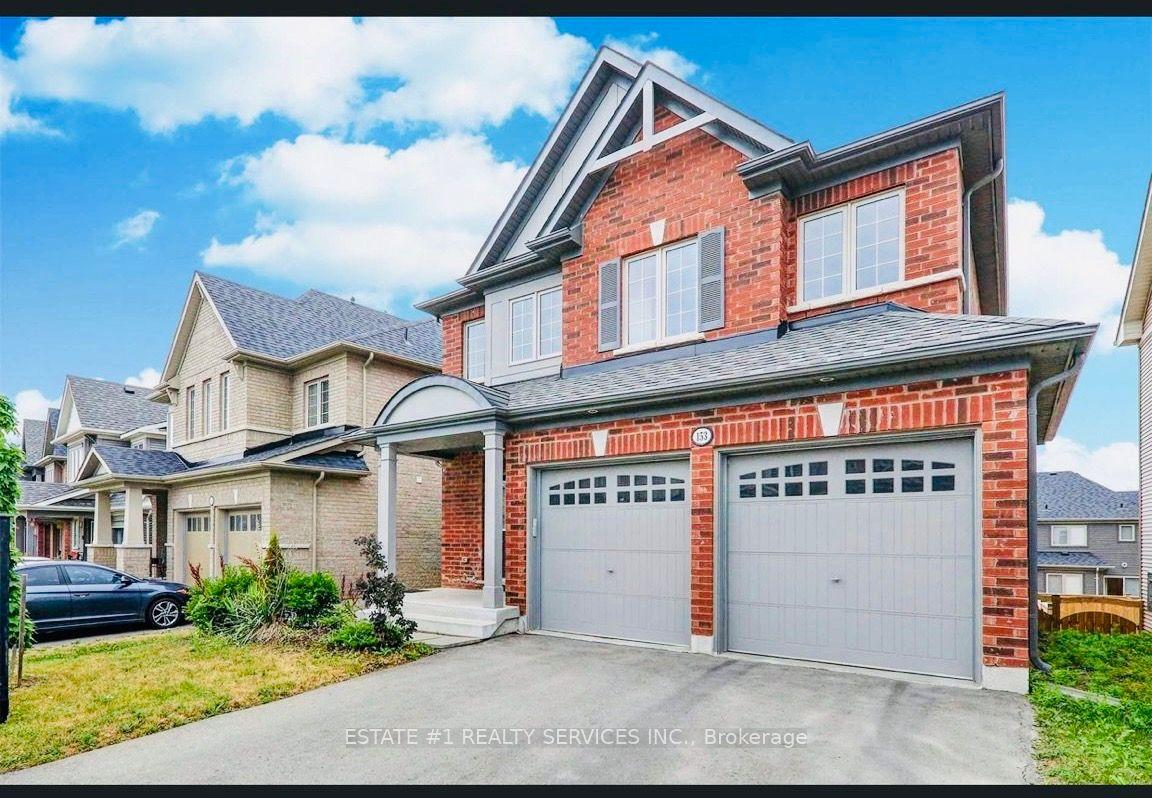
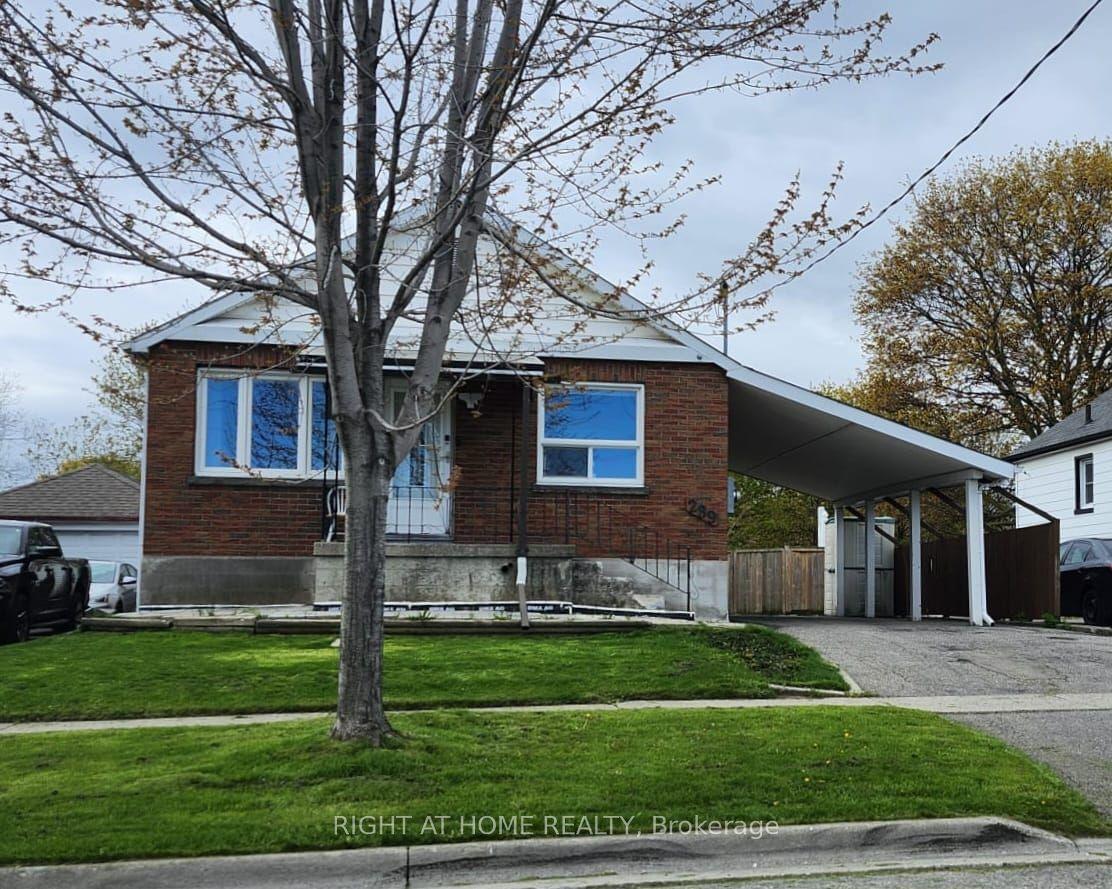
Similar rentals in Oshawa
Same property type, similar price, similar size — currently for rent.
Getting around
How walkable, bikeable, and transit-friendly this neighbourhood is.
Scores are estimates based on neighbourhood data and are for informational purposes only.
MLS® data courtesy of the Toronto Regional Real Estate Board (TRREB).
The information provided herein must only be used by consumers that have a bona fide interest in the purchase, sale, or lease of real estate and may not be used for any commercial purpose or any other purpose. Listing information is deemed reliable but is not guaranteed accurate by the Toronto Regional Real Estate Board, the listing brokerage, or this website. The trademarks REALTOR®, REALTORS® and the REALTOR® logo are controlled by The Canadian Real Estate Association (CREA) and identify real estate professionals who are members of CREA. MLS®, Multiple Listing Service®, and the associated logos are owned by CREA. Not intended to solicit properties currently listed for sale or buyers under contract.