For Lease
82 Piperbrook Crescent
West Hill, Toronto, ON
$3,500
3+1Bd
4Ba
1,750+sqft
5Parking
28.74 x 111.68 ftlot
$2/sqft
DetachedMLS# E14090664Listed 2026-10-1712 DOM
Cooling
Central Air
Basement
Walk-Out
About this home
Entire 3+1 Bedroom Detached Home for Lease, set at the end of a quiet, family-friendly cul-de-sac and backing onto a private, tree-lined ravine in West Hill. The east-facing lot fills the open living and dining room with morning light, complemented by updated flooring (2020). The updated kitchen (2023) overlooks the ravine, offering a peaceful setting for morning coffee and summer evenings. A two-piece powder room completes the main level. Upstairs features three well-proportioned bedrooms and two full bathrooms, including a primary bedroom with a walk-in closet. The fully finished lower level features a separate side entrance, an additional kitchen area, one bedroom and a full bathroom. Carpet-free throughout, with in-home laundry, a newer roof (2023) and central air conditioning (2023). Built-in garage plus four parking spaces on an extended private driveway, with no sidewalk to shovel . Steps to TTC, schools, parks and shopping, with Highway 401 and Lake Ontario just minutes away. Vacant and available November 1. Utilities not included.
GarageRavineCul-de-sac
Rooms
Main Floor
| Living Room | 4.76 × 3.78 m | Combined w/Dining |
| Dining Room | 3.20 × 1.98 m | Combined w/Living |
| Kitchen | 3.30 × 3.00 m | Ceramic Floor |
| Breakfast | 3.30 × 3.00 m | W/O To Yard |
| Bathroom | 1.62 × 1.49 m | 2 Pc Bath |
Second Floor
| Primary Bedroom | 5.15 × 4.80 m | 4 Pc Ensuite Walk-In Closet(s) |
| Bedroom 2 | 4.52 × 28.00 m | |
| Bedroom 3 | 4.00 × 2.90 m | |
| Bathroom | 2.40 × 1.47 m | 4 Pc Ensuite |
| Bathroom | 2.40 × 1.52 m | 4 Pc Bath |
Basement
| Bedroom | 3.81 × 2.84 m | |
| Living Room | 5.69 × 2.50 m | |
| Kitchen | 2.76 × 1.55 m | |
| Bathroom | 2.32 × 1.58 m | 4 Pc Bath |
Features
- Carpet Free
- In-Law Suite
- Storage
- Separate Entrance
- Walk-Out
- Central Air
- 2-Storey
Financials
Estimated Rental Income
Entire property$3,200 – $4,800/mo
Basement apartment$1,800 – $2,500/mo
Rental yield1097.1% – 1645.7%
*Estimates based on comparable rentals in the area. Actual income may vary.
Market Data — Toronto
Days on market12 days
Buyer's MarketSeller's Market
Based on active listings in Toronto. Data updates daily.
Demographics — Toronto
Population
2,794,356
Avg Household Income
$102,000
Age Distribution
0-19
19%
20-34
24%
35-49
21%
50-64
19%
65+
17%
Ownership53% own · 47% rent
EnglishMandarinCantoneseTagalogTamil
Other rentals like this
Similar rentals in Toronto
Same property type, similar price, similar size — currently for rent.
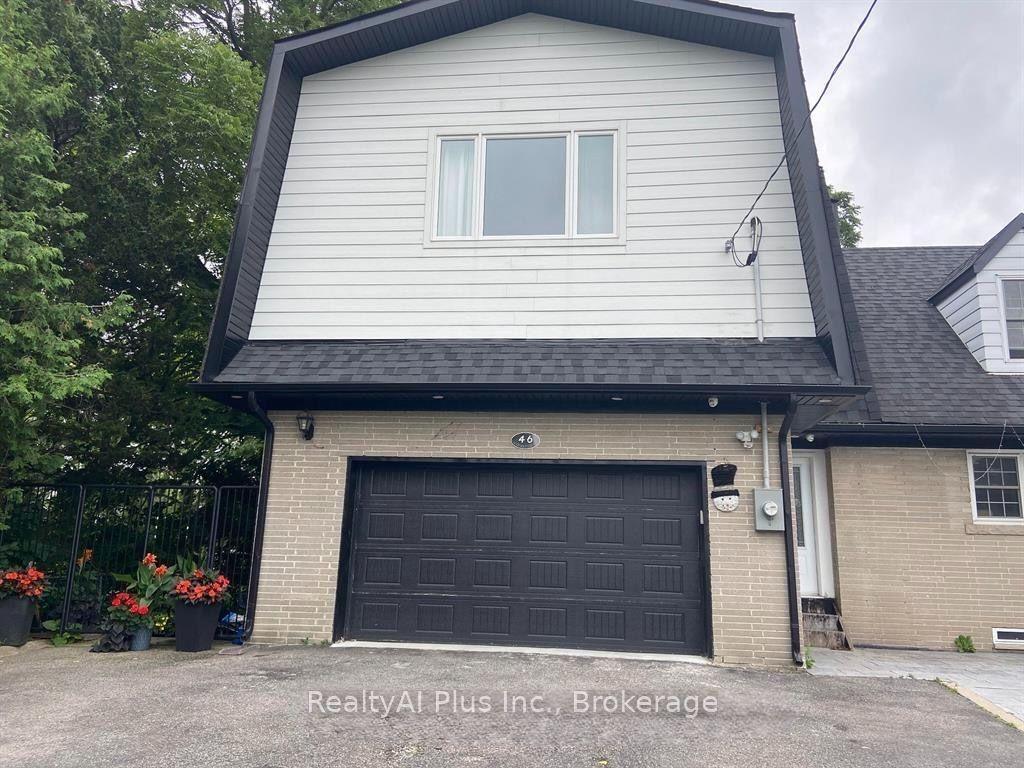
For LeaseJust listed
$3,300
Detached
46 Glen Watford Drive, Agincourt South-Malvern West
Toronto, ON
3 bd
4 ba
1,300
2
MLS# E14130886RealtyAI Plus Inc.
WhatsApp Aman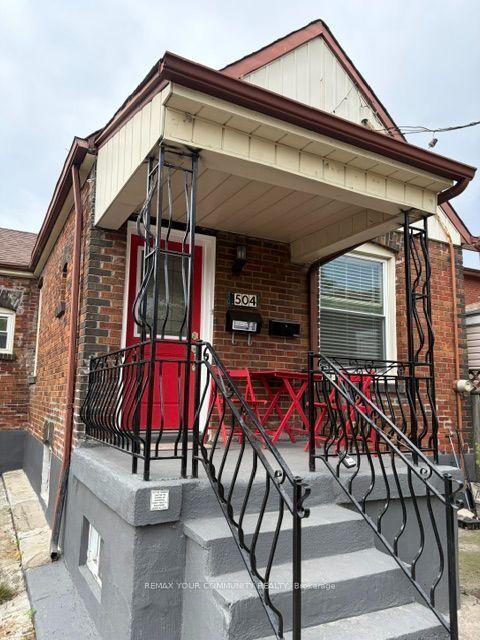
For Lease23 days ago
$2,750
Detached
504 Caledonia Road Main #Main, Caledonia-Fairbank
Toronto, ON
3 bd
1 ba
900
1
MLS# W13870564Remax Your Community Realty
WhatsApp Aman
Getting around
How walkable, bikeable, and transit-friendly this neighbourhood is.
68
/ 100
Walk Score
Somewhat Walkable
68
/ 100
Transit Score
Good Transit
62
/ 100
Bike Score
Bikeable
Scores are estimates based on neighbourhood data and are for informational purposes only.
MLS® data courtesy of the Toronto Regional Real Estate Board (TRREB).
The information provided herein must only be used by consumers that have a bona fide interest in the purchase, sale, or lease of real estate and may not be used for any commercial purpose or any other purpose. Listing information is deemed reliable but is not guaranteed accurate by the Toronto Regional Real Estate Board, the listing brokerage, or this website. The trademarks REALTOR®, REALTORS® and the REALTOR® logo are controlled by The Canadian Real Estate Association (CREA) and identify real estate professionals who are members of CREA. MLS®, Multiple Listing Service®, and the associated logos are owned by CREA. Not intended to solicit properties currently listed for sale or buyers under contract.