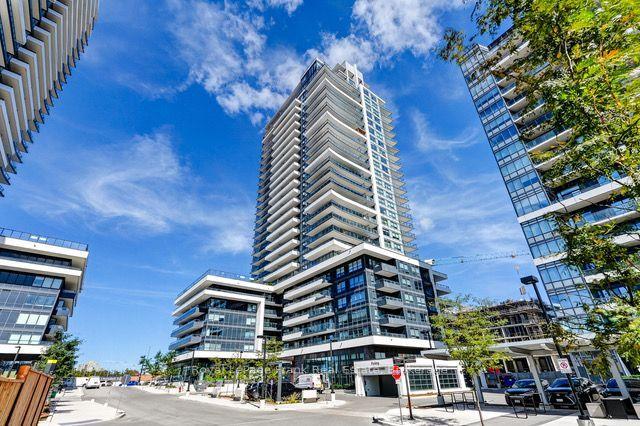
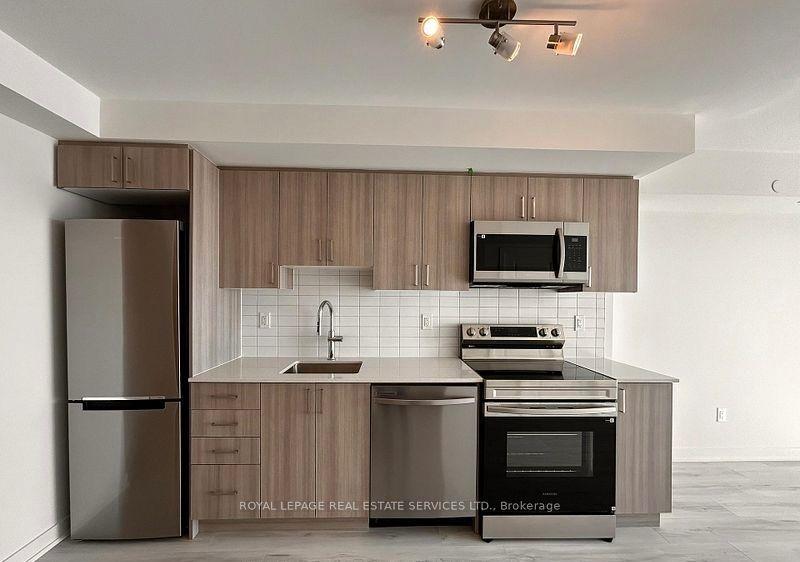
For Sale
Just Listed
Open House Sun 18–20
1880 Valley Farm Road 723 #723
Town Centre, Pickering, ON
$515,000
1+1Bd
1Ba
950+sqft
1Parking
$542/sqft
CondoMLS# E14092244Listed 2026-10-194 DOM
Cooling
Central Air
About this home
Your search is over! Welcome to Discovery Place II, where spacious living, comfort and convenience come together in this beautifully maintained, move-in-ready suite - just in time for the holidays! Offering 909 sq. ft. of thoughtfully designed living space, this inviting residence is filled with natural light and features quality laminate flooring and tasteful neutral décor throughout. The beautifully appointed kitchen showcases quartz countertops, warm wood cabinetry, a mosaic tile backsplash, double stainless steel sink and convenient access to a combined laundry/pantry room. The bright, generously sized living room provides wonderful flexibility, while the west-facing den/solarium is an ideal home office or sun-filled retreat for plant lovers. The oversized primary bedroom easily accommodates larger furnishings and features a spacious walk-in closet. A beautifully renovated bathroom impresses with a sleek glass-enclosed shower and stylish quartz-topped vanity. The substantial separate dining room, currently enjoyed as a cozy reading lounge, easily accommodates a full dining suite and offers the versatility of a potential second bedroom. Enjoy resort-style living at its finest: amenities include incredible landscaped gardens, inviting patios and BBQ areas, indoor and outdoor pools, tennis/pickleball courts, fitness centre, billiards, library, party room, theatre room, guest suites and 24-hour gatehouse security. A welcoming community atmosphere and attentive property management add to the appeal. Maintenance fees include heat, hydro, water, internet and cable! This suite also comes with a highly desirable storage locker and conveniently located parking space. Ideally situated within walking distance of Pickering Town Centre, with easy access to Pickering GO Station and Highway 401. An exceptional opportunity to enjoy generous living space, outstanding amenities and effortless condominium living in a prime Pickering location!
Renovated
Rooms
Other
| Kitchen | 2.44 × 3.20 m | Tile Floor Backsplash Quartz Counter |
| Living Room | 3.36 × 4.63 m | Laminate Open Concept West View |
| Dining Room | 3.32 × 4.57 m | Laminate Mirrored Closet |
| Bedroom | 3.32 × 4.57 m | Laminate Walk-In Closet(s) West View |
| Den | 3.08 × 3.32 m | Laminate Overlooks Garden West View |
| Room | — |
Features
- None
- Central Air
- Apartment
Financials
Annual Taxes
$3,764.2
Estimated Rental Income
Entire property$2,100 – $2,800/mo
Rental yield4.9% – 6.5%
*Estimates based on comparable rentals in the area. Actual income may vary.
Market Data — Pickering
Days on market4 days
Buyer's MarketSeller's Market
Based on active listings in Pickering. Data updates daily.
Demographics — Pickering
Population
99,186
Avg Household Income
$116,000
Age Distribution
0-19
22%
20-34
19%
35-49
22%
50-64
21%
65+
16%
Ownership78% own · 22% rent
EnglishTamilTagalogUrduFrench
Getting around
How walkable, bikeable, and transit-friendly this neighbourhood is.
79
/ 100
Walk Score
Very Walkable
52
/ 100
Transit Score
Good Transit
56
/ 100
Bike Score
Bikeable
Scores are estimates based on neighbourhood data and are for informational purposes only.
MLS® data courtesy of the Toronto Regional Real Estate Board (TRREB).
The information provided herein must only be used by consumers that have a bona fide interest in the purchase, sale, or lease of real estate and may not be used for any commercial purpose or any other purpose. Listing information is deemed reliable but is not guaranteed accurate by the Toronto Regional Real Estate Board, the listing brokerage, or this website. The trademarks REALTOR®, REALTORS® and the REALTOR® logo are controlled by The Canadian Real Estate Association (CREA) and identify real estate professionals who are members of CREA. MLS®, Multiple Listing Service®, and the associated logos are owned by CREA. Not intended to solicit properties currently listed for sale or buyers under contract.
You may also like
More homes in Pickering
Hand-picked listings with a similar price range and style.
For Sale24 h ago
$549,900
Condo
est. $2,411/mo
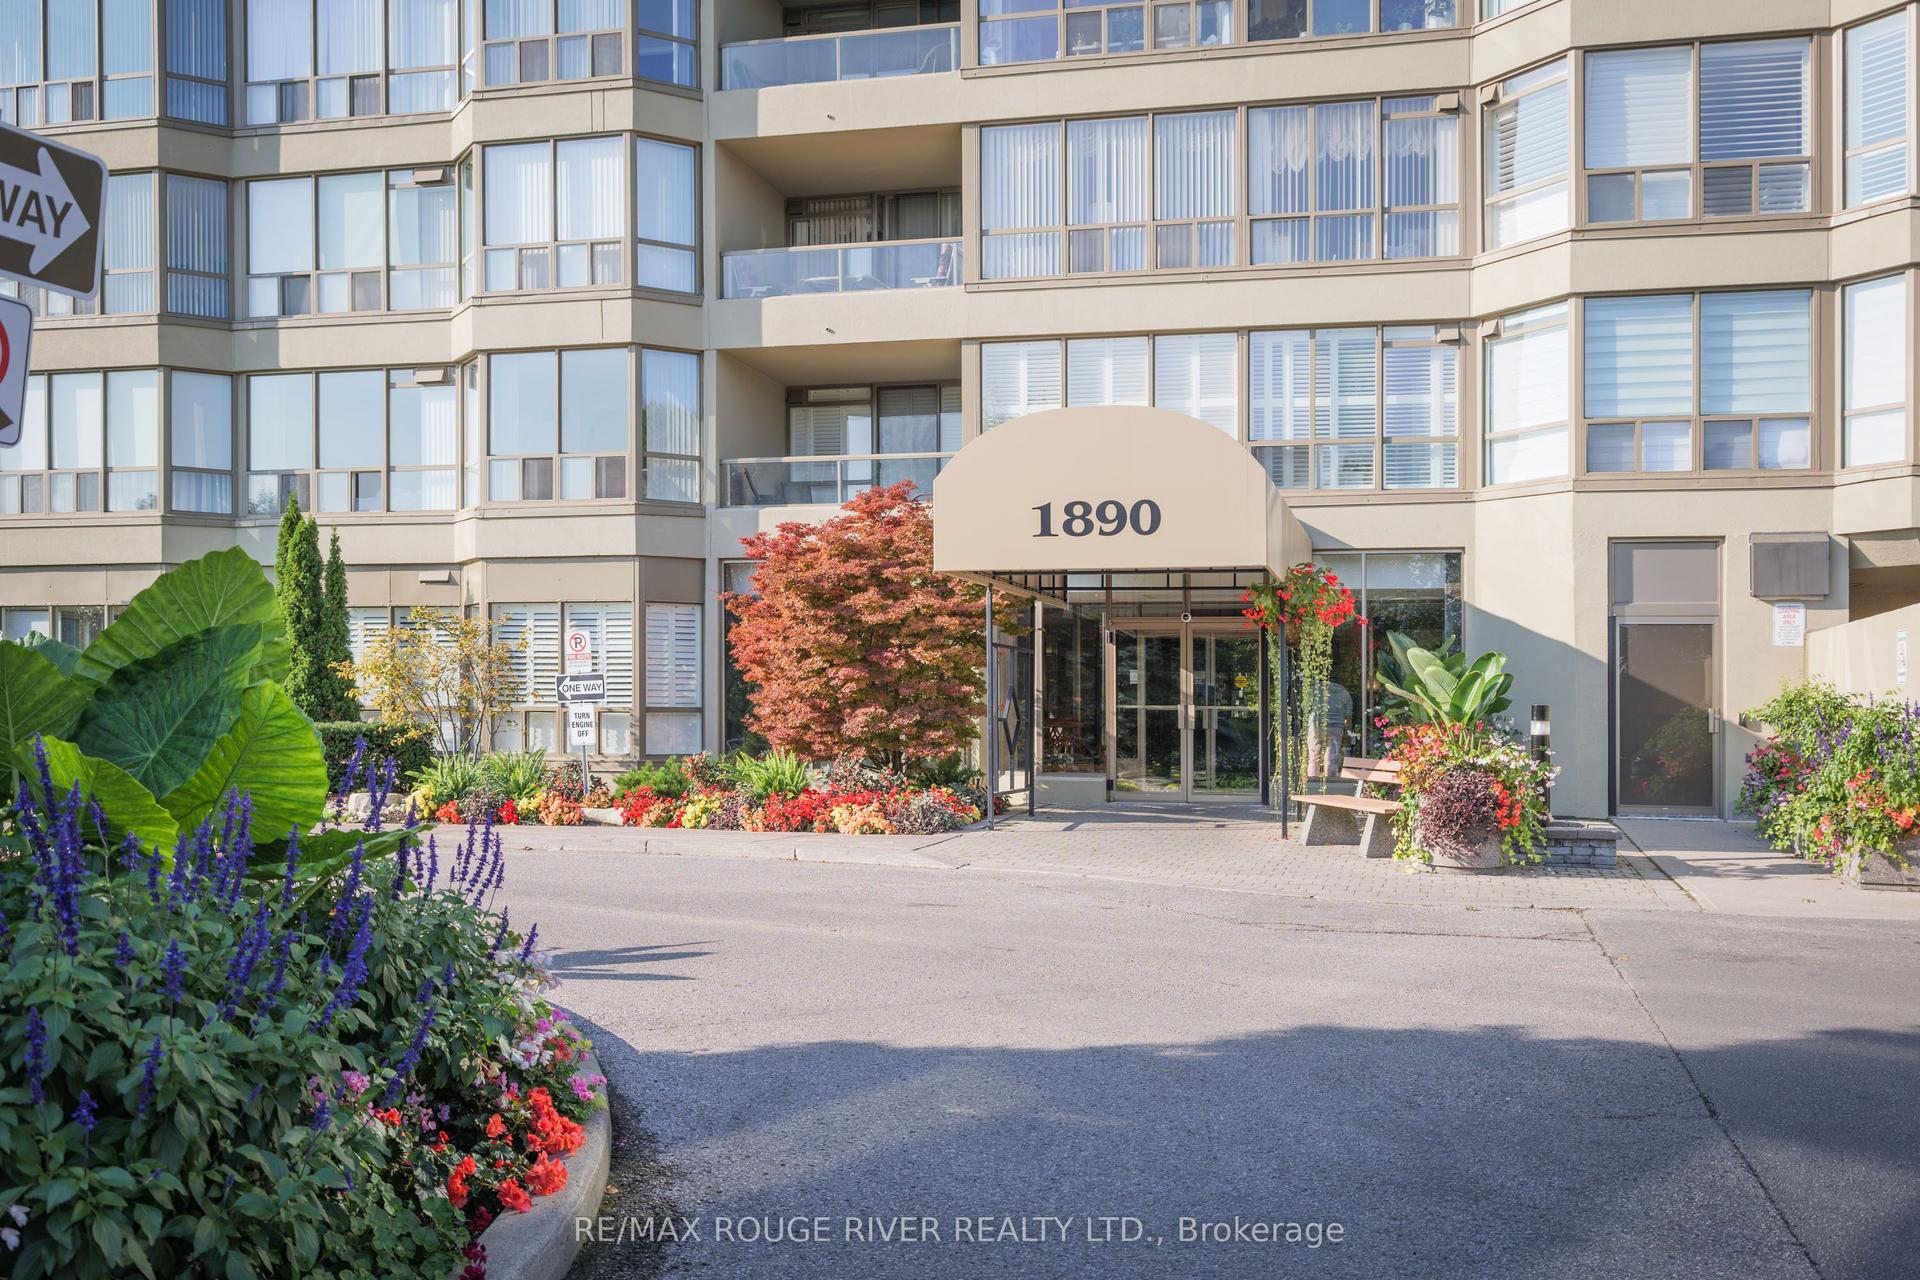
1890 Valley Farm Road 104 #104, Town Centre
Pickering, ON
1+1 bd
1 ba
1,100
1
MLS# E14111136Re/Max Rouge River Realty Ltd.
WhatsApp Aman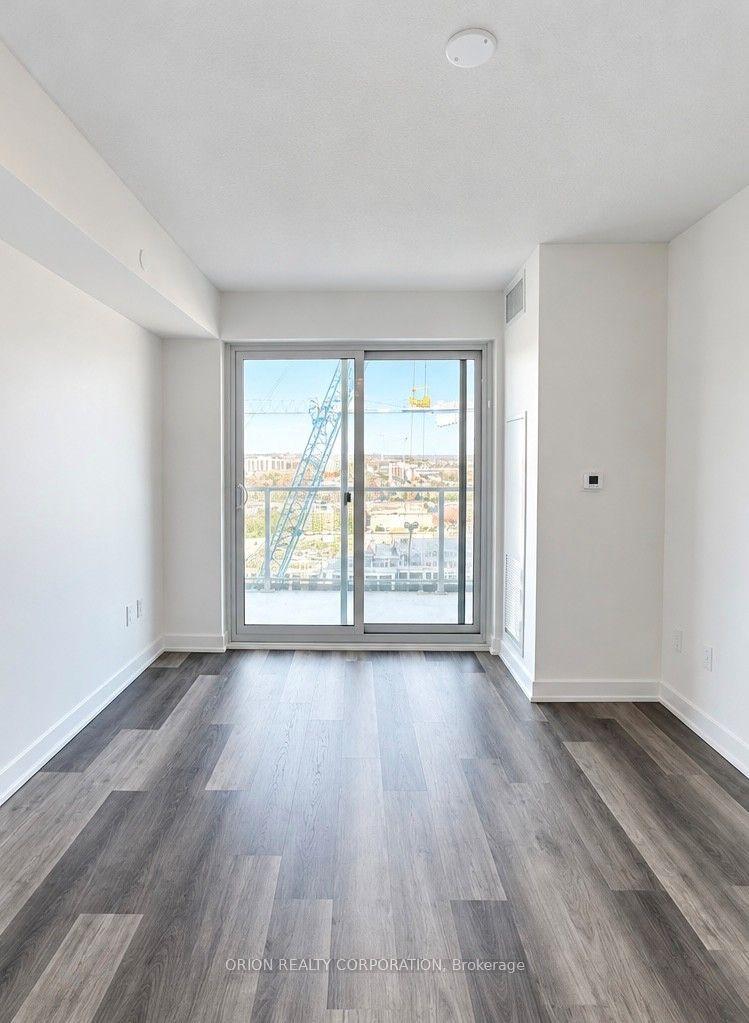
For Sale24 h ago
$399,900
Condo
est. $1,753/mo
1010 Sandy Beach Road 1201 #1201, Bay Ridges
Pickering, ON
1 bd
1 ba
250
1
MLS# E14113098Orion Realty Corporation
WhatsApp Aman