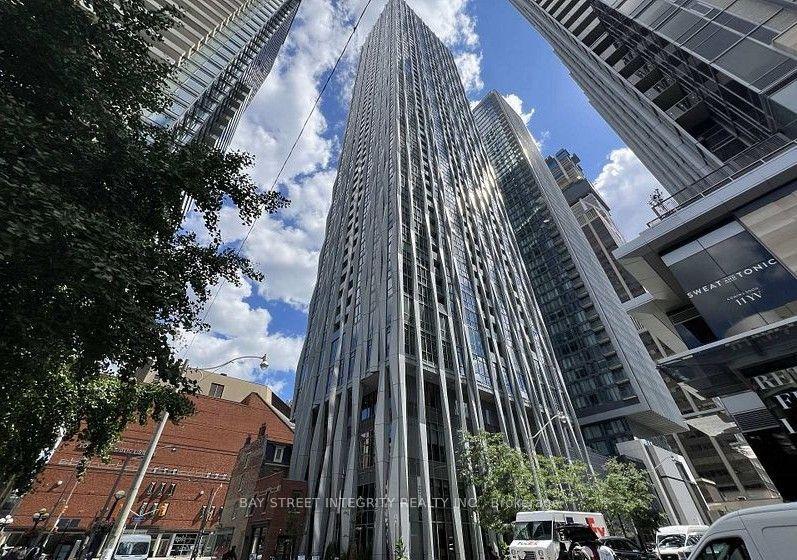
For Sale
168 Bonis Avenue 403 #403
Tam O'Shanter-Sullivan, Toronto, ON
$799,900
2+1Bd
2Ba
1,700+sqft
1Parking
$471/sqft
CondoMLS# E14092972Listed 2026-10-1913 DOM
Cooling
Central Air
About this home
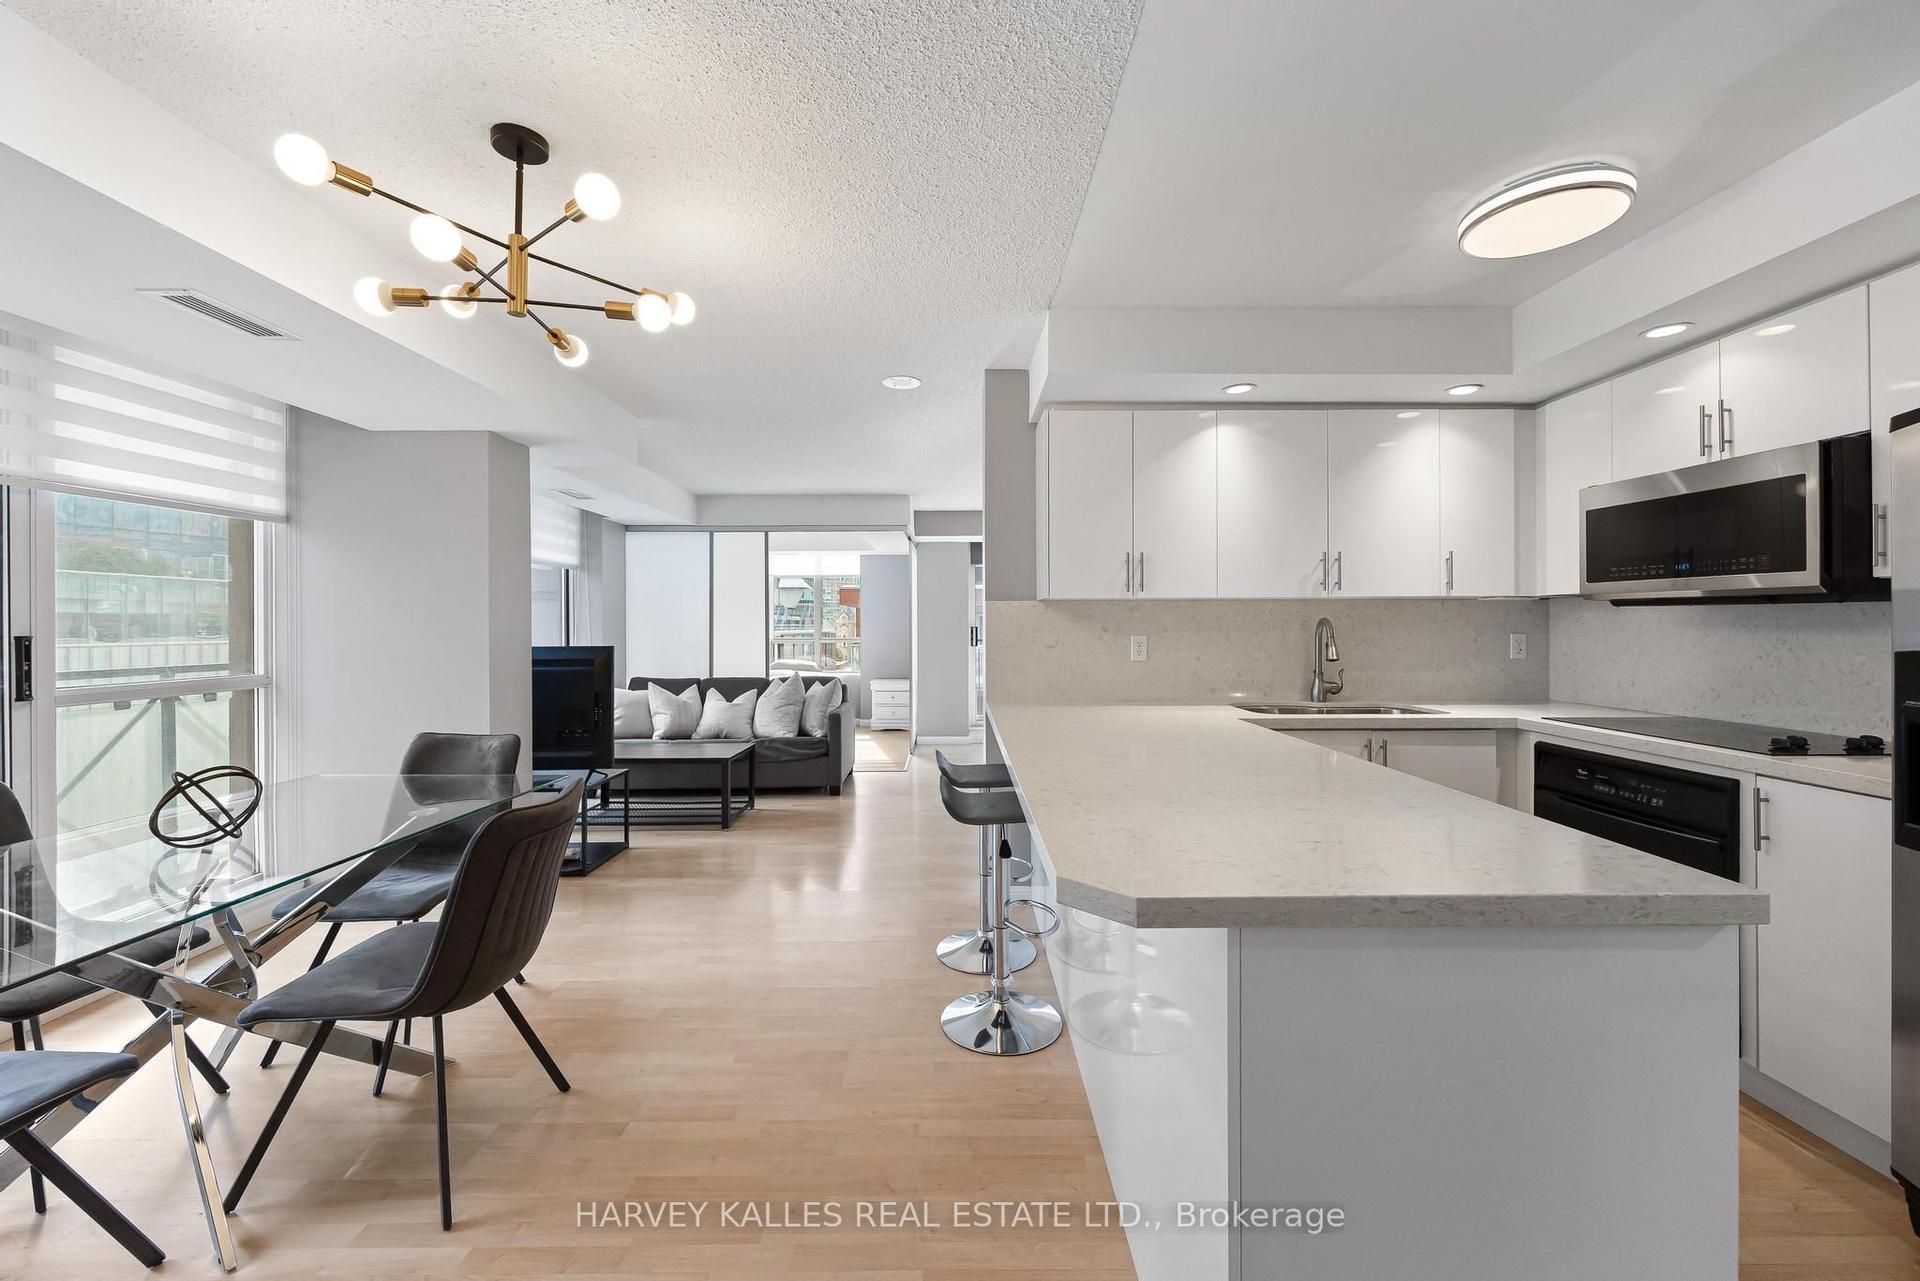
You cannot miss this hidden gem in the phenomenal Tridel Signature Building. Designer-driven renovation for a functional, tasteful transformation of a spacious, classic condo. approximate 1650 sq ft unit features a luxury master bedroom with a renovated 5-piece bathroom, a modern high-end bathtub, a rain shower stall, designer lighting, and double sinks. The open-concept kitchen is completely renovated with modern custom-built cabinets and vibrant colour. The south-facing sunroom, linked to the kitchen, creates a welcoming space for entertaining. Engineered hardwood floors throughout are a valuable upgrade, and up-to-date window coverings will make it easier to control the never-ending sunlight.
RenovatedHardwood
Rooms
Other
| Living Room | 5.10 × 3.50 m | Broadloom Hardwood Floor Moulded Ceiling |
| Dining Room | 3.80 × 3.50 m | Broadloom Hardwood Floor Moulded Ceiling |
| Kitchen | 5.10 × 2.60 m | Tile Floor Large Window Combined w/Solarium |
| Solarium | 3.36 × 2.60 m | Tile Floor Combined w/Kitchen W/O To Balcony |
| Primary Bedroom | 8.35 × 3.34 m | Hardwood Floor 5 Pc Ensuite Walk-In Closet(s) |
| Bedroom 2 | 4.00 × 3.12 m | Hardwood Floor Large Closet W/O To Balcony |
| Laundry | 2.50 × 1.16 m | Ceramic Floor |
| Foyer | 2.70 × 1.90 m | Hardwood Floor Mirrored Closet Moulded Ceiling |
Features
- Carpet Free
- Built-In Oven
- Landscaped
- Lawn Sprinkler System
- Lighting
- Patio
- Recreational Area
- Security Gate
- None
- Central Air
- Apartment
Financials
Annual Taxes
$3,698.44
Estimated Rental Income
Entire property$2,600 – $3,500/mo
Rental yield3.9% – 5.3%
*Estimates based on comparable rentals in the area. Actual income may vary.
Market Data — Toronto
Days on market13 days
Buyer's MarketSeller's Market
Based on active listings in Toronto. Data updates daily.
Demographics — Toronto
Population
2,794,356
Avg Household Income
$102,000
Age Distribution
0-19
19%
20-34
24%
35-49
21%
50-64
19%
65+
17%
Ownership53% own · 47% rent
EnglishMandarinCantoneseTagalogTamil
Getting around
How walkable, bikeable, and transit-friendly this neighbourhood is.
91
/ 100
Walk Score
Walker's Paradise
77
/ 100
Transit Score
Excellent Transit
70
/ 100
Bike Score
Very Bikeable
Scores are estimates based on neighbourhood data and are for informational purposes only.
MLS® data courtesy of the Toronto Regional Real Estate Board (TRREB).
The information provided herein must only be used by consumers that have a bona fide interest in the purchase, sale, or lease of real estate and may not be used for any commercial purpose or any other purpose. Listing information is deemed reliable but is not guaranteed accurate by the Toronto Regional Real Estate Board, the listing brokerage, or this website. The trademarks REALTOR®, REALTORS® and the REALTOR® logo are controlled by The Canadian Real Estate Association (CREA) and identify real estate professionals who are members of CREA. MLS®, Multiple Listing Service®, and the associated logos are owned by CREA. Not intended to solicit properties currently listed for sale or buyers under contract.
You may also like
More homes in Toronto
Hand-picked listings with a similar price range and style.
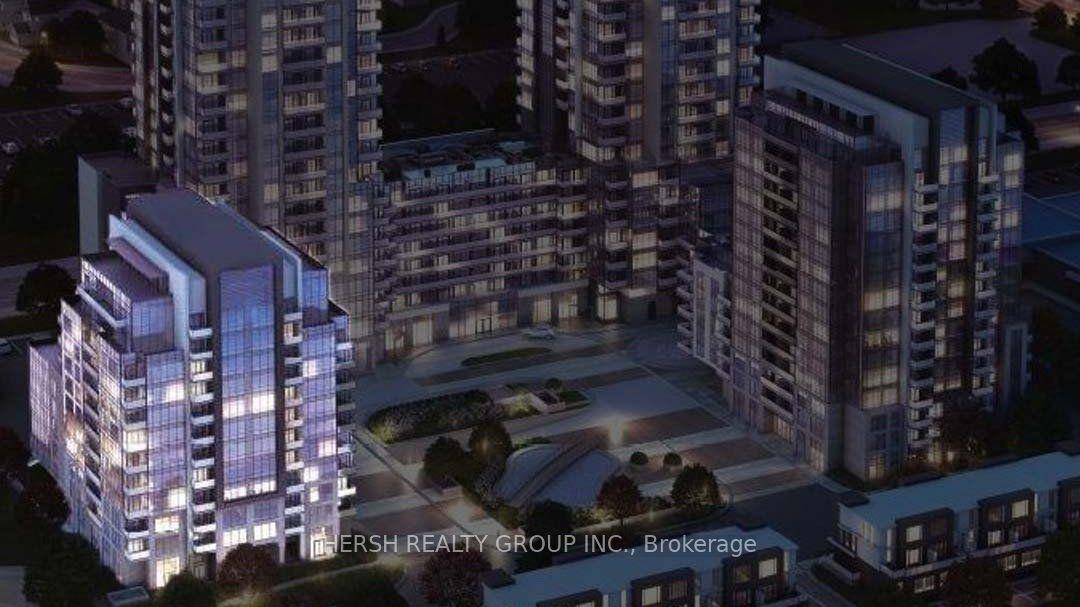
For Sale14 days ago
$663,673
Condo
est. $2,910/mo
10 Meadowglen Place 201 #201, Woburn
Toronto, ON
3+1 bd
2 ba
1,100
1
MLS# E14092006Hersh Realty Group Inc.
WhatsApp Aman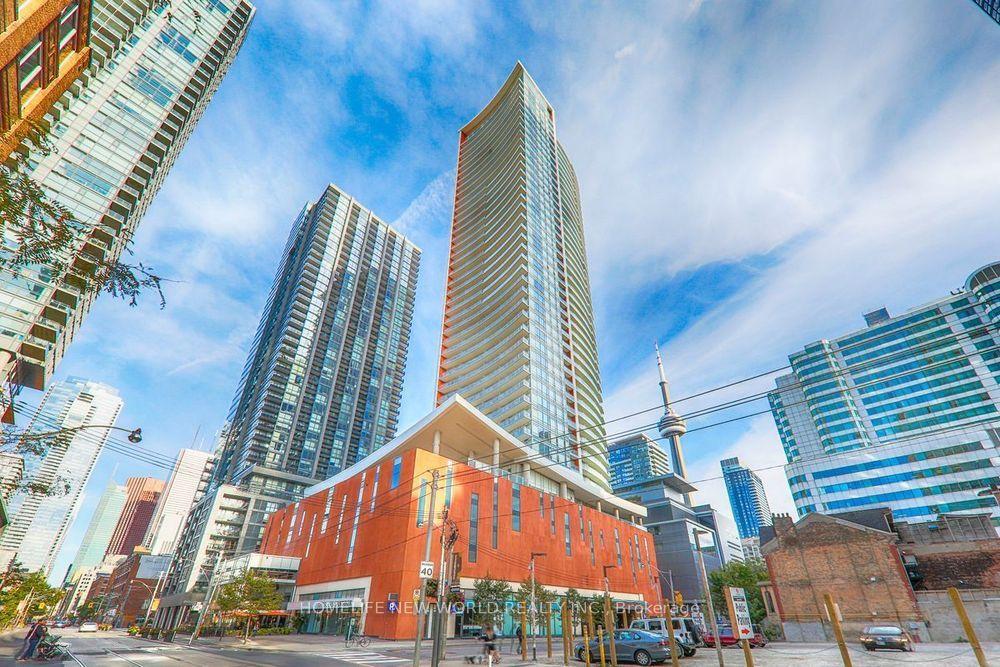
For SaleJust listed
$828,000
Condo
est. $3,630/mo
21 Widmer Street 1002 #1002, Waterfront Communities C1
Toronto, ON
2 bd
2 ba
850
1
MLS# C14137410Homelife New World Realty Inc.
WhatsApp Aman