For Lease
Just Listed
71 Cass Avenue 24 #24
Tam O'Shanter-Sullivan, Toronto, ON
$2,680
3Bd
2Ba
1,100+sqft
1Parking
$2/sqft
Condo TownMLS# E14093986Listed 2026-10-190 DOM
Basement
Finished
Just listed! New listings in Toronto often receive offers within the first week.
About this home
Welcome to this bright and spacious 3-bedroom townhouse with a finished basement, ideally located in one of Scarborough's most convenient and family-friendly communities. Featuring a functional layout, 2 full washrooms, and a finished basement offering flexible space for a 4th bedroom, home office, or recreation room. Enjoy a sun-filled living area with walk-out to a private fenced backyard-perfect for relaxing or entertaining. This well-maintained home includes **two portable air conditioning units** for added comfort during the summer months. Situated in a quiet, well-managed complex surrounded by excellent schools, parks, playgrounds, community centres, shopping, restaurants, and everyday amenities. Walking distance to TTC, with quick access to Highways 401, 404, and the DVP, making commuting across the GTA effortless. Minutes to Fairview Mall, Supermarkets, and more. One parking space included. Water and internet are included; tenants pay only hydro and gas. An exceptional opportunity to enjoy comfortable, low-maintenance living in a highly desirable neighbourhood.
Rooms
Main Floor
| Living Room | 5.12 × 3.32 m | Hardwood Floor W/O To Yard |
| Kitchen | 2.86 × 2.43 m | Ceramic Floor |
| Dining Room | 3.35 × 2.86 m | Hardwood Floor Large Window |
Second Floor
| Bedroom | 4.90 × 3.32 m | Broadloom Closet Overlooks Backyard |
| Bedroom 2 | 3.99 × 2.44 m | Broadloom Closet |
| Bedroom 3 | 3.26 × 2.56 m | Broadloom Closet |
Basement
| Recreation | 5.85 × 5.59 m | Broadloom |
| Room | 5.12 × 3.17 m | Vinyl Floor |
Features
- None
- Finished
- 2-Storey
Financials
Estimated Rental Income
Entire property$3,200 – $4,200/mo
Rental yield1432.8% – 1880.6%
*Estimates based on comparable rentals in the area. Actual income may vary.
Market Data — Toronto
Days on market0 days
Buyer's MarketSeller's Market
Based on active listings in Toronto. Data updates daily.
Demographics — Toronto
Population
2,794,356
Avg Household Income
$102,000
Age Distribution
0-19
19%
20-34
24%
35-49
21%
50-64
19%
65+
17%
Ownership53% own · 47% rent
EnglishMandarinCantoneseTagalogTamil
Other rentals like this
Similar rentals in Toronto
Same property type, similar price, similar size — currently for rent.
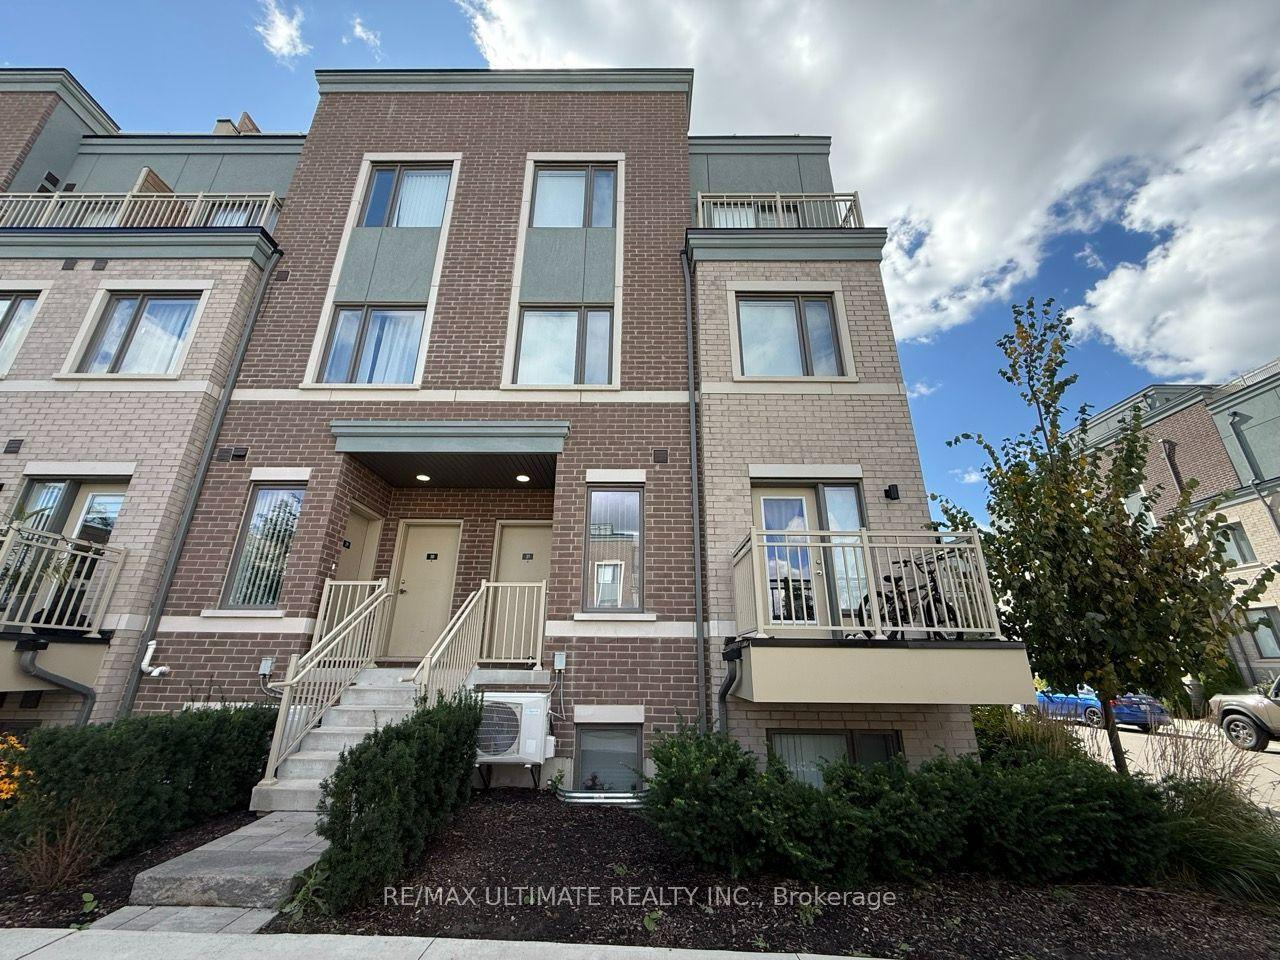
For Lease26 days ago
$2,690
Condo Town
15 William Jackson Way 32 #32, New Toronto
Toronto, ON
2 bd
3 ba
1,100
1
MLS# W13824232Re/Max Ultimate Realty Inc.
WhatsApp Aman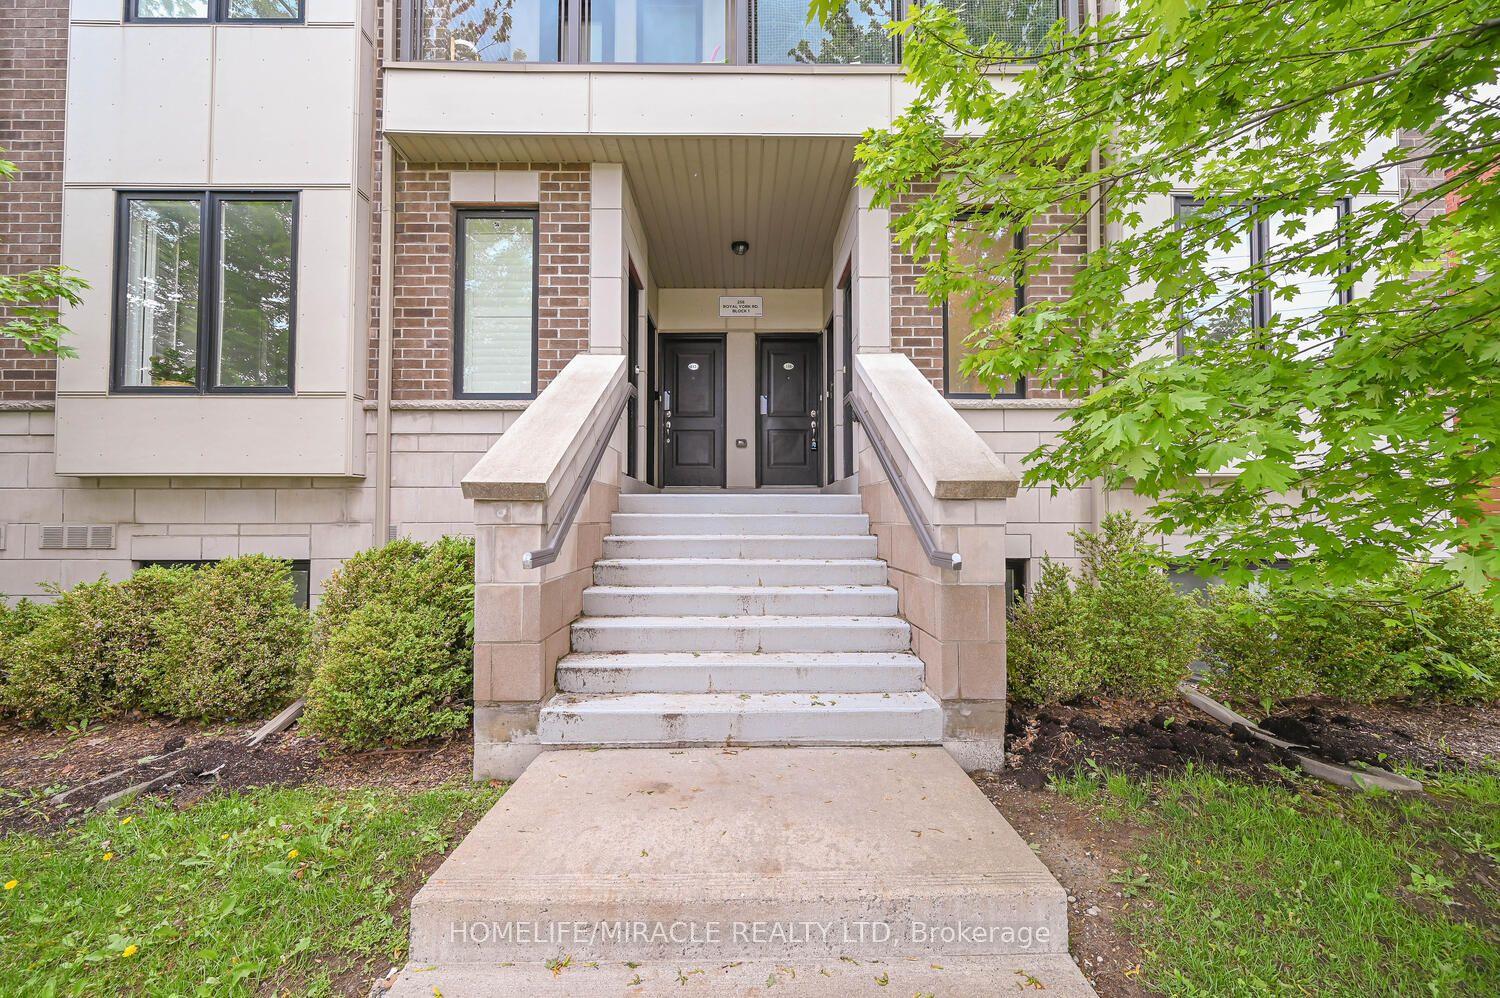
For Lease4 days ago
$3,100
Condo Town
256 ROYAL YORK Road 114 #114, Mimico
Toronto, ON
2 bd
2 ba
1,100
1
MLS# W14087286Homelife/Miracle Realty Ltd
WhatsApp Aman

Getting around
How walkable, bikeable, and transit-friendly this neighbourhood is.
83
/ 100
Walk Score
Very Walkable
81
/ 100
Transit Score
Excellent Transit
74
/ 100
Bike Score
Very Bikeable
Scores are estimates based on neighbourhood data and are for informational purposes only.
MLS® data courtesy of the Toronto Regional Real Estate Board (TRREB).
The information provided herein must only be used by consumers that have a bona fide interest in the purchase, sale, or lease of real estate and may not be used for any commercial purpose or any other purpose. Listing information is deemed reliable but is not guaranteed accurate by the Toronto Regional Real Estate Board, the listing brokerage, or this website. The trademarks REALTOR®, REALTORS® and the REALTOR® logo are controlled by The Canadian Real Estate Association (CREA) and identify real estate professionals who are members of CREA. MLS®, Multiple Listing Service®, and the associated logos are owned by CREA. Not intended to solicit properties currently listed for sale or buyers under contract.