For Sale
Just Listed
Open House Fri 21–23
522 View Lake Road
Rural Scugog, Scugog, ON
$1,149,000
4Bd
2Ba
1,750+sqft
8Parking
163 x 250 ftlot
$657/sqft
DetachedMLS# E14094102Listed 2026-10-193 DOM
Just listed! New listings in Scugog often receive offers within the first week.
About this home
Welcome to your ultimate waterfront paradise with the best sunset views you can imagine! The photos simply don't do this property justice. Set on an incredible lot, this home offers a setting that you truly need to experience in person. This rare, one-of-a-kind 0.65-acre private, treed oasis features 300ft. of pristine, clear-bottom, sandy shoreline perfect for swimming, boating, and fishing with direct access to the Trent-Severn Waterway system. The four-season main homem (built in 2010) features 4 bedrooms (2 on the main floor and 2 on the upper floor), 2 full baths, gleaming hardwood floors, a bright kitchen with pot lights, and an open-concept family room with vaulted ceilings, a cozy fireplace, and large windows all overlooking the lake. The main floor also offers home office (currently used as a 5th bedroom) and a huge 3 season sunroom perfect for watching breathtaking sunsets. In addition, enjoy a detached 4-bedroom cabin complete with its own living room, 2-piece bath, and a wraparound deck overlooking the lake - making it a perfect guest house for your family and friends. Cabin also freatures brand new roof and upgraded windows. Need storage? You'll love the secondary shoreline large shed (perfect to store kayaks and water toys), 2 extra-large addiontial storge buildings, and a massive 8+ car driveway. Enjoy the perfect blend of complete privacy and total convenience: located just 3-5 minutes from a local golf course, 20 minutes to the historic town of Port Perry and a short commute to hwy 407. As a bonus, most furniture, kayaks, lawn tractor, snow blower and other equipment all included. This property is simply one of a kind! Just move in and enjoy the beauty and fun of a lake life.
WaterfrontHardwoodFireplace
Rooms
Main Floor
| Living Room | 4.71 × 4.55 m | Hardwood Floor Fireplace Vaulted Ceiling(s) |
| Dining Room | 4.71 × 4.21 m | Hardwood Floor Open Concept Vaulted Ceiling(s) |
| Kitchen | 3.59 × 3.67 m | Hardwood Floor Pot Lights Overlooks Living |
| Office | 2.85 × 2.89 m | Hardwood Floor Window |
| Bedroom 2 | 3.39 × 3.21 m | Hardwood Floor Closet Window |
| Bedroom 3 | 3.21 × 3.36 m | Hardwood Floor Closet Window |
| Sunroom | 4.80 × 5.15 m | Hardwood Floor W/O To Yard |
Second Floor
| Primary Bedroom | 4.81 × 12.00 m | Hardwood Floor His and Hers Closets |
| Bedroom 4 | 4.81 × 3.54 m | Hardwood Floor His and Hers Closets Overlook Water |
Features
- Sump Pump
- Guest Accommodations
- Deck
- Fishing
- Privacy
- Landscaped
- Crawl Space
- None
- 2-Storey
Financials
Annual Taxes
$9,085.02
Estimated Rental Income
Entire property$4,000 – $6,500/mo
Rental yield4.2% – 6.8%
*Estimates based on comparable rentals in the area. Actual income may vary.
Market Data — Scugog
Days on market3 days
Buyer's MarketSeller's Market
Based on active listings in Scugog. Data updates daily.
Getting around
How walkable, bikeable, and transit-friendly this neighbourhood is.
63
/ 100
Walk Score
Somewhat Walkable
46
/ 100
Transit Score
Some Transit
39
/ 100
Bike Score
Somewhat Bikeable
Scores are estimates based on neighbourhood data and are for informational purposes only.
MLS® data courtesy of the Toronto Regional Real Estate Board (TRREB).
The information provided herein must only be used by consumers that have a bona fide interest in the purchase, sale, or lease of real estate and may not be used for any commercial purpose or any other purpose. Listing information is deemed reliable but is not guaranteed accurate by the Toronto Regional Real Estate Board, the listing brokerage, or this website. The trademarks REALTOR®, REALTORS® and the REALTOR® logo are controlled by The Canadian Real Estate Association (CREA) and identify real estate professionals who are members of CREA. MLS®, Multiple Listing Service®, and the associated logos are owned by CREA. Not intended to solicit properties currently listed for sale or buyers under contract.
You may also like
More homes in Scugog
Hand-picked listings with a similar price range and style.
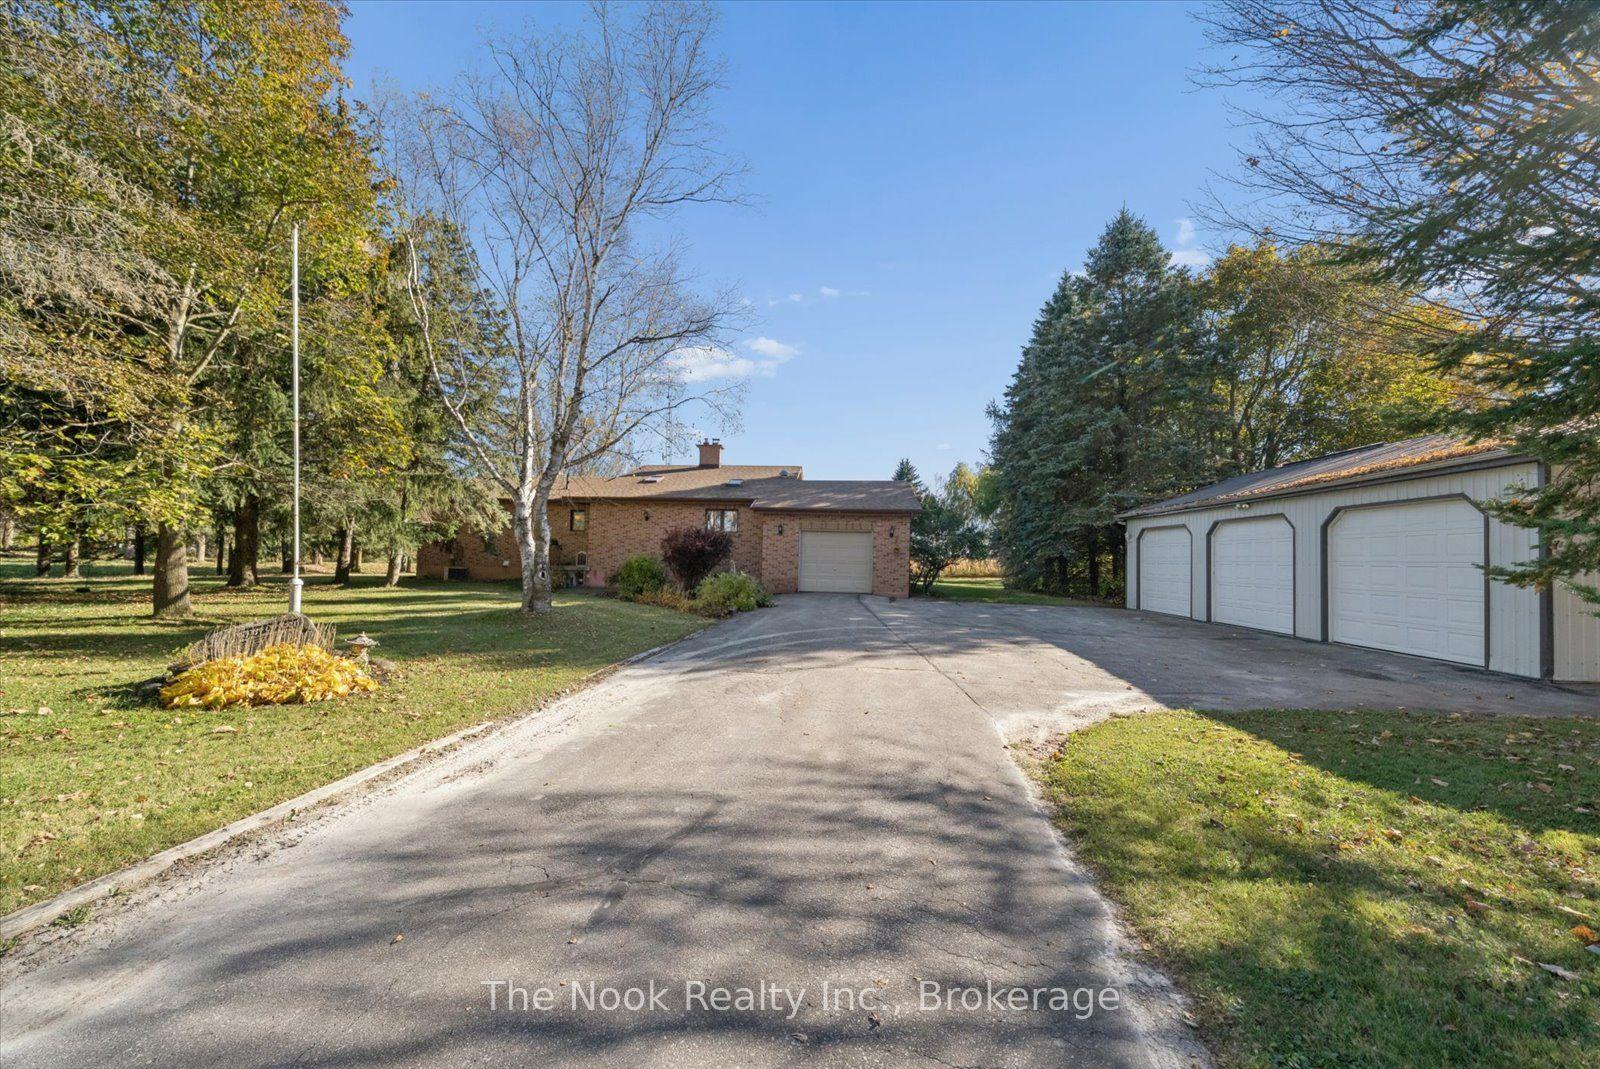
For Sale21 h ago
$1,049,900
Detached
est. $4,603/mo
210 Scugog 14 Line, Rural Scugog
Scugog, ON
3 bd
2 ba
1,750
9
MLS# E14106480The Nook Realty Inc.
WhatsApp Aman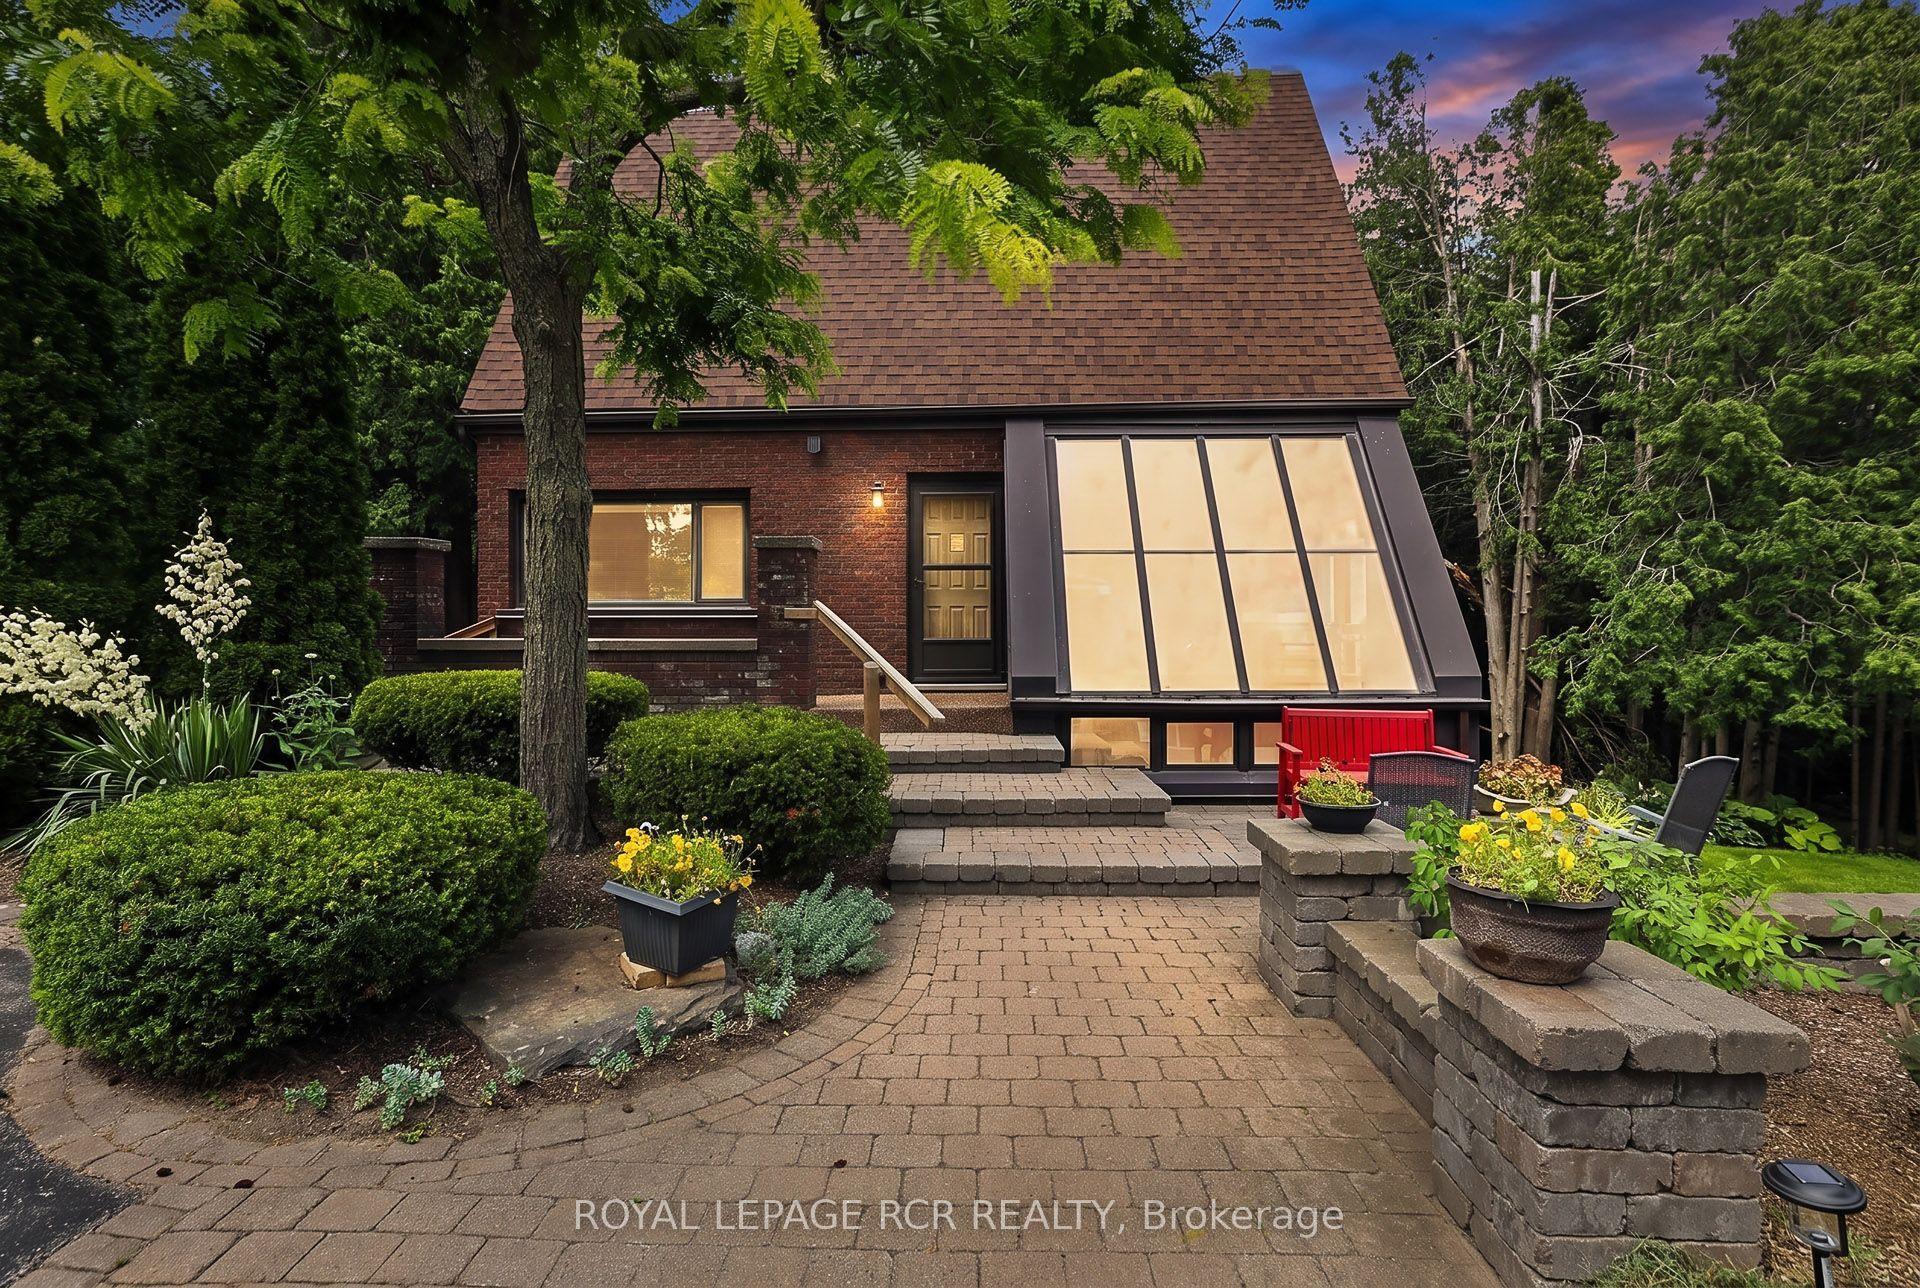
For Sale21 h ago
$999,000
Detached
est. $4,380/mo
502 Townline Road, Rural Scugog
Scugog, ON
3 bd
3 ba
2,250
24
MLS# E14107632Royal Lepage Rcr Realty
WhatsApp Aman