For Sale
Just Listed
Open House Sat 18–20
32 Bromton Drive
Bendale, Toronto, ON
$949,000
3Bd
2Ba
1,300+sqft
5Parking
46 x 166.52 ftlot
$730/sqft
DetachedMLS# E14095018Listed 2026-10-191 DOM
Cooling
Central Air
Basement
Finished
Just listed! New listings in Toronto often receive offers within the first week.
About this home
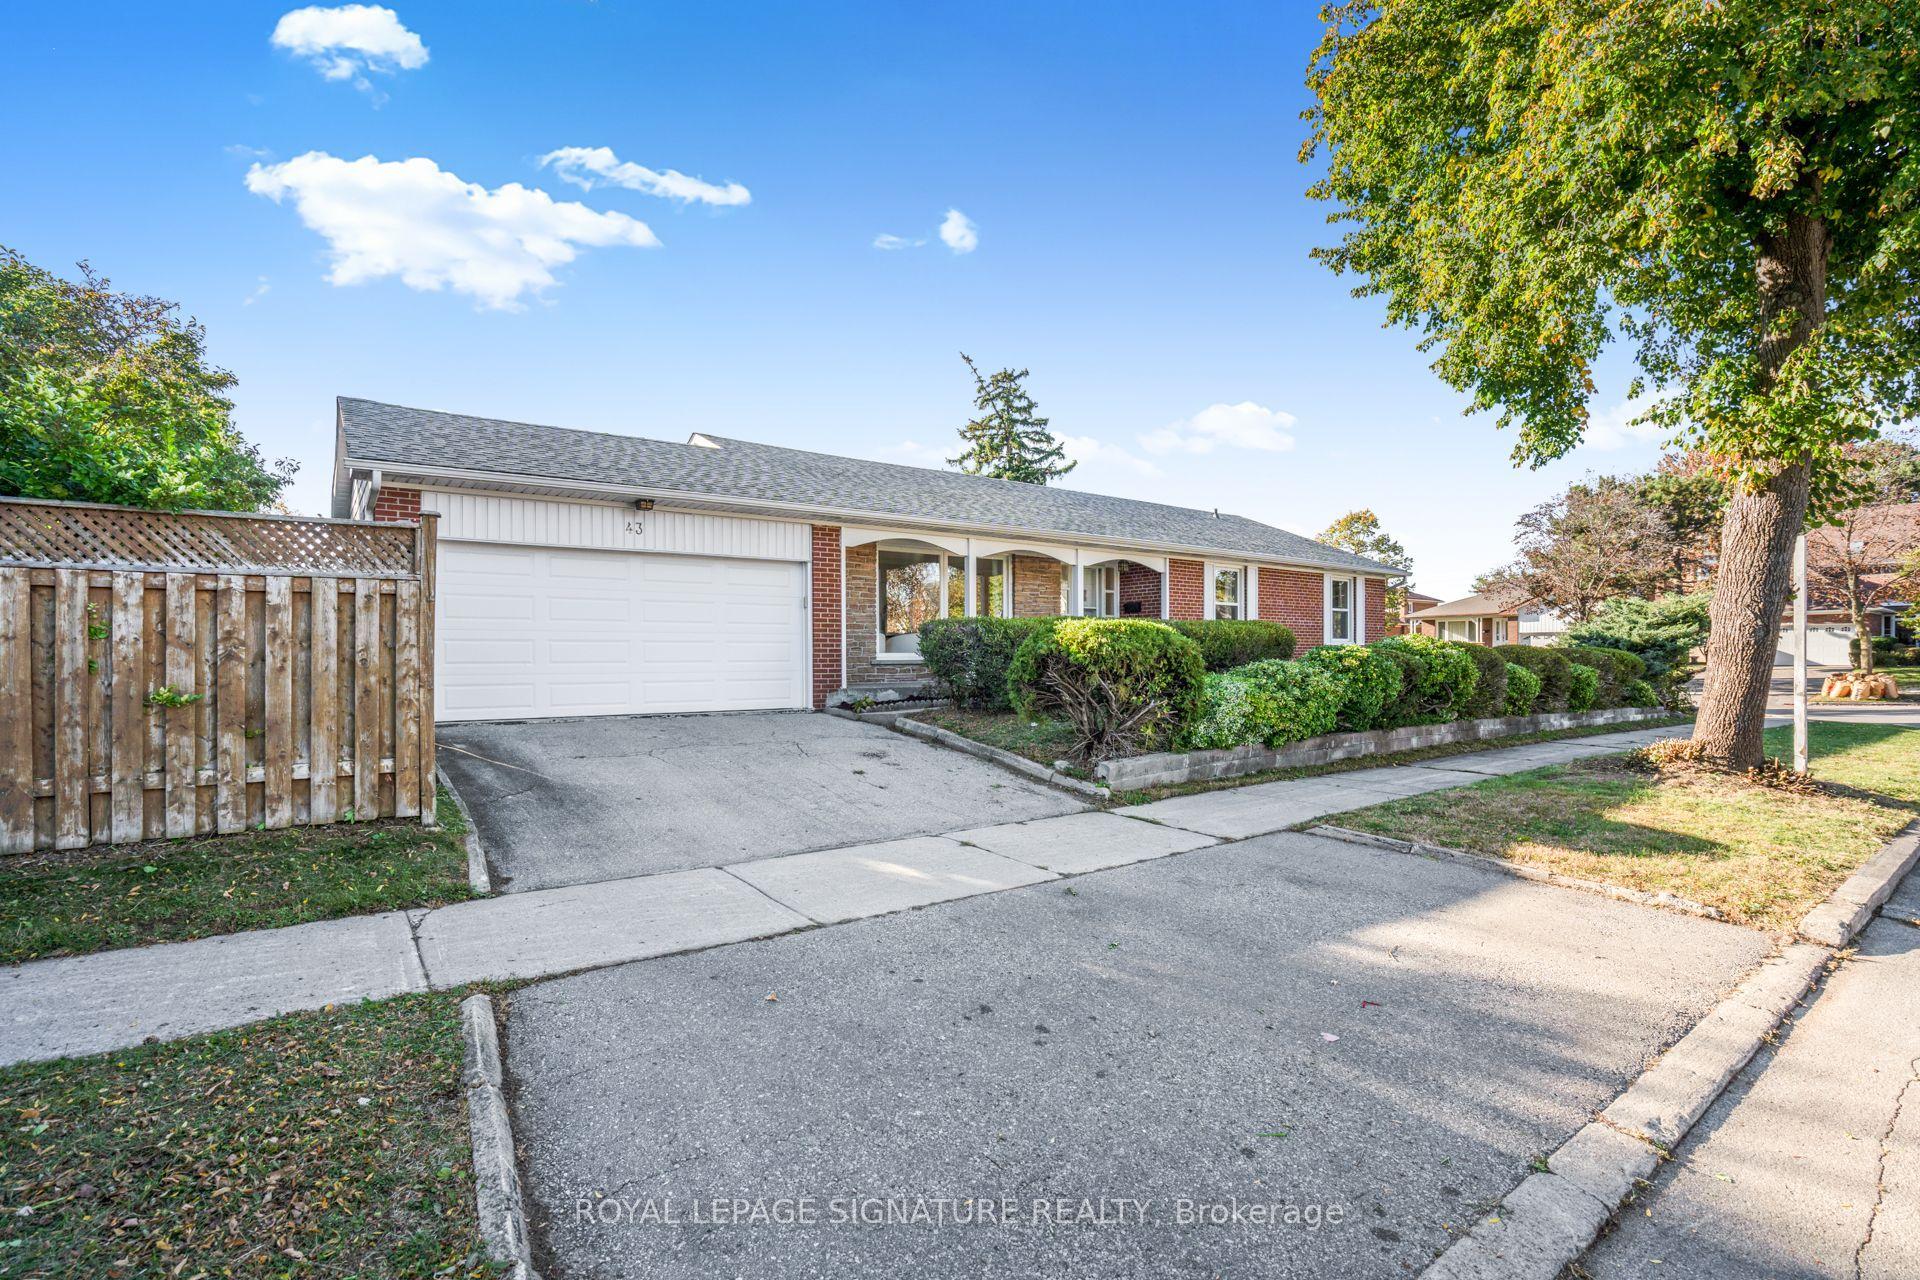
A Mid-Century Gem on Beautiful Bromton Drive! Welcome to a home where pride of ownership and timeless mid-century charm shine through! Lovingly maintained by the same family for over 60 years, this delightful detached home is a rare opportunity to own a piece of Scarborough history. Nestled on a beautiful, tree-lined street in an established family-friendly neighbourhood, this home has been thoughtfully cared for by its original owners, and it shows. From the moment you step inside, you'll appreciate the warmth, character, and enduring appeal of this much-loved family home. One of its most charming features is the beautifully preserved, wood-panelled recreation room, a wonderful throwback to mid-century design, offering a cozy and inviting space for family gatherings, entertaining, or simply relaxing. Step outside and discover an exceptionally deep, private backyard offering endless possibilities! Whether you envision lush gardens, outdoor entertaining, a play area, or simply your own peaceful retreat, this generous property provides the space to bring your ideas to life. Adding to the home's versatility is a separate side-door entrance to the finished lower level, offering flexibility for extended family, guests, or additional living space. Car enthusiasts, hobbyists, and those looking for extra storage will especially appreciate the attached garage with a convenient rear overhead pass-through door, providing direct access to the backyard and a second garage. A unique and practical feature with so many possibilities! And the location? Equally appealing! Enjoy the convenience of nearby parks, schools, shopping, transit, and everyday amenities, with Highway 401 and Scarborough Town Centre just minutes away. A cherished family home for over six decades, now ready for its next chapter. Bring your vision, make new memories, and discover the possibilities of this special Bromton Drive property!
Garage
Rooms
Main Floor
| Foyer | 1.83 × 1.53 m | Tile Floor Double Closet |
| Living Room | 4.49 × 3.80 m | Hardwood Floor Picture Window |
| Dining Room | 3.70 × 2.57 m | Hardwood Floor Window |
| Kitchen | 4.90 × 2.50 m | Eat-in Kitchen Window |
| Primary Bedroom | 4.45 × 3.19 m | Hardwood Floor Window Double Closet |
| Bedroom 2 | 3.40 × 3.05 m | Hardwood Floor Window Closet |
| Bedroom 3 | 3.00 × 2.72 m | Hardwood Floor Window Closet |
Lower
| Recreation | 6.19 × 3.95 m | Broadloom Above Grade Window Cedar Closet(s) |
| Office | 4.20 × 3.39 m | Broadloom Above Grade Window |
| Laundry | 3.14 × 2.90 m | Laundry Sink Above Grade Window |
| Workshop | 4.94 × 3.45 m | Concrete Floor Above Grade Window |
Features
- Auto Garage Door Remote
- Storage
- Workbench
- Separate Entrance
- Finished
- Central Air
- Bungalow
Financials
Annual Taxes
$4,588.52
Estimated Rental Income
Entire property$3,200 – $4,800/mo
Rental yield4.0% – 6.1%
*Estimates based on comparable rentals in the area. Actual income may vary.
Market Data — Toronto
Days on market1 days
Buyer's MarketSeller's Market
Based on active listings in Toronto. Data updates daily.
Demographics — Toronto
Population
2,794,356
Avg Household Income
$102,000
Age Distribution
0-19
19%
20-34
24%
35-49
21%
50-64
19%
65+
17%
Ownership53% own · 47% rent
EnglishMandarinCantoneseTagalogTamil
Getting around
How walkable, bikeable, and transit-friendly this neighbourhood is.
74
/ 100
Walk Score
Very Walkable
60
/ 100
Transit Score
Good Transit
62
/ 100
Bike Score
Bikeable
Scores are estimates based on neighbourhood data and are for informational purposes only.
MLS® data courtesy of the Toronto Regional Real Estate Board (TRREB).
The information provided herein must only be used by consumers that have a bona fide interest in the purchase, sale, or lease of real estate and may not be used for any commercial purpose or any other purpose. Listing information is deemed reliable but is not guaranteed accurate by the Toronto Regional Real Estate Board, the listing brokerage, or this website. The trademarks REALTOR®, REALTORS® and the REALTOR® logo are controlled by The Canadian Real Estate Association (CREA) and identify real estate professionals who are members of CREA. MLS®, Multiple Listing Service®, and the associated logos are owned by CREA. Not intended to solicit properties currently listed for sale or buyers under contract.
You may also like
More homes in Toronto
Hand-picked listings with a similar price range and style.
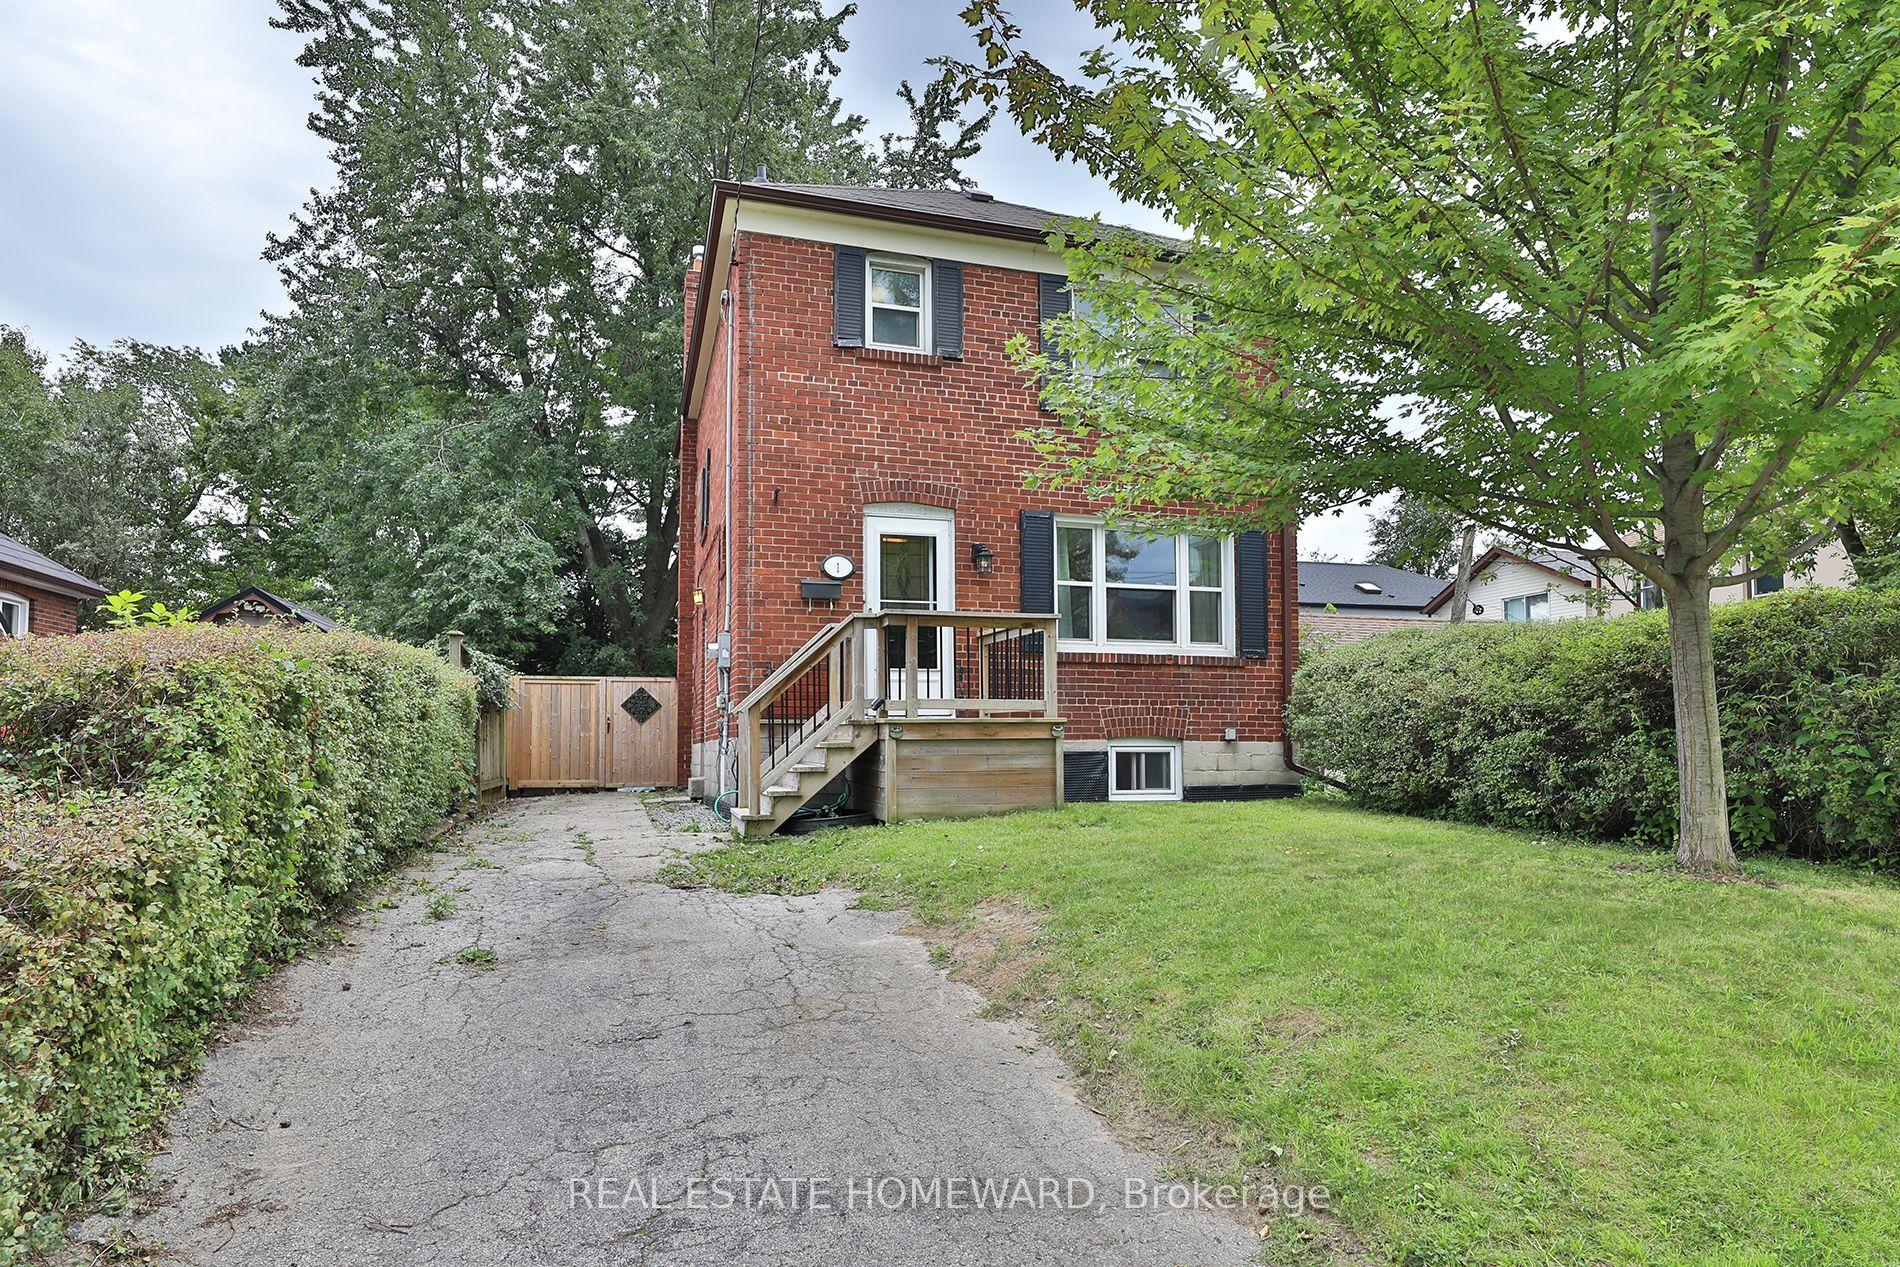
For Sale1 month ago
$828,000
Detached
est. $3,630/mo
1 Pinegrove Avenue, Birchcliffe-Cliffside
Toronto, ON
3+1 bd
1 ba
900
2
MLS# E13791482Real Estate Homeward
WhatsApp Aman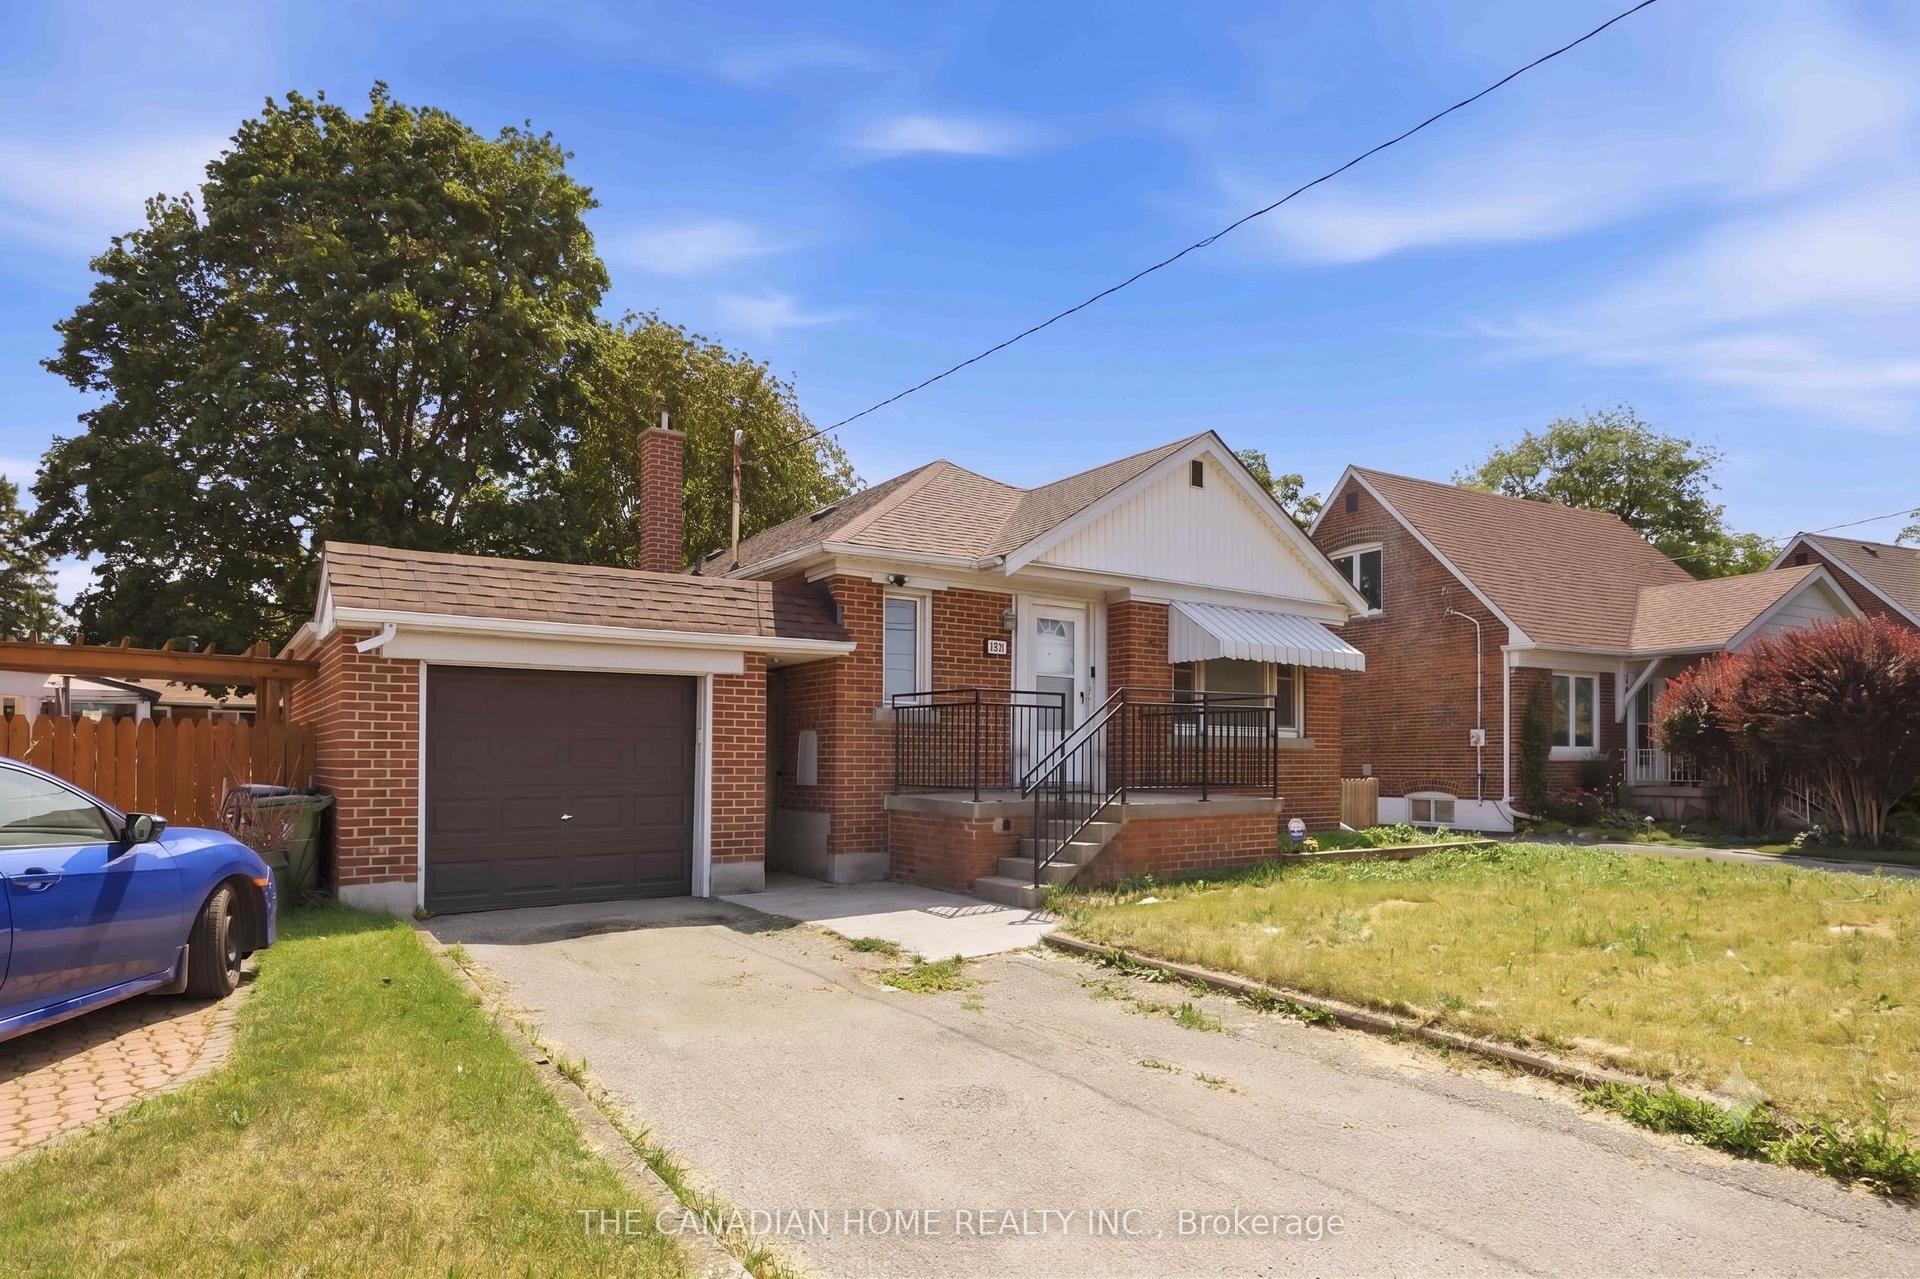
For Sale15 days ago
$899,000
Detached
est. $3,941/mo
1373 Pharmacy Avenue, Wexford-Maryvale
Toronto, ON
3+2 bd
2 ba
1,300
3
MLS# E13868244The Canadian Home Realty Inc.
WhatsApp Aman