For Lease
Just Listed
39 Boulderbrook (Primary Rm) Drive
Rouge E11, Toronto, ON
$1,500
4Bd
5Ba
3,250+sqft
5Parking
0DetachedMLS# E14095116Listed 2026-10-194 DOM
Cooling
Central Vacuum
Basement
Finished
About this home
Net Lease/Primary Room With ( Existing Bed/Furnished), 1 Spot Parking On Drive Way. Share ( kitchen & Laundry Room ). Sun filled/Clean, Well Maintained. Hardwood Floor Throughout & Pot Lights, 9 Ft Ceiling On Main Floor, Skylight Over The Oak Staircase. Close To Public School, Shopping Plaza, Public Transit, Park & Golf Couse. ( Att-2nd Prim Bdrm 10.50 Ft x 12.01 Ft, W/4pc Bath - Lease $1,100 P/Month Include Existing Bed/Furnished ).
Hardwood
Rooms
Main Floor
| Living Room | 5.13 × 3.96 m | Hardwood Floor Large Window Crown Moulding |
| Library | 3.76 × 3.15 m | Hardwood Floor Window French Doors |
| Dining Room | 4.80 × 3.57 m | Hardwood Floor Window Crown Moulding |
| Family Room | 4.79 × 3.96 m | Hardwood Floor Gas Fireplace Overlooks Ravine |
| Kitchen | 4.57 × 3.92 m | Tile Floor Backsplash Centre Island |
| Breakfast | 3.66 × 3.35 m | Tile Floor Open Concept Circular Oak Stairs |
Second Floor
| Primary Bedroom | 4.90 × 3.05 m | Hardwood Floor 5 Pc Bath Overlooks Ravine |
| Bedroom 2 | 3.66 × 3.20 m | Hardwood Floor 4 Pc Bath Closet |
| Bedroom 3 | 4.27 × 3.35 m | Hardwood Floor 4 Pc Ensuite Overlooks Ravine |
| Bedroom 4 | 4.27 × 3.65 m | Hardwood Floor 4 Pc Ensuite Window |
| Sitting | 3.05 × 3.05 m | Hardwood Floor W/O To Balcony Window |
Basement
| Media Room | 0.00 × 0.00 m | Hardwood Floor Open Concept 3 Pc Bath |
| Great Room | 0.00 × 0.00 m | Hardwood Floor Open Concept Wet Bar |
Features
- Central Vacuum
- Finished
- Central Air
- 2-Storey
Financials
Estimated Rental Income
Entire property$4,000 – $6,500/mo
Basement apartment$1,800 – $2,500/mo
Rental yield3200.0% – 5200.0%
*Estimates based on comparable rentals in the area. Actual income may vary.
Market Data — Toronto
Days on market4 days
Buyer's MarketSeller's Market
Based on active listings in Toronto. Data updates daily.
Demographics — Toronto
Population
2,794,356
Avg Household Income
$102,000
Age Distribution
0-19
19%
20-34
24%
35-49
21%
50-64
19%
65+
17%
Ownership53% own · 47% rent
EnglishMandarinCantoneseTagalogTamil
Other rentals like this
Similar rentals in Toronto
Same property type, similar price, similar size — currently for rent.
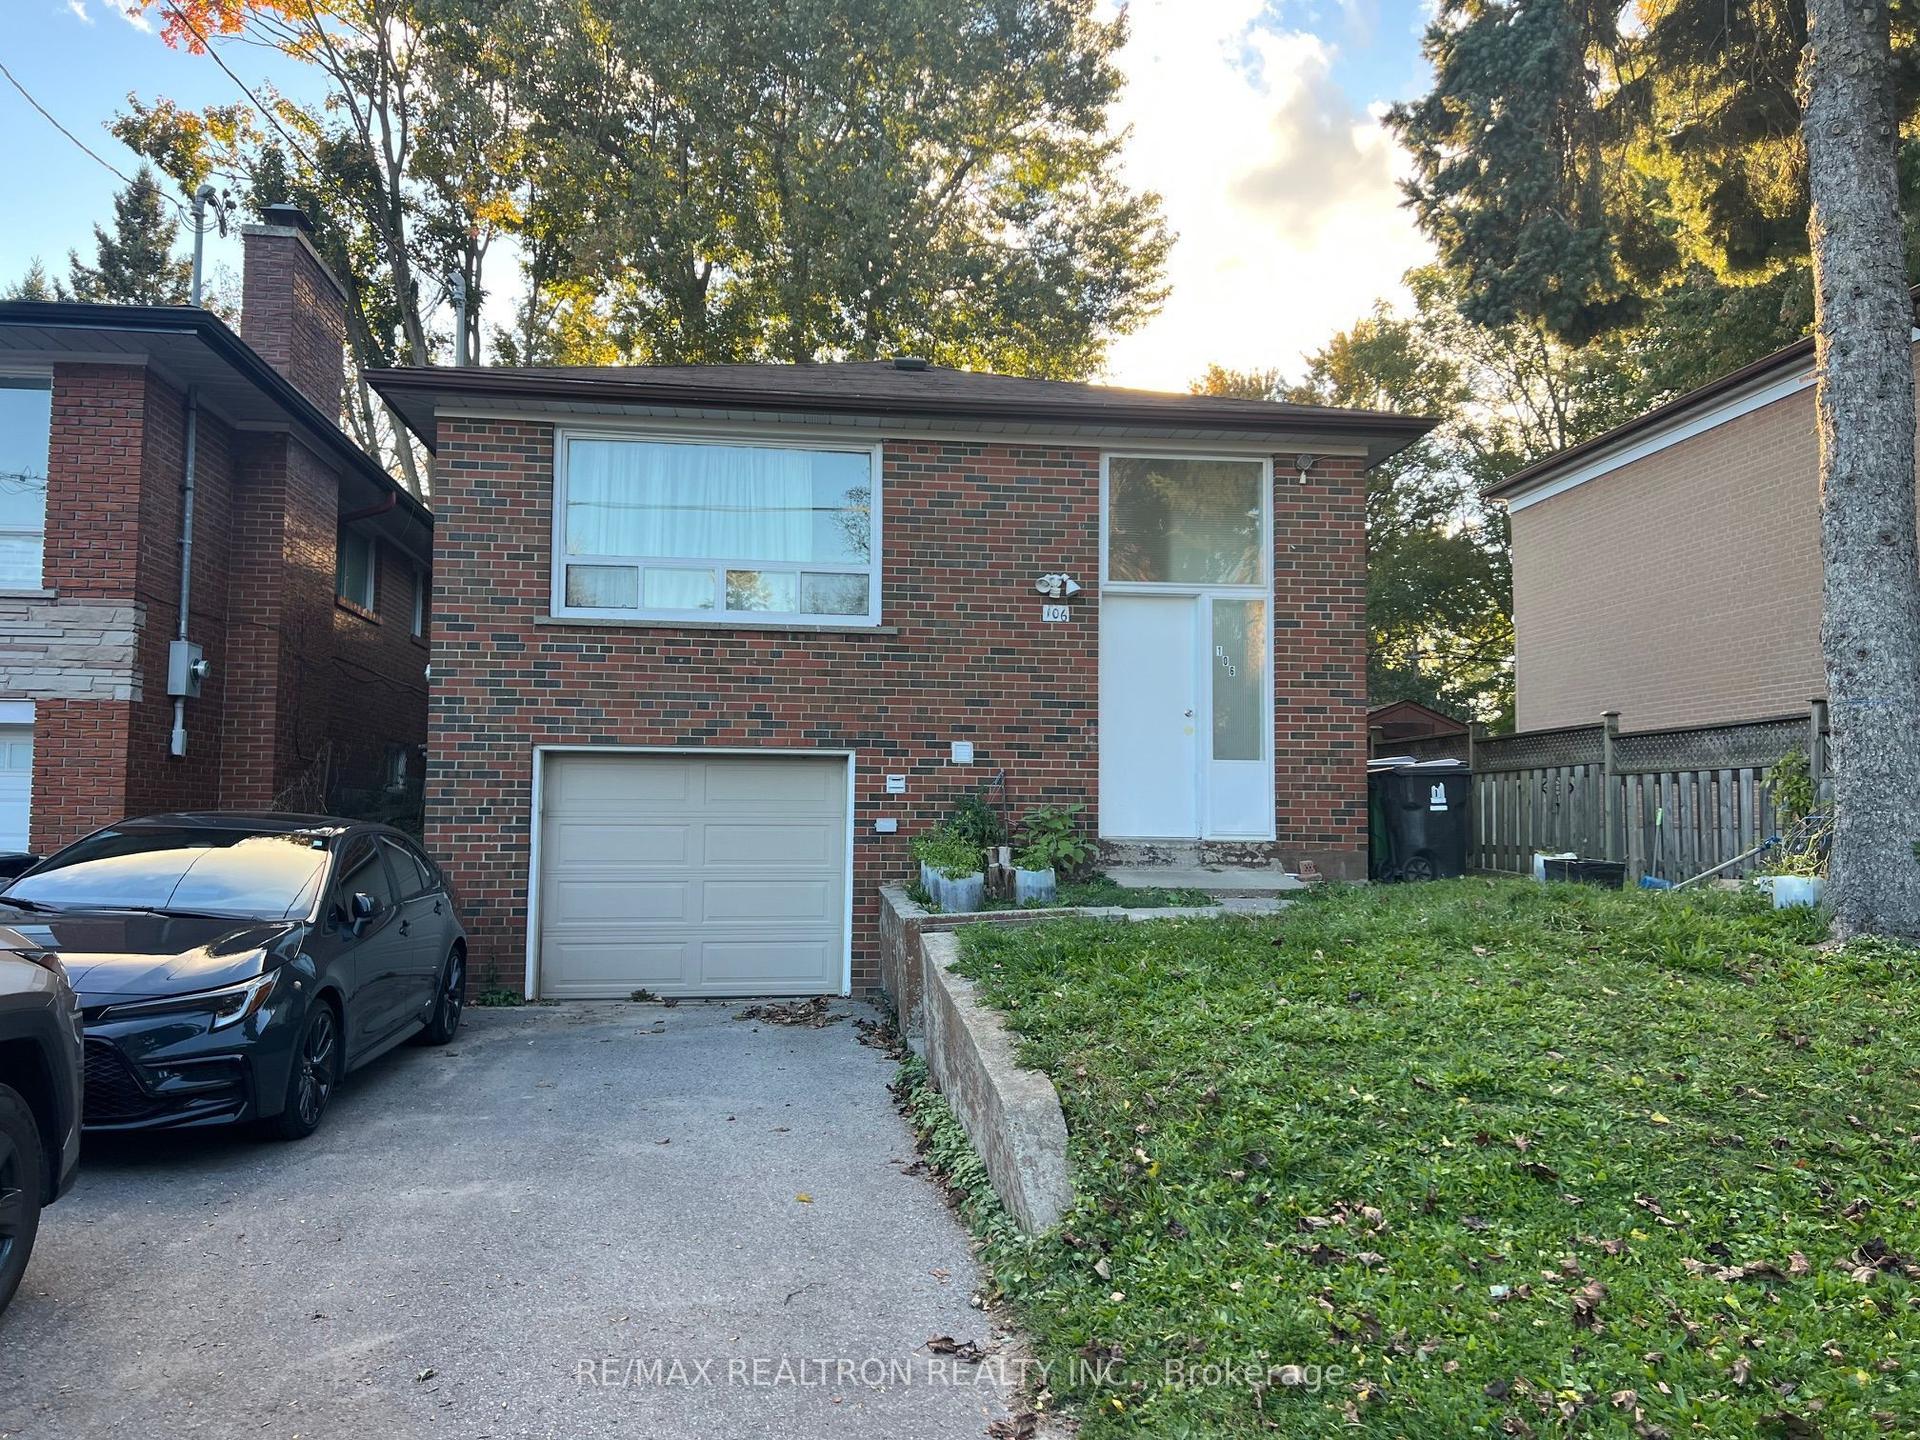
For Lease9 h ago
$1,799
Detached
106 Gradwell Drive Bsmt #Bsmt, Cliffcrest
Toronto, ON
3 bd
1 ba
1,300
1
MLS# E14112714Re/Max Realtron Realty Inc.
WhatsApp Aman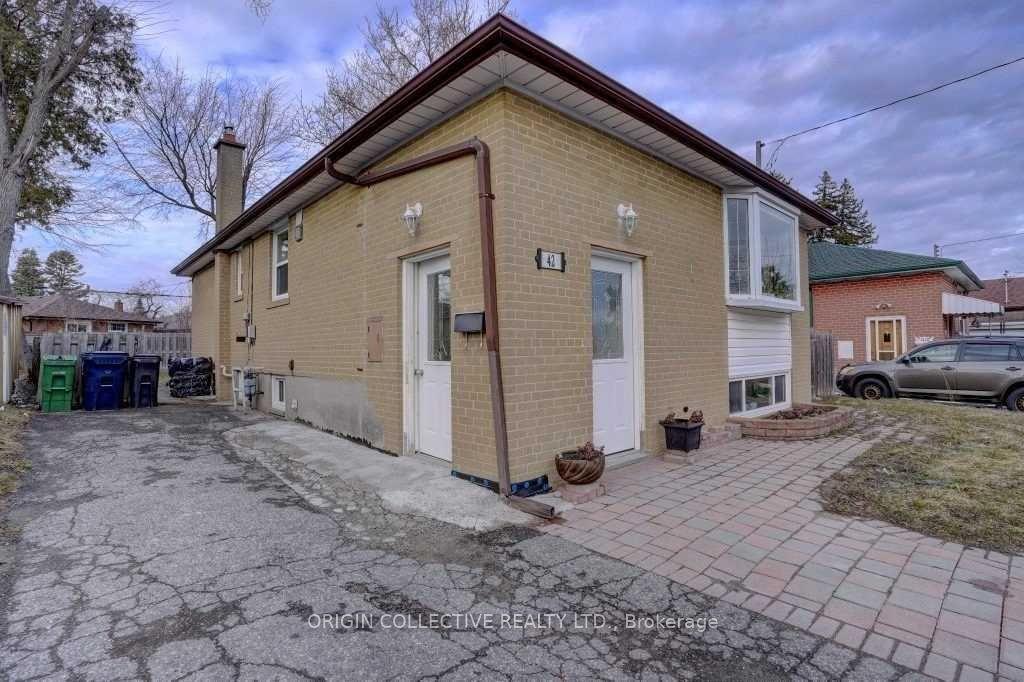
For Lease6 days ago
$1,799
Detached
42 Par Avenue BASEMENT #BASEMENT, Woburn
Toronto, ON
3 bd
1 ba
900
3
MLS# E14089702Origin Collective Realty Ltd.
WhatsApp Aman
Getting around
How walkable, bikeable, and transit-friendly this neighbourhood is.
69
/ 100
Walk Score
Somewhat Walkable
61
/ 100
Transit Score
Good Transit
75
/ 100
Bike Score
Very Bikeable
Scores are estimates based on neighbourhood data and are for informational purposes only.
MLS® data courtesy of the Toronto Regional Real Estate Board (TRREB).
The information provided herein must only be used by consumers that have a bona fide interest in the purchase, sale, or lease of real estate and may not be used for any commercial purpose or any other purpose. Listing information is deemed reliable but is not guaranteed accurate by the Toronto Regional Real Estate Board, the listing brokerage, or this website. The trademarks REALTOR®, REALTORS® and the REALTOR® logo are controlled by The Canadian Real Estate Association (CREA) and identify real estate professionals who are members of CREA. MLS®, Multiple Listing Service®, and the associated logos are owned by CREA. Not intended to solicit properties currently listed for sale or buyers under contract.