For Lease
Just Listed
148 Felstead Avenue
Greenwood-Coxwell, Toronto, ON
$3,500
3Bd
2Ba
1,300+sqft
0Parking
16.33 x 80 ftlot
$3/sqft
Semi-DetachedMLS# E14095596Listed 2026-10-194 DOM
Heating
Water Heater
Cooling
Central Air
Basement
Unfinished
About this home
Enjoy views of Monarch Park from the front porch of this charming 3-bedroom, 2-bathroom semi-detached home. Featuring hardwood floors, a custom maple kitchen with a walk-in pantry and a walk-out to a cedar deck and fenced backyard, perfect for outdoor relaxation. The unfinished lower level includes a newer (2020) 3-piece bathroom, laundry area with sink, and newer (2020) poured concrete flooring. Additional features of the home include a forced-air gas furnace, central air conditioning, and mostly updated windows. New lower level windows on order. Ideally situated in an established east-end neighbourhood, within walking distance of both Greenwood and Coxwell Subway Station, Danforth Avenue's shops, cafés, restaurants, and everyday conveniences. Close to Michael Garron Hospital. Monarch Park offers an abundance of recreational amenities including an outdoor pool, pickleball courts, a playground, cycling paths, and a winter skating rink.
PoolHardwood
Rooms
Main Floor
| Living Room | 3.43 × 3.10 m | Hardwood Floor Large Window Overlooks Park |
| Dining Room | 3.65 × 2.70 m | Hardwood Floor Overlooks Living Large Window |
| Kitchen | 3.82 × 3.28 m | Hardwood Floor Renovated W/O To Yard |
Second Floor
| Bedroom | 3.60 × 3.55 m | Hardwood Floor Double Closet Overlooks Park |
| Bedroom 2 | 3.48 × 2.68 m | Hardwood Floor Closet Window |
| Bedroom 3 | 3.28 × 2.57 m | Hardwood Floor Window Closet |
Other
| Room | — |
Features
- Water Heater
- Unfinished
- Central Air
- 2-Storey
Financials
Estimated Rental Income
Entire property$3,200 – $4,800/mo
Rental yield1097.1% – 1645.7%
*Estimates based on comparable rentals in the area. Actual income may vary.
Market Data — Toronto
Days on market4 days
Buyer's MarketSeller's Market
Based on active listings in Toronto. Data updates daily.
Demographics — Toronto
Population
2,794,356
Avg Household Income
$102,000
Age Distribution
0-19
19%
20-34
24%
35-49
21%
50-64
19%
65+
17%
Ownership53% own · 47% rent
EnglishMandarinCantoneseTagalogTamil
Other rentals like this
Similar rentals in Toronto
Same property type, similar price, similar size — currently for rent.
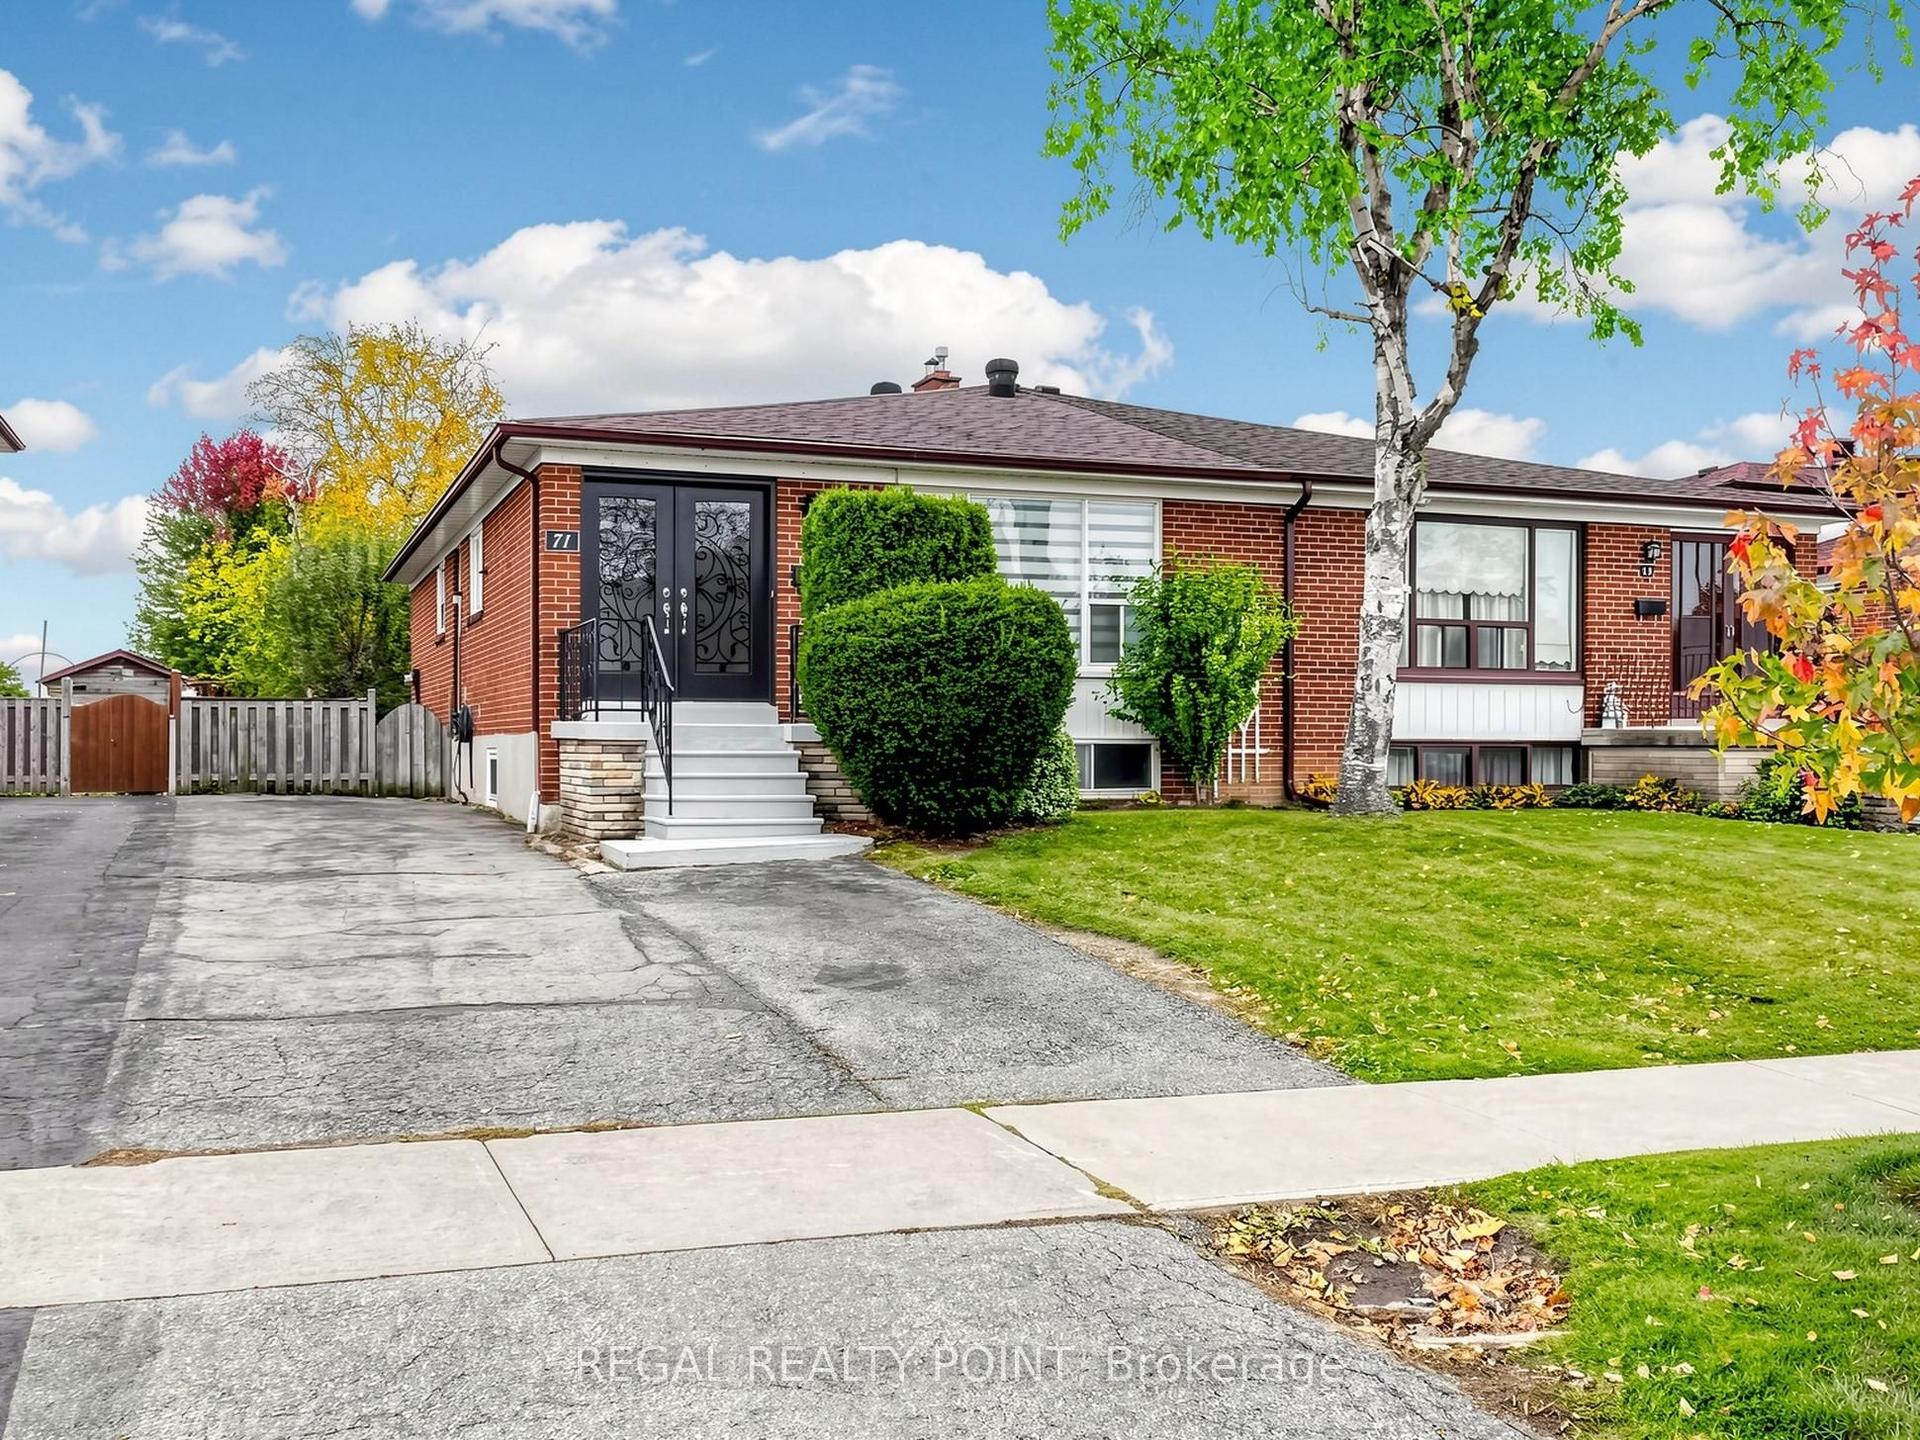
For Lease6 h ago
$4,300
Semi-Detached
71 Clydesdale Drive, Pleasant View
Toronto, ON
3 bd
3 ba
1,300
4
MLS# C14110076Regal Realty Point
WhatsApp Aman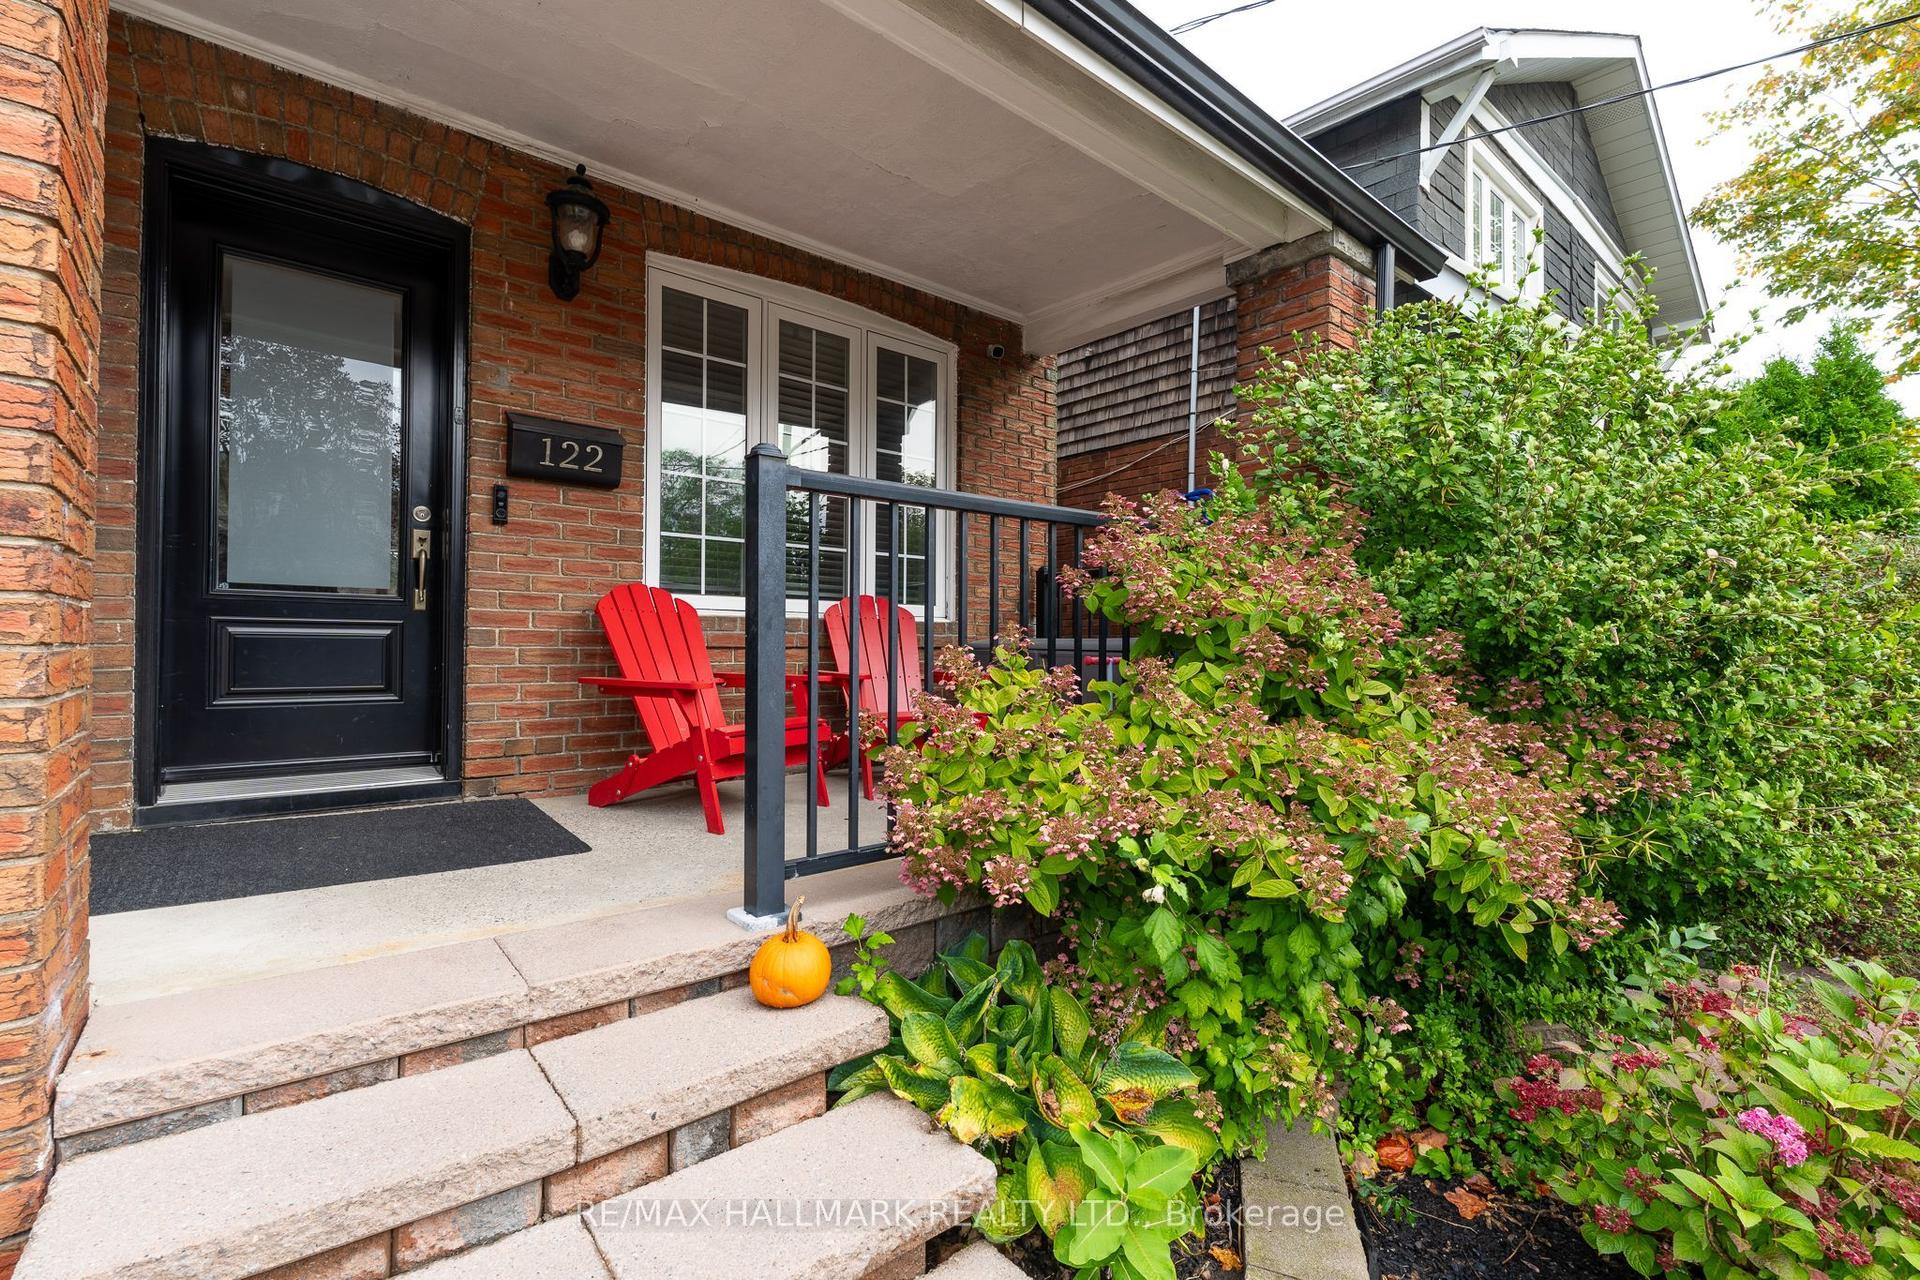
For Lease17 days ago
$4,100
Semi-Detached
122 Holborne Avenue, Danforth Village-East York
Toronto, ON
3 bd
2 ba
900
1
MLS# E13867088Re/Max Hallmark Realty Ltd.
WhatsApp Aman
Getting around
How walkable, bikeable, and transit-friendly this neighbourhood is.
77
/ 100
Walk Score
Very Walkable
65
/ 100
Transit Score
Good Transit
65
/ 100
Bike Score
Bikeable
Scores are estimates based on neighbourhood data and are for informational purposes only.
MLS® data courtesy of the Toronto Regional Real Estate Board (TRREB).
The information provided herein must only be used by consumers that have a bona fide interest in the purchase, sale, or lease of real estate and may not be used for any commercial purpose or any other purpose. Listing information is deemed reliable but is not guaranteed accurate by the Toronto Regional Real Estate Board, the listing brokerage, or this website. The trademarks REALTOR®, REALTORS® and the REALTOR® logo are controlled by The Canadian Real Estate Association (CREA) and identify real estate professionals who are members of CREA. MLS®, Multiple Listing Service®, and the associated logos are owned by CREA. Not intended to solicit properties currently listed for sale or buyers under contract.