For Lease
Just Listed
5 Massey Square 2908 #2908
Crescent Town, Toronto, ON
$2,150
2Bd
1Ba
950+sqft
0Parking
$2/sqft
CondoMLS# E14095746Listed 2026-10-190 DOM
Just listed! New listings in Toronto often receive offers within the first week.
About this home
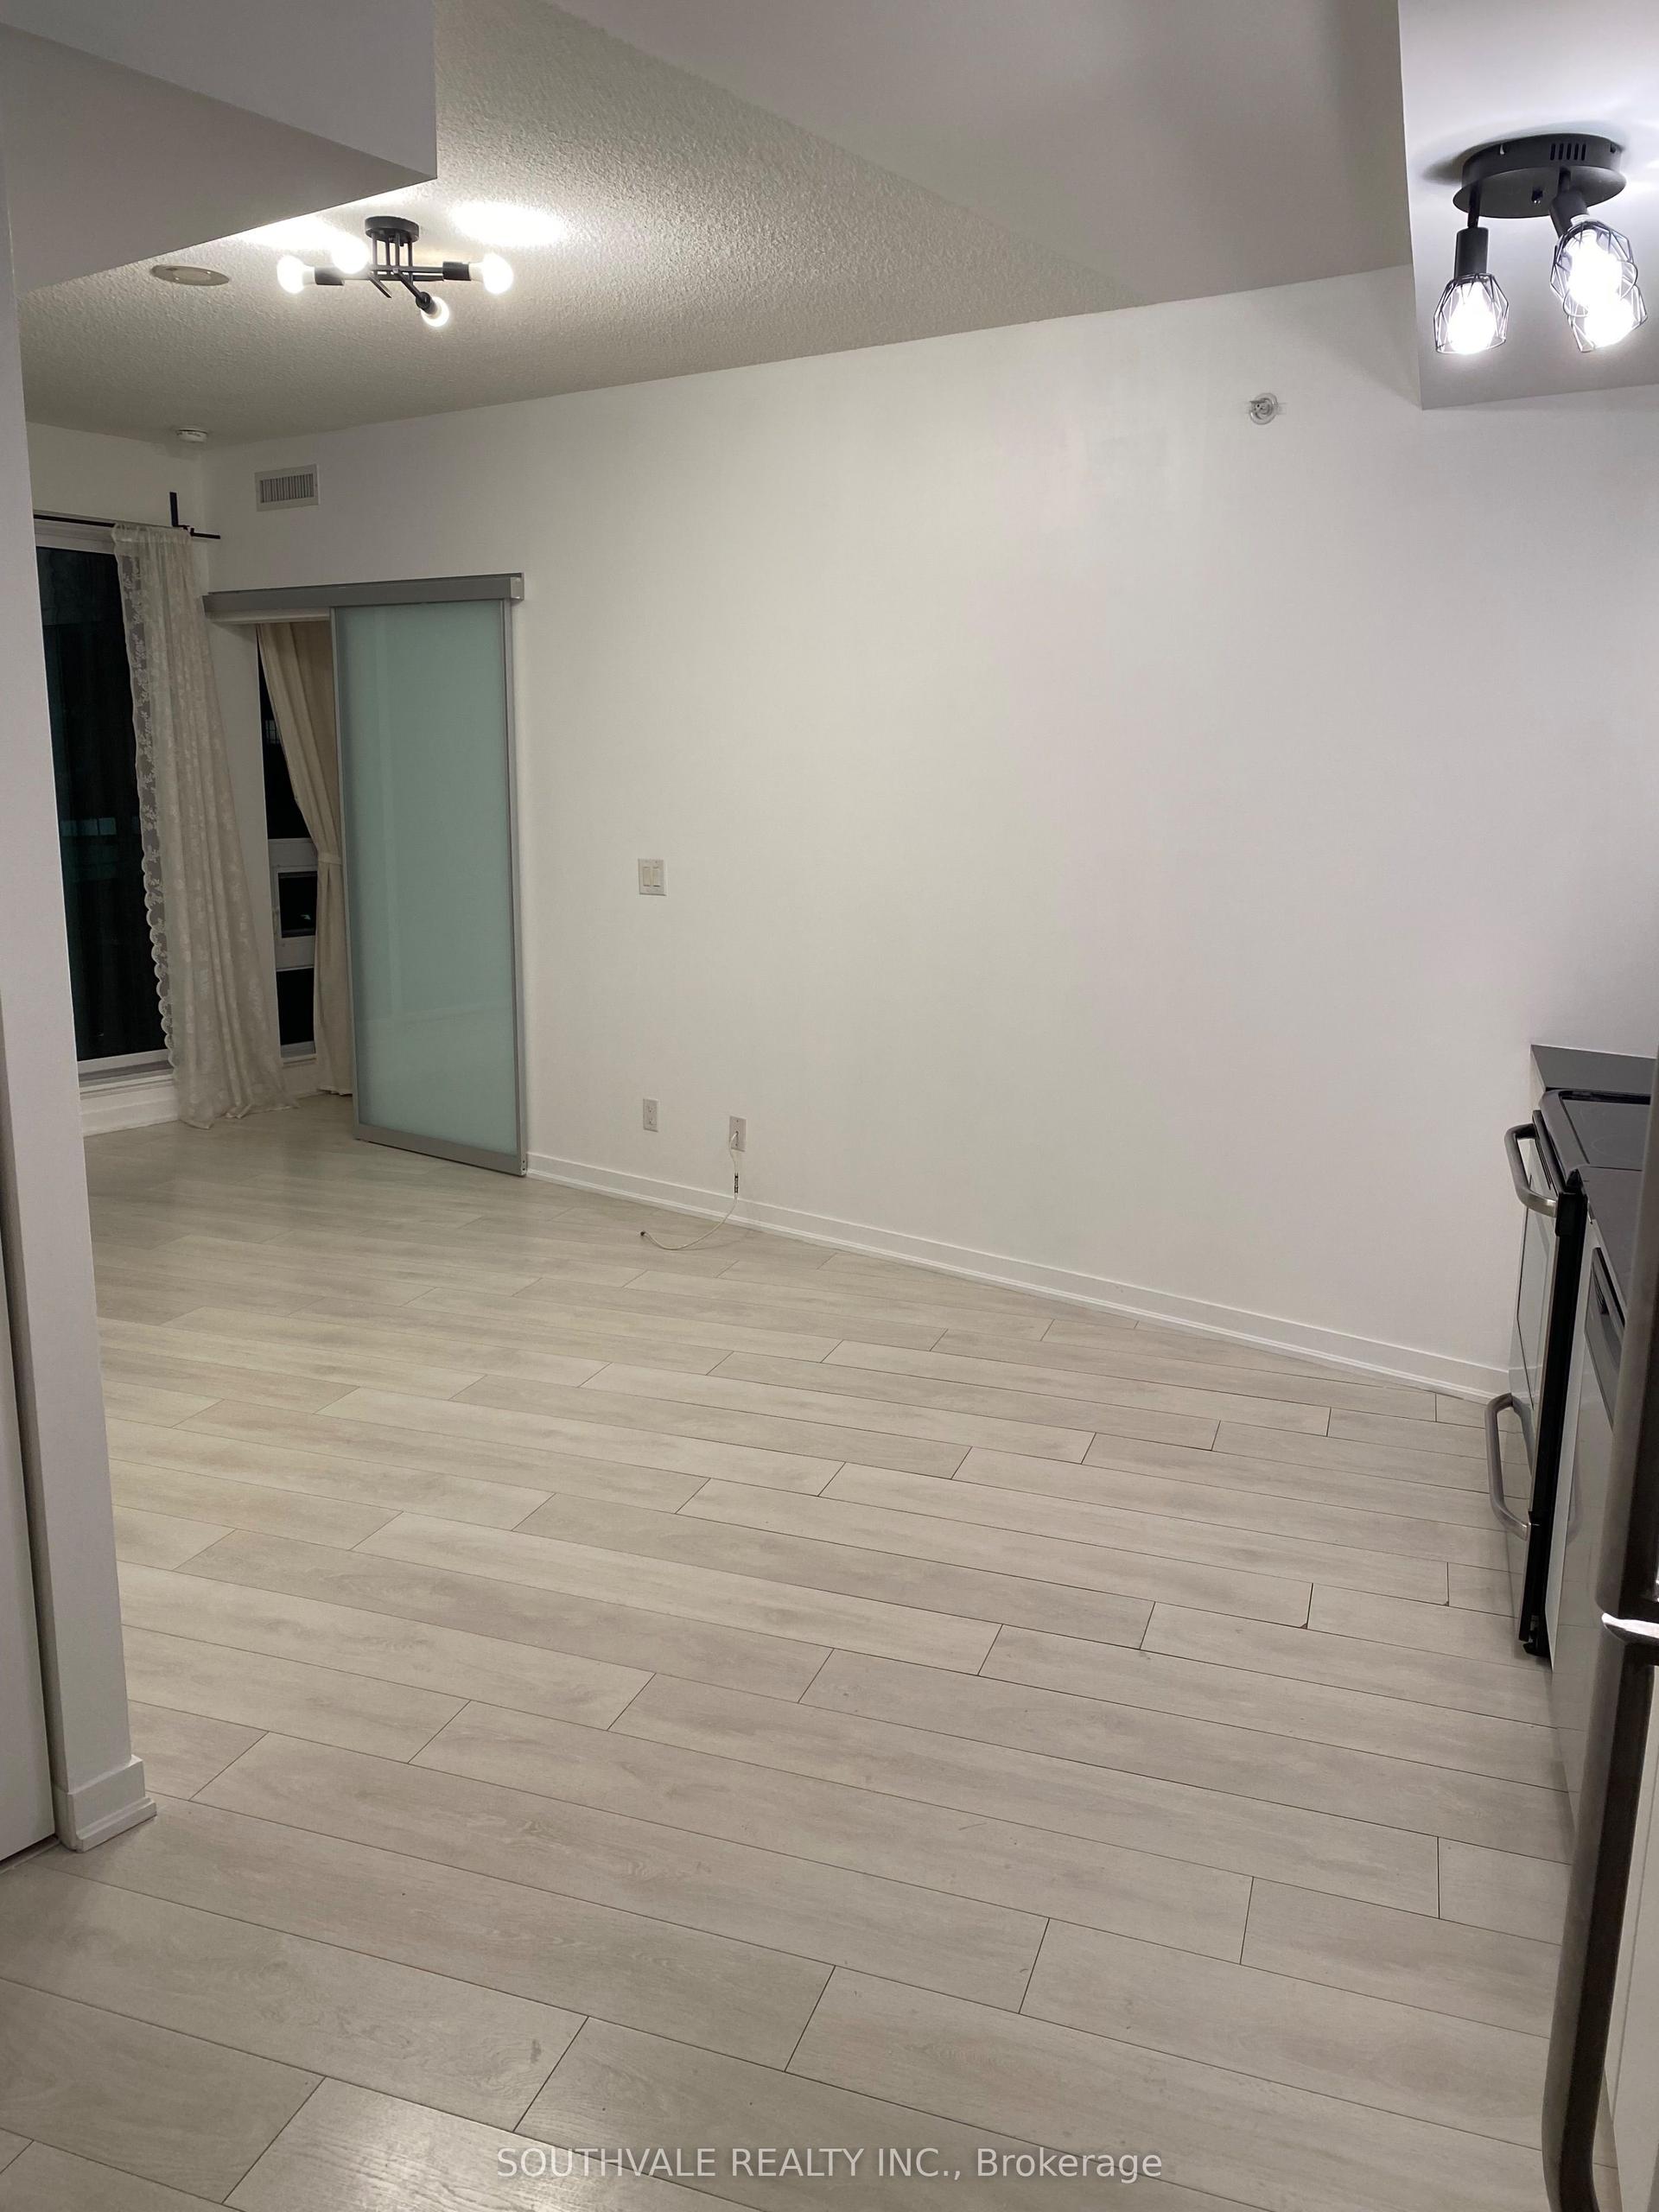
This exceptionally spacious 2-bedroom, 1-bathroom condo unit has been professionally painted throughout in a clean, modern palette, offering a crisp and inviting atmosphere from the moment you step inside. Enjoy an oversized open-concept living and dining area bathed in natural light, featuring floor-to-ceiling windows and sweeping views of the surrounding neighborhood. The practical layout offers plenty of functional room for full-sized furniture and a complete dining setup. Both bedrooms are generously sized-far larger than modern downtown builds-easily accommodating queen or king-sized beds with room to spare for a dedicated work-from-home office space. The functional kitchen comes equipped with full-sized appliances and ample storage, making meal prep a breeze. Storage locker and underground parking available (additional charges apply). Included utilities are heat, hydro, water and basic cable. AC is not provided but the tenant may install their own AC if they wish, at no additional charge, subject to condo rules regarding AC installation and use.
Rooms
Main Floor
| Kitchen | 2.18 × 3.48 m | Renovated Double Sink |
| Dining Room | 2.18 × 3.40 m | Parquet Overlooks Living |
| Living Room | 3.50 × 7.01 m | Parquet Overlook Golf Course |
| Bedroom 2 | 3.04 × 4.01 m | Parquet Large Closet Window |
| Primary Bedroom | 3.30 × 4.57 m | Parquet Large Closet Window |
Features
- Other
- None
- Apartment
Financials
Estimated Rental Income
Entire property$2,600 – $3,500/mo
Rental yield1451.2% – 1953.5%
*Estimates based on comparable rentals in the area. Actual income may vary.
Market Data — Toronto
Days on market0 days
Buyer's MarketSeller's Market
Based on active listings in Toronto. Data updates daily.
Demographics — Toronto
Population
2,794,356
Avg Household Income
$102,000
Age Distribution
0-19
19%
20-34
24%
35-49
21%
50-64
19%
65+
17%
Ownership53% own · 47% rent
EnglishMandarinCantoneseTagalogTamil
Other rentals like this
Similar rentals in Toronto
Same property type, similar price, similar size — currently for rent.
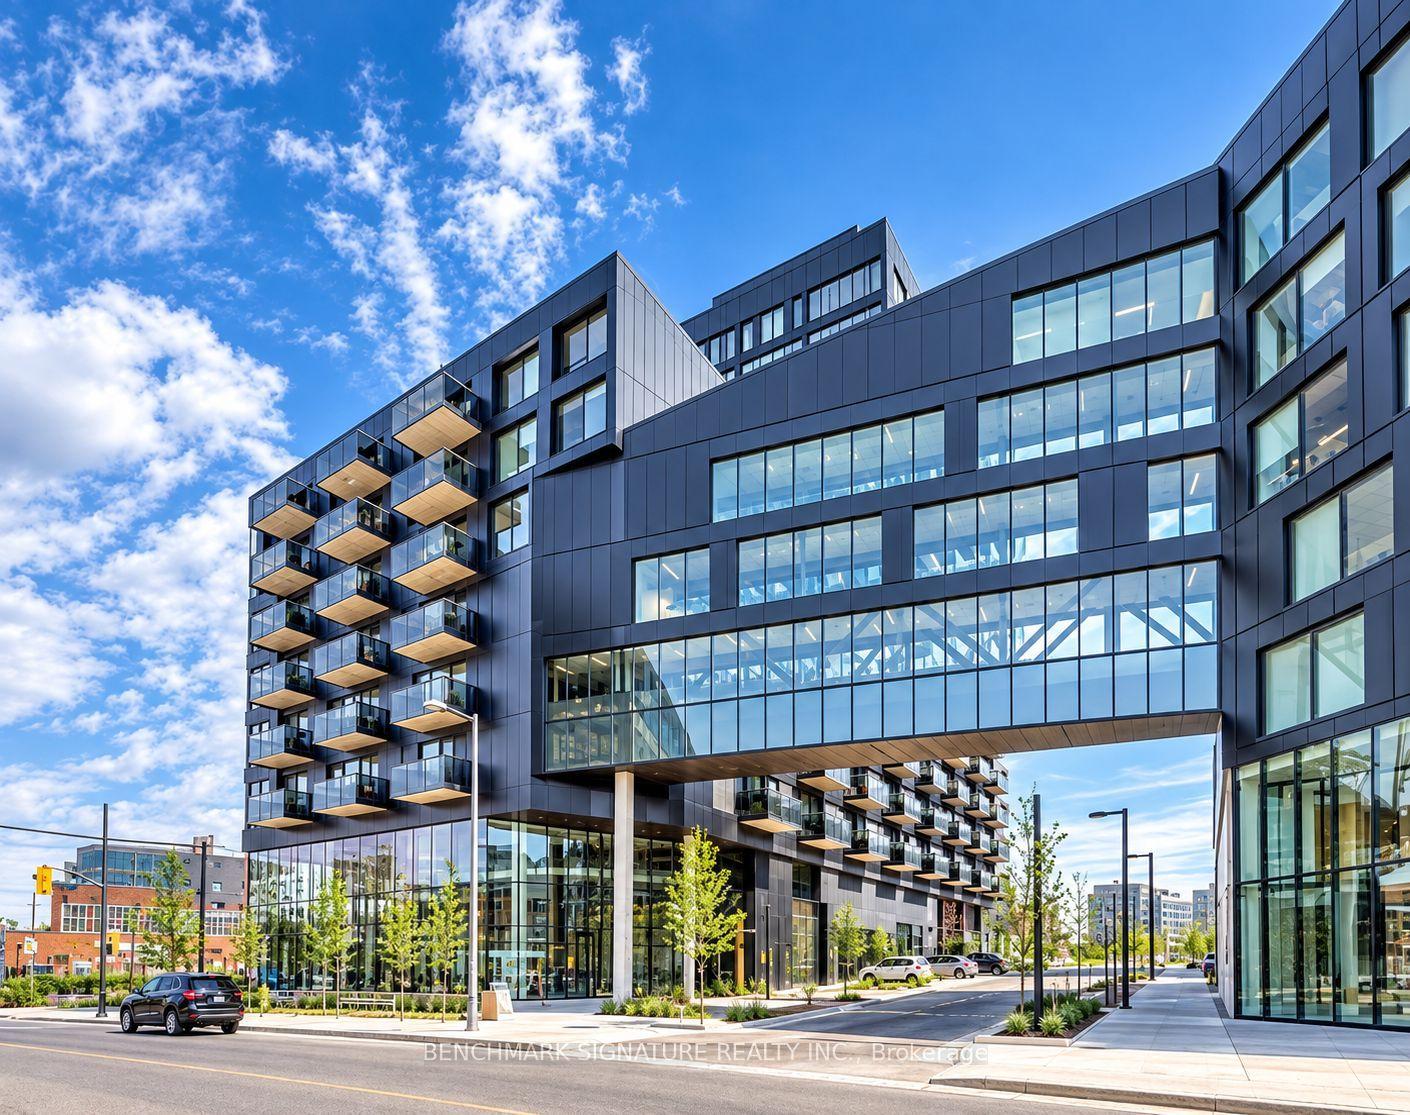
For Lease10 h ago
$2,050
Condo
51 Trolley Crescent 522 #522, Moss Park
Toronto, ON
1 bd
1 ba
550
0
MLS# C14092170Benchmark Signature Realty Inc.
WhatsApp Aman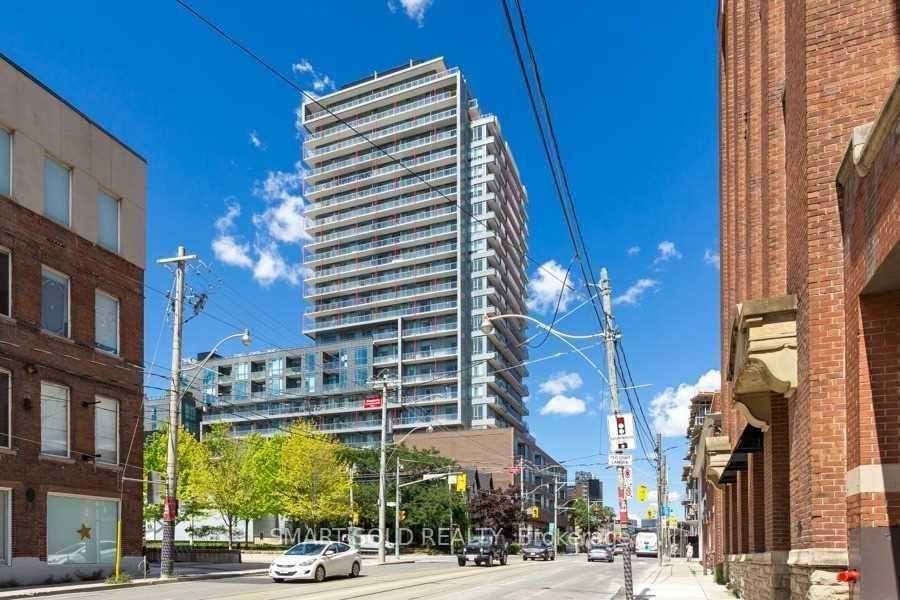
For Lease10 h ago
$1,950
Condo
120 Parliament Street 306 #306, Moss Park
Toronto, ON
1 bd
1 ba
250
0
MLS# C14092142Smart Sold Realty
WhatsApp Aman
Getting around
How walkable, bikeable, and transit-friendly this neighbourhood is.
85
/ 100
Walk Score
Very Walkable
79
/ 100
Transit Score
Excellent Transit
70
/ 100
Bike Score
Very Bikeable
Scores are estimates based on neighbourhood data and are for informational purposes only.
MLS® data courtesy of the Toronto Regional Real Estate Board (TRREB).
The information provided herein must only be used by consumers that have a bona fide interest in the purchase, sale, or lease of real estate and may not be used for any commercial purpose or any other purpose. Listing information is deemed reliable but is not guaranteed accurate by the Toronto Regional Real Estate Board, the listing brokerage, or this website. The trademarks REALTOR®, REALTORS® and the REALTOR® logo are controlled by The Canadian Real Estate Association (CREA) and identify real estate professionals who are members of CREA. MLS®, Multiple Listing Service®, and the associated logos are owned by CREA. Not intended to solicit properties currently listed for sale or buyers under contract.