For Lease
Just Listed
10 Gable Place
Bendale, Toronto, ON
$2,950
3Bd
1Ba
1,300+sqft
3Parking
40 x 128 ftlot
$2/sqft
DetachedMLS# E14096222Listed 2026-10-200 DOM
Cooling
Central Air
Just listed! New listings in Toronto often receive offers within the first week.
About this home
Beautifully upgraded main-floor residence in an oversized bungalow situated on an oversized lot, featuring 3 spacious bedrooms in a quiet, family-friendly neighbourhood with no through traffic. Enjoy a bright and expansive living area with large windows, abundant natural light, and stunning hardwood flooring. The home boasts a private, newer kitchen, separate laundry, and an oversized double garage for added convenience. Heated walkway flooring provides extra comfort during the colder months, while the large, private backyard offers excellent outdoor enjoyment. Ideally located just a 4-minute walk to Scarborough Town Centre (STC), with convenient access to shopping, dining, and entertainment. Close to St. Victor Catholic School and St. Andrews Public School. Excellent transit and commuter options include GO Transit, 24-hour TTC service, Mega/Flex buses, and easy access to Highway 401. Nearby amenities include Scarborough General Hospital, Centenary Hospital, and a walk-in clinic and pharmacy just a 2-minute walk away. University of Toronto Scarborough (UTSC) and Centennial College are easily accessible by a short bus ride or drive . No pets and no smoking permitted.
GarageHardwood
Rooms
Main Floor
| Living Room | 6.00 × 4.70 m | Bay Window Combined w/Dining Hardwood Floor |
| Dining Room | 6.00 × 4.70 m | Bay Window Combined w/Dining |
| Dining Room | 6.00 × 4.70 m | Bay Window Combined w/Living Hardwood Floor |
| Primary Bedroom | 4.30 × 3.53 m | Large Window Hardwood Floor |
| Bedroom 2 | 3.12 × 2.90 m | Large Window Hardwood Floor |
| Bedroom 3 | 3.44 × 2.70 m | Large Window Hardwood Floor |
Features
- Carpet Free
- None
- Central Air
- Bungalow
Financials
Estimated Rental Income
Entire property$3,200 – $4,800/mo
Rental yield1301.7% – 1952.5%
*Estimates based on comparable rentals in the area. Actual income may vary.
Market Data — Toronto
Days on market0 days
Buyer's MarketSeller's Market
Based on active listings in Toronto. Data updates daily.
Demographics — Toronto
Population
2,794,356
Avg Household Income
$102,000
Age Distribution
0-19
19%
20-34
24%
35-49
21%
50-64
19%
65+
17%
Ownership53% own · 47% rent
EnglishMandarinCantoneseTagalogTamil
Other rentals like this
Similar rentals in Toronto
Same property type, similar price, similar size — currently for rent.
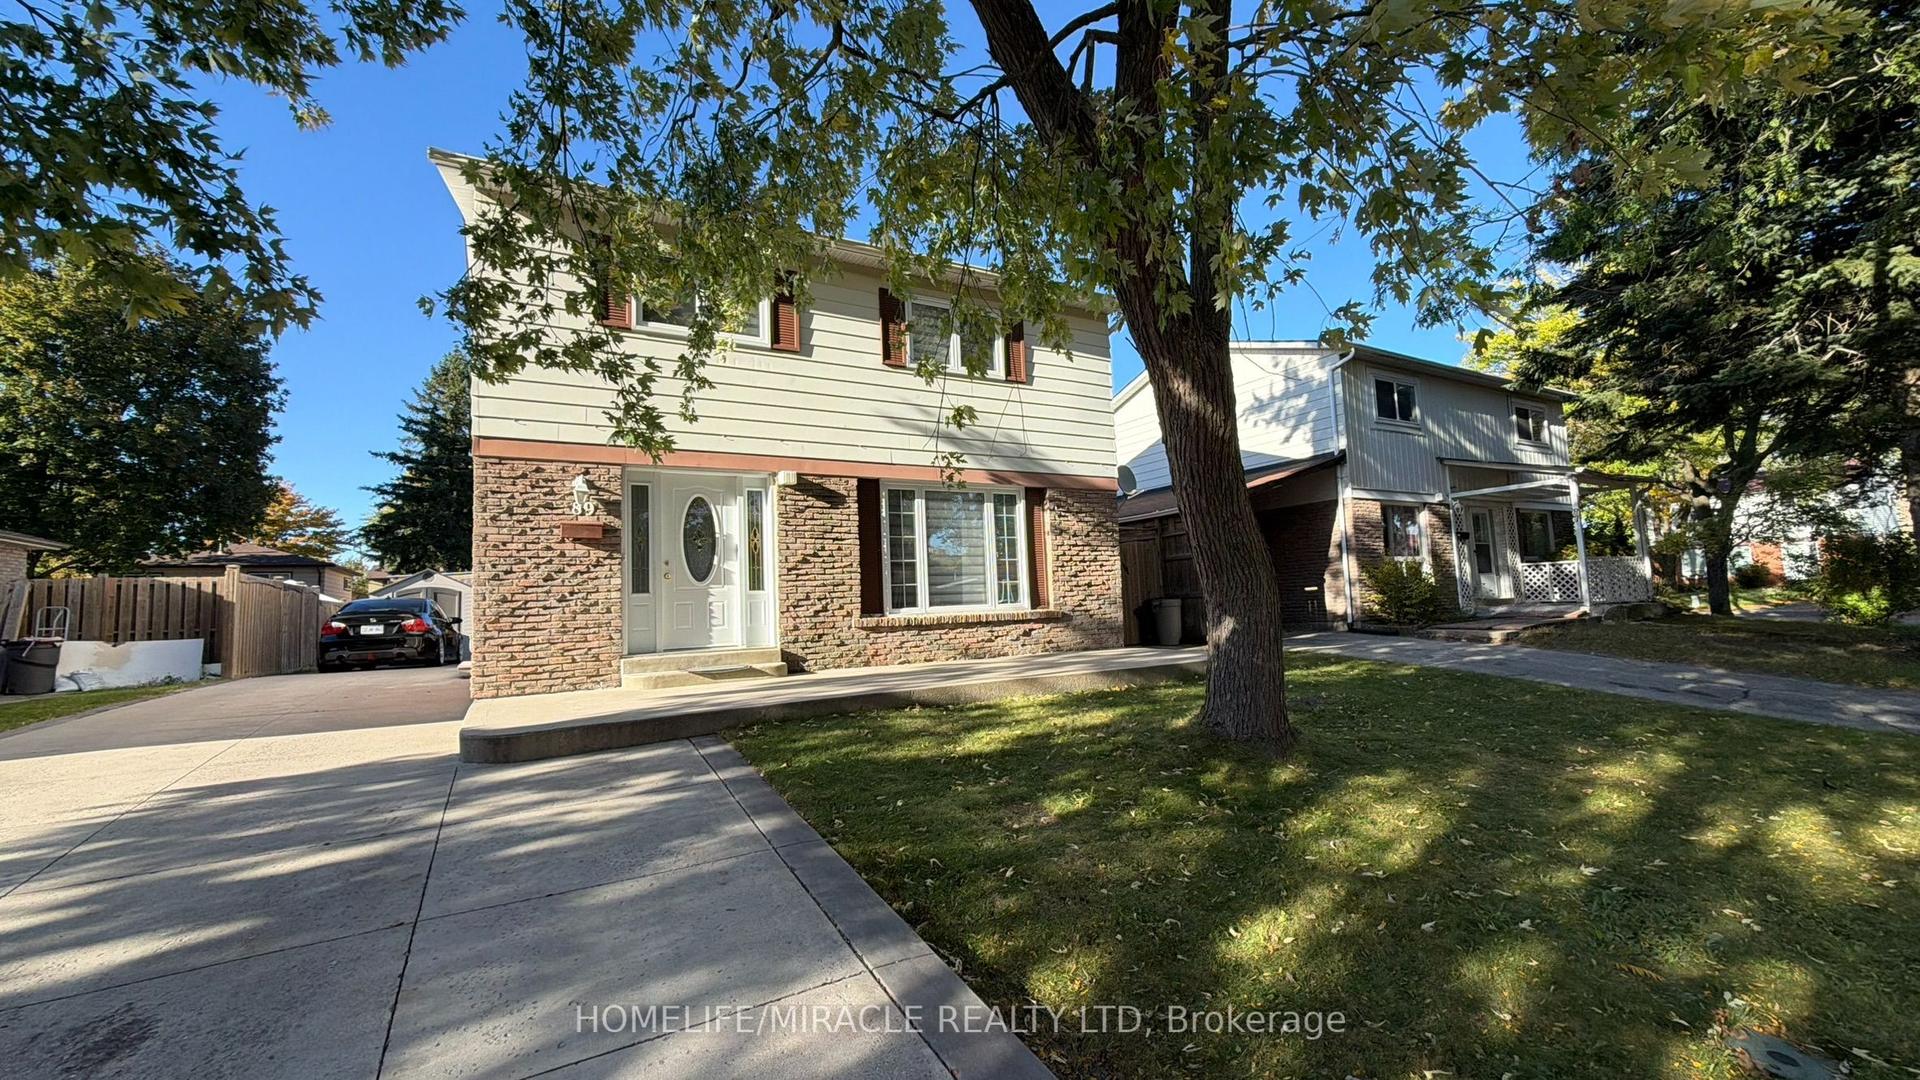
For Lease13 days ago
$3,100
Detached
89 Dunsfold Drive, Malvern
Toronto, ON
4 bd
3 ba
1,300
3
MLS# E13871582Homelife/Miracle Realty Ltd
WhatsApp Aman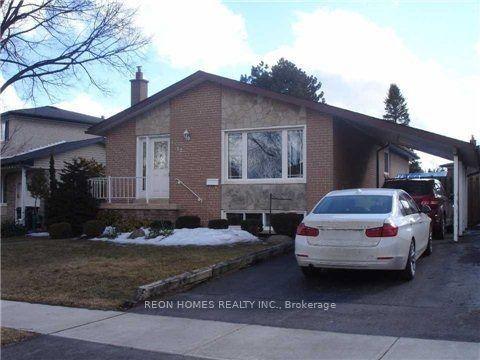
For Lease19 h ago
$2,800
Detached
12 Netheravon Road (Main) #(Main), Woburn
Toronto, ON
3 bd
1 ba
1,300
2
MLS# E14094784Reon Homes Realty Inc.
WhatsApp Aman
Getting around
How walkable, bikeable, and transit-friendly this neighbourhood is.
68
/ 100
Walk Score
Somewhat Walkable
68
/ 100
Transit Score
Good Transit
74
/ 100
Bike Score
Very Bikeable
Scores are estimates based on neighbourhood data and are for informational purposes only.
MLS® data courtesy of the Toronto Regional Real Estate Board (TRREB).
The information provided herein must only be used by consumers that have a bona fide interest in the purchase, sale, or lease of real estate and may not be used for any commercial purpose or any other purpose. Listing information is deemed reliable but is not guaranteed accurate by the Toronto Regional Real Estate Board, the listing brokerage, or this website. The trademarks REALTOR®, REALTORS® and the REALTOR® logo are controlled by The Canadian Real Estate Association (CREA) and identify real estate professionals who are members of CREA. MLS®, Multiple Listing Service®, and the associated logos are owned by CREA. Not intended to solicit properties currently listed for sale or buyers under contract.