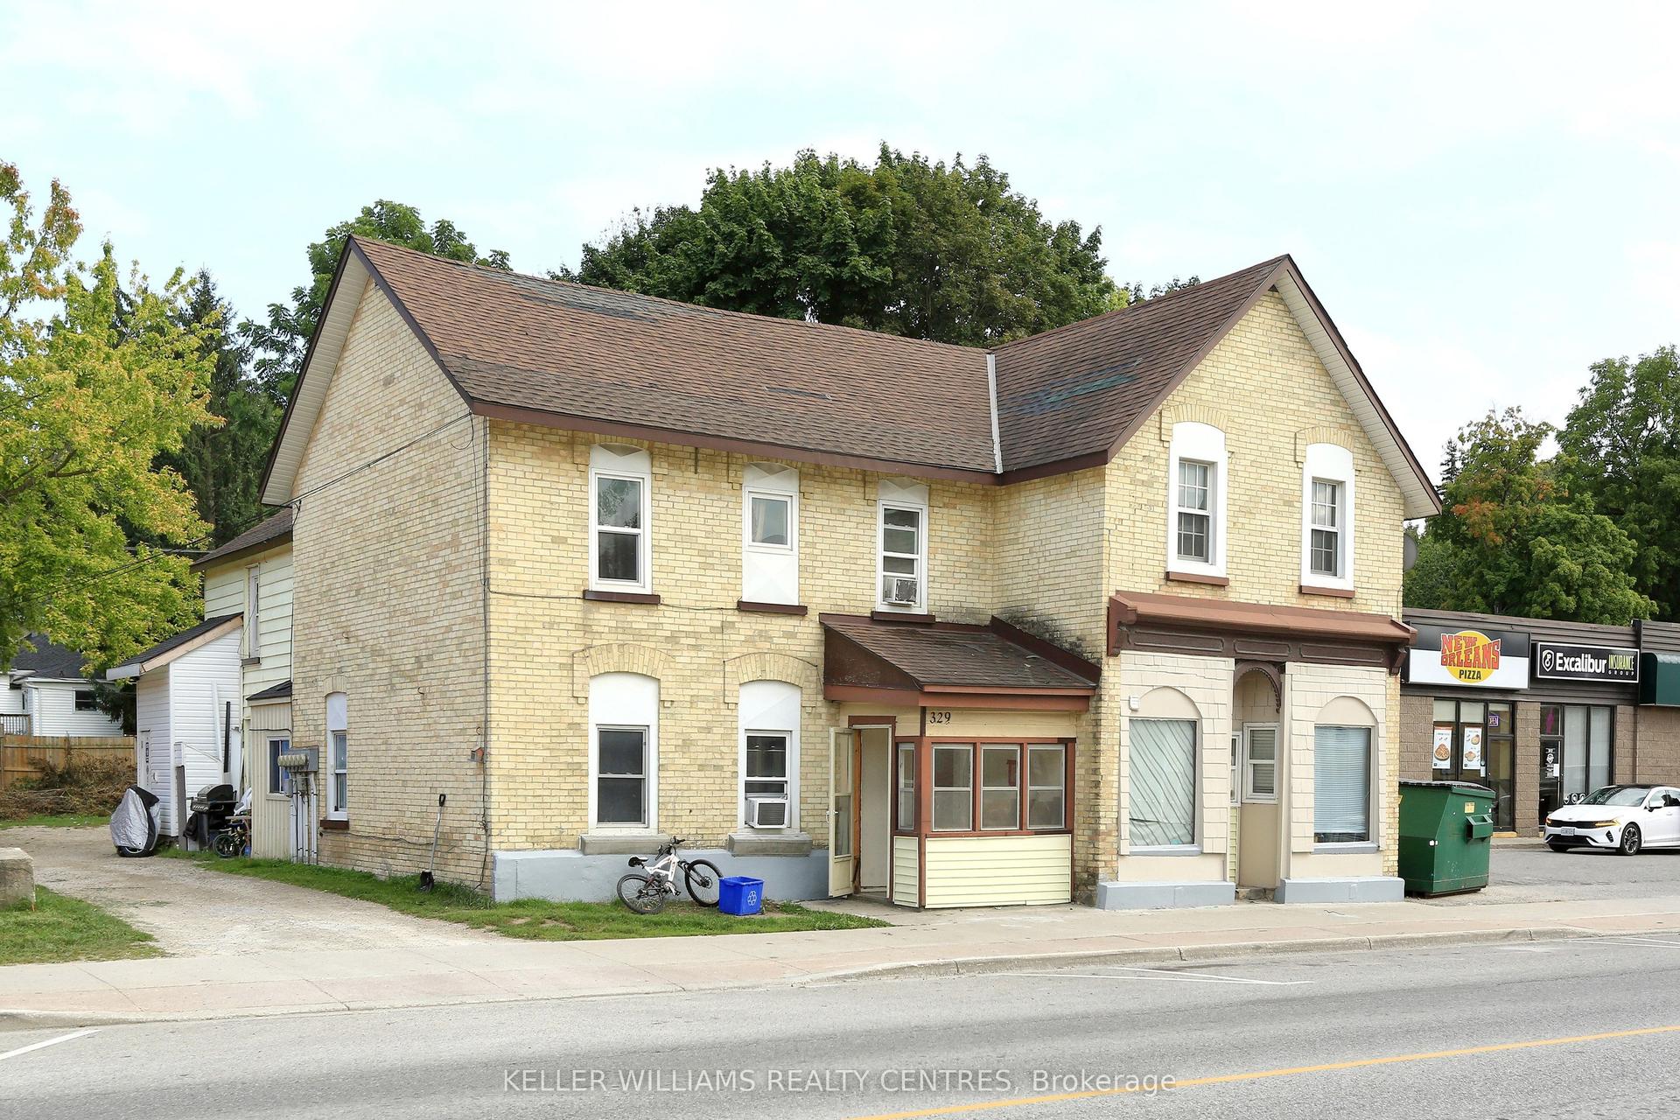
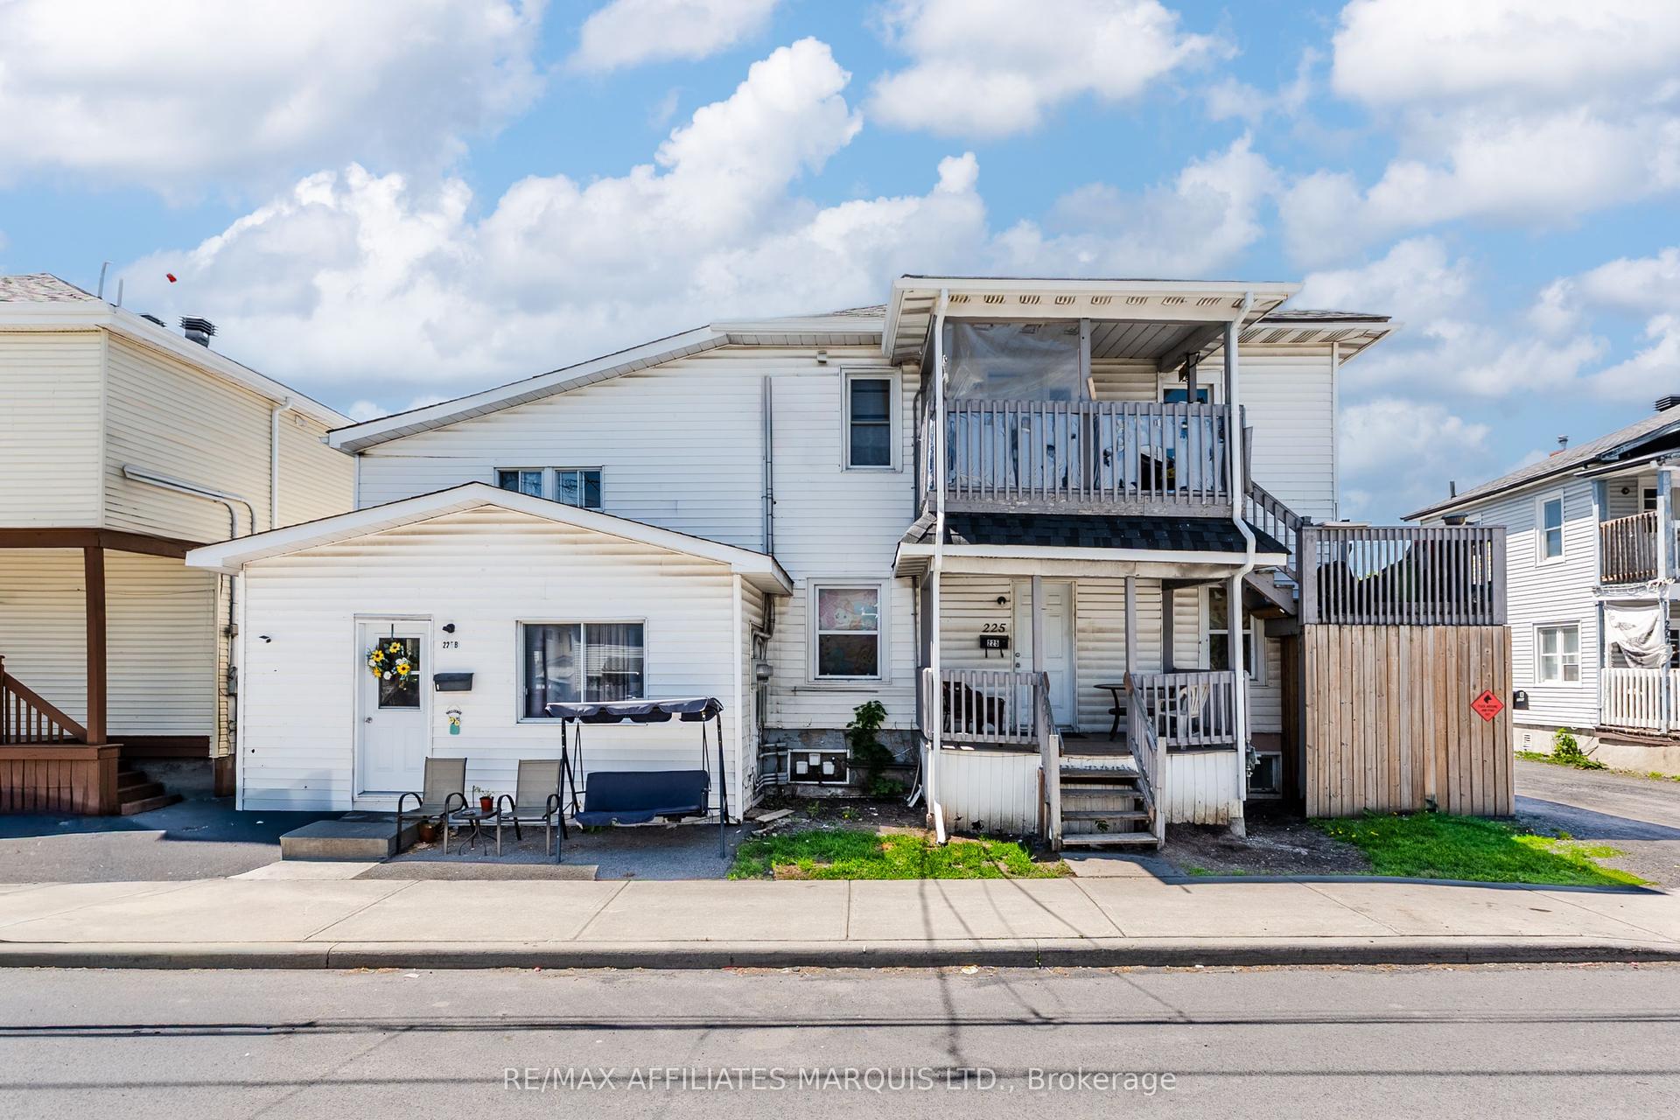
For Sale
Just Listed
7843 Old Scugog Road
Rural Clarington, Clarington, ON
$799,900
11Bd
6Ba
4,250+sqft
14Parking
91.79 x 165 ftlot
$188/sqft
MultiplexMLS# E14096568Listed 2026-10-201 DOM
Basement
Unfinished
Just listed! New listings in Clarington often receive offers within the first week.
About this home
Prime 6-unit residential investment opportunity on a spacious ~0.35-acre lot in Enniskillen, within the high-growth Municipality of Clarington, with character roots dating back to the late 1800s. Fully vacant and self-contained, the property offers investors, renovators and contractors a rare blank canvas to reposition the building, complete renovations and establish new rents for incoming tenancies, subject to applicable Ontario law. Diverse unit mix includes 1 x 3-bedroom, 3 x 2-bedroom and 2 x 1-bedroom apartments, including dedicated laundry in Apt 1, a lightly updated Apt 6, and renovation materials already on-site for Apt 5. Key improvements and infrastructure include a new seamless membrane roof, 7 hydro meters, 2 oil tanks (c. 2018), and a new well pump and pressure tank (2025). Located in the established hamlet of Enniskillen with convenient access to Highway 407 and approximately 10 minutes to Bowmanville and Oshawa, placing the property near major employment, services and ongoing investment across Clarington. The region continues to benefit from significant infrastructure investment, including OPG's Darlington nuclear projects and the Bowmanville Hospital redevelopment. With tall ceilings, a substantial lot, complete vacancy and significant renovation and income upside, 7843 Old Scugog Road presents a compelling value-add opportunity for an investor looking to reposition a multi-residential asset and build long-term cash flow.
Rooms
Main Floor
| Laundry | 2.15 × 1.95 m | |
| Living Room | 9.61 × 4.01 m | |
| Kitchen | 3.95 × 2.57 m | |
| Bedroom | 3.65 × 4.33 m | |
| Bedroom 2 | 3.35 × 3.35 m | |
| Kitchen | 4.39 × 4.03 m | |
| Bedroom | 3.37 × 2.27 m | |
| Living Room | 3.98 × 3.85 m | |
| Kitchen | 4.89 × 4.40 m | |
| Bedroom | 2.66 × 3.29 m | |
| Den | 3.28 × 2.51 m |
Upper
| Kitchen | 2.16 × 3.43 m | |
| Living Room | 4.35 × 3.39 m | |
| Family Room | 4.57 × 3.12 m | |
| Bedroom | 2.81 × 2.33 m | |
| Bedroom 2 | 3.16 × 2.81 m | |
| Bedroom 3 | 2.19 × 3.59 m | |
| Kitchen | 3.41 × 2.83 m | |
| Living Room | 3.46 × 4.41 m | |
| Bedroom | 3.54 × 2.89 m | |
| Bedroom 2 | 3.22 × 2.62 m | |
| Living Room | 3.85 × 2.67 m | |
| Kitchen | 3.39 × 3.37 m | |
| Bedroom | 2.86 × 3.47 m | |
| Bedroom 2 | 3.50 × 2.63 m |
Features
- Storage
- Rough-In Bath
- In-Law Capability
- Accessory Apartment
- Unfinished
- None
- 2-Storey
Financials
Annual Taxes
$9,009
Estimated Rental Income
Entire property$4,500 – $7,000/mo
Rental yield6.8% – 10.5%
*Estimates based on comparable rentals in the area. Actual income may vary.
Market Data — Clarington
Days on market1 days
Buyer's MarketSeller's Market
Based on active listings in Clarington. Data updates daily.
Getting around
How walkable, bikeable, and transit-friendly this neighbourhood is.
63
/ 100
Walk Score
Somewhat Walkable
40
/ 100
Transit Score
Some Transit
55
/ 100
Bike Score
Bikeable
Scores are estimates based on neighbourhood data and are for informational purposes only.
MLS® data courtesy of the Toronto Regional Real Estate Board (TRREB).
The information provided herein must only be used by consumers that have a bona fide interest in the purchase, sale, or lease of real estate and may not be used for any commercial purpose or any other purpose. Listing information is deemed reliable but is not guaranteed accurate by the Toronto Regional Real Estate Board, the listing brokerage, or this website. The trademarks REALTOR®, REALTORS® and the REALTOR® logo are controlled by The Canadian Real Estate Association (CREA) and identify real estate professionals who are members of CREA. MLS®, Multiple Listing Service®, and the associated logos are owned by CREA. Not intended to solicit properties currently listed for sale or buyers under contract.
You may also like
More homes in Clarington
Hand-picked listings with a similar price range and style.
For Sale2 days ago
$699,000
Multiplex
est. $3,064/mo
284 Division Street, 22 - East of Sir John A. Blvd
Kingston, ON
11 bd
8 ba
4,250
4
MLS# X14099292Royal Lepage Proalliance Realty,…
WhatsApp Aman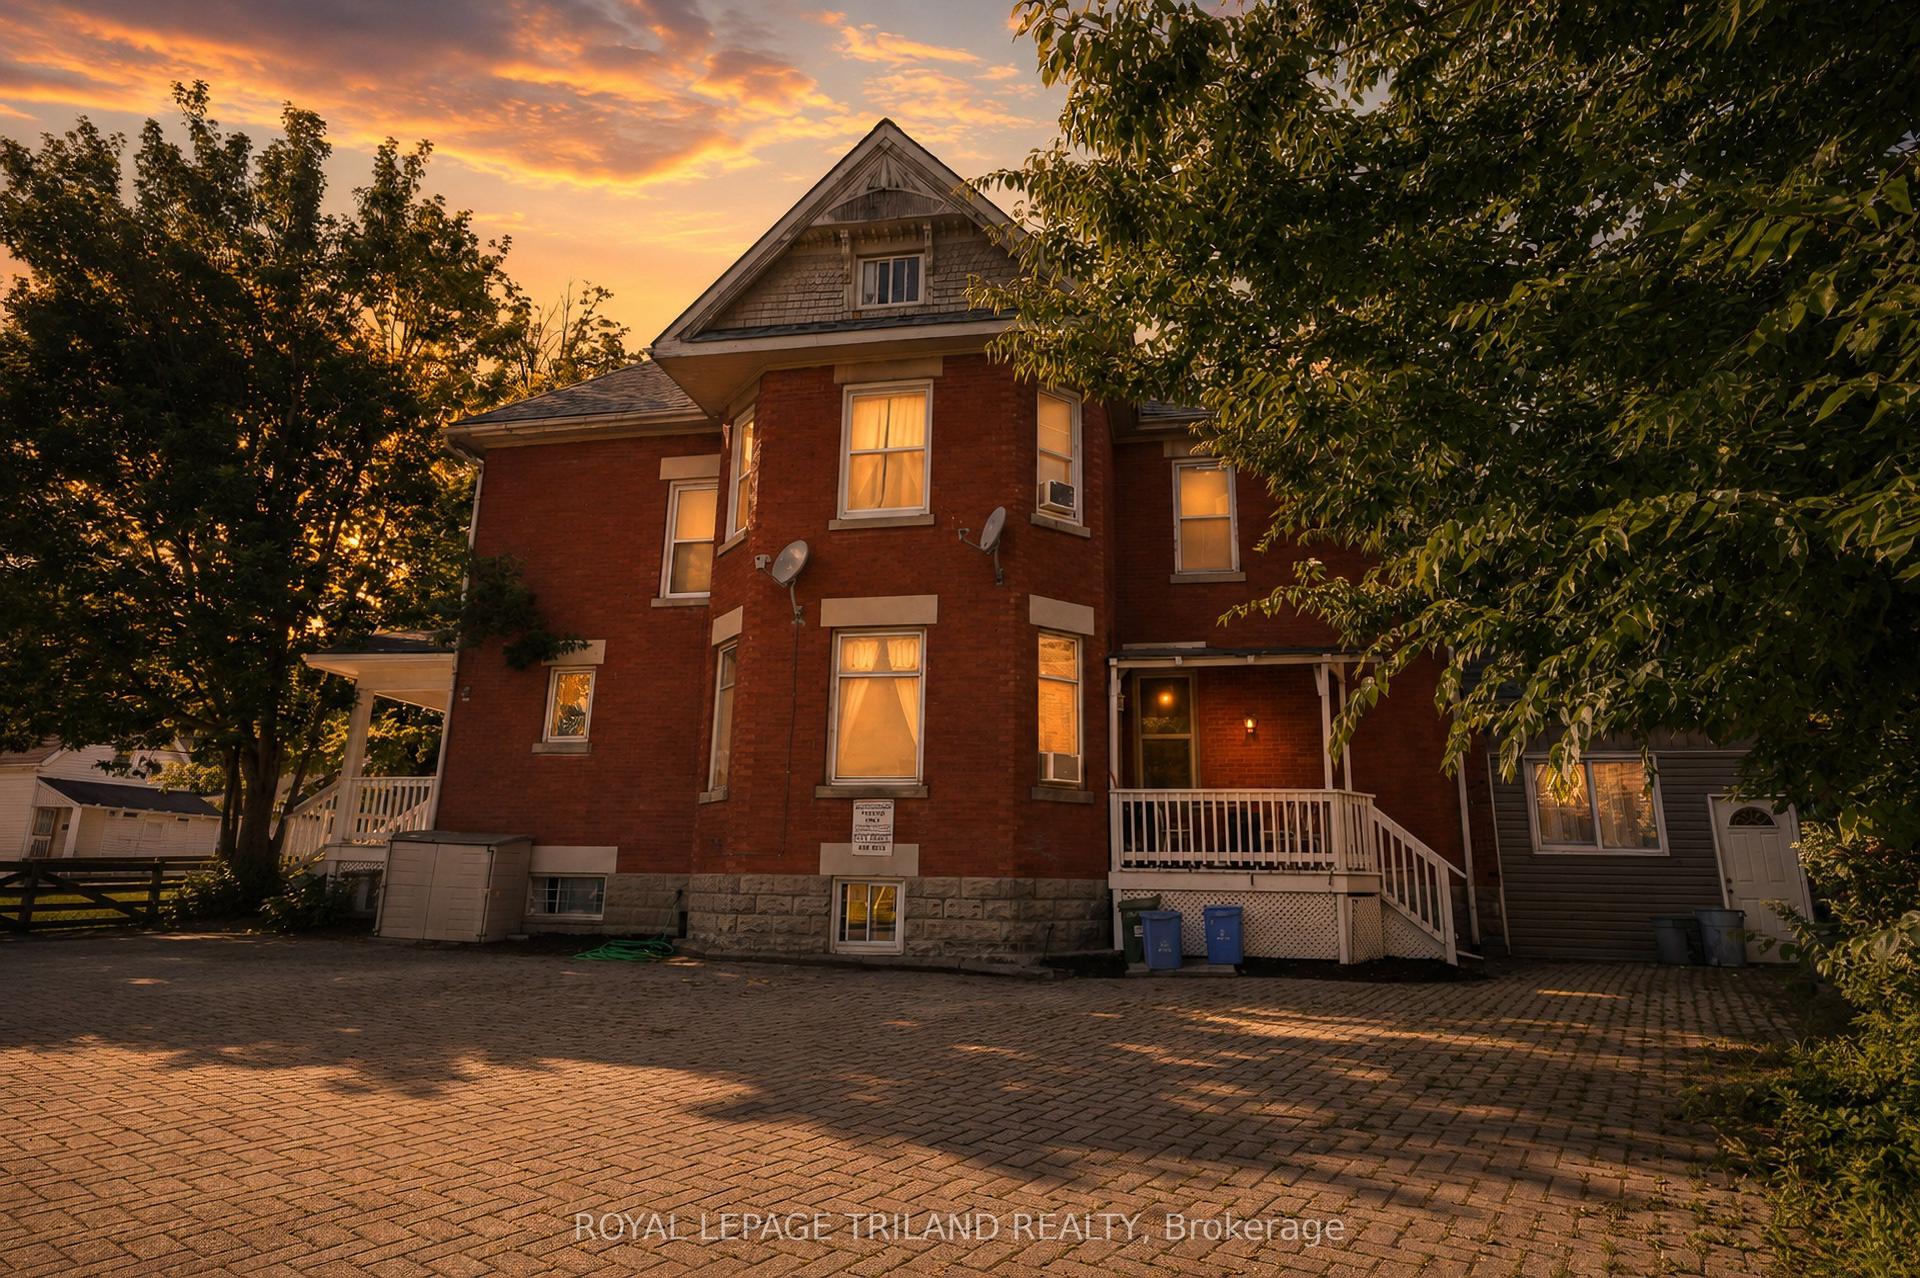
For Sale3 months ago
$899,000
Multiplex
est. $3,941/mo
193 Wharncliffe Road N, North N
London North, ON
8+2 bd
5 ba
2,250
4
MLS# X13603788Royal Lepage Triland Realty
WhatsApp Aman