For Lease
23 Wharnsby Drive BSMT #BSMT
Rouge E11, Toronto, ON
$1,599
2+1Bd
1Ba
1,750+sqft
1Parking
$1/sqft
DetachedMLS# E14097444Listed 2026-10-2027 DOM
Cooling
Central Air
Basement
Finished
About this home
A little more light, a little more flexibility, and a place to make your own in Scarborough's Morningside Heights. This inviting 2-bedroom plus den, 1-bath basement apartment at 23 Wharnsby Drive brings together a private separate entrance, natural light, practical features, and a well-connected Toronto location. Above-grade and egress windows help brighten the lower level, while easy-care vinyl flooring gives the interior a clean, contemporary feel. The kitchen is a standout, featuring elegant quartz countertops, a cooktop, refrigerator, and range hood, with a functional layout that makes preparing everyday meals a pleasure. Two bedrooms offer comfortable personal spaces, while the separate den adds useful flexibility as a dedicated home office, study nook, organized storage area, or creative corner. The den is compact but genuinely useful. A washer and dryer simplify your routine, and one parking space is included for added convenience. Outside, discover the residential character of Morningside Heights, with nearby Thomas L. Wells Public School, neighbourhood parks, playgrounds, and green spaces to enjoy throughout the seasons. Local shopping, grocery stores, restaurants, and everyday services are within reach, making errands and weekend plans easier to manage. TTC service near Staines Road and Wharnsby Drive offers transit connections across Scarborough, while Finch Avenue East, Morningside Avenue, Markham Road, and Highway 401 connect you with other parts of Toronto and the GTA. Whether you are a working professional, a couple, or a small household seeking a 2-bedroom rental with a den, this home offers an appealing balance of privacy, practicality, and neighbourhood convenience. Searching for a basement apartment for rent in Scarborough with a separate entrance, quartz kitchen, laundry, parking, and space to work from home? Discover a fresh opportunity to settle into a connected community and shape a comfortable daily routine around the things that matter most.
Basement Apt
Rooms
Basement
| Foyer | 4.98 × 0.88 m | Combined w/Den Combined w/Kitchen |
| Bedroom | 3.94 × 2.88 m | Large Window Vinyl Floor |
| Bedroom 2 | 3.78 × 2.45 m | Large Window Vinyl Floor |
| Den | 3.19 × 1.39 m | Vinyl Floor |
| Kitchen | 3.59 × 3.43 m | Quartz Counter Vinyl Floor |
| Laundry | 1.94 × 1.89 m |
Features
- Carpet Free
- Other
- Storage
- Controlled Entry
- Landscaped
- Lighting
- Separate Entrance
- Apartment
- Full
- Finished
- Central Air
- 2-Storey
Financials
Estimated Rental Income
Entire property$2,600 – $3,800/mo
Basement apartment$1,800 – $2,500/mo
Rental yield1951.2% – 2851.8%
*Estimates based on comparable rentals in the area. Actual income may vary.
Market Data — Toronto
Days on market27 days
Buyer's MarketSeller's Market
Based on active listings in Toronto. Data updates daily.
Demographics — Toronto
Population
2,794,356
Avg Household Income
$102,000
Age Distribution
0-19
19%
20-34
24%
35-49
21%
50-64
19%
65+
17%
Ownership53% own · 47% rent
EnglishMandarinCantoneseTagalogTamil
Other rentals like this
Similar rentals in Toronto
Same property type, similar price, similar size — currently for rent.
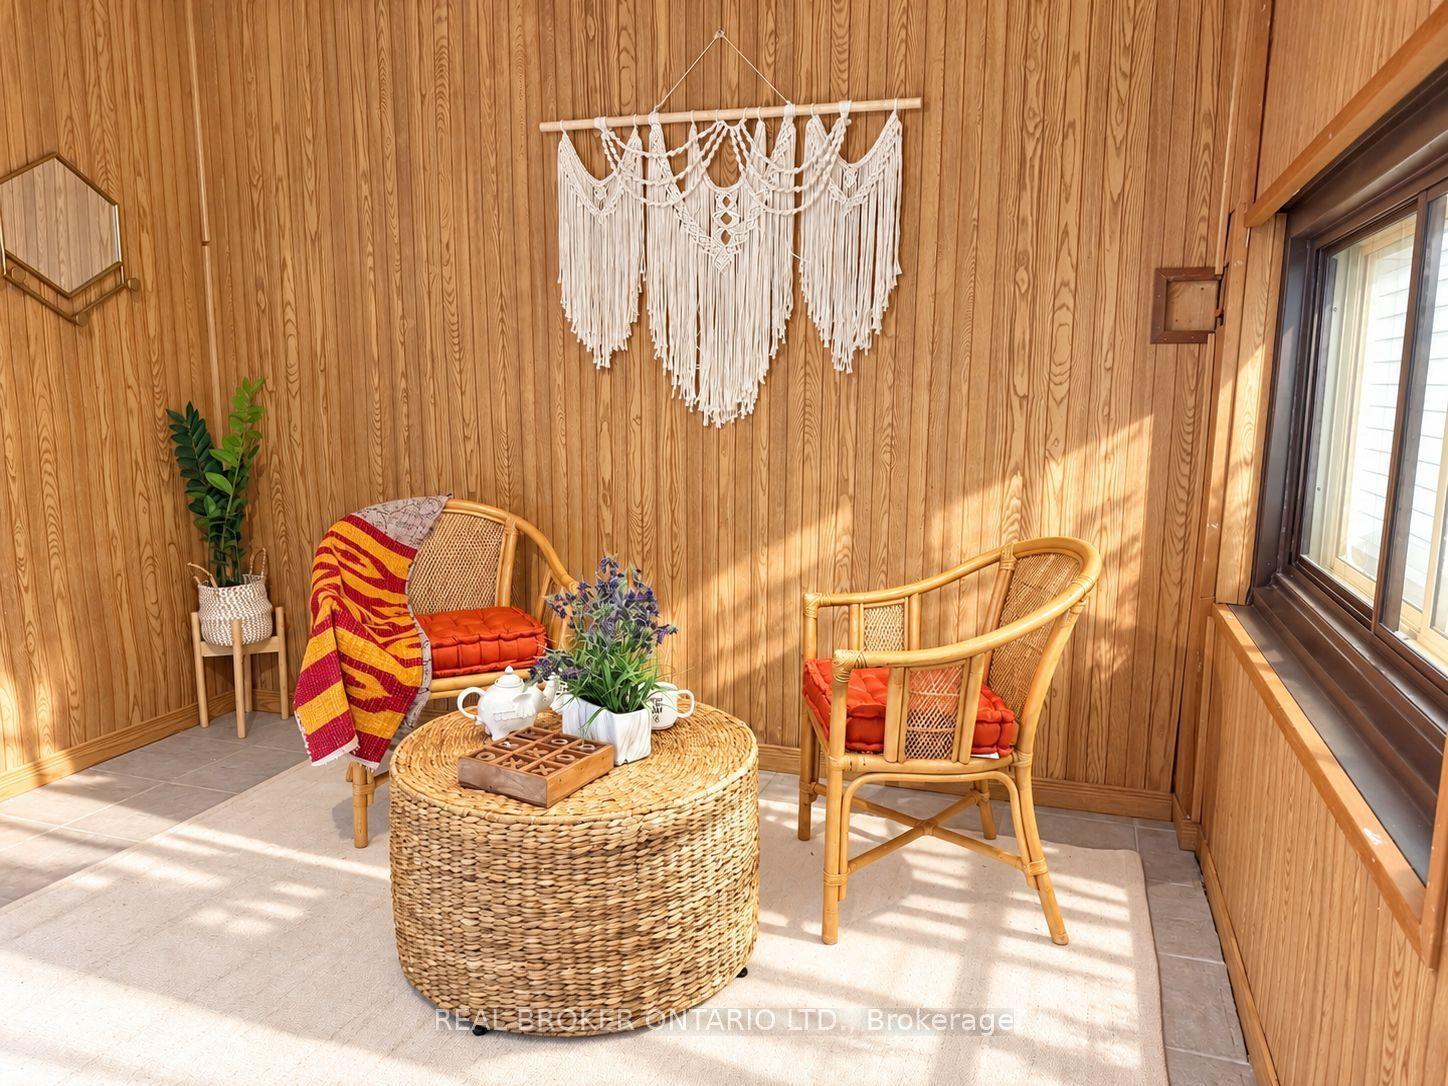
For Lease23 days ago
$1,900
Detached
461 Westmount Avenue (Basement) #(Basement), Oakwood Village
Toronto, ON
1+1 bd
1 ba
900
1
MLS# C14113752Real Broker Ontario Ltd.
WhatsApp Aman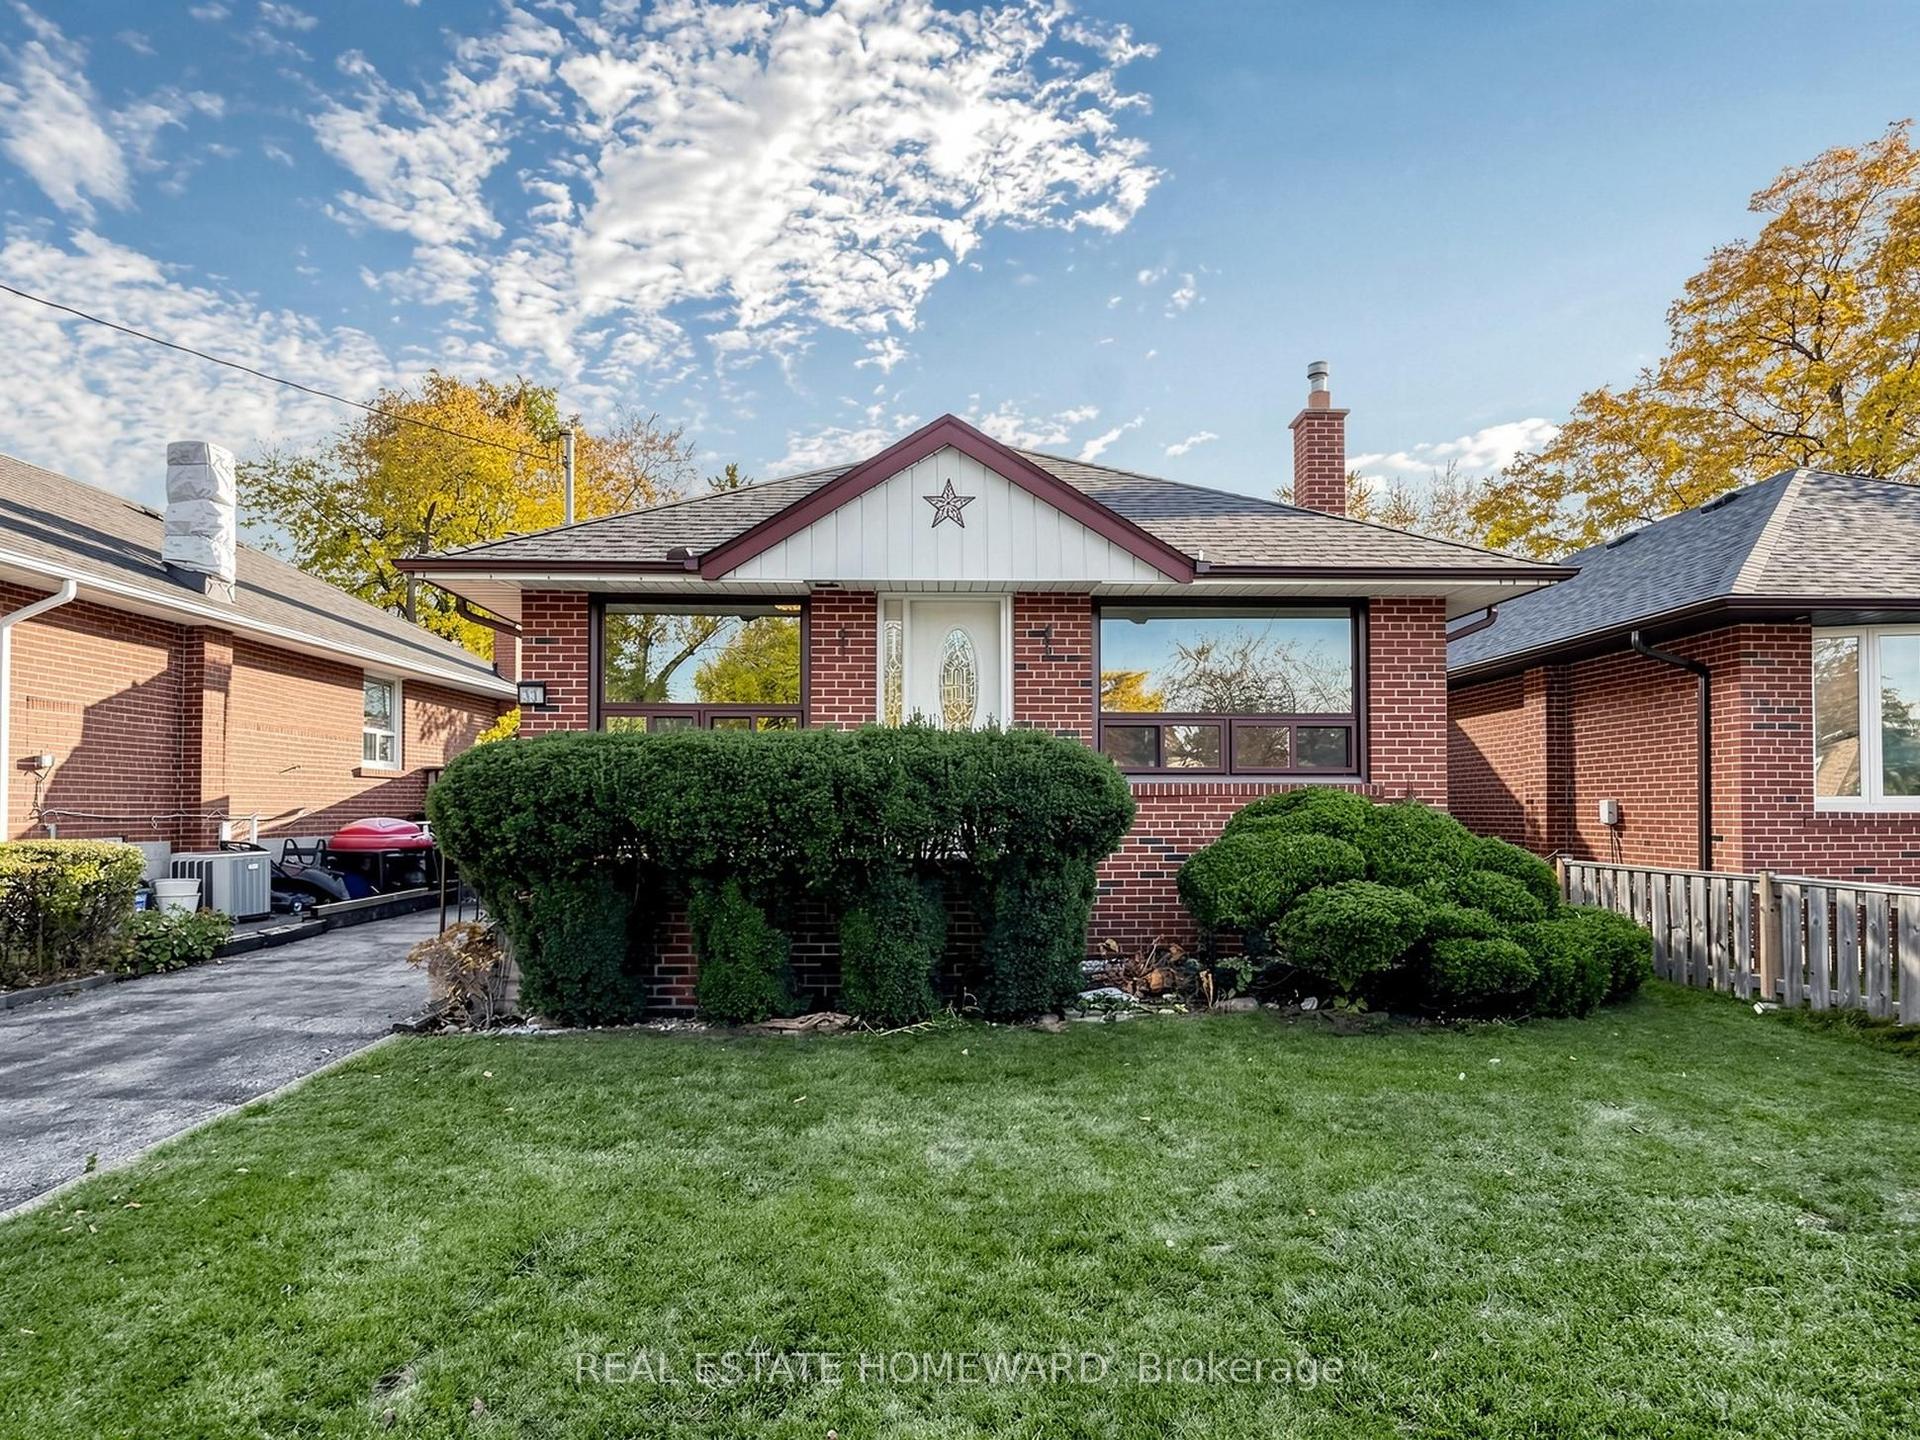
For Lease11 days ago
$1,750
Detached
33 Willowhurst Crescent -BSMT #-BSMT, Wexford-Maryvale
Toronto, ON
1 bd
1 ba
900
1
MLS# E14150960Real Estate Homeward
WhatsApp Aman

Getting around
How walkable, bikeable, and transit-friendly this neighbourhood is.
77
/ 100
Walk Score
Very Walkable
63
/ 100
Transit Score
Good Transit
61
/ 100
Bike Score
Bikeable
Scores are estimates based on neighbourhood data and are for informational purposes only.
MLS® data courtesy of the Toronto Regional Real Estate Board (TRREB).
The information provided herein must only be used by consumers that have a bona fide interest in the purchase, sale, or lease of real estate and may not be used for any commercial purpose or any other purpose. Listing information is deemed reliable but is not guaranteed accurate by the Toronto Regional Real Estate Board, the listing brokerage, or this website. The trademarks REALTOR®, REALTORS® and the REALTOR® logo are controlled by The Canadian Real Estate Association (CREA) and identify real estate professionals who are members of CREA. MLS®, Multiple Listing Service®, and the associated logos are owned by CREA. Not intended to solicit properties currently listed for sale or buyers under contract.