For Sale
Just Listed
Power of SaleOpen House Sun 18–20
2394 Strathmore Crescent
Brock Ridge, Pickering, ON
$849,000
4Bd
4Ba
2,250+sqft
6Parking
40.03 x 100.07 ftlot
$377/sqft
DetachedMLS# E14098318Listed 2026-10-204 DOM
Cooling
Central Air
Basement
Finished
About this home
A Rare opportunity to make a property your own in the community of Brock Ridge! Handy? Looking for something to renovate? Hoping to put some sweat equity into your next home? Look no further! This spacious 4 Bed, 4-bath home is full of large family friendly spaces just waiting for you to make it something truly special. You will LOVE the huge living and family rooms, plus the separate dining room that overlooks the backyard. There's also the ultra-convenient main floor laundry room. Upstairs you'll find that all of the bedrooms are a good size (no teeny tiny 4th bedroom here!) and the Primary bedroom has his & hers closets (one of which is a walk-in) and a 4 piece ensuite bathroom The basement is a fantastic flexible space that you can turn into whatever your family needs! It's currently laid out with a large recreation room, with a wet bar area, and two other rooms plus a 3 piece bathroom. This property is just a quick walk to the Vallley Farm Ravine and is also close to shopping, public transit, parks, and top-rated schools. This is a rare opportunity if you've been looking for a project- come see it today. Taxes per Geowarehouse. Sold under power of sale. Sold As-Is, Where Is. Seller does not warranty any aspects of property, including but not limited to: sizes, taxes or condition.
Ravine
Rooms
Main Floor
| Foyer | 3.89 × 6.48 m | Tile Floor Closet |
| Laundry | 1.70 × 3.05 m | Access To Garage |
| Powder Room | 1.50 × 1.32 m | |
| Living Room | 8.03 × 3.30 m | |
| Kitchen | 3.30 × 3.18 m | |
| Dining Room | 2.49 × 3.15 m | W/O To Patio |
| Family Room | 6.60 × 3.07 m | Fireplace |
Second Floor
| Primary Bedroom | 7.65 × 3.30 m | Walk-In Closet(s) 4 Pc Ensuite |
| Bathroom | 3.15 × 1.68 m | 4 Pc Bath |
| Bedroom 2 | 4.12 × 3.15 m | |
| Bedroom 3 | 4.22 × 3.07 m | |
| Bedroom 3 | 3.66 × 3.07 m | |
| Bathroom | 3.07 × 1.68 m | 4 Pc Bath |
Basement
| Recreation | 5.69 × 4.29 m | Wet Bar |
| Den | 3.30 × 4.27 m | Closet |
| Exercise Room | 3.30 × 4.42 m | Closet |
| Bathroom | 2.34 × 1.80 m | 3 Pc Bath |
| Utility Room | 4.70 × 3.28 m |
Features
- None
- Patio
- Finished
- Full
- Central Air
- 2-Storey
Financials
Annual Taxes
$7,330
Estimated Rental Income
Entire property$4,000 – $6,500/mo
Basement apartment$1,800 – $2,500/mo
Rental yield5.7% – 9.2%
*Estimates based on comparable rentals in the area. Actual income may vary.
Market Data — Pickering
Days on market4 days
Buyer's MarketSeller's Market
Based on active listings in Pickering. Data updates daily.
Demographics — Pickering
Population
99,186
Avg Household Income
$116,000
Age Distribution
0-19
22%
20-34
19%
35-49
22%
50-64
21%
65+
16%
Ownership78% own · 22% rent
EnglishTamilTagalogUrduFrench
Getting around
How walkable, bikeable, and transit-friendly this neighbourhood is.
56
/ 100
Walk Score
Somewhat Walkable
47
/ 100
Transit Score
Some Transit
54
/ 100
Bike Score
Bikeable
Scores are estimates based on neighbourhood data and are for informational purposes only.
MLS® data courtesy of the Toronto Regional Real Estate Board (TRREB).
The information provided herein must only be used by consumers that have a bona fide interest in the purchase, sale, or lease of real estate and may not be used for any commercial purpose or any other purpose. Listing information is deemed reliable but is not guaranteed accurate by the Toronto Regional Real Estate Board, the listing brokerage, or this website. The trademarks REALTOR®, REALTORS® and the REALTOR® logo are controlled by The Canadian Real Estate Association (CREA) and identify real estate professionals who are members of CREA. MLS®, Multiple Listing Service®, and the associated logos are owned by CREA. Not intended to solicit properties currently listed for sale or buyers under contract.
You may also like
More homes in Pickering
Hand-picked listings with a similar price range and style.
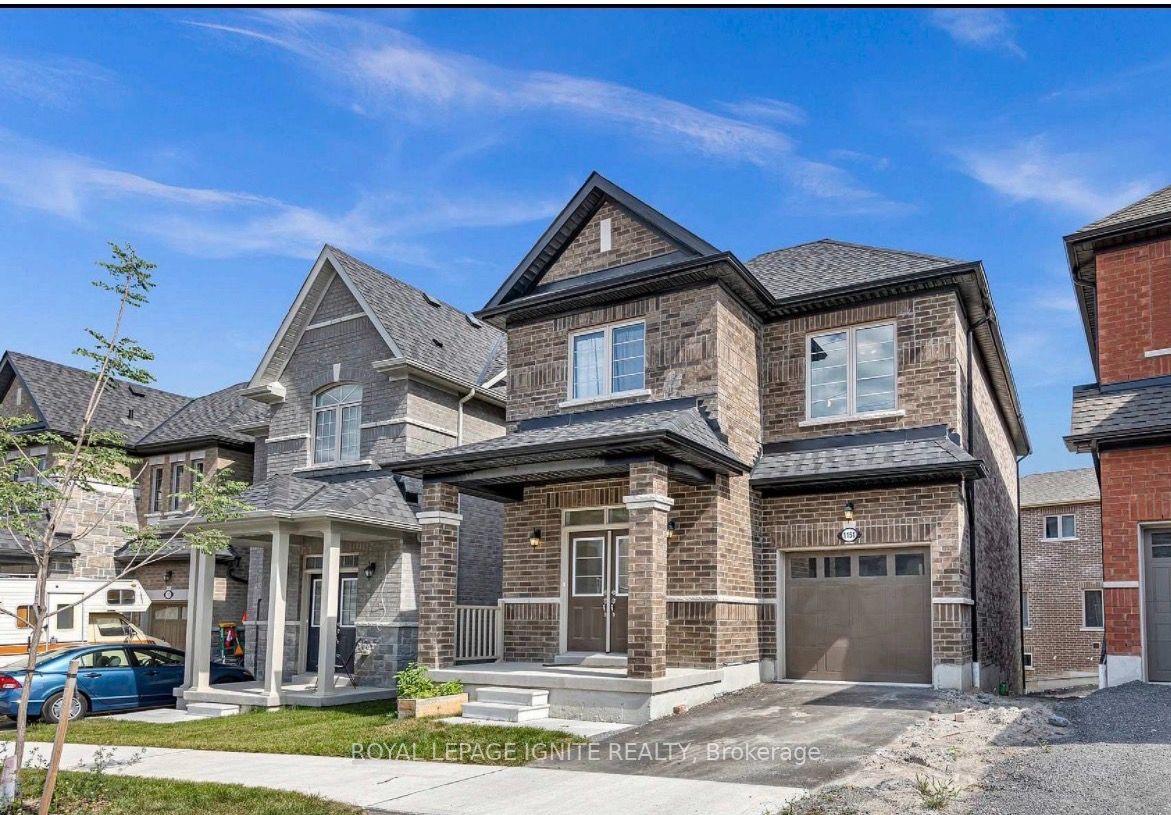
For Sale1 day ago
$890,000
Detached
est. $3,902/mo
1151 Skyridge Boulevard, Rural Pickering
Pickering, ON
3 bd
3 ba
1,750
2
MLS# E14113268Royal Lepage Ignite Realty
WhatsApp Aman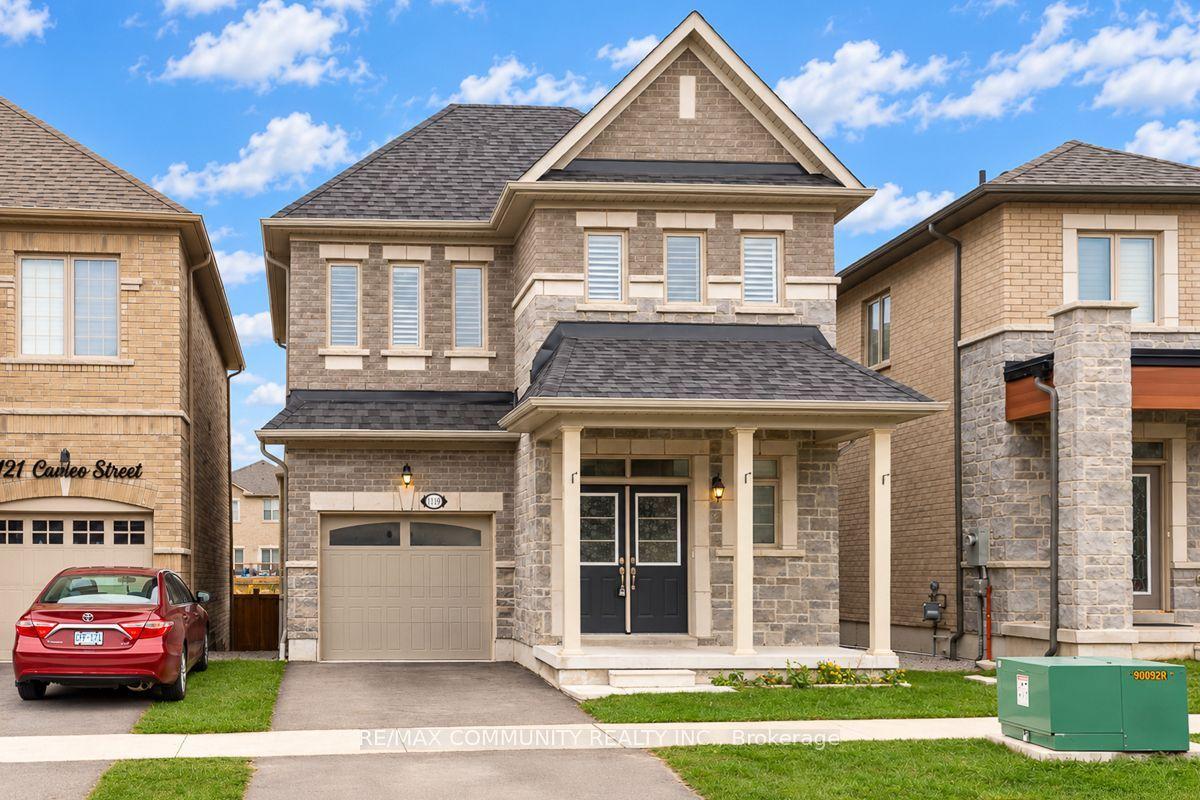
For Sale1 day ago
$799,900
Detached
est. $3,507/mo
1119 Cameo Street, Rural Pickering
Pickering, ON
3+1 bd
3 ba
1,750
2
MLS# E14111688Re/Max Community Realty Inc.
WhatsApp Aman
