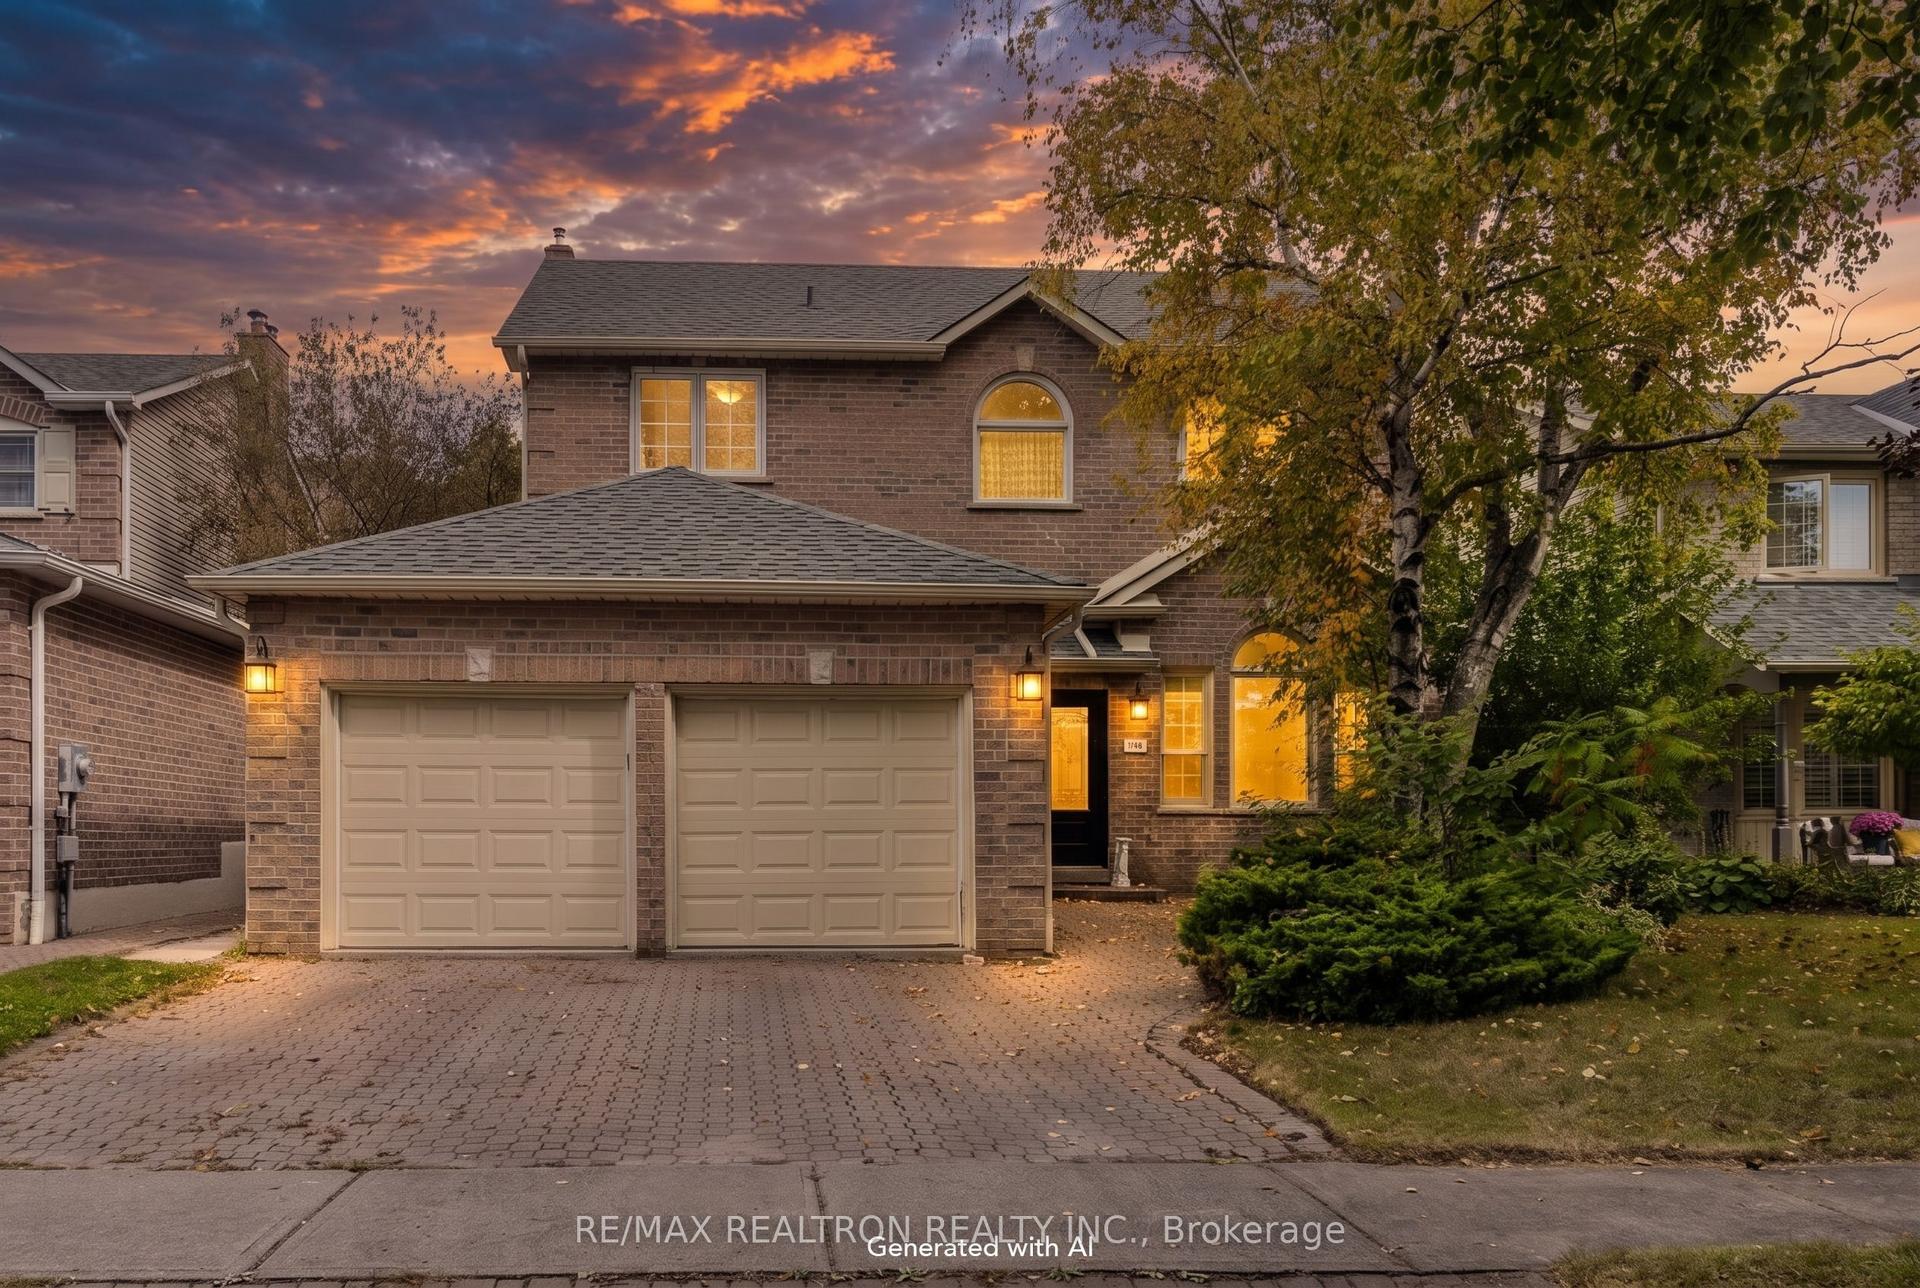
For Sale
Just Listed
Open House Sat 17–20
74 Henderson Drive
Pringle Creek, Whitby, ON
$1,228,888
4+1Bd
4Ba
2,750+sqft
4Parking
49.21 x 230 ftlot
$447/sqft
DetachedMLS# E14098348Listed 2026-10-200 DOM
Heating
Water Heater
Cooling
Central Air
Basement
Finished
Just listed! New listings in Whitby often receive offers within the first week.
About this home
Welcome to an exceptional ravine-facing residence in one of Pringle Creek's most desirable mature neighbourhoods. Set on an extraordinary 49.21 x 230 ft lot, this meticulously maintained home offers just under 3,000 sq ft of finished living space, timeless curb appeal, and a rare connection to nature in the heart of Whitby. Wake up to deer, rabbits, birds and abundant wildlife as you enjoy morning coffee in the four season solarium. Floor to ceiling windows frame 230 ft of ravine views, mature trees, and peaceful green space. A meditation garden, waterfall, hammock, patio, and multiple seating areas create private cottage living in the city, with endless potential for your dream outdoor retreat. A spacious two storey foyer opens to a bright, functional layout with hardwood flooring on the main floor and greenery visible from nearly every window. The formal living room is complemented by a separate family room with a rustic gas fireplace. The renovated kitchen offers quartz countertops, stainless steel appliances, abundant storage, a large island with seating, and an open flow to the dining room, eat in kitchen area, and solarium. Main floor laundry and a powder room complete the main. Upstairs, the generous primary bedroom includes a walk-in closet plus an adjoining room ideal as a dressing room, study, nursery, or additional closet. The renovated 5pc ensuite features a double vanity, jacuzzi tub, and glass enclosed tiled shower. Three additional bedrooms offer excellent family and guest space.The finished basement adds a large recreation room, games area, wet bar, gym, additional bedroom, and jacuzzi bathroom perfect for relaxing, fitness, movie nights, or working from home. Enjoy direct access to an extensive trail system, with nearby parks, green space, schools, shopping, recreation, and everyday conveniences. 74 Henderson Drive offers a fantastic ravine lot, space, setting, and family lifestyle that are increasingly difficult to find in established Whitby.
RenovatedRavineHardwoodFireplace
Rooms
Second Floor
| Primary Bedroom | 5.96 × 3.57 m | 5 Pc Ensuite Large Window Overlooks Backyard |
| Bedroom 2 | 4.06 × 3.50 m | Overlooks Ravine Closet |
| Bedroom 3 | 4.46 × 3.50 m | Mirrored Closet Large Window Overlooks Backyard |
| Bedroom 4 | 3.38 × 3.25 m | Double Closet Overlooks Frontyard |
Basement
| Recreation | 8.19 × 3.37 m | Tile Floor B/I Bar |
| Office | 3.37 × 2.71 m | |
| Recreation | 8.35 × 3.21 m | Tile Floor Wet Bar Pot Lights |
| Bedroom 5 | 3.50 × 3.48 m | Pot Lights Closet |
Other
| Living Room | 5.73 × 3.59 m | Hardwood Floor Bay Window Overlooks Dining |
| Family Room | 5.42 × 3.49 m | Hardwood Floor Gas Fireplace Picture Window |
| Kitchen | 3.75 × 3.12 m | Centre Island Backsplash Stainless Steel Appl |
| Solarium | 3.61 × 3.41 m | Tile Floor Window Floor to Ceiling W/O To Yard |
| Dining Room | 3.63 × 3.60 m | Hardwood Floor Overlooks Ravine Overlooks Living |
| Laundry | 2.96 × 2.34 m |
Features
- Auto Garage Door Remote
- Water Heater
- Water Meter
- Deck
- Landscaped
- Privacy
- Porch
- Patio
- Finished
- Central Air
- 2-Storey
Financials
Annual Taxes
$9,428.59
Estimated Rental Income
Entire property$4,000 – $6,500/mo
Basement apartment$1,800 – $2,500/mo
Rental yield3.9% – 6.3%
*Estimates based on comparable rentals in the area. Actual income may vary.
Market Data — Whitby
Days on market0 days
Buyer's MarketSeller's Market
Based on active listings in Whitby. Data updates daily.
Demographics — Whitby
Population
138,501
Avg Household Income
$120,000
Age Distribution
0-19
23%
20-34
18%
35-49
22%
50-64
21%
65+
16%
Ownership80% own · 20% rent
EnglishFrenchTagalogTamilUrdu
Getting around
How walkable, bikeable, and transit-friendly this neighbourhood is.
55
/ 100
Walk Score
Somewhat Walkable
38
/ 100
Transit Score
Some Transit
39
/ 100
Bike Score
Somewhat Bikeable
Scores are estimates based on neighbourhood data and are for informational purposes only.
MLS® data courtesy of the Toronto Regional Real Estate Board (TRREB).
The information provided herein must only be used by consumers that have a bona fide interest in the purchase, sale, or lease of real estate and may not be used for any commercial purpose or any other purpose. Listing information is deemed reliable but is not guaranteed accurate by the Toronto Regional Real Estate Board, the listing brokerage, or this website. The trademarks REALTOR®, REALTORS® and the REALTOR® logo are controlled by The Canadian Real Estate Association (CREA) and identify real estate professionals who are members of CREA. MLS®, Multiple Listing Service®, and the associated logos are owned by CREA. Not intended to solicit properties currently listed for sale or buyers under contract.
You may also like
More homes in Whitby
Hand-picked listings with a similar price range and style.
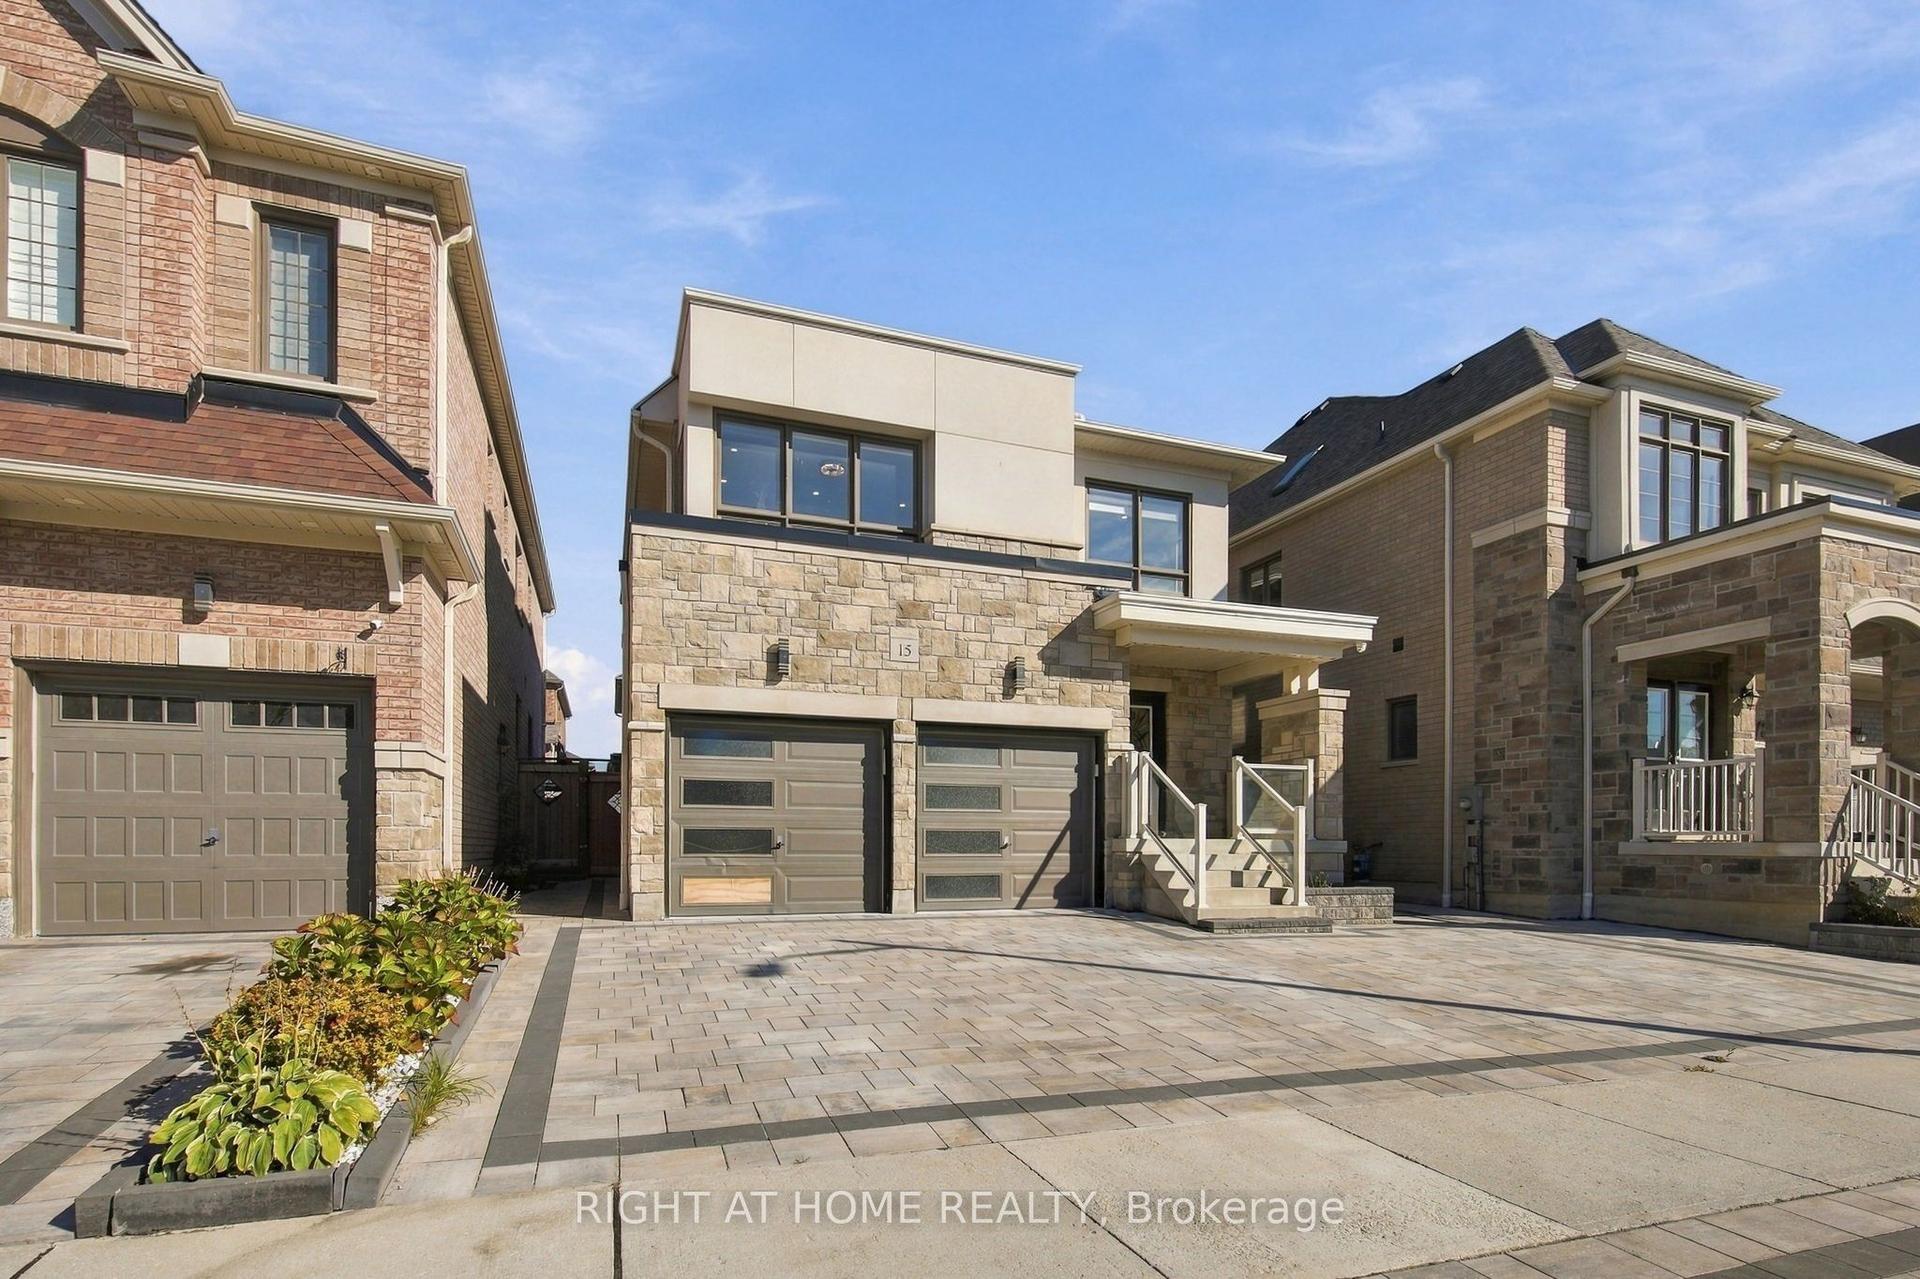
For SaleJust listed
$999,000
Detached
est. $4,380/mo
15 Ronald Street, Rural Whitby
Whitby, ON
3 bd
4 ba
2,250
5
MLS# E14100790Right At Home Realty
WhatsApp Aman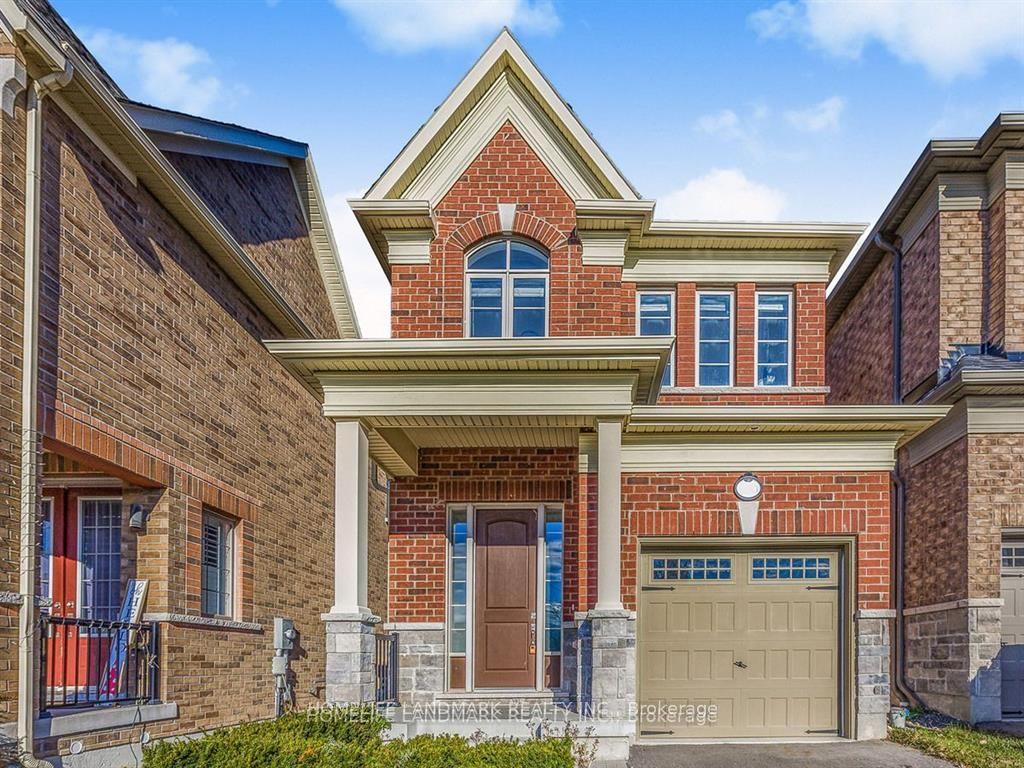
For Sale10 months ago
$1,050,000
Detached
est. $4,603/mo
100 Christine Elliot Avenue, Rural Whitby
Whitby, ON
3+1 bd
4 ba
1,750
3
MLS# E12655200Homelife Landmark Realty Inc.
WhatsApp Aman