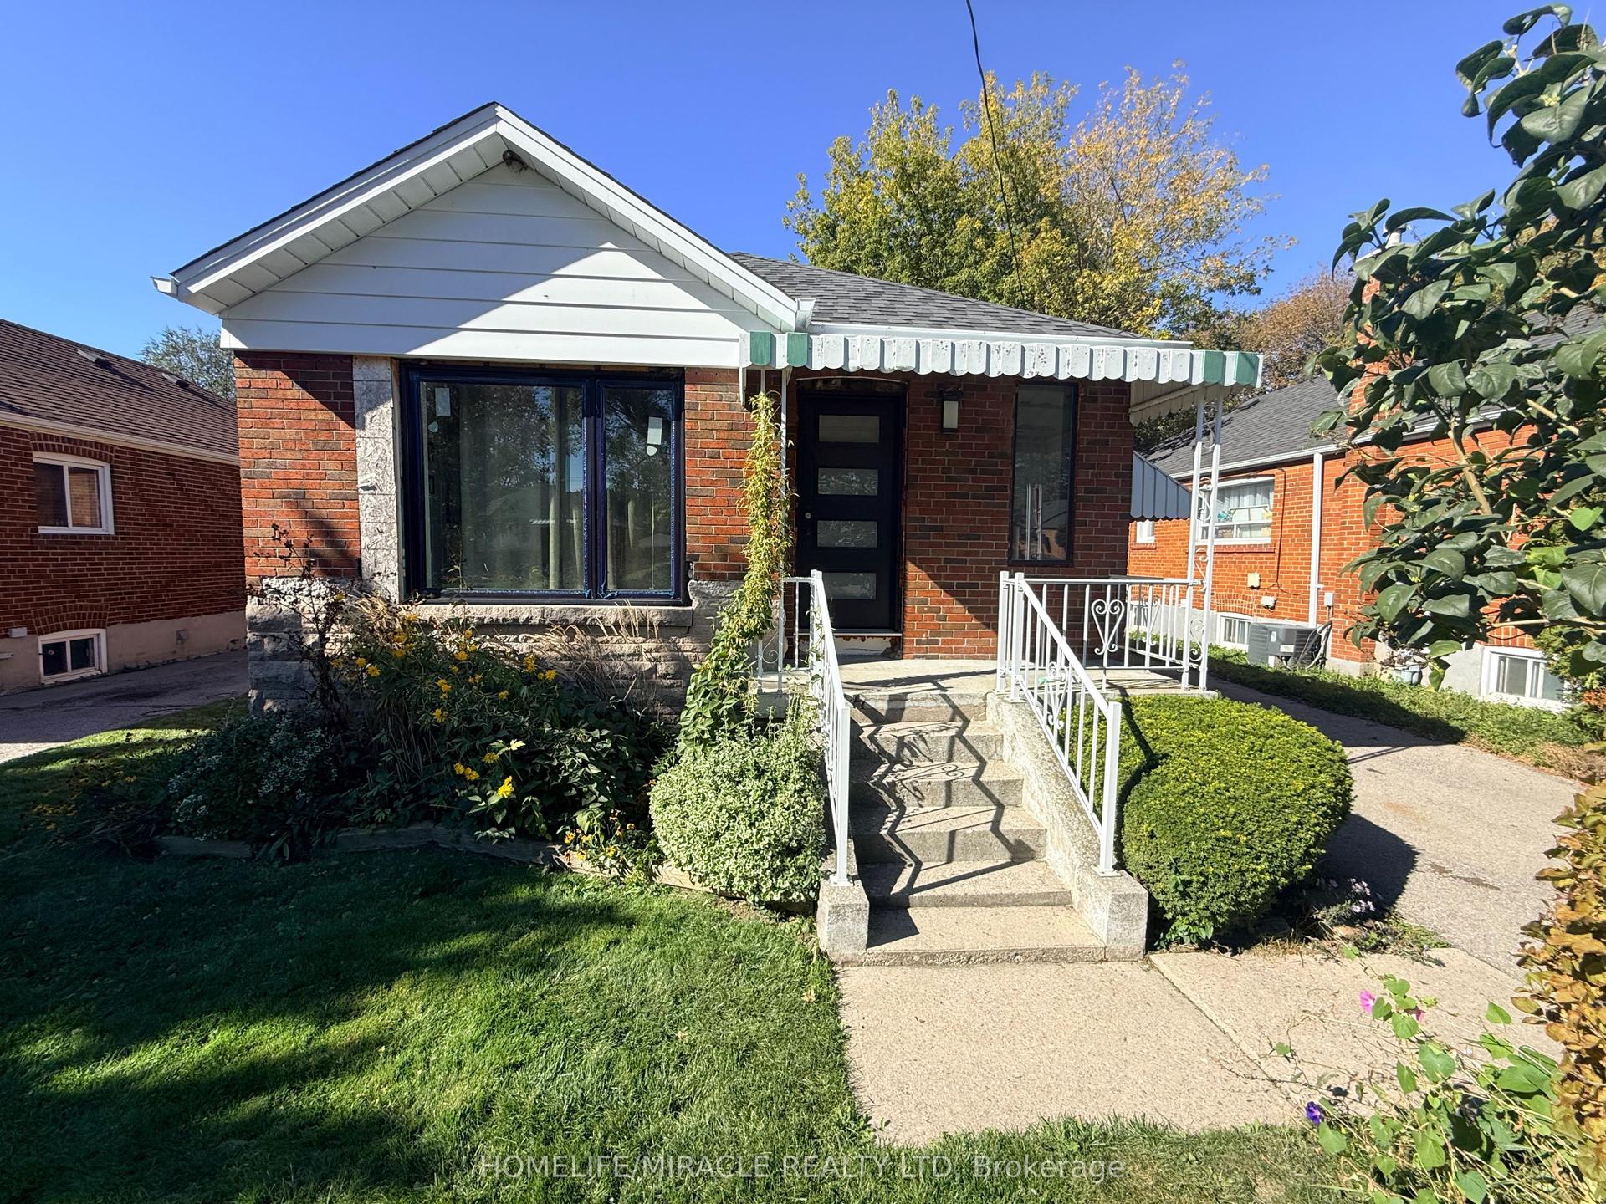
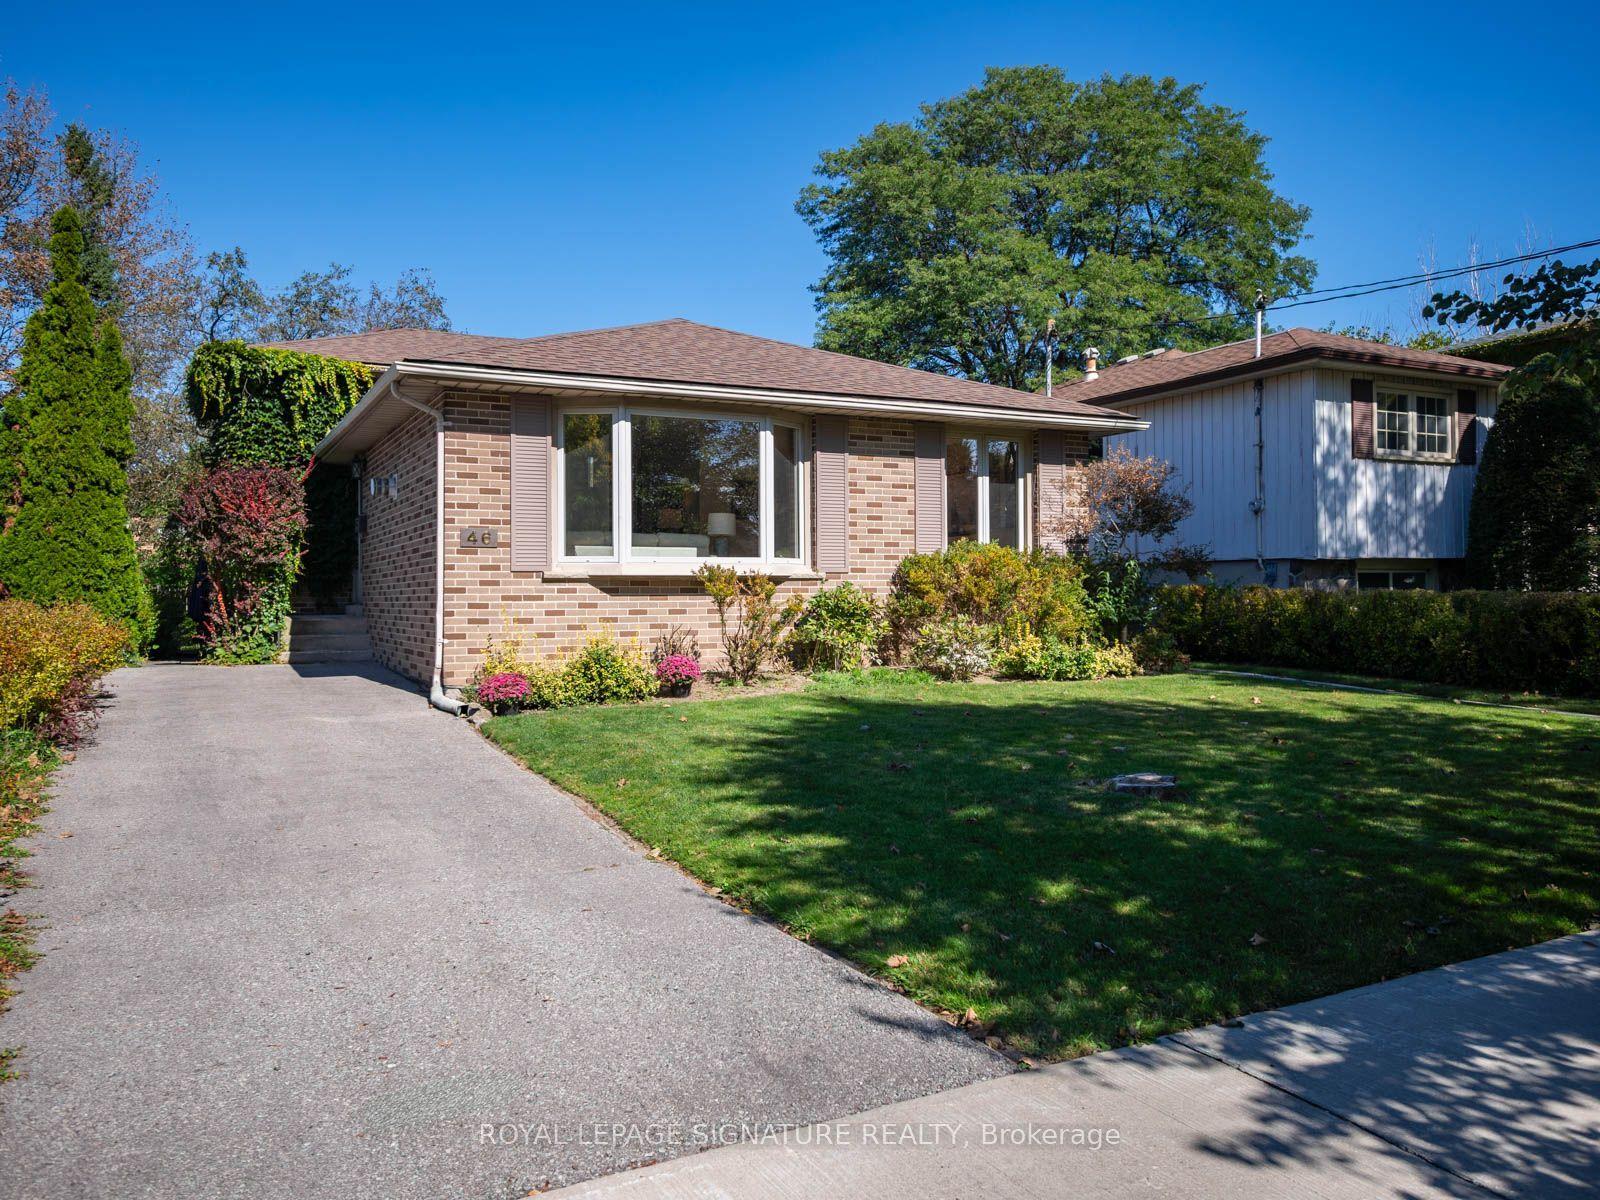
For Sale
22 Holland Avenue
O'Connor-Parkview, Toronto, ON
$949,000
3+1Bd
3Ba
1,300+sqft
7Parking
42 x 109 ftlot
$730/sqft
DetachedMLS# E14099122Listed 2026-10-209 DOM
Cooling
Central Air
Basement
Finished
About this home
Room to grow, space for everyone, and beautifully renovated from top to bottom! Welcome to this fully detached Topham Park home, where natural light, thoughtful design and exceptional versatility come together. Floor-to-ceiling windows, a soaring two-storey living room with vaulted ceilings and a skylight create a bright, airy atmosphere from the moment you walk in.The open-concept main floor is made for everyday living and entertaining, featuring a stunning chef's kitchen and three beautifully renovated bathrooms. The main-floor bedroom and full 4-piece bathroom offer an ideal setup for extended family, guests or multi-generational living. At the back of the home, the inviting family room is perfect for movie nights and family time, with the potential to create a practical mudroom for added everyday convenience. Upstairs, enjoy comfortable family living, while the basement offers excellent flexibility, with good ceiling height and the potential to create an easy fourth bedroom, home office, playroom or teen retreat. Exceptional parking is a rare bonus, with a long private drive and a double-deep garage accommodating two cars in tandem, providing parking for up to an impressive 7 vehicles in total. Need extra space for your hobbies? The garage is also ideal for a workshop, home gym, artist's studio or additional storage. Set in family-friendly Topham Park, where established homes and exciting new builds reflect the neighbourhood's enduring appeal, this is a wonderful opportunity to put down roots in a welcoming community. Ideal for young couples starting out, growing families planning for the future or multi-generational households looking for flexibility. Completely upgraded, move-in ready and ready for your next chapter. Nothing to do but move in and enjoy!
GarageRenovated
Rooms
Main Floor
| Kitchen | — | |
| Living Room | 3.49 × 4.04 m | Window Floor to Ceiling Pot Lights |
| Dining Room | 2.96 × 3.11 m | Window Floor to Ceiling Pot Lights |
| Kitchen | 3.94 × 2.83 m | Window Pot Lights |
| Bedroom 3 | 3.50 × 3.22 m | Window |
| Living Room | — | |
| Dining Room | — | |
| Bathroom | — |
Second Floor
| Bedroom | — | |
| Bedroom 2 | — | |
| Bedroom 3 | — | |
| Primary Bedroom | 3.69 × 4.24 m | Window Closet |
| Bedroom 2 | 3.38 × 2.90 m | Window Closet |
Lower
| Family Room | 3.33 × 5.45 m | W/O To Yard Closet |
Basement
| Recreation | 3.77 × 7.18 m | Vinyl Floor Window Pot Lights |
| Bedroom | 3.46 × 2.65 m | Vinyl Floor |
Features
- Other
- Finished
- Central Air
- 1 1/2 Storey
Financials
Annual Taxes
$5,248.41
Estimated Rental Income
Entire property$3,200 – $4,800/mo
Basement apartment$1,800 – $2,500/mo
Rental yield4.0% – 6.1%
*Estimates based on comparable rentals in the area. Actual income may vary.
Market Data — Toronto
Days on market9 days
Buyer's MarketSeller's Market
Based on active listings in Toronto. Data updates daily.
Demographics — Toronto
Population
2,794,356
Avg Household Income
$102,000
Age Distribution
0-19
19%
20-34
24%
35-49
21%
50-64
19%
65+
17%
Ownership53% own · 47% rent
EnglishMandarinCantoneseTagalogTamil
Getting around
How walkable, bikeable, and transit-friendly this neighbourhood is.
70
/ 100
Walk Score
Very Walkable
68
/ 100
Transit Score
Good Transit
60
/ 100
Bike Score
Bikeable
Scores are estimates based on neighbourhood data and are for informational purposes only.
MLS® data courtesy of the Toronto Regional Real Estate Board (TRREB).
The information provided herein must only be used by consumers that have a bona fide interest in the purchase, sale, or lease of real estate and may not be used for any commercial purpose or any other purpose. Listing information is deemed reliable but is not guaranteed accurate by the Toronto Regional Real Estate Board, the listing brokerage, or this website. The trademarks REALTOR®, REALTORS® and the REALTOR® logo are controlled by The Canadian Real Estate Association (CREA) and identify real estate professionals who are members of CREA. MLS®, Multiple Listing Service®, and the associated logos are owned by CREA. Not intended to solicit properties currently listed for sale or buyers under contract.
You may also like
More homes in Toronto
Hand-picked listings with a similar price range and style.
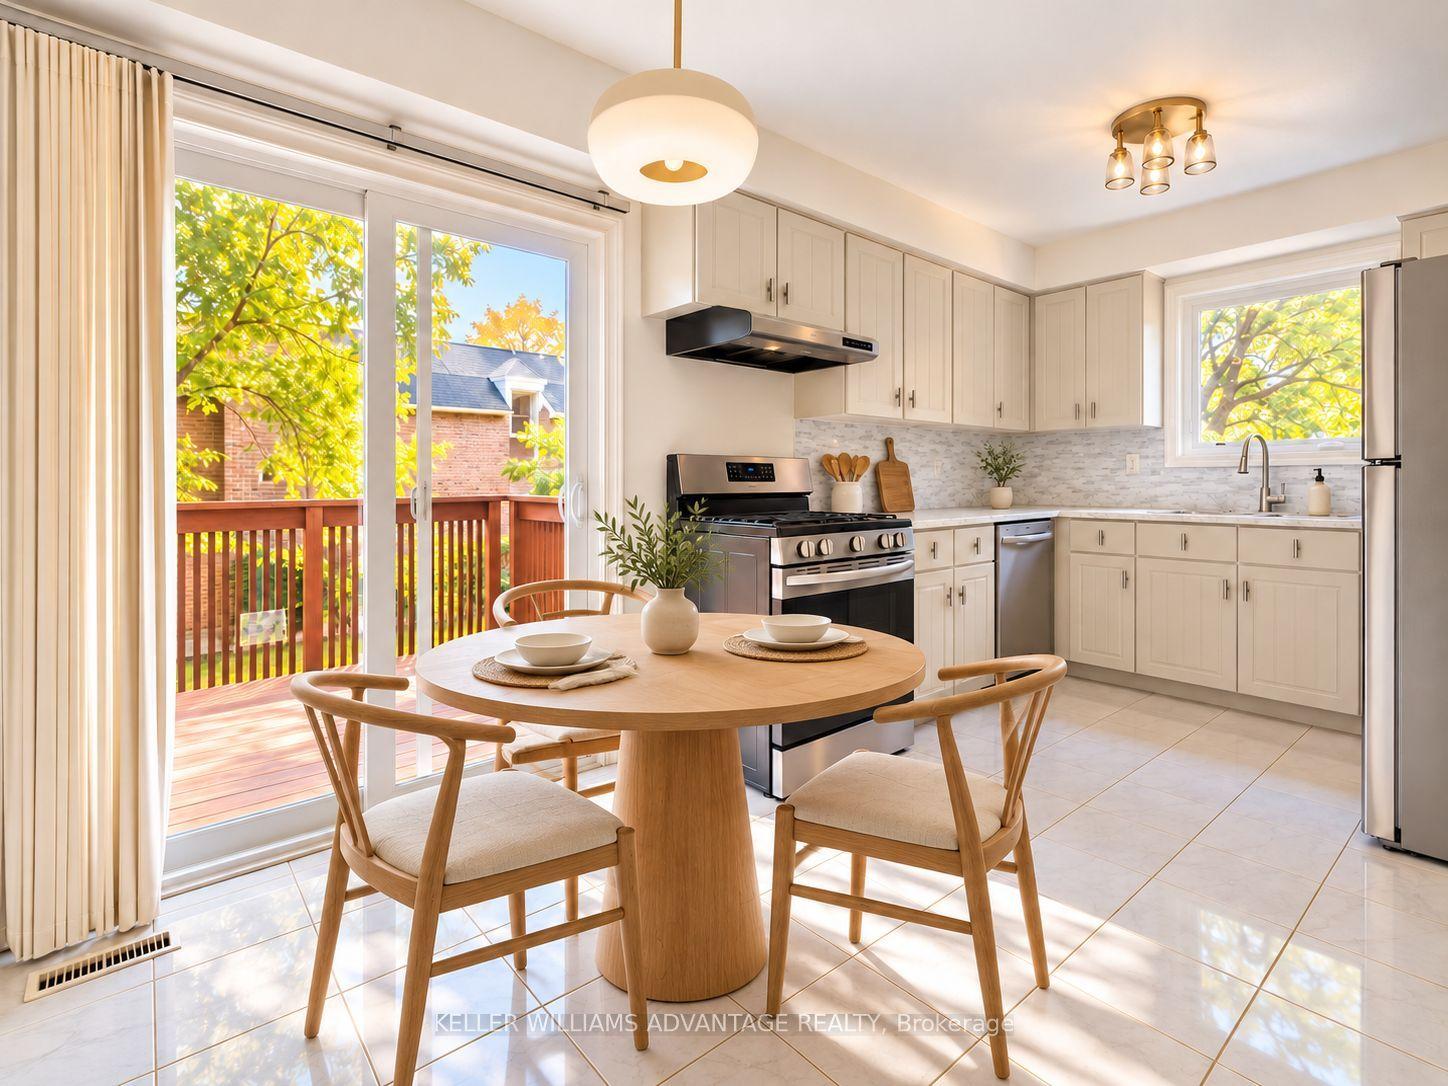
For Sale3 days ago
$1,125,000
Detached
est. $4,932/mo
58 Ambercroft Boulevard, Steeles
Toronto, ON
3 bd
3 ba
1,750
6
MLS# E14118212Keller Williams Advantage Realty
WhatsApp Aman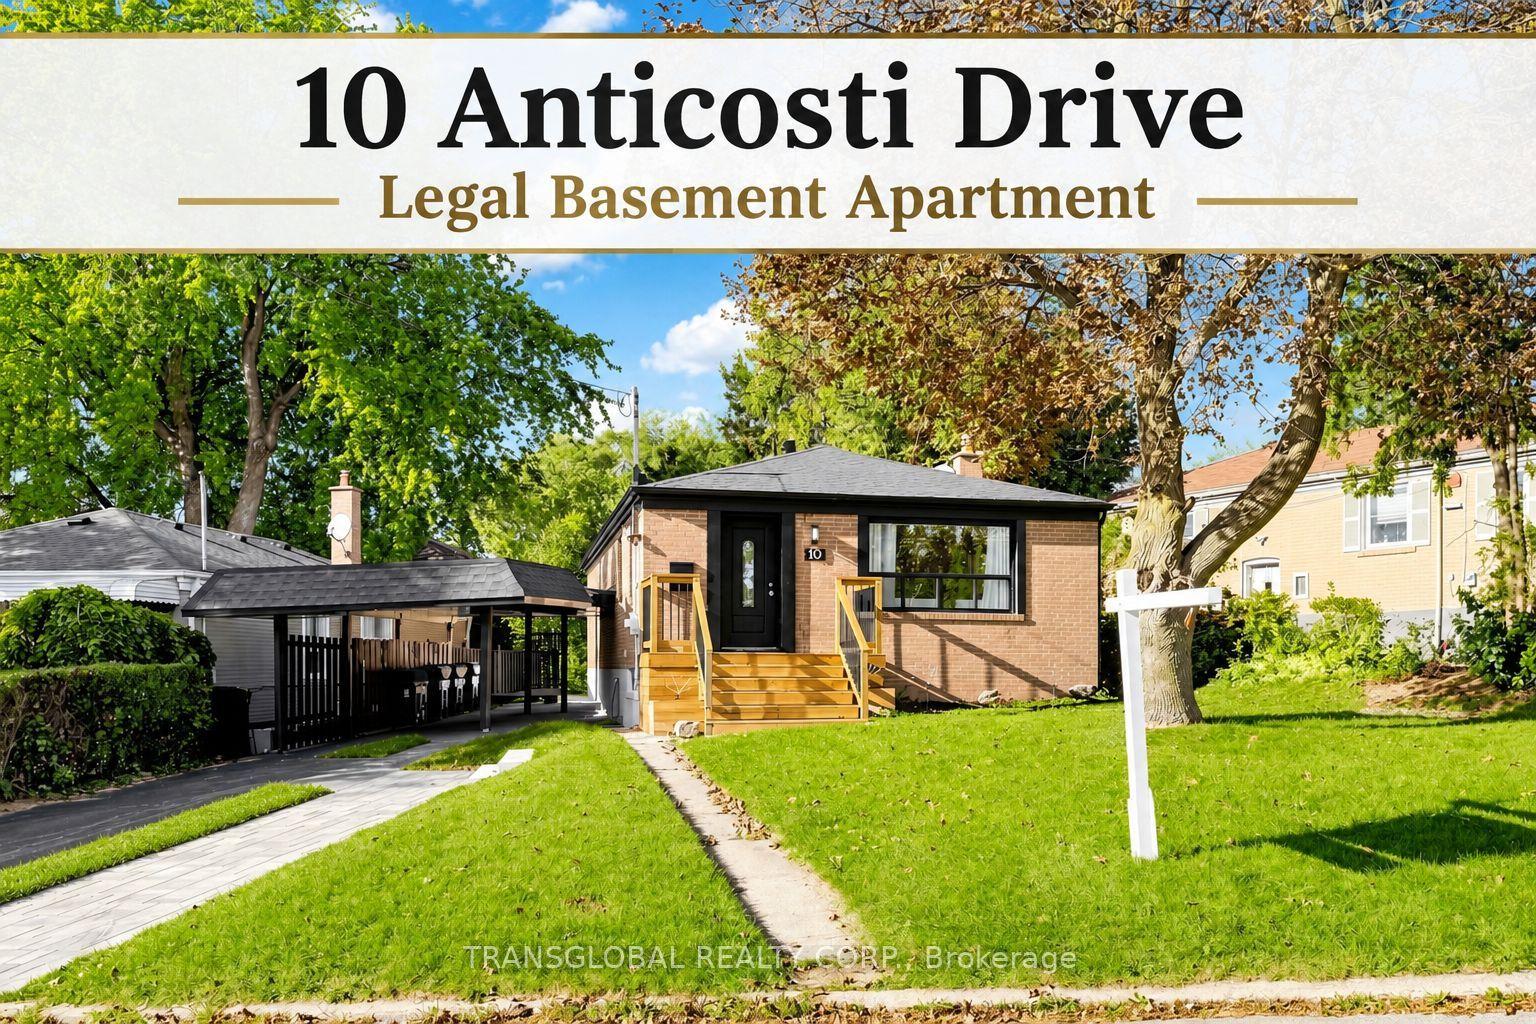
For Sale5 h ago
$999,900
Detached
est. $4,384/mo
10 Anticosti Drive, Bendale
Toronto, ON
3+2 bd
3 ba
900
4
MLS# E14128430Transglobal Realty Corp.
WhatsApp Aman