For Sale
Just Listed
10 Mendelssohn Street 413 #413
Clairlea-Birchmount, Toronto, ON
$409,900
1Bd
1Ba
650+sqft
1Parking
$631/sqft
CondoMLS# E14100646Listed 2026-10-210 DOM
Cooling
Central Air
Just listed! New listings in Toronto often receive offers within the first week.
About this home
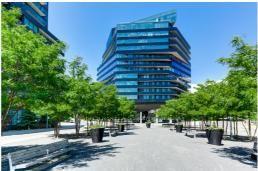
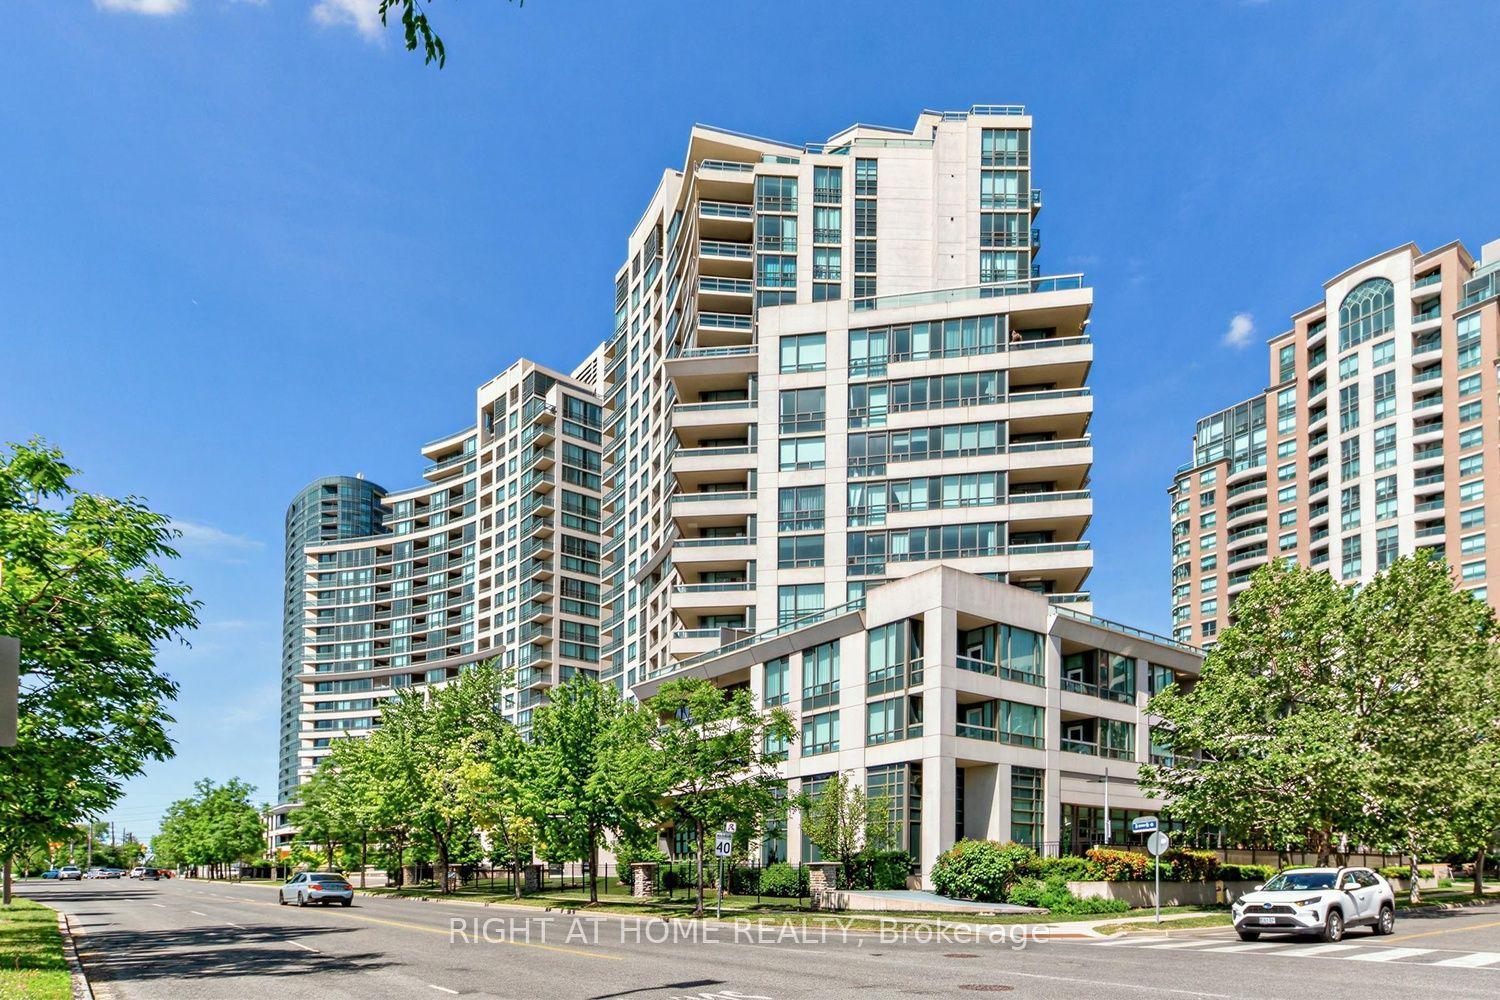
Welcome to this light-filled and beautifully renovated 621 sq. ft. 1-bedroom suite, offering an exceptionally spacious and well-designed layout in this sought-after low-rise community, just steps from Warden Subway Station, parks and the Warden Hilltop Community Centre. Move-in ready, the suite features an expansive open-concept living and dining area with plenty of room to entertain, including space to comfortably seat 6-8 guests for dinner. Walk out to the private covered balcony, the perfect spot to enjoy a morning coffee or a glass of wine at the end of the day. The modern white kitchen is open to the living and dining areas and offers stone countertops, full-size stainless steel appliances, generous prep and storage space, and a large pantry cupboard with French doors, which could easily be converted back to a hall closet if desired. With its size, storage and open layout, this is a kitchen that truly works for everyday living and entertaining. Updated flooring completes the fresh, contemporary feel in the suite. The renovated spa-inspired bathroom offers plenty of storage, while the oversized bedroom is another standout. Large enough to accommodate a California king-size bed with room to spare, there is also space for a substantial wardrobe in addition to the existing closet. For a 1-bedroom condo, this suite feels remarkably generous. The laundry room also offers a tremendous amount of additional storage. One parking space and one locker are included. Ideally located just steps from Warden Subway Station, the Warden Hilltop Community Centre, with Warden Woods trails, St Clair Ravine Park, schools, restaurants and Golden Mile shopping all nearby. Quick access to the DVP makes commuting downtown easy, while the area's expanding transit network adds even greater connectivity. Ask L.A. about availability of second parking space. Ask LA for photos of parking space and locker. Ask LA for very good condo inspection and status certificate.
RenovatedRavine
Rooms
Main Floor
| Foyer | 2.16 × 1.67 m | Large Closet Tile Floor |
| Living Room | 5.63 × 3.07 m | Combined w/Dining W/O To Balcony Open Concept |
| Dining Room | 5.63 × 3.07 m | Combined w/Living W/O To Balcony Open Concept |
| Kitchen | 2.71 × 2.49 m | Breakfast Bar Stainless Steel Appl Overlooks Dining |
| Primary Bedroom | 3.87 × 3.01 m | Picture Window Large Closet 4 Pc Bath |
| Laundry | 1.55 × 1.37 m | Separate Room B/I Appliances |
Features
- Carpet Free
- None
- Central Air
- Apartment
Financials
Annual Taxes
$2,087.08
Estimated Rental Income
Entire property$2,100 – $2,800/mo
Rental yield6.1% – 8.2%
*Estimates based on comparable rentals in the area. Actual income may vary.
Market Data — Toronto
Days on market0 days
Buyer's MarketSeller's Market
Based on active listings in Toronto. Data updates daily.
Demographics — Toronto
Population
2,794,356
Avg Household Income
$102,000
Age Distribution
0-19
19%
20-34
24%
35-49
21%
50-64
19%
65+
17%
Ownership53% own · 47% rent
EnglishMandarinCantoneseTagalogTamil
Getting around
How walkable, bikeable, and transit-friendly this neighbourhood is.
83
/ 100
Walk Score
Very Walkable
77
/ 100
Transit Score
Excellent Transit
64
/ 100
Bike Score
Bikeable
Scores are estimates based on neighbourhood data and are for informational purposes only.
MLS® data courtesy of the Toronto Regional Real Estate Board (TRREB).
The information provided herein must only be used by consumers that have a bona fide interest in the purchase, sale, or lease of real estate and may not be used for any commercial purpose or any other purpose. Listing information is deemed reliable but is not guaranteed accurate by the Toronto Regional Real Estate Board, the listing brokerage, or this website. The trademarks REALTOR®, REALTORS® and the REALTOR® logo are controlled by The Canadian Real Estate Association (CREA) and identify real estate professionals who are members of CREA. MLS®, Multiple Listing Service®, and the associated logos are owned by CREA. Not intended to solicit properties currently listed for sale or buyers under contract.
You may also like
More homes in Toronto
Hand-picked listings with a similar price range and style.
For SaleJust listed
$395,000
Condo
est. $1,732/mo
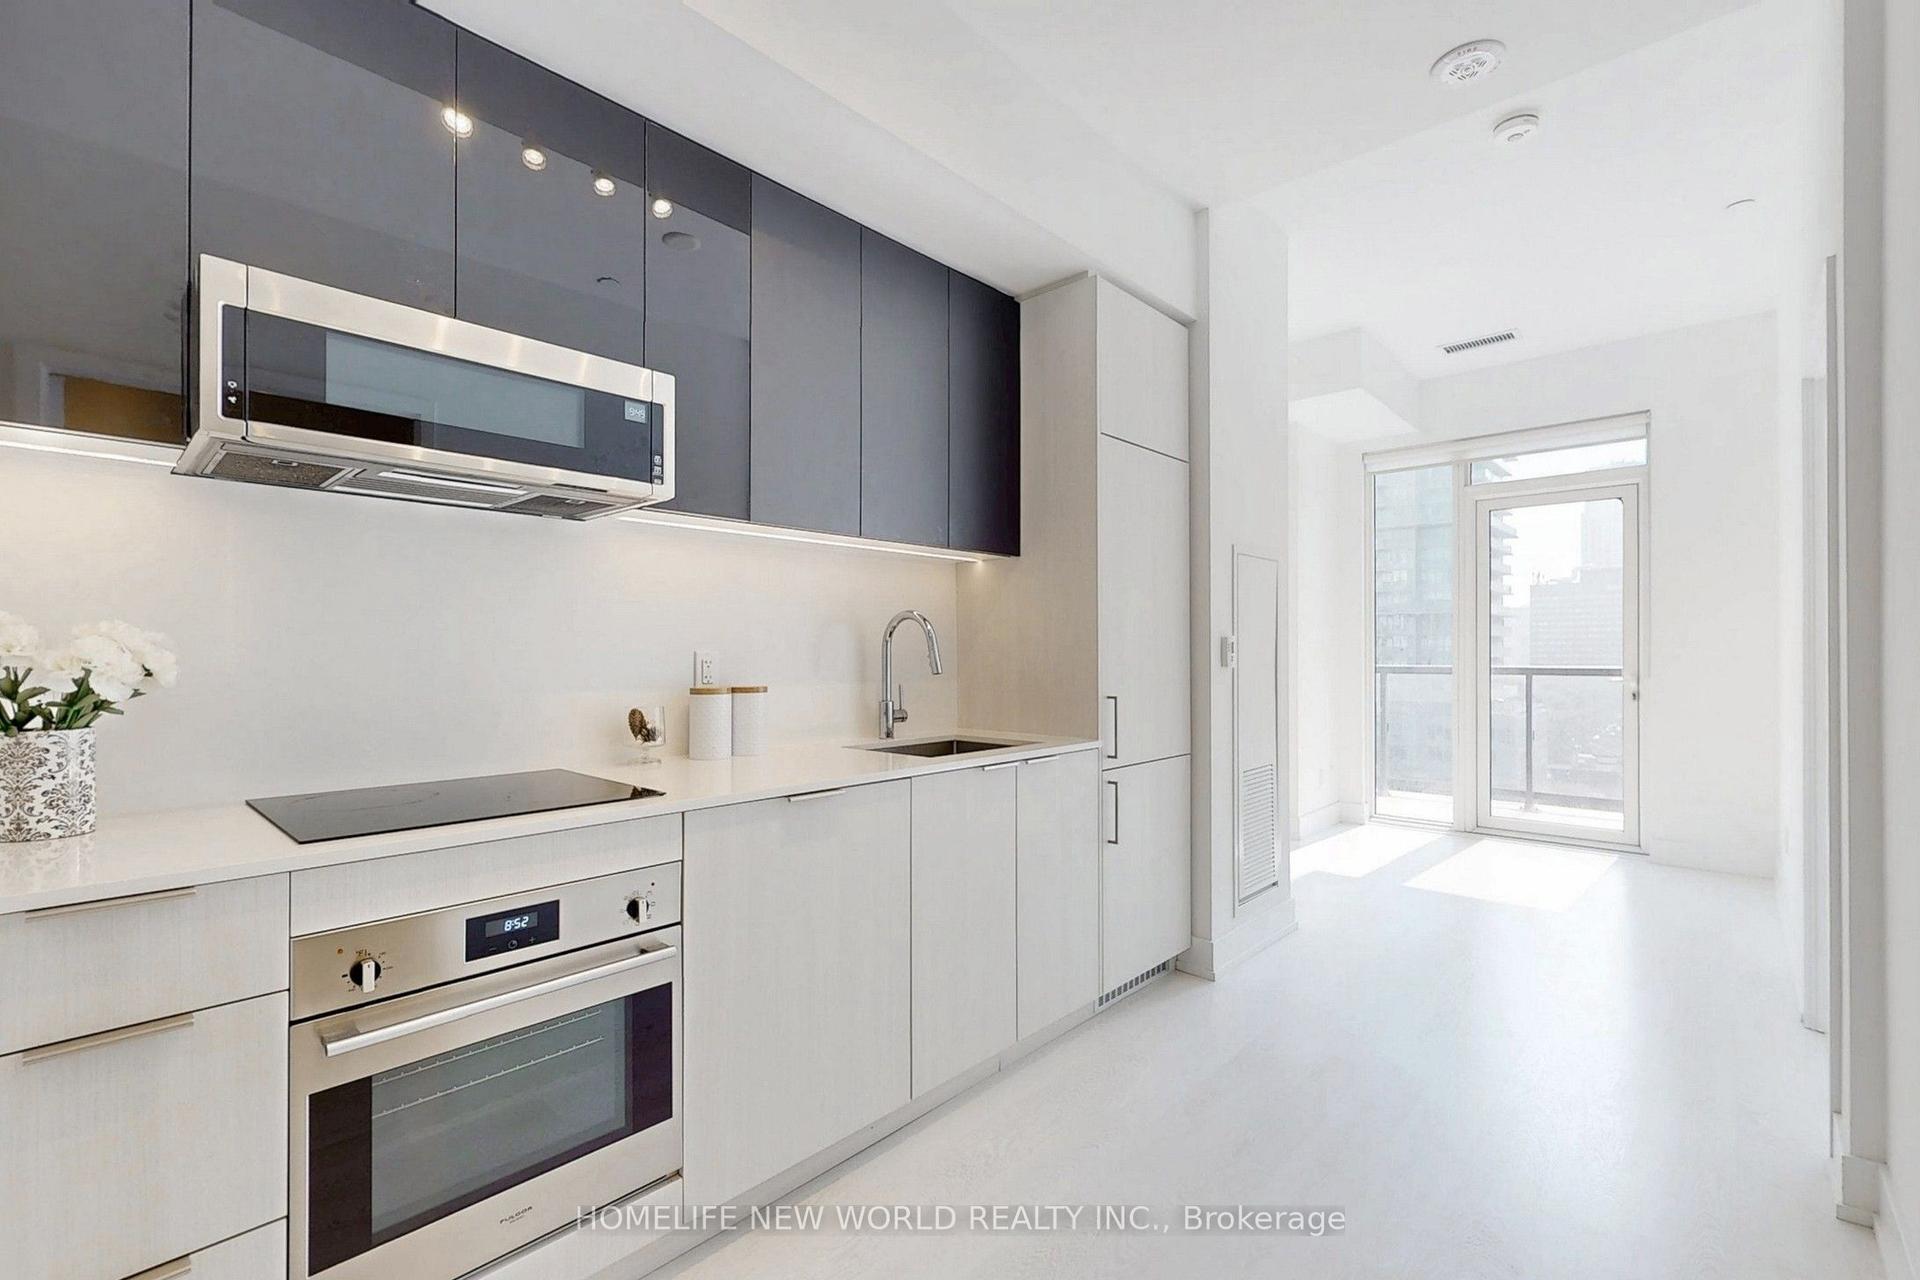
308 Jarvis Street 1004 #1004, Church-Yonge Corridor
Toronto, ON
1 bd
1 ba
250
0
MLS# C14100796Homelife New World Realty Inc.
WhatsApp Aman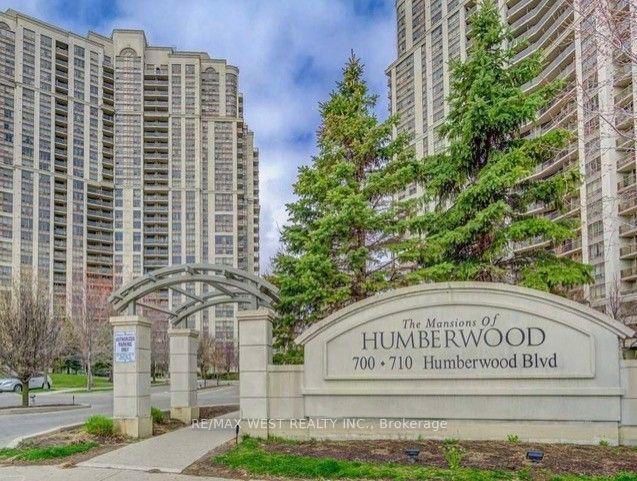
For Sale20 h ago
$500,000
Condo
est. $2,192/mo
700 Humberwood Boulevard 219A #219A, West Humber-Clairville
Toronto, ON
2 bd
1 ba
850
1
MLS# W14100176Re/Max West Realty Inc.
WhatsApp Aman