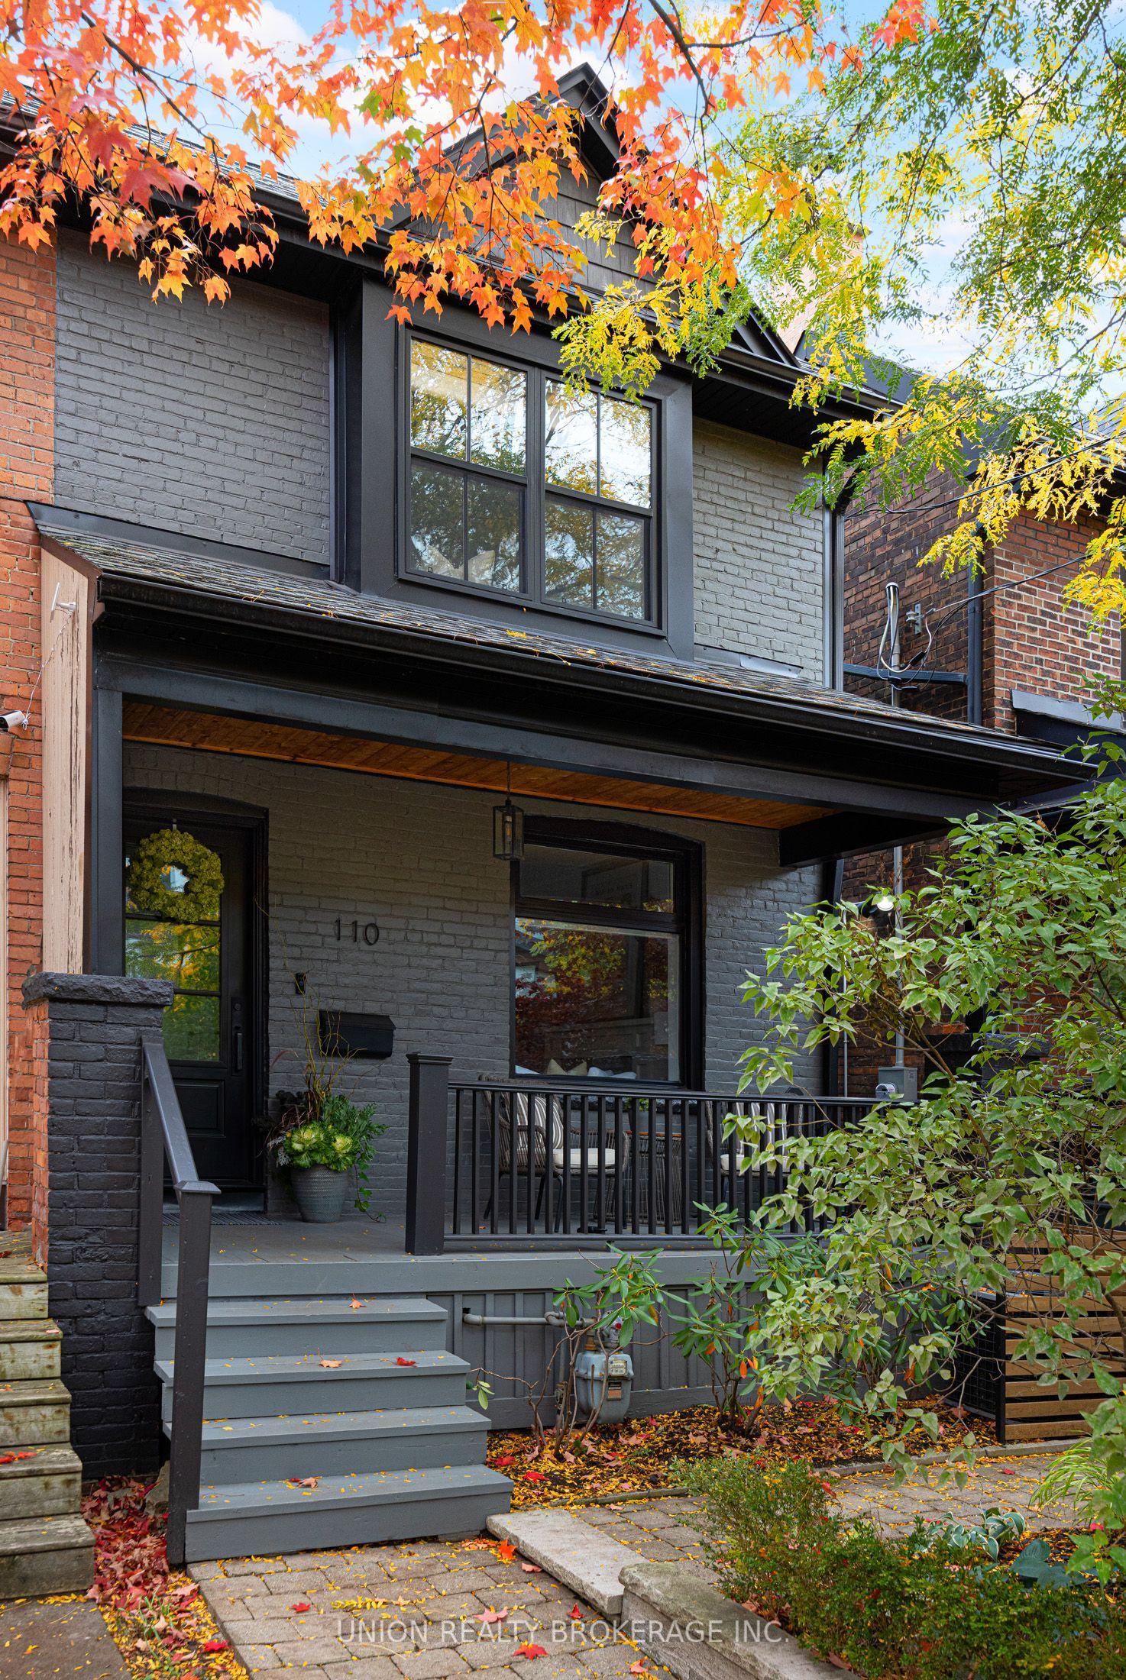
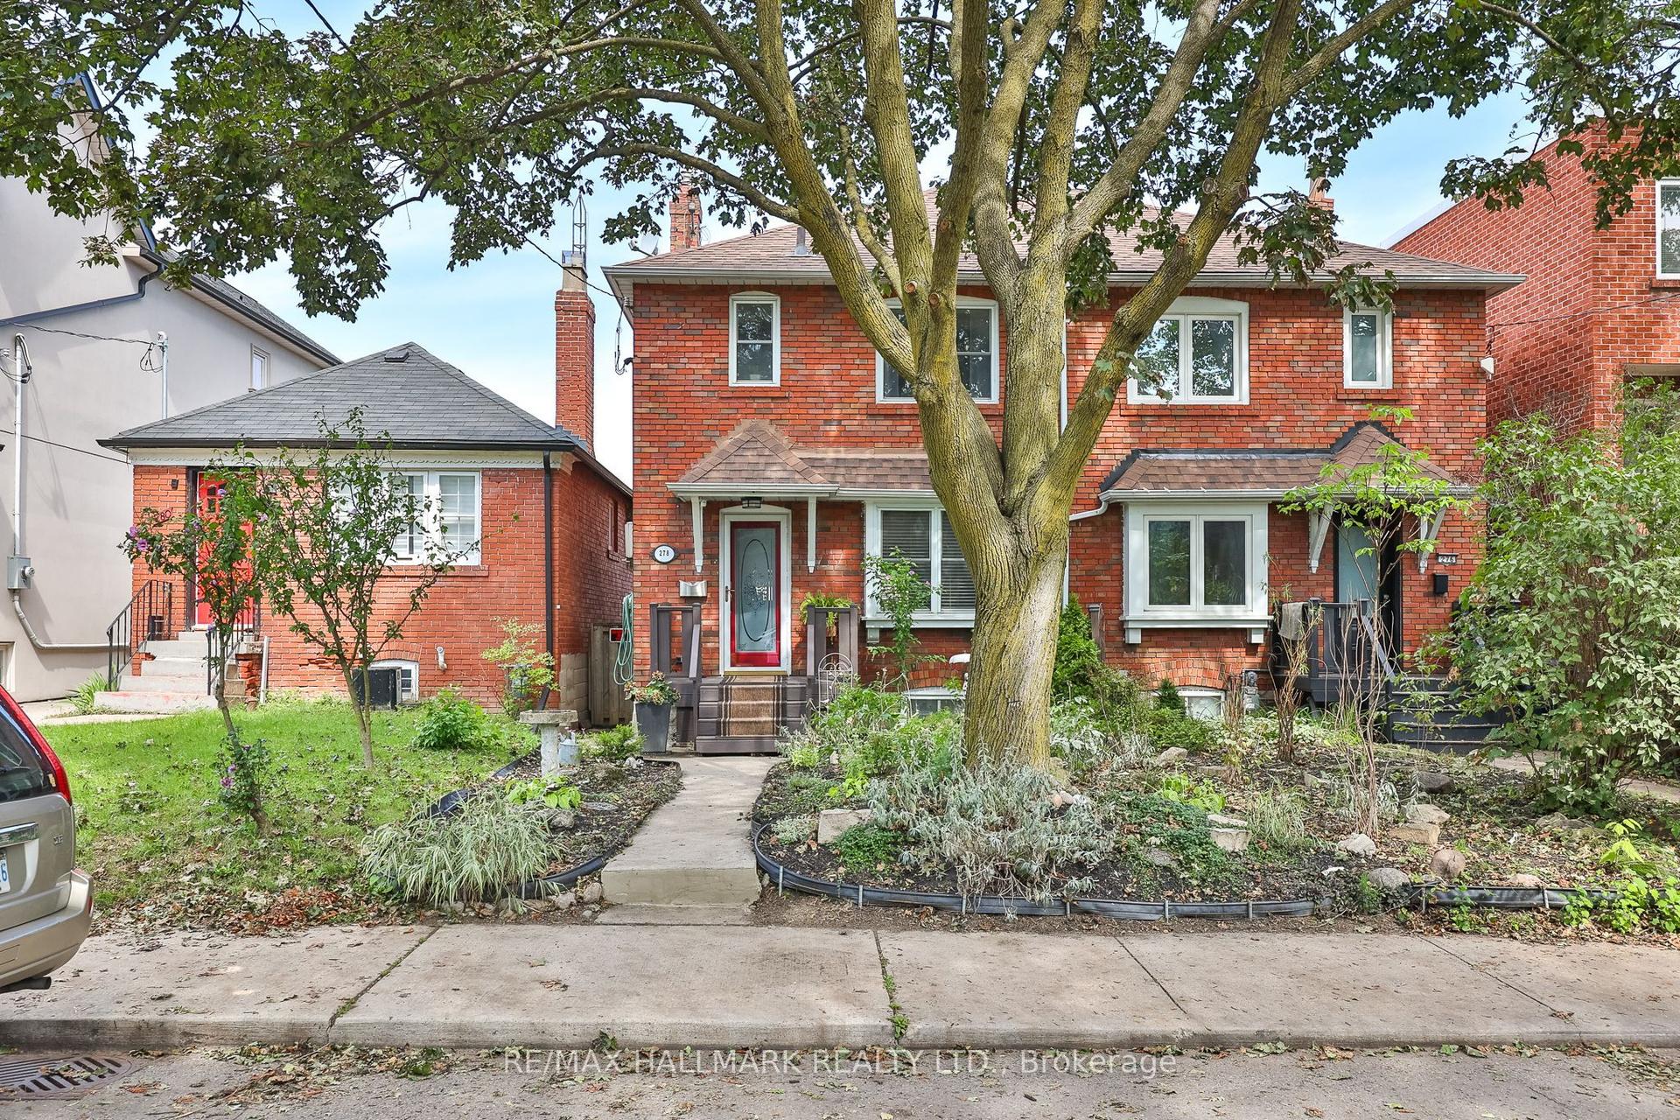
For Sale
Open House Sun 19–21
159 Boultbee Avenue
Blake-Jones, Toronto, ON
$1,299,000
3+1Bd
5Ba
2,250+sqft
0Parking
16.47 x 98 ftlot
$577/sqft
Semi-DetachedMLS# E14101168Listed 2026-10-218 DOM
Heating
On Demand Water Heater
Cooling
Central Air
Basement
Finished
About this home
Built in 2022, this modern semi in The Pocket offers four finished levels, a private terrace and a bathroom for every bedroom. The main floor is open and bright: a long living room flows to the kitchen and dining area, with a gas range, stainless steel appliances, generous counter space and a walk-out to the fenced backyard. A powder room and an open staircase with glass railings complete the level. Upstairs, two bedrooms each have their own ensuite, with an office nook and laundry on the same floor. The entire third floor is the primary retreat: a bedroom with walk-in closet, an ensuite with glass shower, and a walk-out to a finished terrace with glass railings and treetop views. The lower level has its own walk-up entrance, kitchenette / dinning, bedroom and full 4 piece bath, offering flexible space for guests, extended family or a home office. The Pocket is one of the east end's most loved enclaves, known for its tree-lined streets, front porches and strong community spirit. Walk to Phin Park, the shops, cafes and restaurants of the Danforth, and Donlands and Pape subway stations, with the future Ontario Line nearby. Leslieville and Riverdale are minutes away. Permit street parking available through the City of Toronto (buyer to verify eligibility).
Rooms
Main Floor
| Living Room | 7.16 × 3.68 m | Hardwood Floor Open Concept Overlooks Frontyard |
| Dining Room | 7.16 × 3.68 m | Hardwood Floor Combined w/Living Open Concept |
| Kitchen | 4.99 × 3.68 m | Hardwood Floor Stainless Steel Appl Breakfast Area |
Second Floor
| Bedroom 2 | 5.02 × 3.67 m | 4 Pc Ensuite Walk-In Closet(s) Hardwood Floor |
| Bedroom 3 | 5.01 × 3.67 m | 4 Pc Ensuite Large Closet Hardwood Floor |
| Office | 1.54 × 1.55 m | Hardwood Floor Open Concept |
Third Floor
| Primary Bedroom | 4.52 × 3.68 m | 4 Pc Ensuite Walk-In Closet(s) Hardwood Floor |
Basement
| Kitchen | 4.00 × 3.50 m | Combined w/Dining Stainless Steel Appl Walk-Up |
Features
- Carpet Free
- ERV/HRV
- In-Law Capability
- In-Law Suite
- On Demand Water Heater
- Apartment
- Separate Entrance
- Walk-Up
- Finished
- Central Air
- 3-Storey
Financials
Annual Taxes
$7,404.55
Estimated Rental Income
Entire property$3,200 – $4,800/mo
Basement apartment$1,800 – $2,500/mo
Rental yield3.0% – 4.4%
*Estimates based on comparable rentals in the area. Actual income may vary.
Market Data — Toronto
Days on market8 days
Buyer's MarketSeller's Market
Based on active listings in Toronto. Data updates daily.
Demographics — Toronto
Population
2,794,356
Avg Household Income
$102,000
Age Distribution
0-19
19%
20-34
24%
35-49
21%
50-64
19%
65+
17%
Ownership53% own · 47% rent
EnglishMandarinCantoneseTagalogTamil
Getting around
How walkable, bikeable, and transit-friendly this neighbourhood is.
72
/ 100
Walk Score
Very Walkable
66
/ 100
Transit Score
Good Transit
64
/ 100
Bike Score
Bikeable
Scores are estimates based on neighbourhood data and are for informational purposes only.
MLS® data courtesy of the Toronto Regional Real Estate Board (TRREB).
The information provided herein must only be used by consumers that have a bona fide interest in the purchase, sale, or lease of real estate and may not be used for any commercial purpose or any other purpose. Listing information is deemed reliable but is not guaranteed accurate by the Toronto Regional Real Estate Board, the listing brokerage, or this website. The trademarks REALTOR®, REALTORS® and the REALTOR® logo are controlled by The Canadian Real Estate Association (CREA) and identify real estate professionals who are members of CREA. MLS®, Multiple Listing Service®, and the associated logos are owned by CREA. Not intended to solicit properties currently listed for sale or buyers under contract.
You may also like
More homes in Toronto
Hand-picked listings with a similar price range and style.
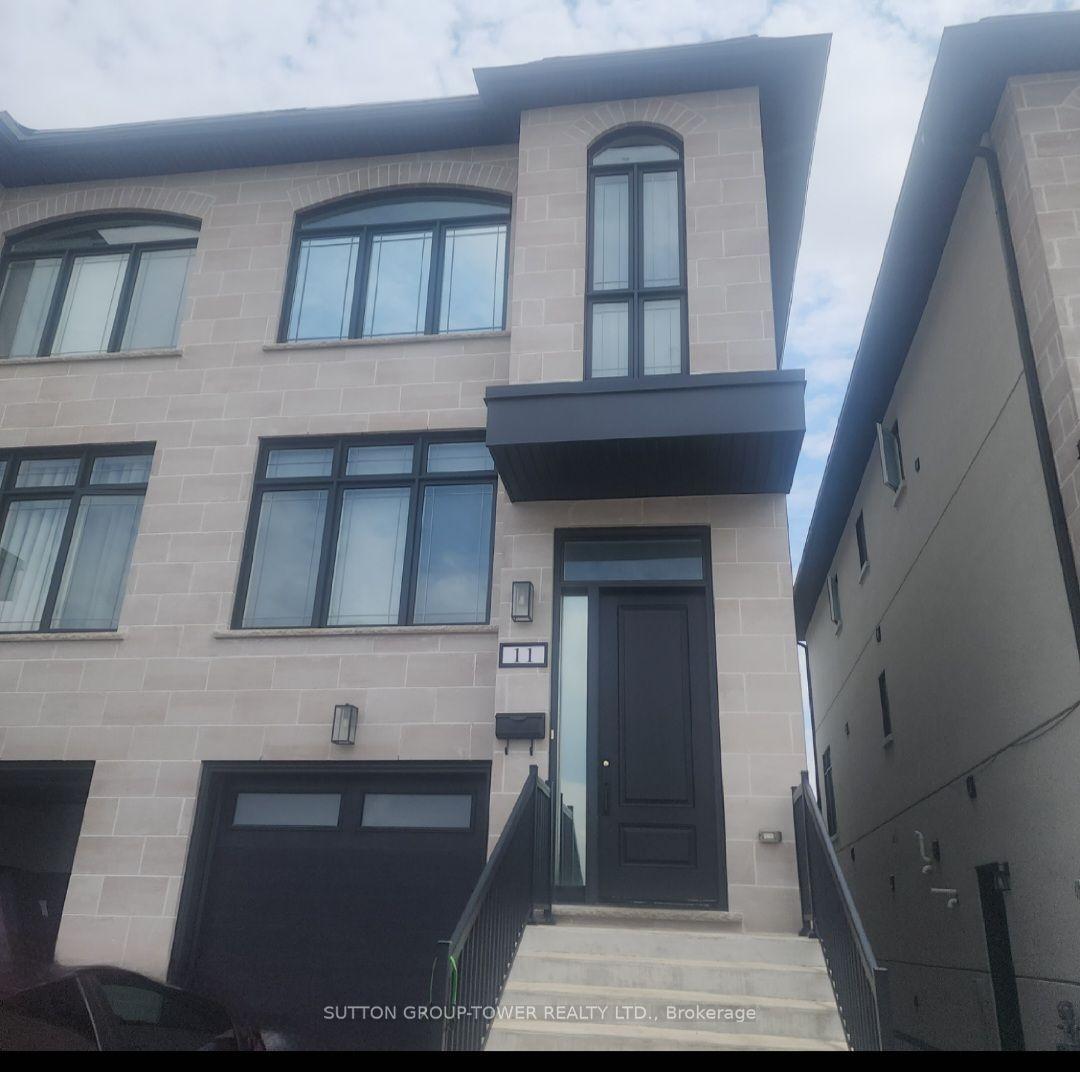
For Sale1 month ago
$1,200,000
Semi-Detached
est. $5,261/mo
11 St. Gaspar Court, Humber Summit
Toronto, ON
3 bd
4 ba
2,250
2
MLS# W13788078Sutton Group-Tower Realty Ltd.
WhatsApp Aman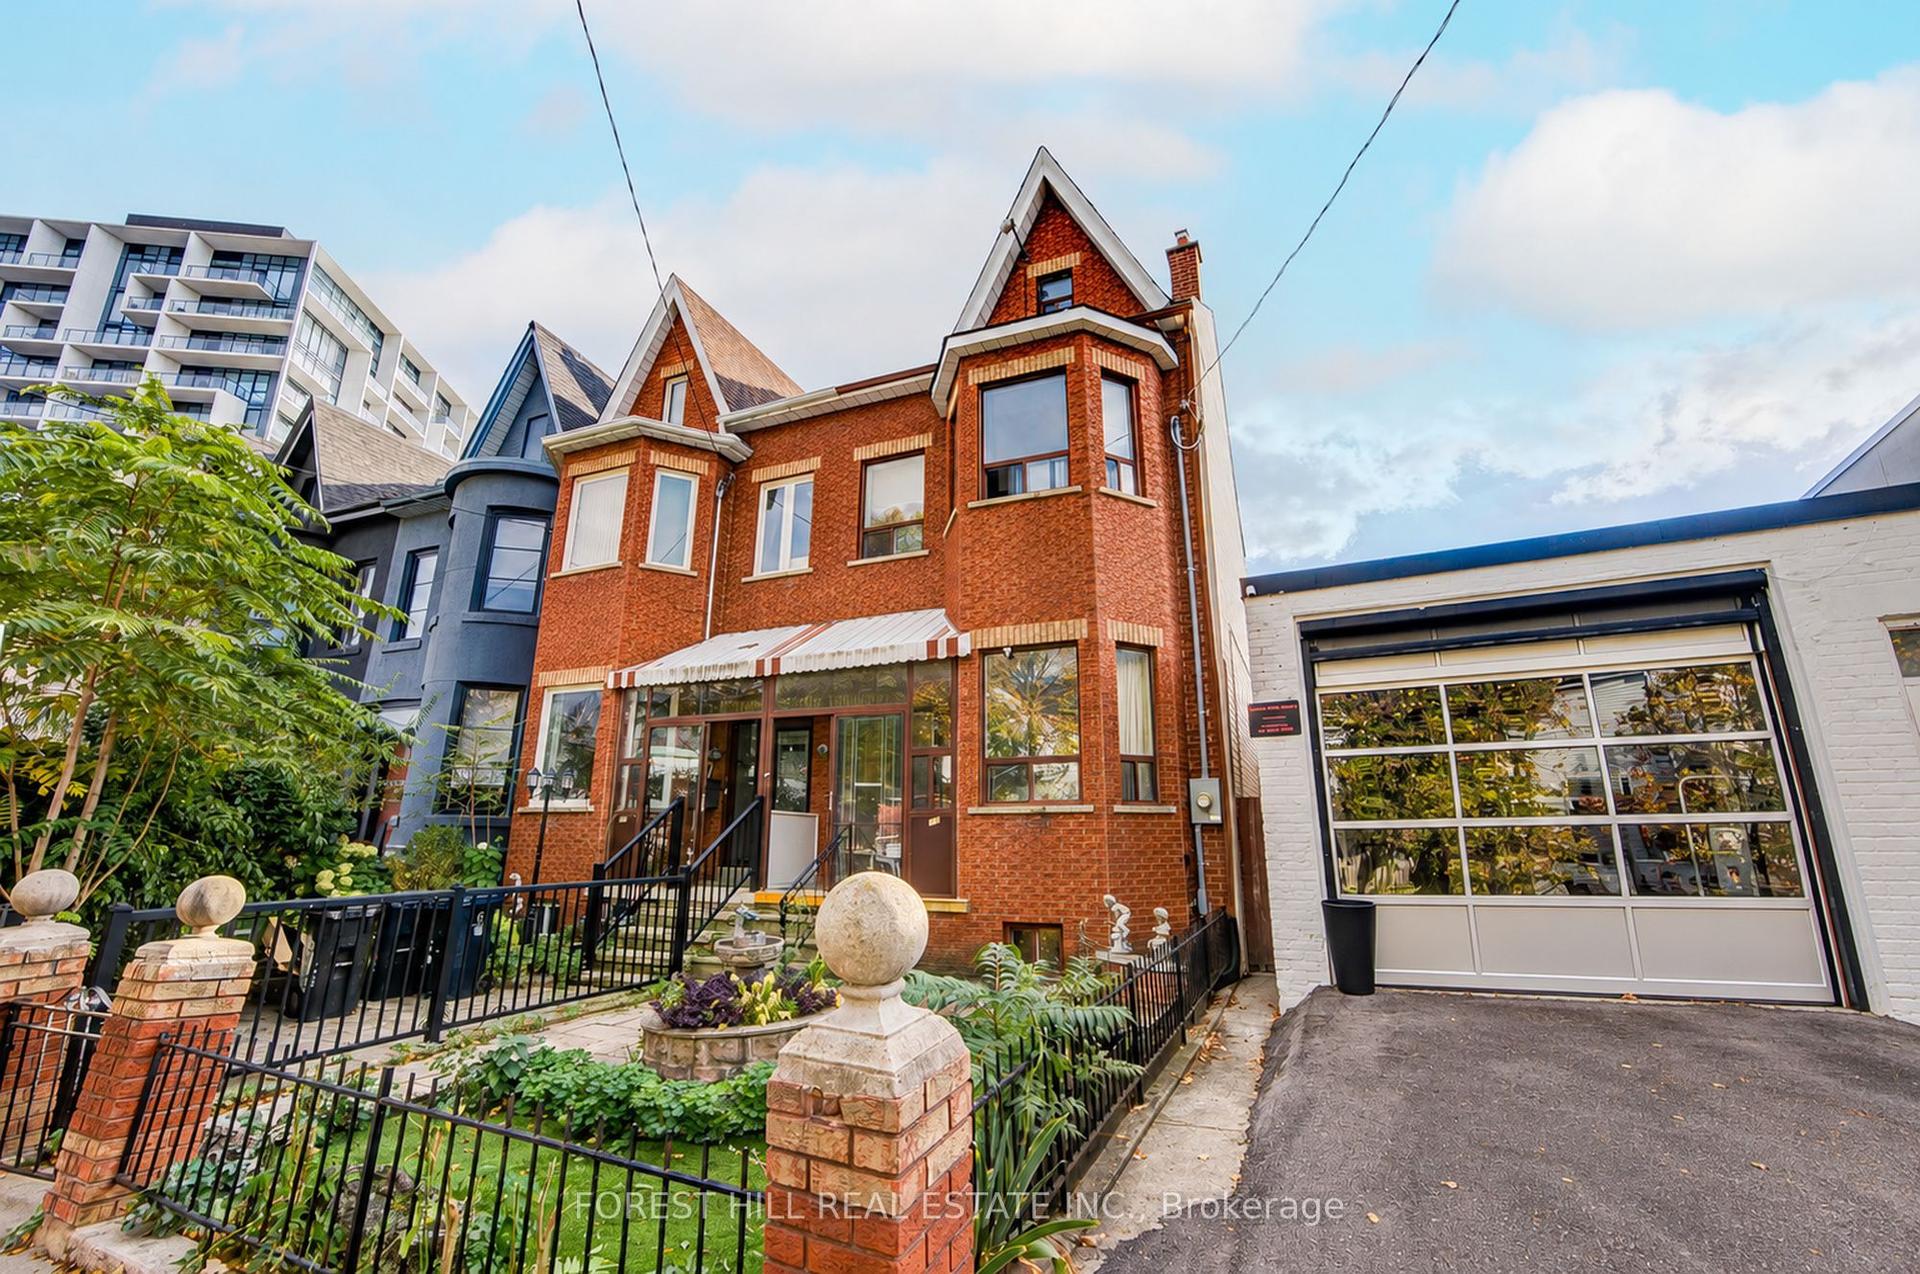
For Sale1 day ago
$1,450,000
Semi-Detached
est. $6,357/mo
121 Niagara Street, Niagara
Toronto, ON
6+1 bd
3 ba
1,300
2
MLS# C14126540Forest Hill Real Estate Inc.
WhatsApp Aman