For Sale
Open House Sun 19–21
23 Flowers Crescent
South West, Ajax, ON
$850,000
3Bd
4Ba
1,300+sqft
3Parking
40.19 x 104.5 ftlot
$654/sqft
DetachedMLS# E14101798Listed 2026-10-2111 DOM
Cooling
Central Vacuum
Basement
Finished
About this home
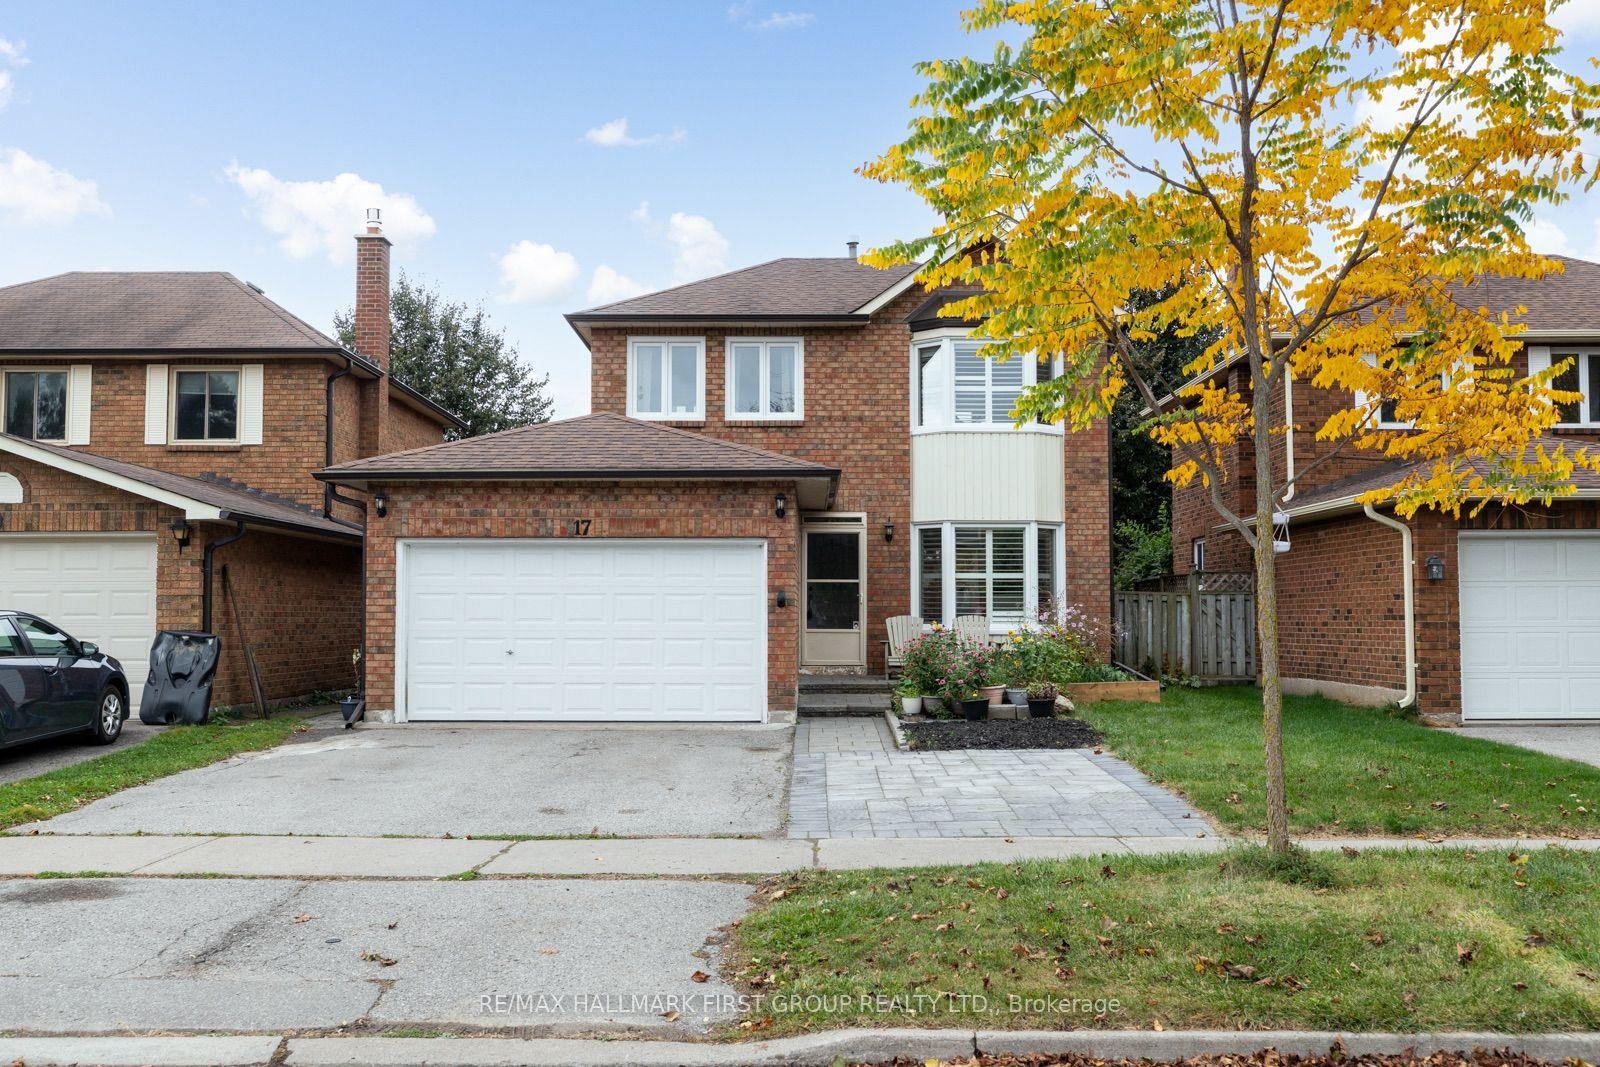
Lakeside Living at its Finest in Desirable South Ajax! **Over 2400Sq Feet of Finished Living Space ** Welcome to this meticulously maintained &thoughtfully upgraded 3-bedroom, 4-bathroom home nestled on a quiet crescent in sought-after South Ajax, just moments from the lake! Offering the perfect blend of comfort, space, &versatility, this home is an exceptional opportunity for first-time buyers, growing families, or downsizers seeking a welcoming neighbourhood &convenient lifestyle. The bright living &dining rooms feature a beautiful bay window overlooking the front yard, while the updated kitchen (2020) offers ample cabinetry and counter space with a seamless view of the family room, currently used as an additional dining area. Upstairs, the spacious primary retreat boasts a walk-in closet &private ensuite, complemented by generous secondary bedrooms with excellent closet space. The finished basement adds incredible versatility, featuring a recreation room, home gym, extensive storage, &a spectacular addition with bright above-grade windows (renovated in 2026) - ideal for a home office, hobby space, or potential in-law retreat. Step outside to enjoy the stunning covered rear porch addition (2026) with a hot tub, newly installed lighting, &gas-line for the barbeque, creating the perfect setting for relaxing or entertaining. Beautiful curb appeal with landscaped front yard &private double driveway plus 1.5-car garage, oversized storage shed, &backyard space for kids &pets complete the package. Enjoy the best of lakeside living in a desirable Ajax community steps to Lake Ontario, parks, trails, shopping, grocery, restaurants, schools, and everyday amenities. A wonderful place to call home, with the space to grow, room to entertain, and lifestyle you've been looking for! Additional updates include: garage door 2026, broadloom on stairs going to second level 2026, interior paint throughout 2026, laundry room floor 2026, hot tub pump 2026, shingles 2021, & furnace 2015.
GarageRenovated
Rooms
Main Floor
| Foyer | 2.92 × 1.51 m | W/O To Patio Access To Garage Window |
| Living Room | 6.71 × 3.27 m | Combined w/Dining Hardwood Floor Bay Window |
| Dining Room | 6.71 × 3.27 m | Combined w/Living Hardwood Floor Overlooks Backyard |
| Kitchen | 3.24 × 3.68 m | W/O To Deck Large Window Open Concept |
| Family Room | 3.27 × 3.28 m | Stained Glass Large Window Open Concept |
Second Floor
| Primary Bedroom | 3.28 × 4.16 m | Hardwood Floor Overlooks Frontyard 2 Pc Ensuite |
| Bedroom 2 | 3.17 × 2.87 m | Hardwood Floor Overlooks Frontyard Double Closet |
| Bedroom 3 | 3.02 × 2.72 m | Hardwood Floor Overlooks Backyard Walk-In Closet(s) |
Basement
| Recreation | 3.14 × 6.55 m | Tile Floor Open Concept Above Grade Window |
| Exercise Room | 3.12 × 2.85 m | Tile Floor Separate Room |
| Recreation | 4.45 × 5.78 m | Pot Lights Above Grade Window Renovated |
| Laundry | 3.29 × 3.11 m | Above Grade Window |
Other
| Room | — |
Features
- Other
- Central Vacuum
- Deck
- Hot Tub
- Landscaped
- Lighting
- Patio
- Finished
- Central Air
- 2-Storey
Financials
Annual Taxes
$5,901
Estimated Rental Income
Entire property$3,200 – $4,800/mo
Basement apartment$1,800 – $2,500/mo
Rental yield4.5% – 6.8%
*Estimates based on comparable rentals in the area. Actual income may vary.
Market Data — Ajax
Days on market11 days
Buyer's MarketSeller's Market
Based on active listings in Ajax. Data updates daily.
Demographics — Ajax
Population
126,666
Avg Household Income
$108,000
Age Distribution
0-19
24%
20-34
20%
35-49
22%
50-64
20%
65+
14%
Ownership79% own · 21% rent
EnglishTamilUrduTagalogFrench
Getting around
How walkable, bikeable, and transit-friendly this neighbourhood is.
55
/ 100
Walk Score
Somewhat Walkable
46
/ 100
Transit Score
Some Transit
43
/ 100
Bike Score
Somewhat Bikeable
Scores are estimates based on neighbourhood data and are for informational purposes only.
MLS® data courtesy of the Toronto Regional Real Estate Board (TRREB).
The information provided herein must only be used by consumers that have a bona fide interest in the purchase, sale, or lease of real estate and may not be used for any commercial purpose or any other purpose. Listing information is deemed reliable but is not guaranteed accurate by the Toronto Regional Real Estate Board, the listing brokerage, or this website. The trademarks REALTOR®, REALTORS® and the REALTOR® logo are controlled by The Canadian Real Estate Association (CREA) and identify real estate professionals who are members of CREA. MLS®, Multiple Listing Service®, and the associated logos are owned by CREA. Not intended to solicit properties currently listed for sale or buyers under contract.
You may also like
More homes in Ajax
Hand-picked listings with a similar price range and style.
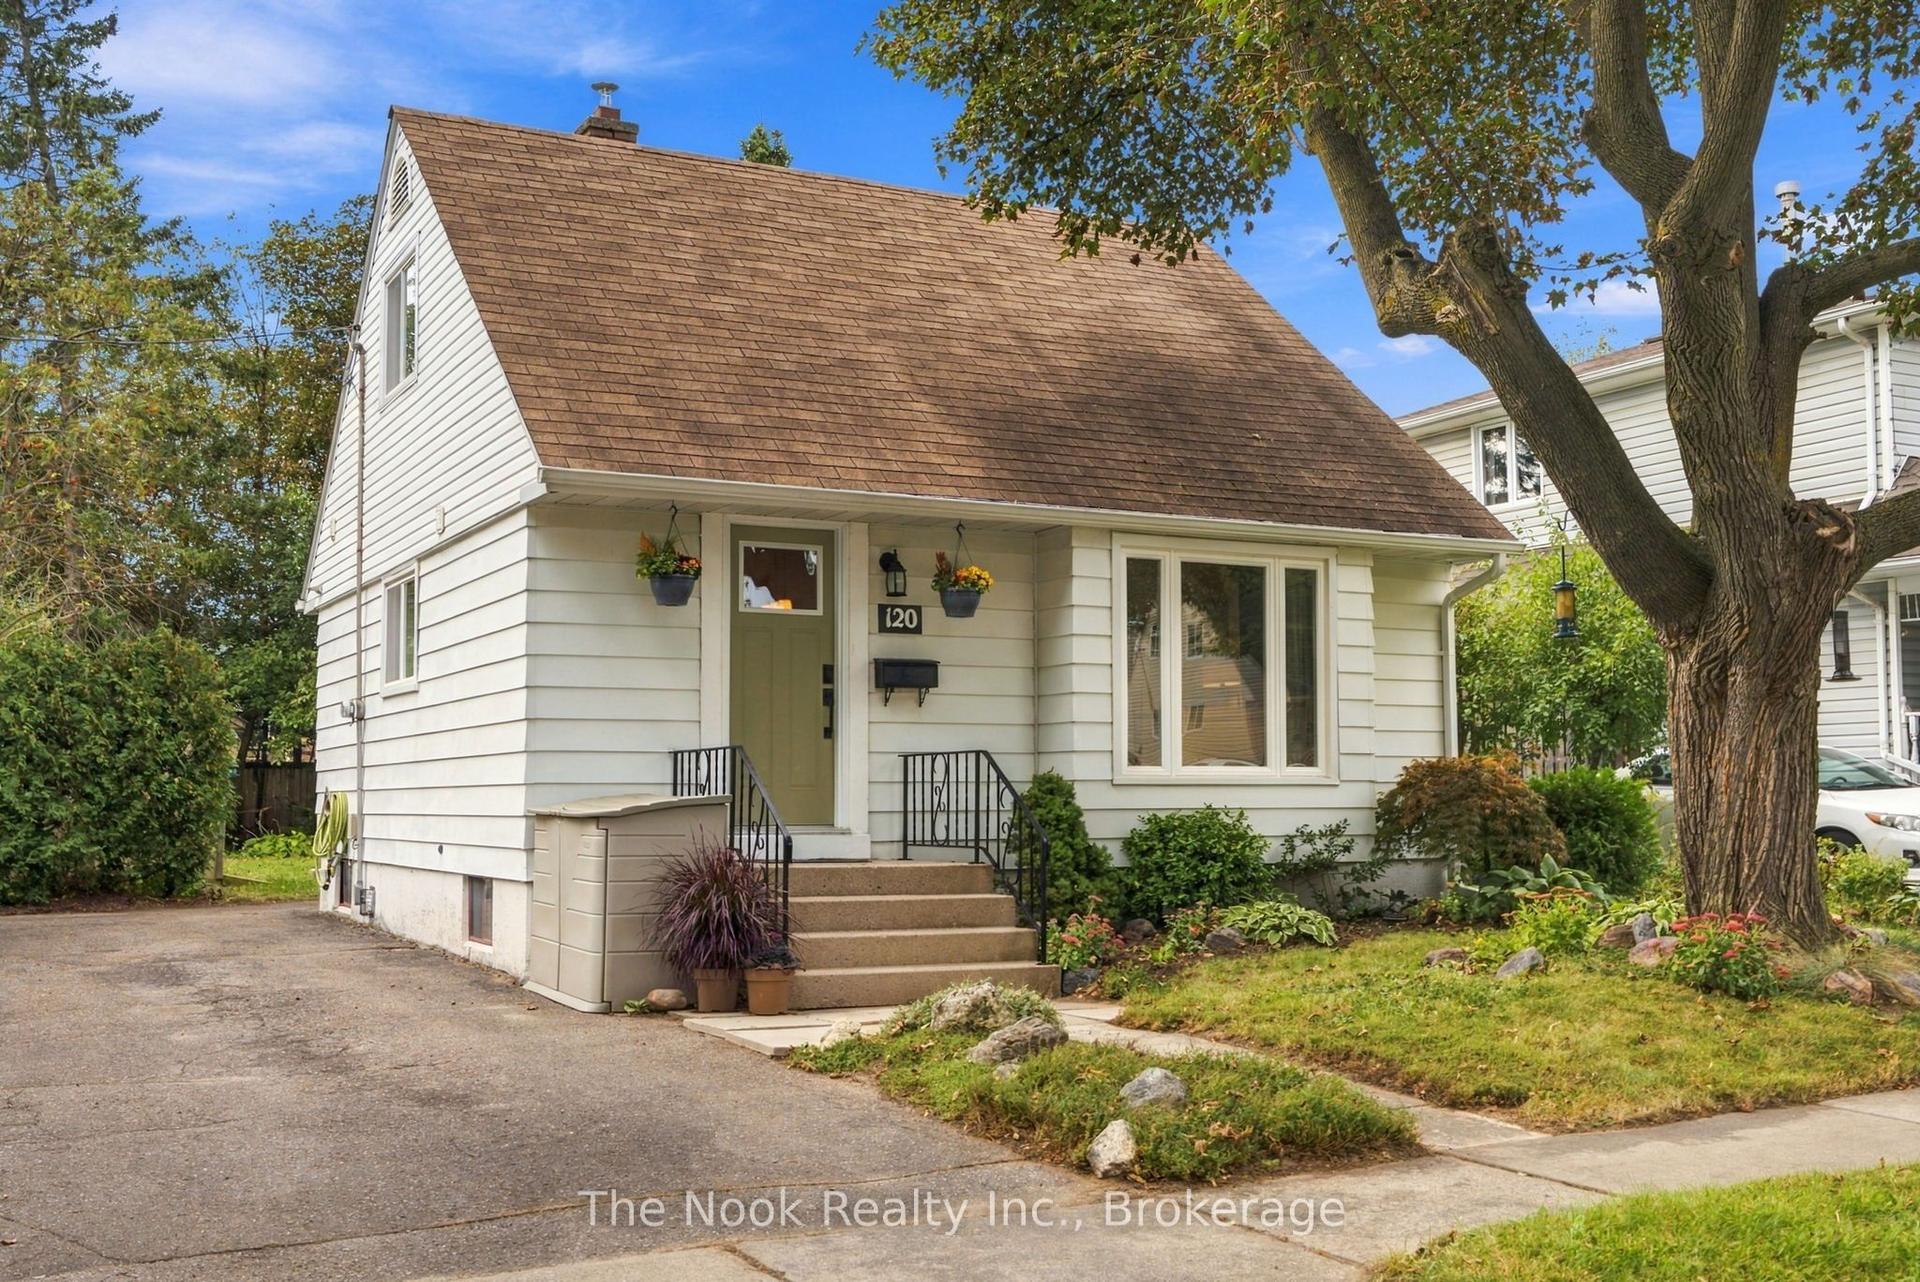
For Sale1 month ago
$674,000
Detached
est. $2,955/mo
120 Admiral Road, South East
Ajax, ON
2 bd
3 ba
900
3
MLS# E13852928The Nook Realty Inc.
WhatsApp Aman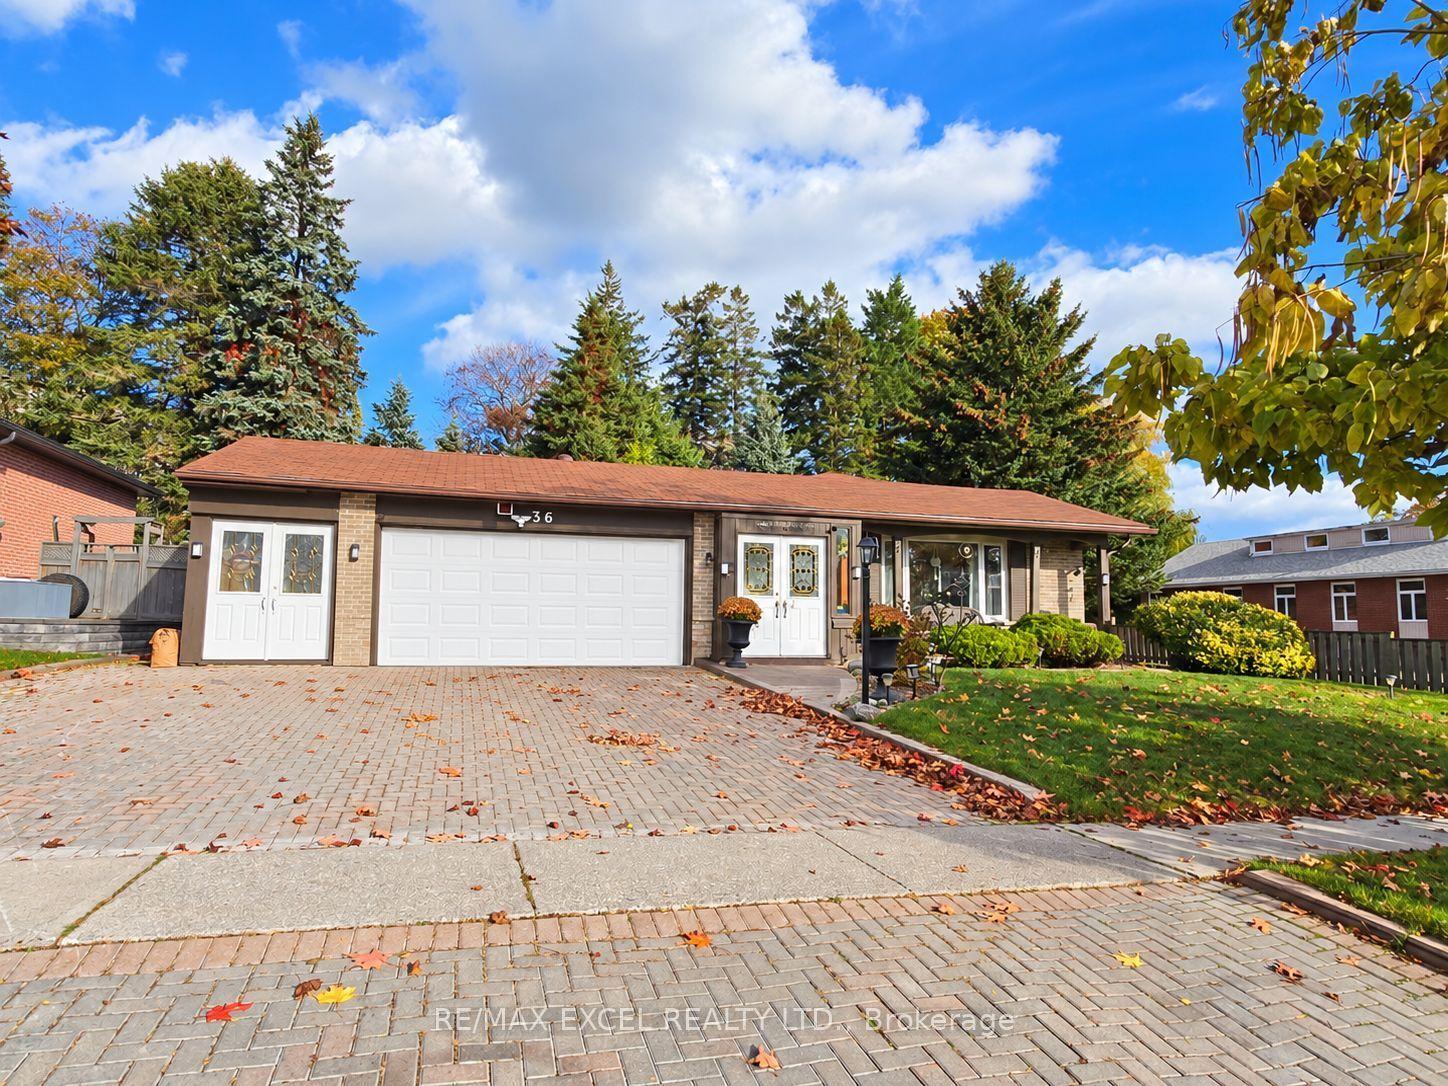
For Sale7 h ago
$989,000
Detached
est. $4,336/mo
36 Mcclarnan Road, South East
Ajax, ON
3+1 bd
3 ba
1,300
5
MLS# E14136770Re/Max Excel Realty Ltd.
WhatsApp Aman