For Sale
Just Listed
Open House Sat 18–20
74 Tilley Drive
Centennial Scarborough, Toronto, ON
$998,800
3+1Bd
2Ba
1,300+sqft
2Parking
51.83 x 106.11 ftlot
$768/sqft
DetachedMLS# E14102042Listed 2026-10-211 DOM
Cooling
Central Air
Basement
Finished
Just listed! New listings in Toronto often receive offers within the first week.
About this home
Welcome to 74 Tilley Drive, a beautifully renovated 3+1 bedroom, 2 bathroom home in the sought-after waterfront community of West Rouge! From the moment you step inside, you'll be impressed by the stunning open concept living space with vaulted ceilings, hardwood floors and a gorgeous custom kitchen with a large centre island. An incredible space designed for both everyday family living and entertaining! The main floor is filled with natural light and features walkouts to the backyard through a back patio door and a convenient side entrance off the kitchen. Just a few steps up are three spacious bedrooms and a beautifully renovated 4-piece semi-ensuite bathroom. A few steps down, you'll find a generous family room, home office and renovated 3-piece bathroom with walk-in shower. The lowest level offers flexible space including a bedroom, gym or playroom, plus laundry and plenty of storage. Extensive improvements continue outdoors with custom stamped concrete walkways and side pathways, a fully fenced backyard ideal for kids and pets, a spacious deck for outdoor dining and entertaining, and a garden shed for extra storage. There is plenty of room to park in the private driveway with extended concrete walkway allowing for 2 cars to fit and in the private garage with EV charger rough-in. The location is hard to beat! Walk to the neighbourhood plaza with Metro, Shoppers Drug Mart, major banks, restaurants and a variety of local businesses. Enjoy excellent schools, parks, Rouge National Urban Park, Rouge Beach, the Waterfront Trail, Adams Park and Port Union Village Common, along with nearby playgrounds, sports facilities, a library and community centre. Commuting is easy with TTC within walking distance, Rouge Hill GO Station nearby and Highway 401 just a 2-minute drive away. Extensively renovated inside and out, this exceptional home offers beautiful living spaces, everyday convenience and a wonderful lifestyle in one of Toronto's most desirable waterfront communities!
GarageRenovatedWaterfrontHardwoodEV Charger
Rooms
Main Floor
| Living Room | 3.66 × 6.32 m | Hardwood Floor Picture Window Open Concept |
| Dining Room | 2.62 × 3.33 m | Hardwood Floor Vaulted Ceiling(s) Walk-Out |
| Kitchen | 4.04 × 2.90 m | Renovated Centre Island Stainless Steel Appl |
Upper
| Primary Bedroom | 4.22 × 3.33 m | Semi Ensuite Hardwood Floor Overlooks Frontyard |
| Bedroom 2 | 2.92 × 4.01 m | Hardwood Floor Overlooks Backyard Closet |
| Bedroom 3 | 2.79 × 2.90 m | Hardwood Floor Overlooks Backyard Closet |
| Bathroom | 1.47 × 3.33 m | Semi Ensuite 4 Pc Bath Renovated |
Lower
| Bedroom | 3.30 × 3.63 m | Broadloom Above Grade Window |
| Exercise Room | 2.41 × 5.03 m | Broadloom Above Grade Window |
| Laundry | 2.41 × 2.95 m | Tile Floor Laundry Sink |
| Utility Room | 4.34 × 2.95 m | Concrete Floor Irregular Room |
Other
| Family Room | 3.20 × 8.00 m | Vinyl Floor Wet Bar Window |
| Bathroom | 2.43 × 2.43 m | 3 Pc Bath Renovated Separate Shower |
| Office | 2.11 × 3.58 m | Broadloom Closet Window |
Features
- In-Law Suite
- Finished
- Full
- Central Air
- Sidesplit
Financials
Annual Taxes
$4,220
Estimated Rental Income
Entire property$3,200 – $4,800/mo
Rental yield3.8% – 5.8%
*Estimates based on comparable rentals in the area. Actual income may vary.
Market Data — Toronto
Days on market1 days
Buyer's MarketSeller's Market
Based on active listings in Toronto. Data updates daily.
Demographics — Toronto
Population
2,794,356
Avg Household Income
$102,000
Age Distribution
0-19
19%
20-34
24%
35-49
21%
50-64
19%
65+
17%
Ownership53% own · 47% rent
EnglishMandarinCantoneseTagalogTamil
Getting around
How walkable, bikeable, and transit-friendly this neighbourhood is.
66
/ 100
Walk Score
Somewhat Walkable
60
/ 100
Transit Score
Good Transit
68
/ 100
Bike Score
Bikeable
Scores are estimates based on neighbourhood data and are for informational purposes only.
MLS® data courtesy of the Toronto Regional Real Estate Board (TRREB).
The information provided herein must only be used by consumers that have a bona fide interest in the purchase, sale, or lease of real estate and may not be used for any commercial purpose or any other purpose. Listing information is deemed reliable but is not guaranteed accurate by the Toronto Regional Real Estate Board, the listing brokerage, or this website. The trademarks REALTOR®, REALTORS® and the REALTOR® logo are controlled by The Canadian Real Estate Association (CREA) and identify real estate professionals who are members of CREA. MLS®, Multiple Listing Service®, and the associated logos are owned by CREA. Not intended to solicit properties currently listed for sale or buyers under contract.
You may also like
More homes in Toronto
Hand-picked listings with a similar price range and style.
For Sale1 day ago
$1,159,000
Detached
est. $5,081/mo
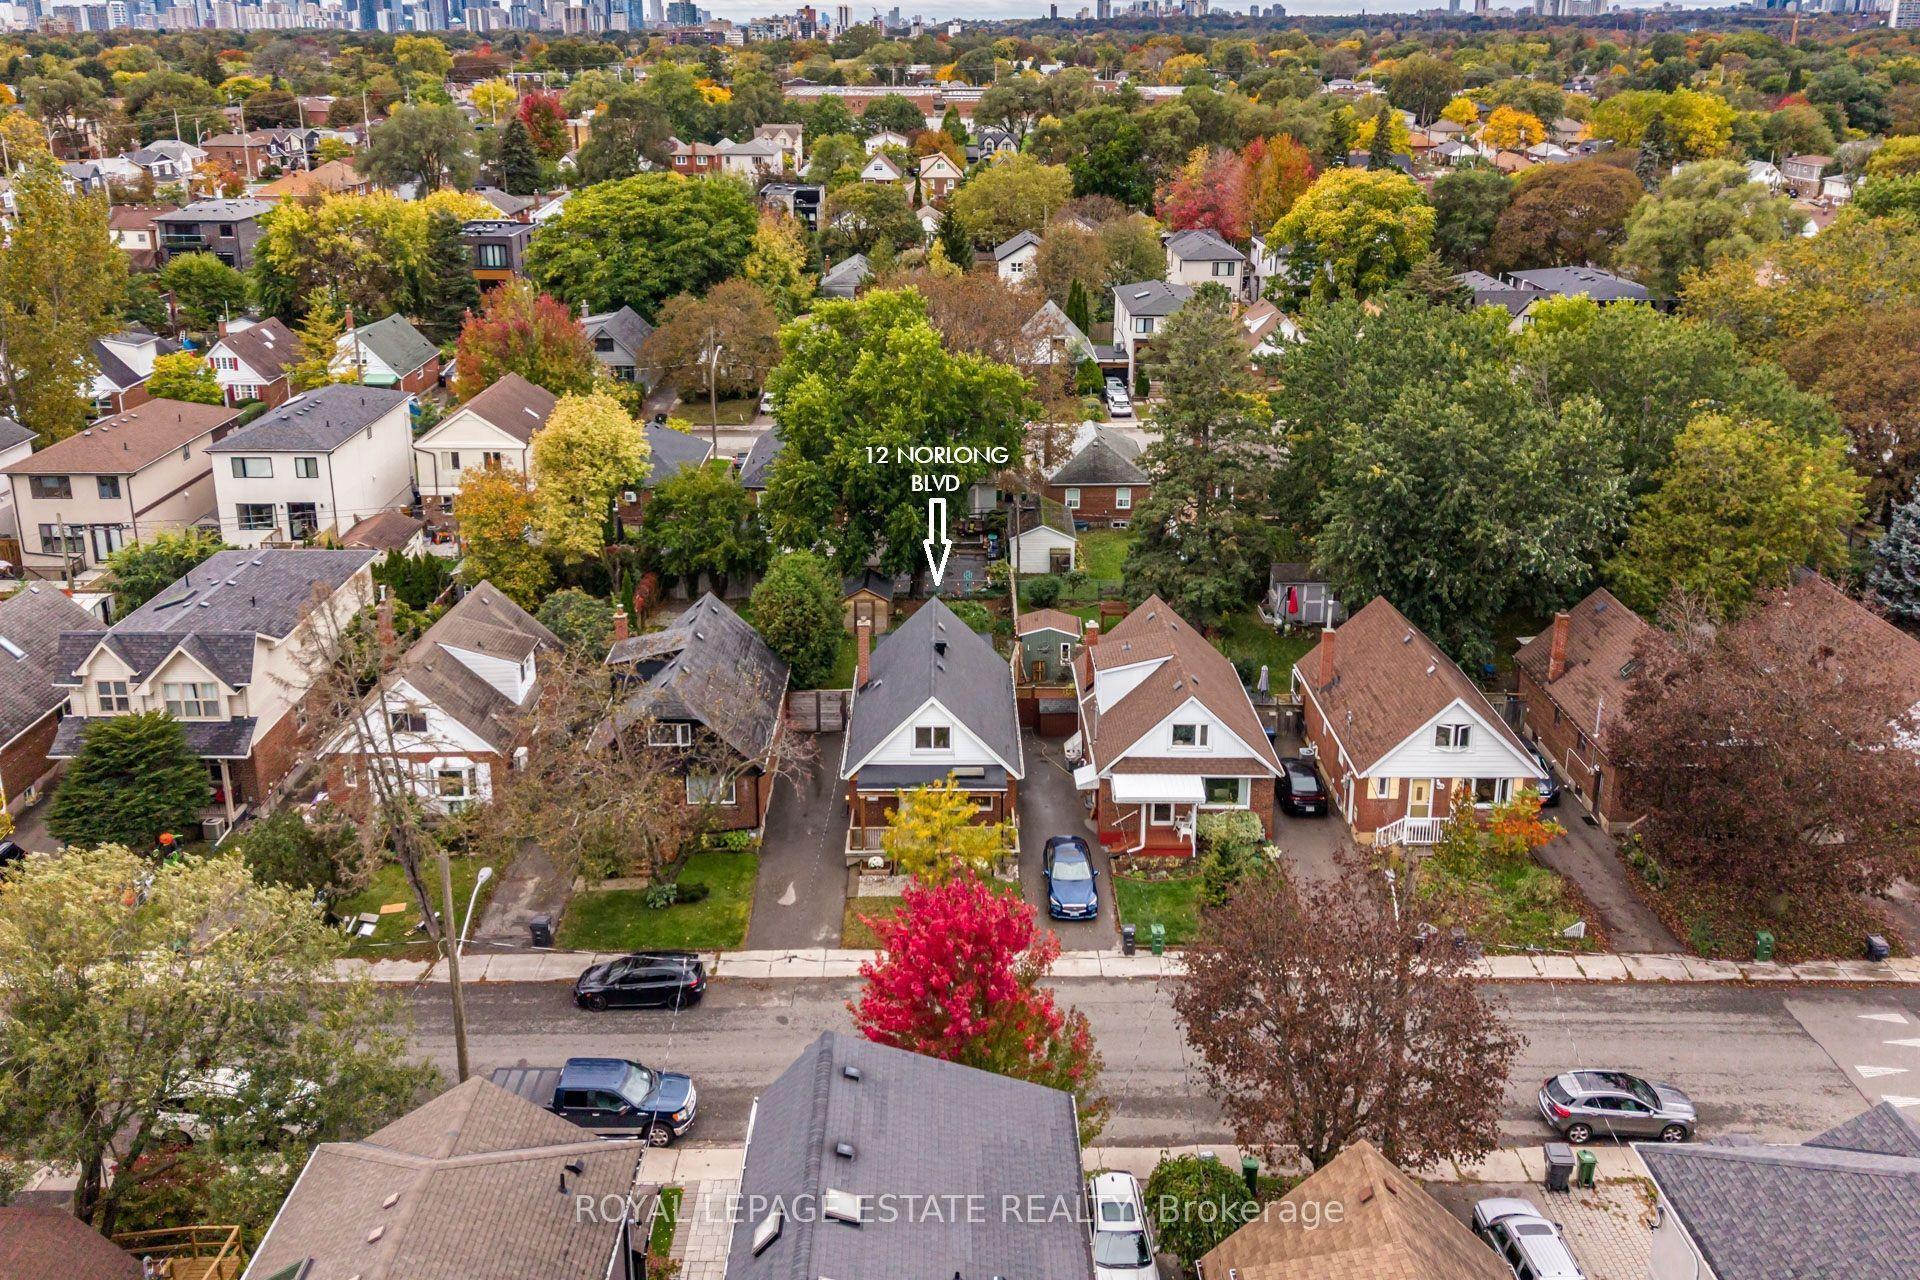
12 Norlong Boulevard, East York
Toronto, ON
4+1 bd
3 ba
1,300
2
MLS# E14102102Royal Lepage Estate Realty
WhatsApp Aman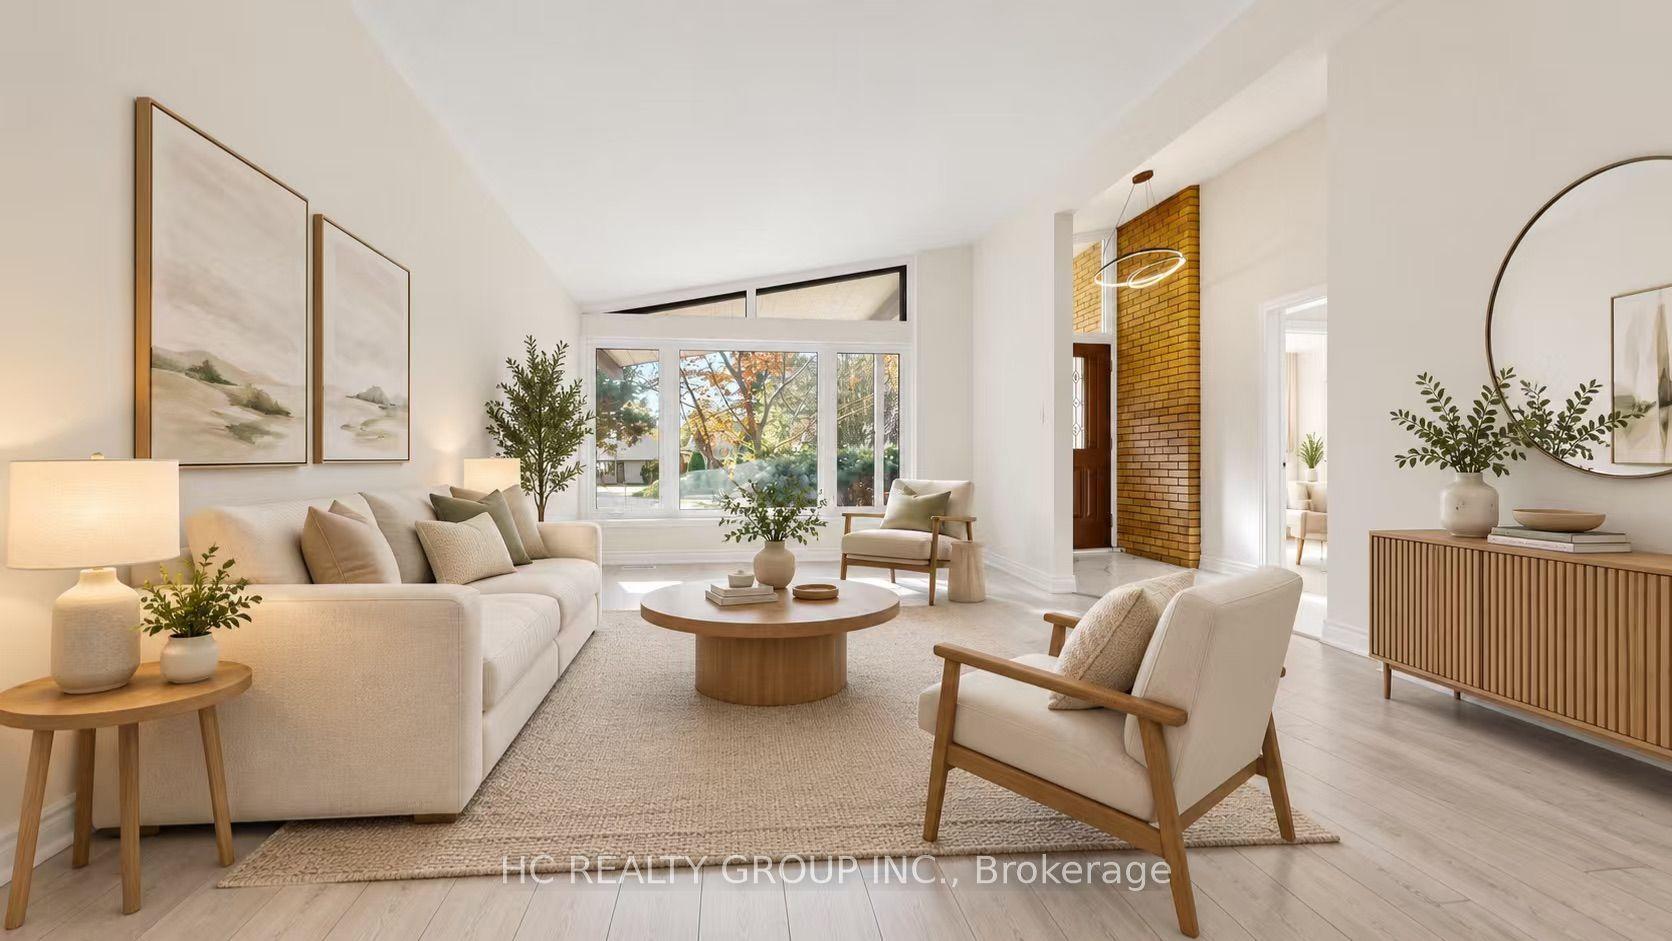
For Sale2 h ago
$999,000
Detached
est. $4,380/mo
52 Dukinfield Crescent, Parkwoods-Donalda
Toronto, ON
3+2 bd
2 ba
900
3
MLS# C14105404Hc Realty Group Inc.
WhatsApp Aman