For Sale
Just Listed
1 Falaise Road 608 #608
West Hill, Toronto, ON
$499,000
2+1Bd
2Ba
950+sqft
1Parking
$525/sqft
CondoMLS# E14102374Listed 2026-10-211 DOM
Cooling
Central Air
Just listed! New listings in Toronto often receive offers within the first week.
About this home
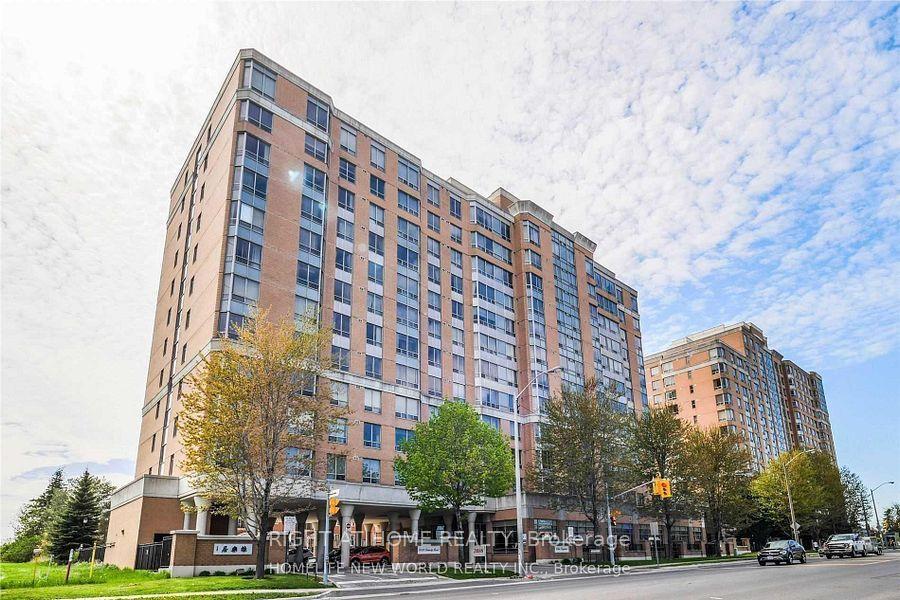
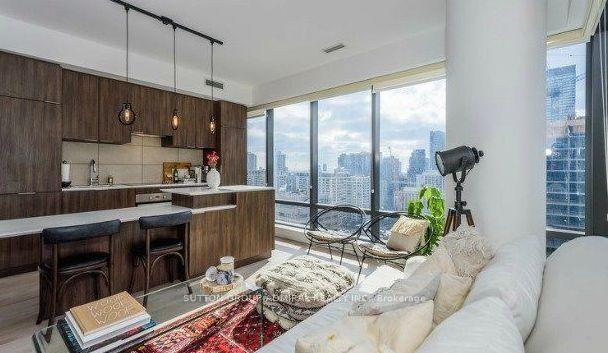
Style, Space & Convenience In West Hill! Discover modern living in this inviting, semi-furnished 2-bedroom-plus-den with Parking and Locker , nestled in an intimate six-storey building. The generous den is a separate, enclosed room offering exceptional flexibility as a home office, guest room or potential third bedroom. A French balcony off the living room adds to the suite's charm.Enjoy beautifully landscaped gardens and amenities including a fitness room, yoga centre and party room/lounge. Everyday essentials are right across the street, with shops, restaurants, Starbucks, Tim Hortons, Shoppers Drug Mart, LCBO and The Beer Store close at hand. Conveniently located just minutes by car from Guildwood GO Station, Highway 401, the University of Toronto Scarborough, Centennial College, Lake Ontario and the Toronto Pan Am Sports Centre. Amazing Breath taking Sunset views.A wonderful opportunity to own a versatile home in a connected neighbourhood!
Rooms
Other
| Kitchen | 1.68 × 4.82 m | Stainless Steel Appl Laminate Combined w/Dining |
| Dining Room | 3.90 × 2.17 m | Laminate Combined w/Kitchen Open Concept |
| Living Room | 3.40 × 3.60 m | Laminate Overlooks Frontyard Balcony |
| Bedroom | 3.24 × 3.24 m | 3 Pc Ensuite Large Closet Large Window |
| Bedroom 2 | 2.72 × 3.24 m | Broadloom |
| Den | 2.20 × 2.80 m | Separate Room Laminate |
Features
- None
- Central Air
- Apartment
Financials
Annual Taxes
$3,145
Estimated Rental Income
Entire property$2,600 – $3,500/mo
Rental yield6.3% – 8.4%
*Estimates based on comparable rentals in the area. Actual income may vary.
Market Data — Toronto
Days on market1 days
Buyer's MarketSeller's Market
Based on active listings in Toronto. Data updates daily.
Demographics — Toronto
Population
2,794,356
Avg Household Income
$102,000
Age Distribution
0-19
19%
20-34
24%
35-49
21%
50-64
19%
65+
17%
Ownership53% own · 47% rent
EnglishMandarinCantoneseTagalogTamil
Getting around
How walkable, bikeable, and transit-friendly this neighbourhood is.
89
/ 100
Walk Score
Very Walkable
73
/ 100
Transit Score
Excellent Transit
62
/ 100
Bike Score
Bikeable
Scores are estimates based on neighbourhood data and are for informational purposes only.
MLS® data courtesy of the Toronto Regional Real Estate Board (TRREB).
The information provided herein must only be used by consumers that have a bona fide interest in the purchase, sale, or lease of real estate and may not be used for any commercial purpose or any other purpose. Listing information is deemed reliable but is not guaranteed accurate by the Toronto Regional Real Estate Board, the listing brokerage, or this website. The trademarks REALTOR®, REALTORS® and the REALTOR® logo are controlled by The Canadian Real Estate Association (CREA) and identify real estate professionals who are members of CREA. MLS®, Multiple Listing Service®, and the associated logos are owned by CREA. Not intended to solicit properties currently listed for sale or buyers under contract.
You may also like
More homes in Toronto
Hand-picked listings with a similar price range and style.
For Sale3 days ago
$549,900
Condo
est. $2,411/mo
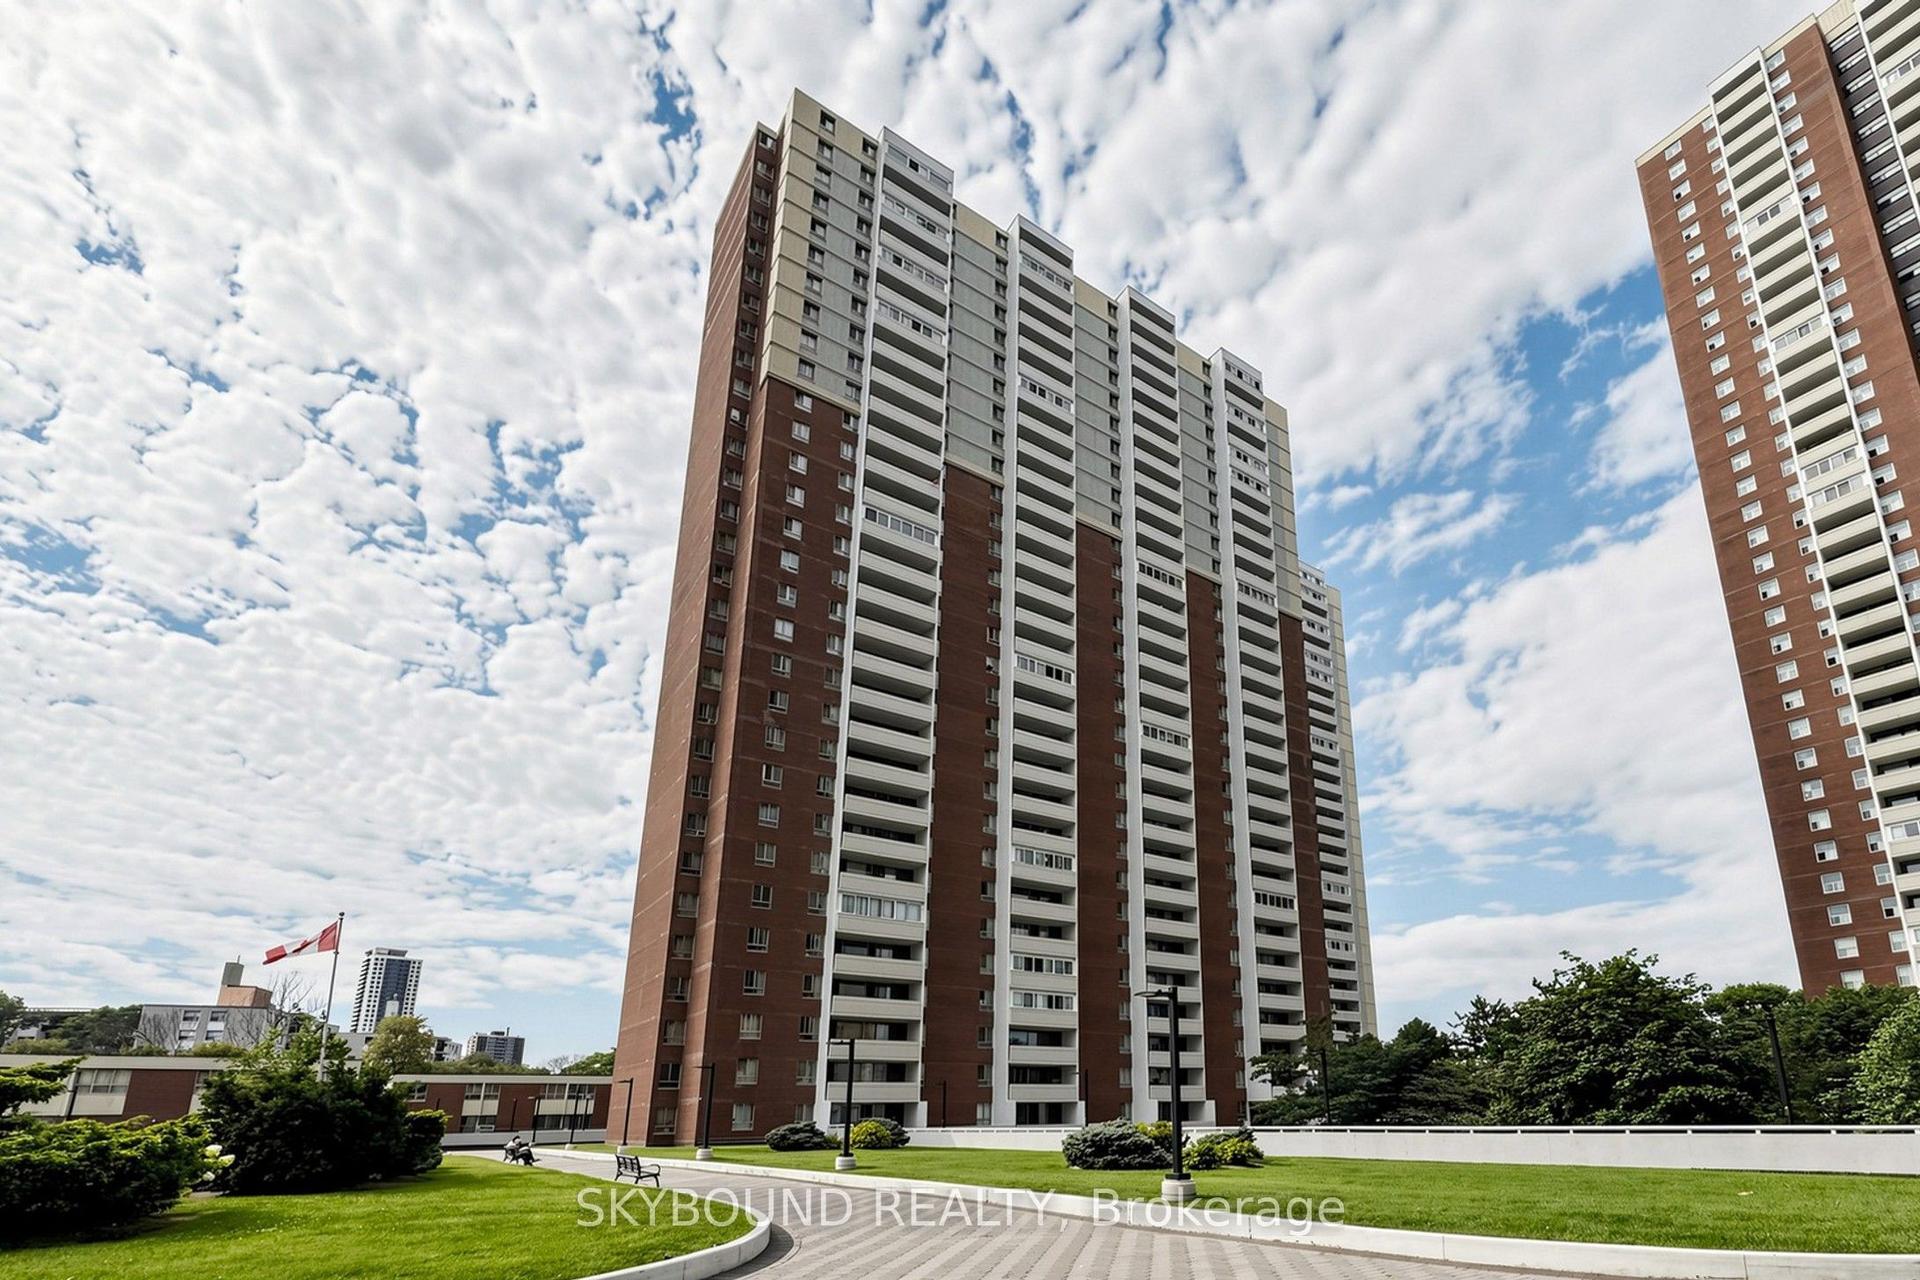
1 Massey Square 1710 #1710, Crescent Town
Toronto, ON
3 bd
2 ba
1,300
1
MLS# E14092368Skybound Realty
WhatsApp Aman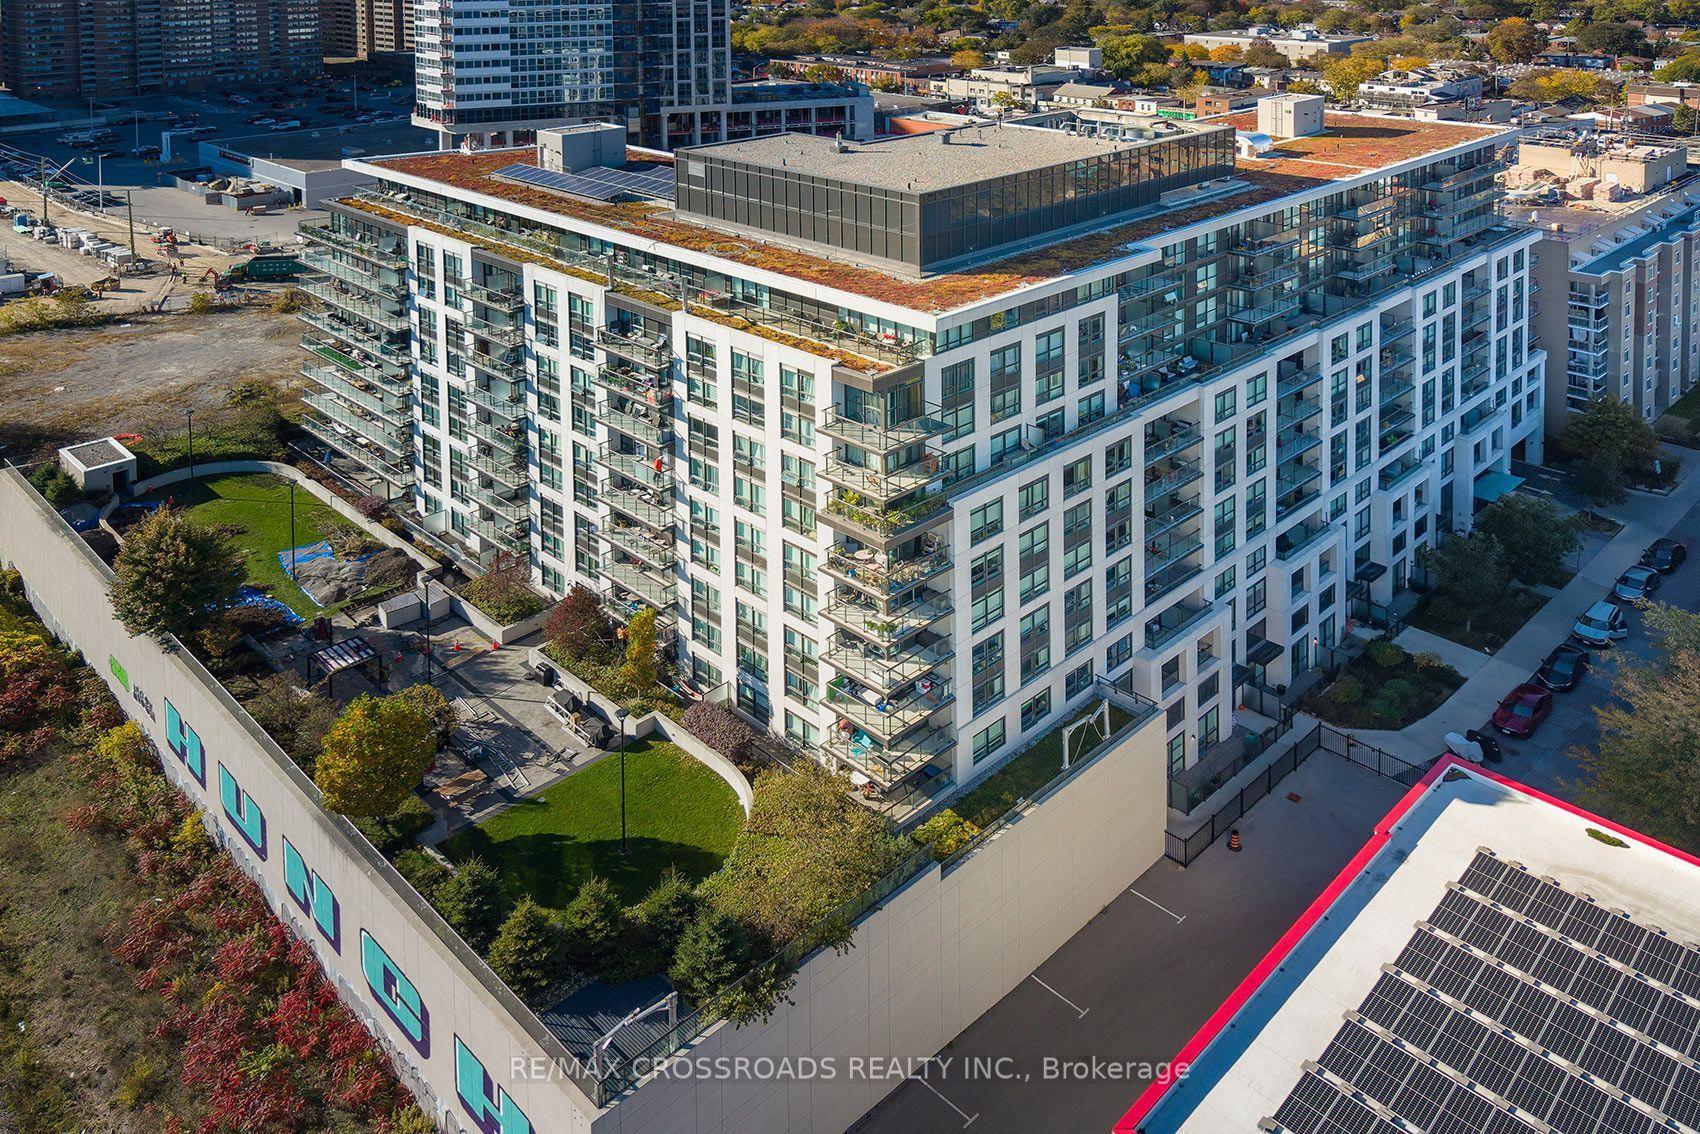
For Sale7 h ago
$499,000
Condo
est. $2,188/mo
8 Trent Avenue 1101 #1101, East End-Danforth
Toronto, ON
2 bd
2 ba
750
1
MLS# E14107508Re/Max Crossroads Realty Inc.
WhatsApp Aman