For Sale
Just Listed
Open House Sat 17–20
71 Highhill Drive
Tam O'Shanter-Sullivan, Toronto, ON
$999,900
4+2Bd
5Ba
1,750+sqft
4Parking
34 x 102.69 ftlot
$571/sqft
DetachedMLS# E14102476Listed 2026-10-210 DOM
Cooling
Central Air
Basement
Finished
Just listed! New listings in Toronto often receive offers within the first week.
About this home
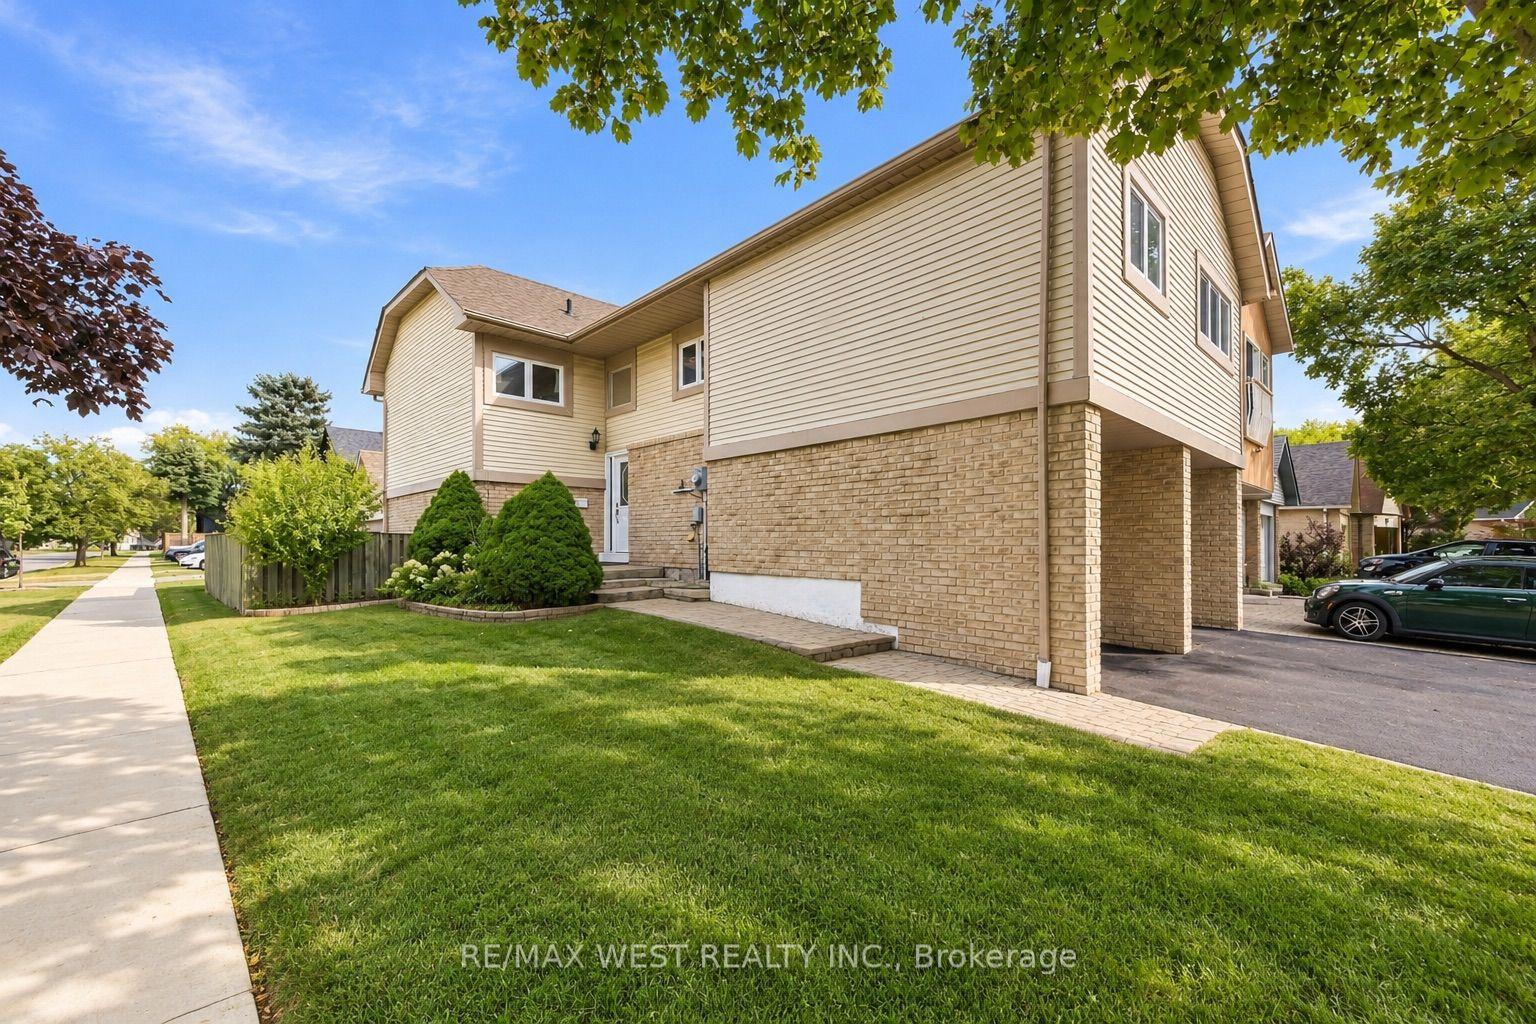
ABSOLUTELY "STUNNING" HOUSE ** OVER 2500 SQ FT OF LIVING SPACE WITH MANY RECENT UPGRADES, UPDATES AND IMPROVEMENTS ** LIKE A "MODEL HOME" IN A HIGH DEMAND NEIGHBOURHOOD ** MUST SEE- YOU WON'T BE DISAPPOINTED ** FAMILY ROOM CAN BE 4TH BEDROOM ** BASEMENT HAS POTENTIAL TO RENT WITH ACCESS FROM THE GARAGE AND CAN GENERATE INCOME** MAIN FLOOR HAS PLUMBING AND ELECTRIC CONNECTION FOR LAUNDRY IN THE KITCHEN (SEALED FOR NOW) **GREAT SINGLE FAMILY OR PERFECT FOR LARGE FAMILY WITH IN- LAW SUITE ** NEW APPLIANCES, FRESHLY PAINTED ** NEW LAMINATE FLOORING IN LIVING, DINING, BEDROOMS, FAMILY ROOM AND BASEMENT ** NEW TILES IN THE FOYER, HALLWAY, KITCHEN AND NEW NEW BACKSPLASH IN THE KITCHEN** BRAND NEW FULL WASHROOM ON THE SECOND FLOOR WITH STANDING SHOWER ** BASEMENT HAS A LARGE REC ROOM, TWO BEDROOMS, TWO WASHROOMS ++. NEW SLIDING GLASS DOOR WITH WALK OUT TO THE DECK AND FENCED YARD ** NOT TO BE MISSED ** ROOF, FURNACE, AC- NEWER ** HUGE FRONT PORCH CAN BE ENCLOSED IN TO A NICE SOLARIUM AND HAS EPOXY FLOORING * DIRECT ENTRANCE FROM GARAGE TO THE HOUSE ** SUPER GREAT LOCATION- MINUTES TO BUS STOP, 401, 404, GOLF COURSE, FAIRVIEW MALL, AGINCOURT "GO" STN, PARKS AND ALL SCHOOLS (ELEMENTARY, MIDDLE, HIGH SCHOOL- VRADENBURG JR, TYRRELL SR (GIFTED AND EXTENDED FRENCH), AND SIR JOHN A MACDONALD CL ** CORNER HOUSE WITH NO HOUSE DIRECTLY BEHIND AND OPEN ON THREE SIDES FOR LOTS OF LIGHT AND PRIVACY ** MUST SEE.
Garage
Rooms
Second Floor
| Family Room | 3.96 × 3.05 m | Laminate Gas Fireplace Large Window |
| Primary Bedroom | 4.88 × 3.23 m | Walk-In Closet(s) 5 Pc Ensuite Laminate |
| Bedroom 2 | 3.35 × 2.74 m | Large Closet Laminate Window |
| Bedroom 3 | 3.35 × 2.74 m | Laminate Double Closet |
Basement
| Bedroom 5 | 2.74 × 1.83 m | Window Laminate |
| Recreation | 3.66 × 3.35 m | Window Laminate |
| Bedroom | 2.44 × 2.29 m | Laminate Window |
| Kitchen | 2.13 × 2.44 m | Laminate Window Combined w/Sitting |
| Laundry | 1.22 × 1.22 m |
Other
| Living Room | 5.61 × 3.66 m | Pot Lights Laminate Picture Window |
| Dining Room | 3.66 × 5.61 m | Combined w/Living Laminate Open Concept |
| Kitchen | 4.27 × 2.47 m | Ceramic Backsplash Breakfast Area Modern Kitchen |
| Breakfast | 2.47 × 2.13 m | Porcelain Floor Combined w/Kitchen Walk-Out |
| Foyer | 2.13 × 1.83 m | Porcelain Floor Open Concept Double Doors |
Features
- Auto Garage Door Remote
- In-Law Suite
- Accessory Apartment
- Apartment
- Finished
- Central Air
- 2-Storey
Financials
Annual Taxes
$5,678
Estimated Rental Income
Entire property$4,000 – $6,500/mo
Basement apartment$1,800 – $2,500/mo
Rental yield4.8% – 7.8%
*Estimates based on comparable rentals in the area. Actual income may vary.
Market Data — Toronto
Days on market0 days
Buyer's MarketSeller's Market
Based on active listings in Toronto. Data updates daily.
Demographics — Toronto
Population
2,794,356
Avg Household Income
$102,000
Age Distribution
0-19
19%
20-34
24%
35-49
21%
50-64
19%
65+
17%
Ownership53% own · 47% rent
EnglishMandarinCantoneseTagalogTamil
Getting around
How walkable, bikeable, and transit-friendly this neighbourhood is.
77
/ 100
Walk Score
Very Walkable
65
/ 100
Transit Score
Good Transit
63
/ 100
Bike Score
Bikeable
Scores are estimates based on neighbourhood data and are for informational purposes only.
MLS® data courtesy of the Toronto Regional Real Estate Board (TRREB).
The information provided herein must only be used by consumers that have a bona fide interest in the purchase, sale, or lease of real estate and may not be used for any commercial purpose or any other purpose. Listing information is deemed reliable but is not guaranteed accurate by the Toronto Regional Real Estate Board, the listing brokerage, or this website. The trademarks REALTOR®, REALTORS® and the REALTOR® logo are controlled by The Canadian Real Estate Association (CREA) and identify real estate professionals who are members of CREA. MLS®, Multiple Listing Service®, and the associated logos are owned by CREA. Not intended to solicit properties currently listed for sale or buyers under contract.
You may also like
More homes in Toronto
Hand-picked listings with a similar price range and style.
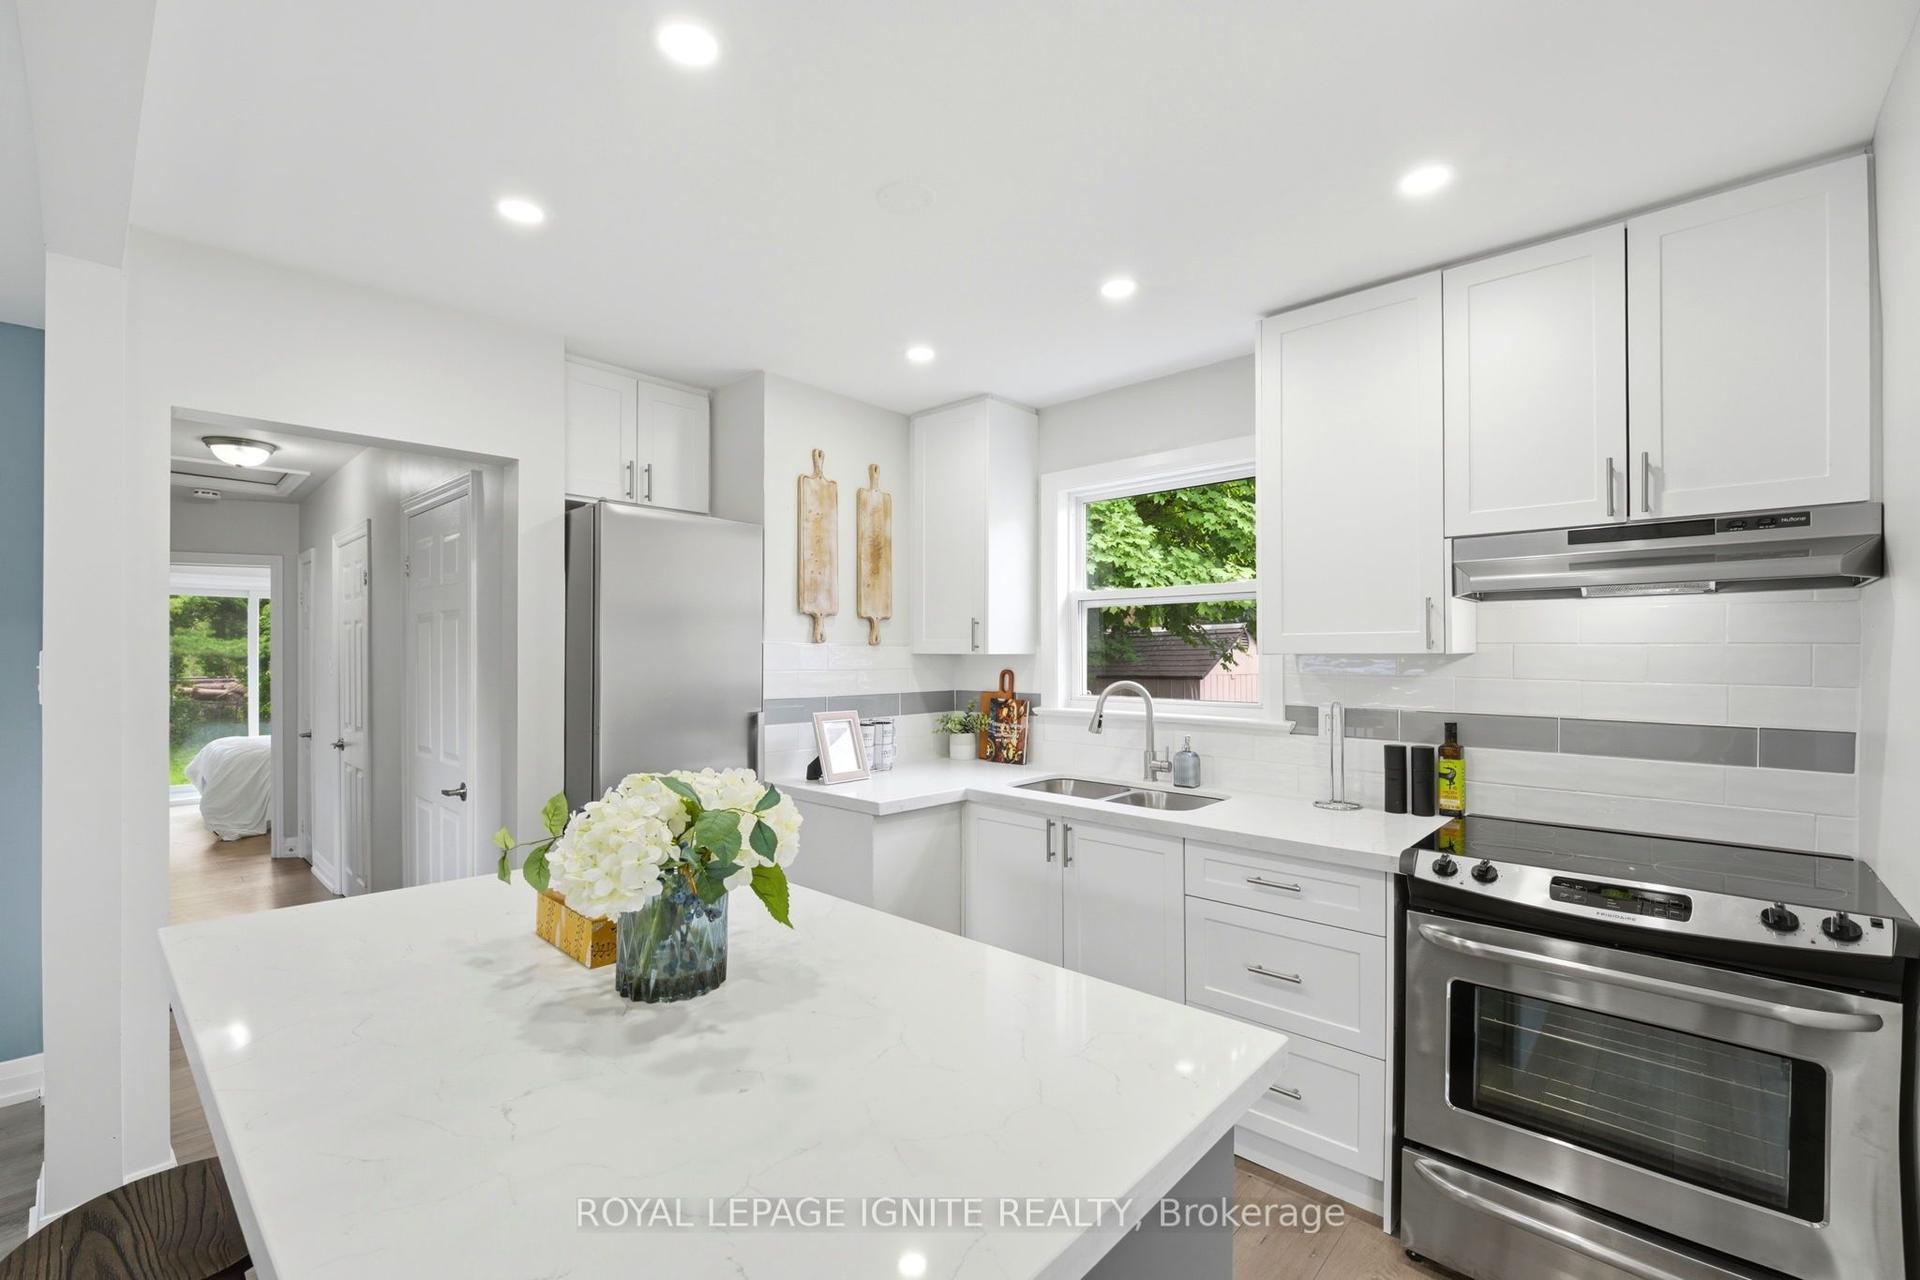
For Sale2 months ago
$849,999
Detached
est. $3,726/mo
89 Darlingside Drive, West Hill
Toronto, ON
3+2 bd
2 ba
900
4
MLS# E13720576Royal Lepage Ignite Realty
WhatsApp Aman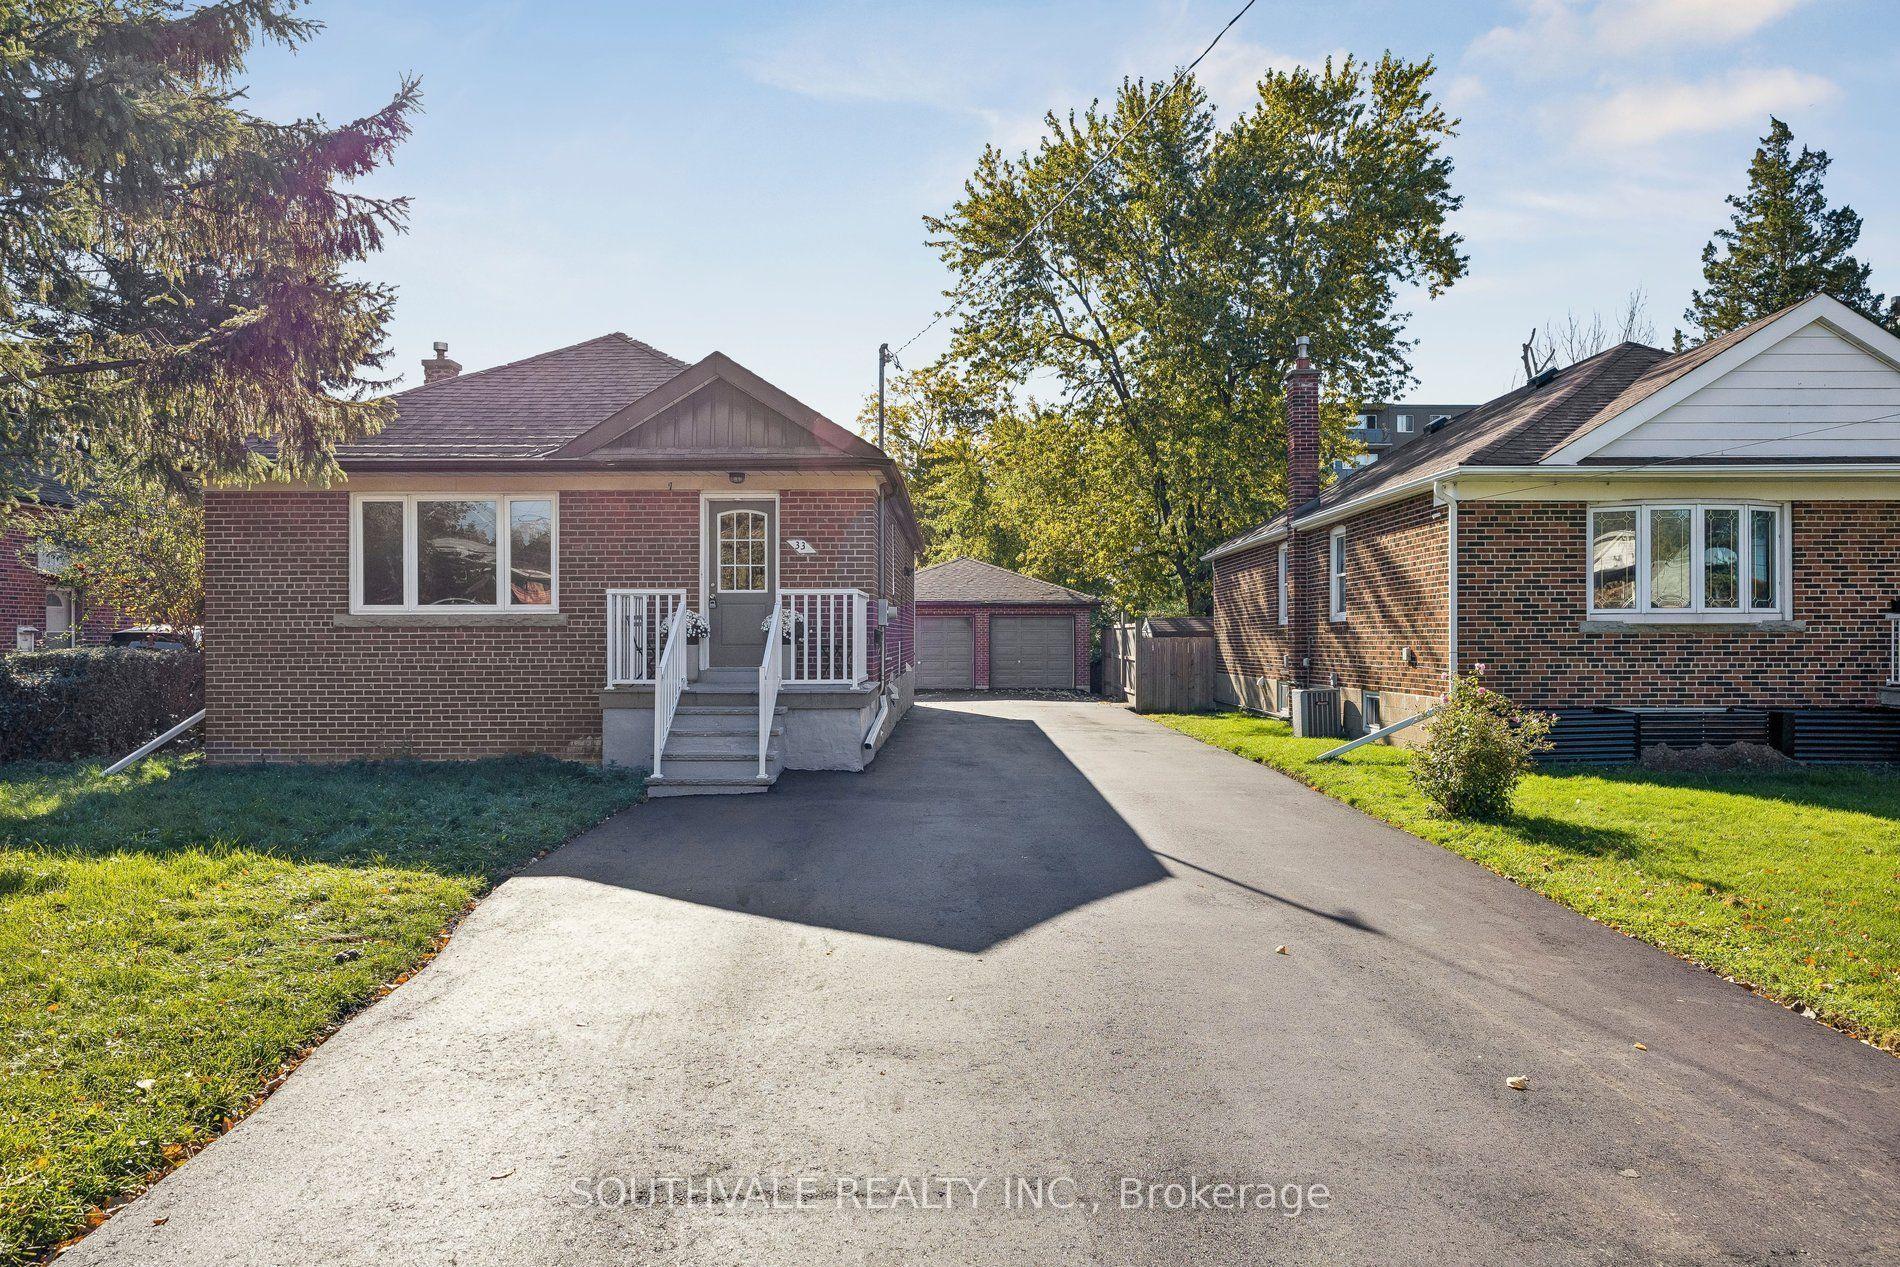
For Sale28 days ago
$1,045,000
Detached
est. $4,581/mo
33 Maida Vale, Ionview
Toronto, ON
3+2 bd
2 ba
1,300
9
MLS# E13821616Southvale Realty Inc.
WhatsApp Aman