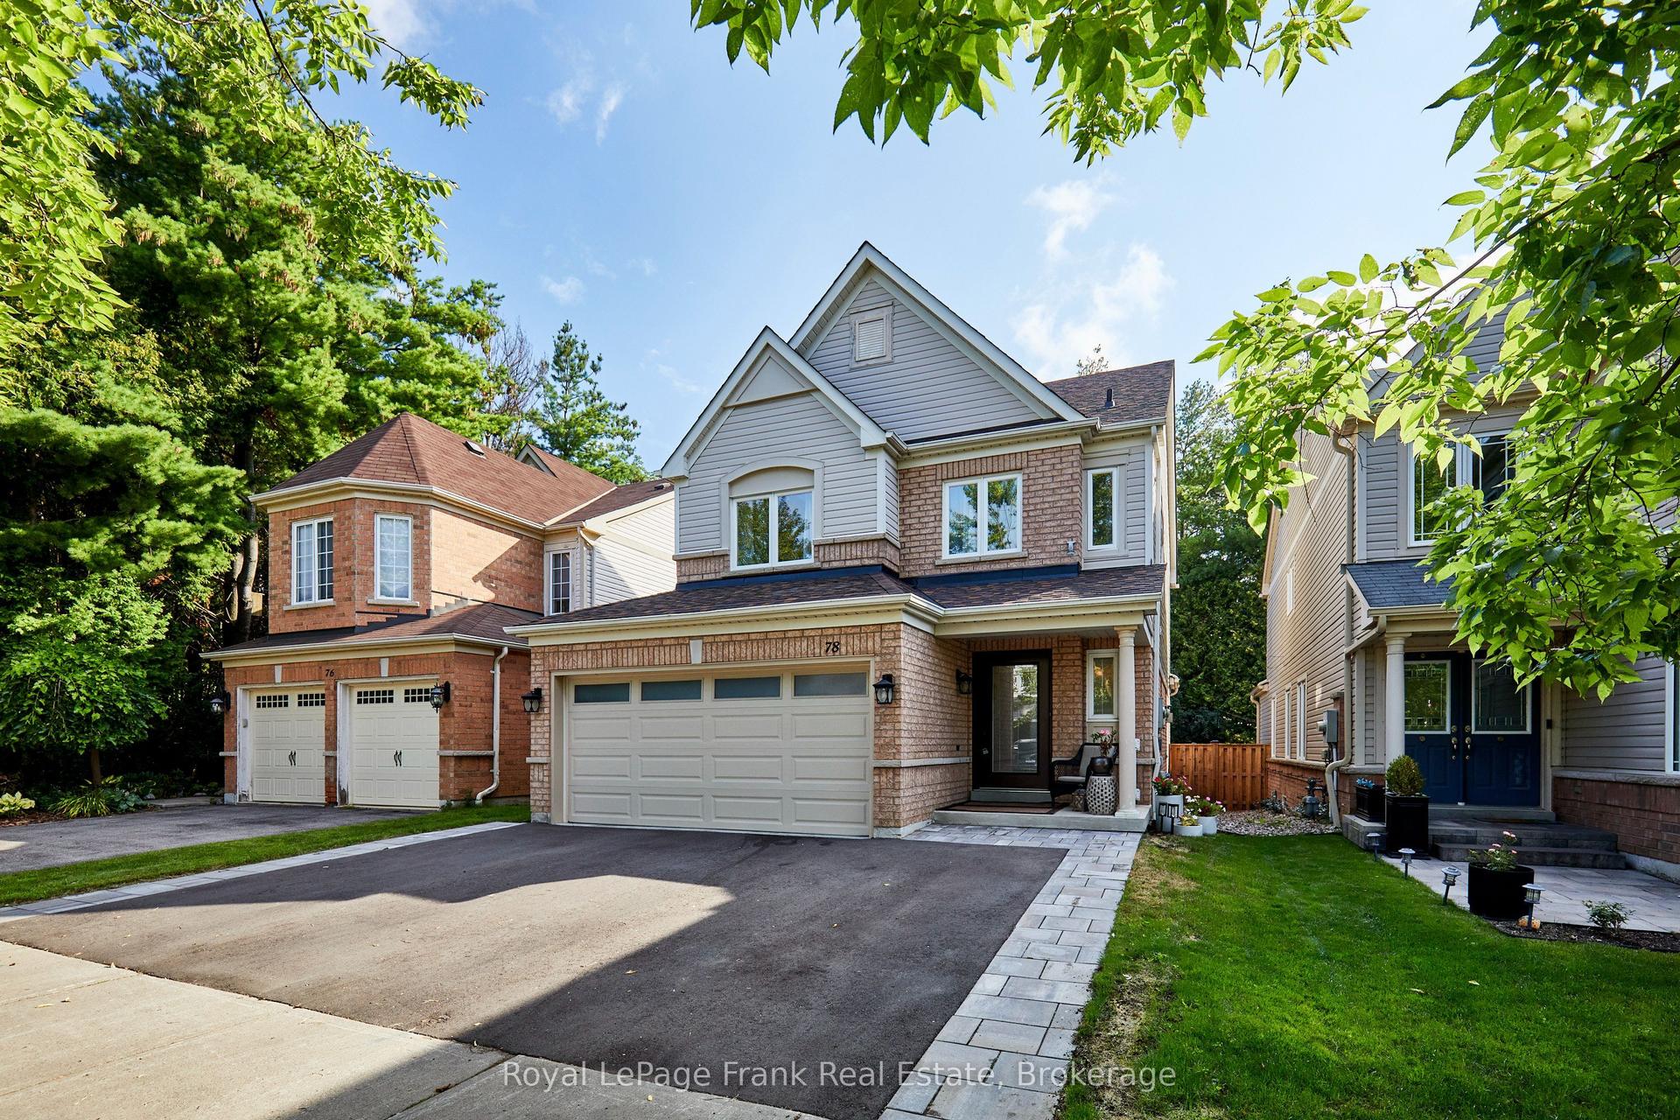
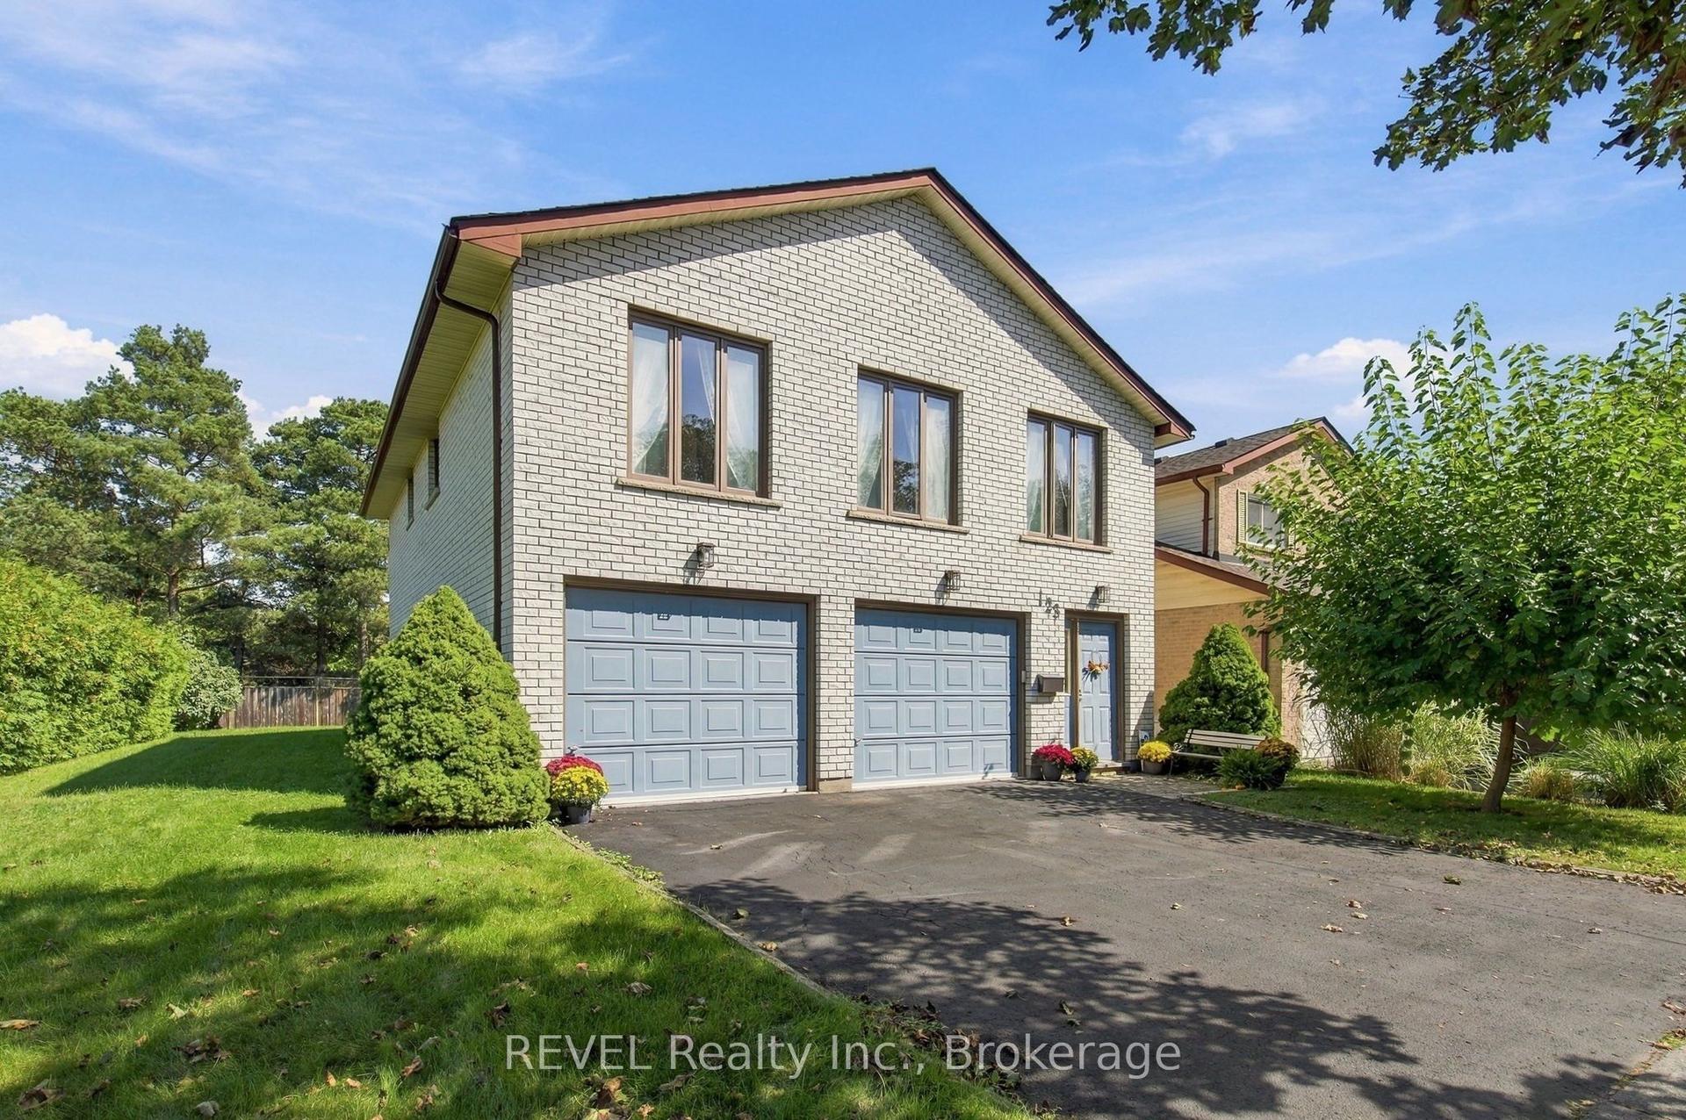
For Sale
Just Listed
Open House Sat 16–19
10 Trinity Crescent
Pringle Creek, Whitby, ON
$949,000
4Bd
3Ba
2,250+sqft
6Parking
51.04 x 113 ftlot
$422/sqft
DetachedMLS# E14104390Listed 2026-10-211 DOM
Cooling
Central Vacuum
Basement
Partially Finished
Just listed! New listings in Whitby often receive offers within the first week.
About this home
Do you love beautiful, mature, tree lined streets? Would you like to walk to parks, schools, shopping and restaurants? Come see this beautifully updated and well loved 4 bedroom home in the Pringle Creek neighbourhood, boasting everything that appeals! You'll find an updated kitchen with granite counters and under cabinet lighting, a spacious living and dining room made for hosting, dark hardwood flooring, a main floor family room and main floor laundry. The finished lower level offers a rec room, a sound insulated music room, a computer nook, and still has space for a workshop. Something to please everyone! Step outside and enjoy your private, fully fenced, west facing backyard with a covered deck, a separate covered barbecue area with a direct gas line, and a dining area on the patio. It's all nicely landscaped with coach post lighting and manicured gardens. Along with the garage, there's a double long, double wide driveway with room for family and guests, and no sidewalk to shovel!
GarageHardwood
Rooms
Main Floor
| Living Room | 8.04 × 3.51 m | Hardwood Floor Overlooks Frontyard Combined w/Dining |
| Dining Room | 8.04 × 3.51 m | Hardwood Floor Combined w/Living |
| Kitchen | 513.00 × 3.42 m | Combined w/Br |
| Breakfast | 3.42 × 2.30 m | Combined w/Kitchen W/O To Deck |
| Family Room | 5.74 × 3.33 m | Hardwood Floor Overlooks Backyard |
| Foyer | — | |
| Foyer | 2.90 × 2.08 m | |
| Laundry | 2.86 × 1.75 m | Access To Garage |
Second Floor
| Room | — | |
| Primary Bedroom | 5.01 × 4.18 m | Hardwood Floor 3 Pc Ensuite |
| Bedroom 2 | 3.12 × 3.07 m | Hardwood Floor |
| Bedroom 3 | 3.78 × 3.93 m | Hardwood Floor |
| Bedroom 4 | 4.14 × 2.86 m | Hardwood Floor |
Basement
| Recreation | 7.03 × 2.73 m | Laminate |
| Other | 2.12 × 1.65 m | Laminate |
| Workshop | 6.40 × 3.37 m |
Features
- Auto Garage Door Remote
- Carpet Free
- Central Vacuum
- Water Meter
- Workbench
- Built-In-BBQ
- Canopy
- Deck
- Landscaped
- Privacy
- Porch Enclosed
- Full
- Partially Finished
- Central Air
- 2-Storey
Financials
Annual Taxes
$6,568
Estimated Rental Income
Entire property$4,000 – $6,500/mo
Basement apartment$1,800 – $2,500/mo
Rental yield5.1% – 8.2%
*Estimates based on comparable rentals in the area. Actual income may vary.
Market Data — Whitby
Days on market1 days
Buyer's MarketSeller's Market
Based on active listings in Whitby. Data updates daily.
Demographics — Whitby
Population
138,501
Avg Household Income
$120,000
Age Distribution
0-19
23%
20-34
18%
35-49
22%
50-64
21%
65+
16%
Ownership80% own · 20% rent
EnglishFrenchTagalogTamilUrdu
Getting around
How walkable, bikeable, and transit-friendly this neighbourhood is.
62
/ 100
Walk Score
Somewhat Walkable
47
/ 100
Transit Score
Some Transit
54
/ 100
Bike Score
Bikeable
Scores are estimates based on neighbourhood data and are for informational purposes only.
MLS® data courtesy of the Toronto Regional Real Estate Board (TRREB).
The information provided herein must only be used by consumers that have a bona fide interest in the purchase, sale, or lease of real estate and may not be used for any commercial purpose or any other purpose. Listing information is deemed reliable but is not guaranteed accurate by the Toronto Regional Real Estate Board, the listing brokerage, or this website. The trademarks REALTOR®, REALTORS® and the REALTOR® logo are controlled by The Canadian Real Estate Association (CREA) and identify real estate professionals who are members of CREA. MLS®, Multiple Listing Service®, and the associated logos are owned by CREA. Not intended to solicit properties currently listed for sale or buyers under contract.
You may also like
More homes in Whitby
Hand-picked listings with a similar price range and style.
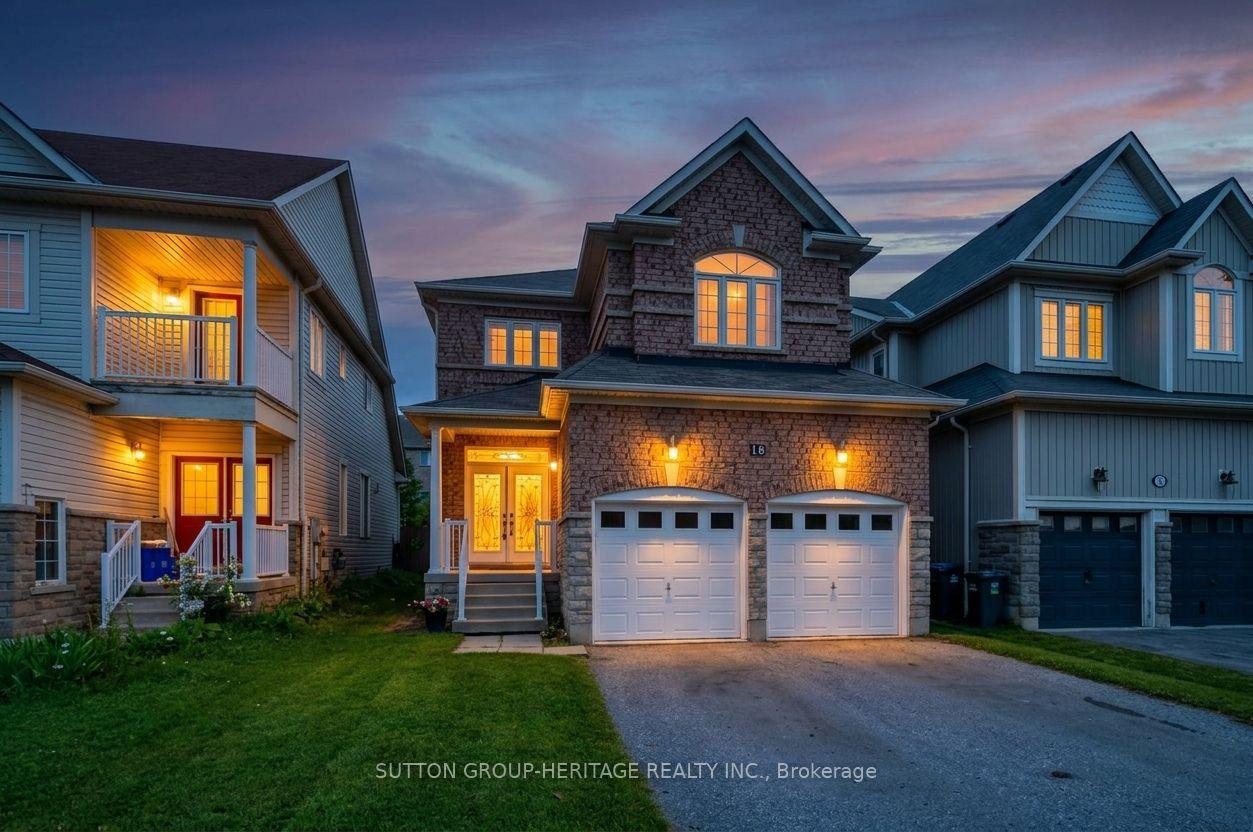
For Sale9 days ago
$1,079,000
Detached
est. $4,730/mo
16 Shrewsbury Drive, Brooklin
Whitby, ON
4 bd
3 ba
2,250
6
MLS# E14006084Sutton Group-Heritage Realty Inc.
WhatsApp Aman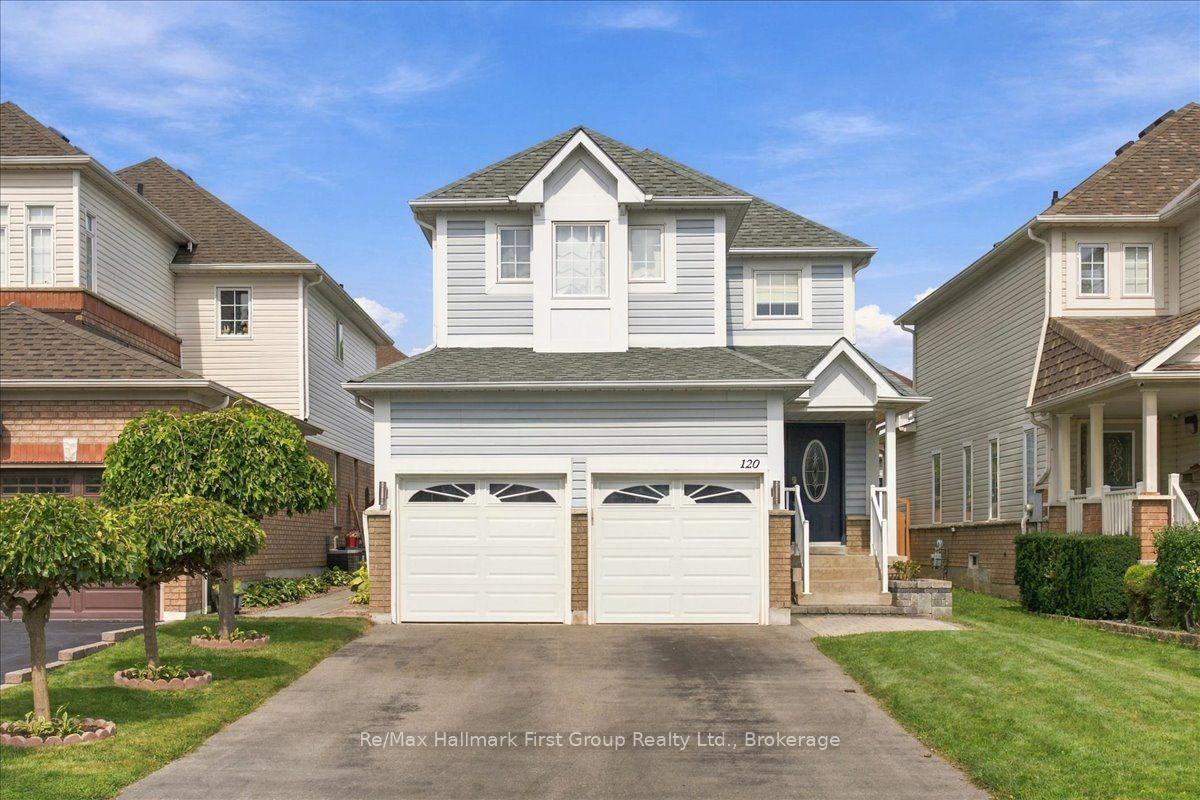
For Sale2 h ago
$799,000
Detached
est. $3,503/mo
120 Point Hope Place, Port Whitby
Whitby, ON
3 bd
3 ba
1,750
6
MLS# E14106154Re/Max Hallmark First Group Realt…
WhatsApp Aman