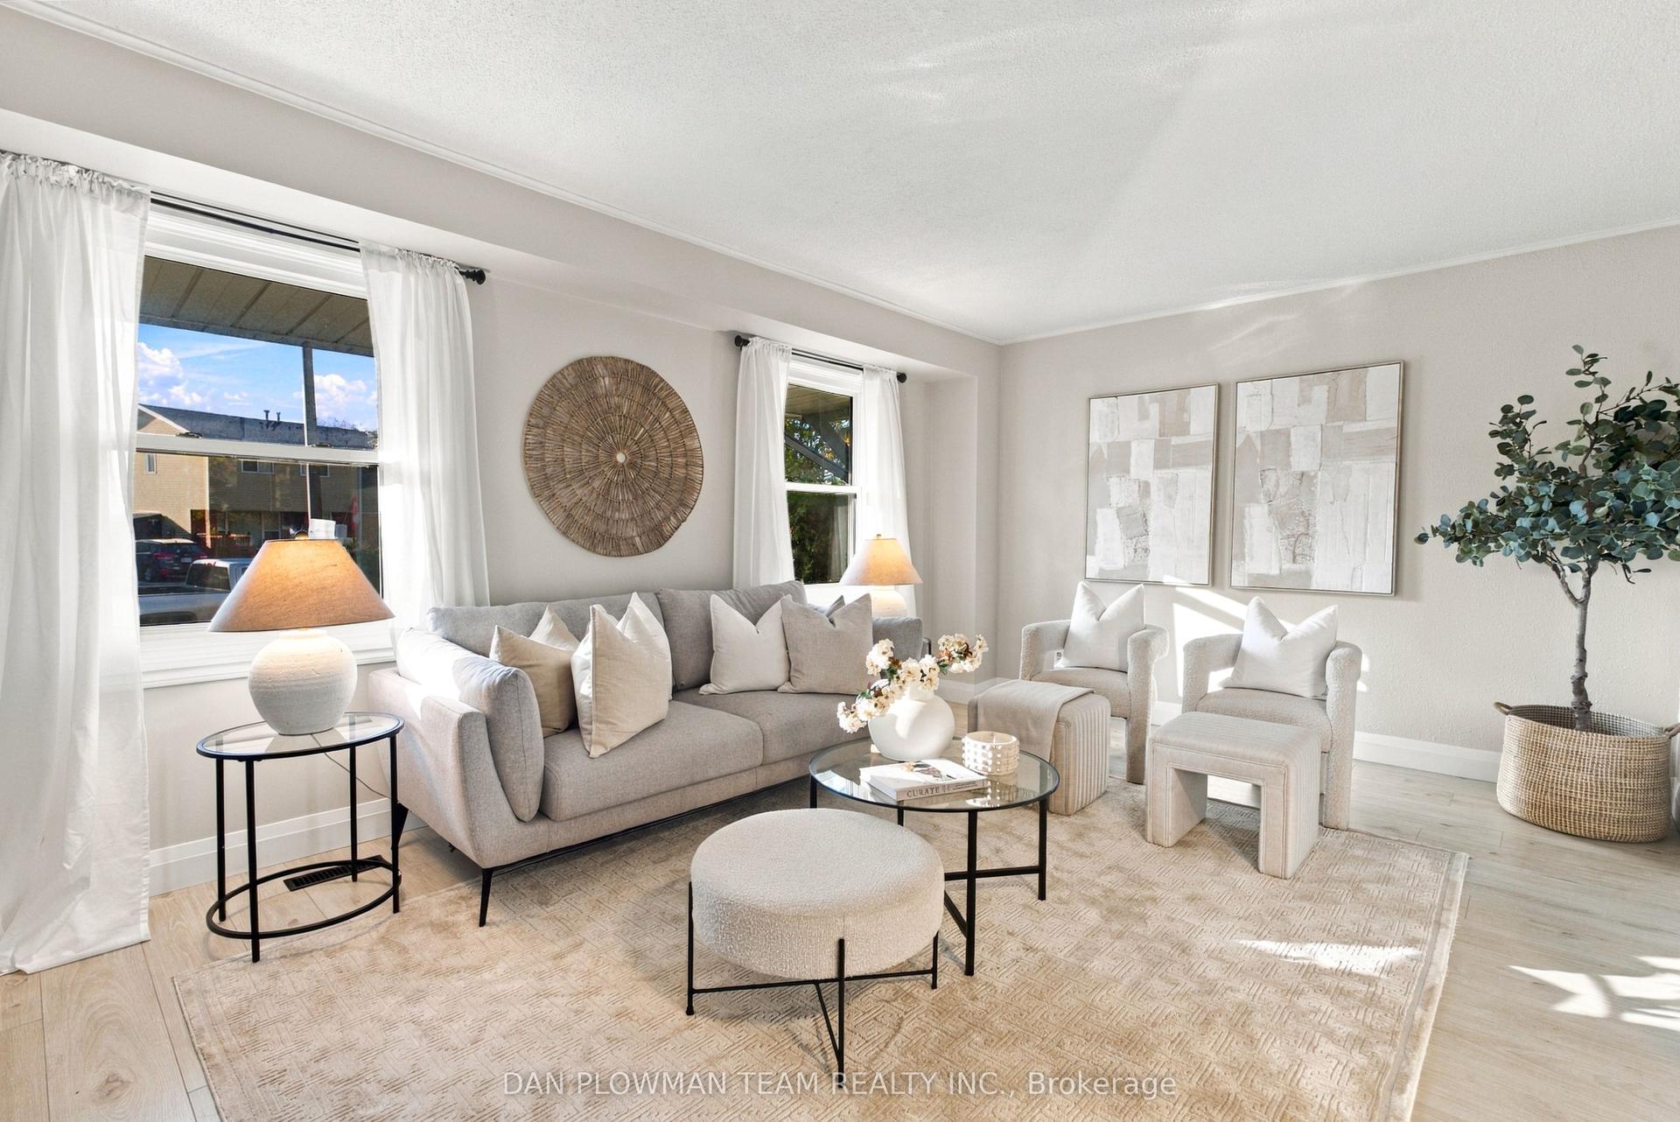
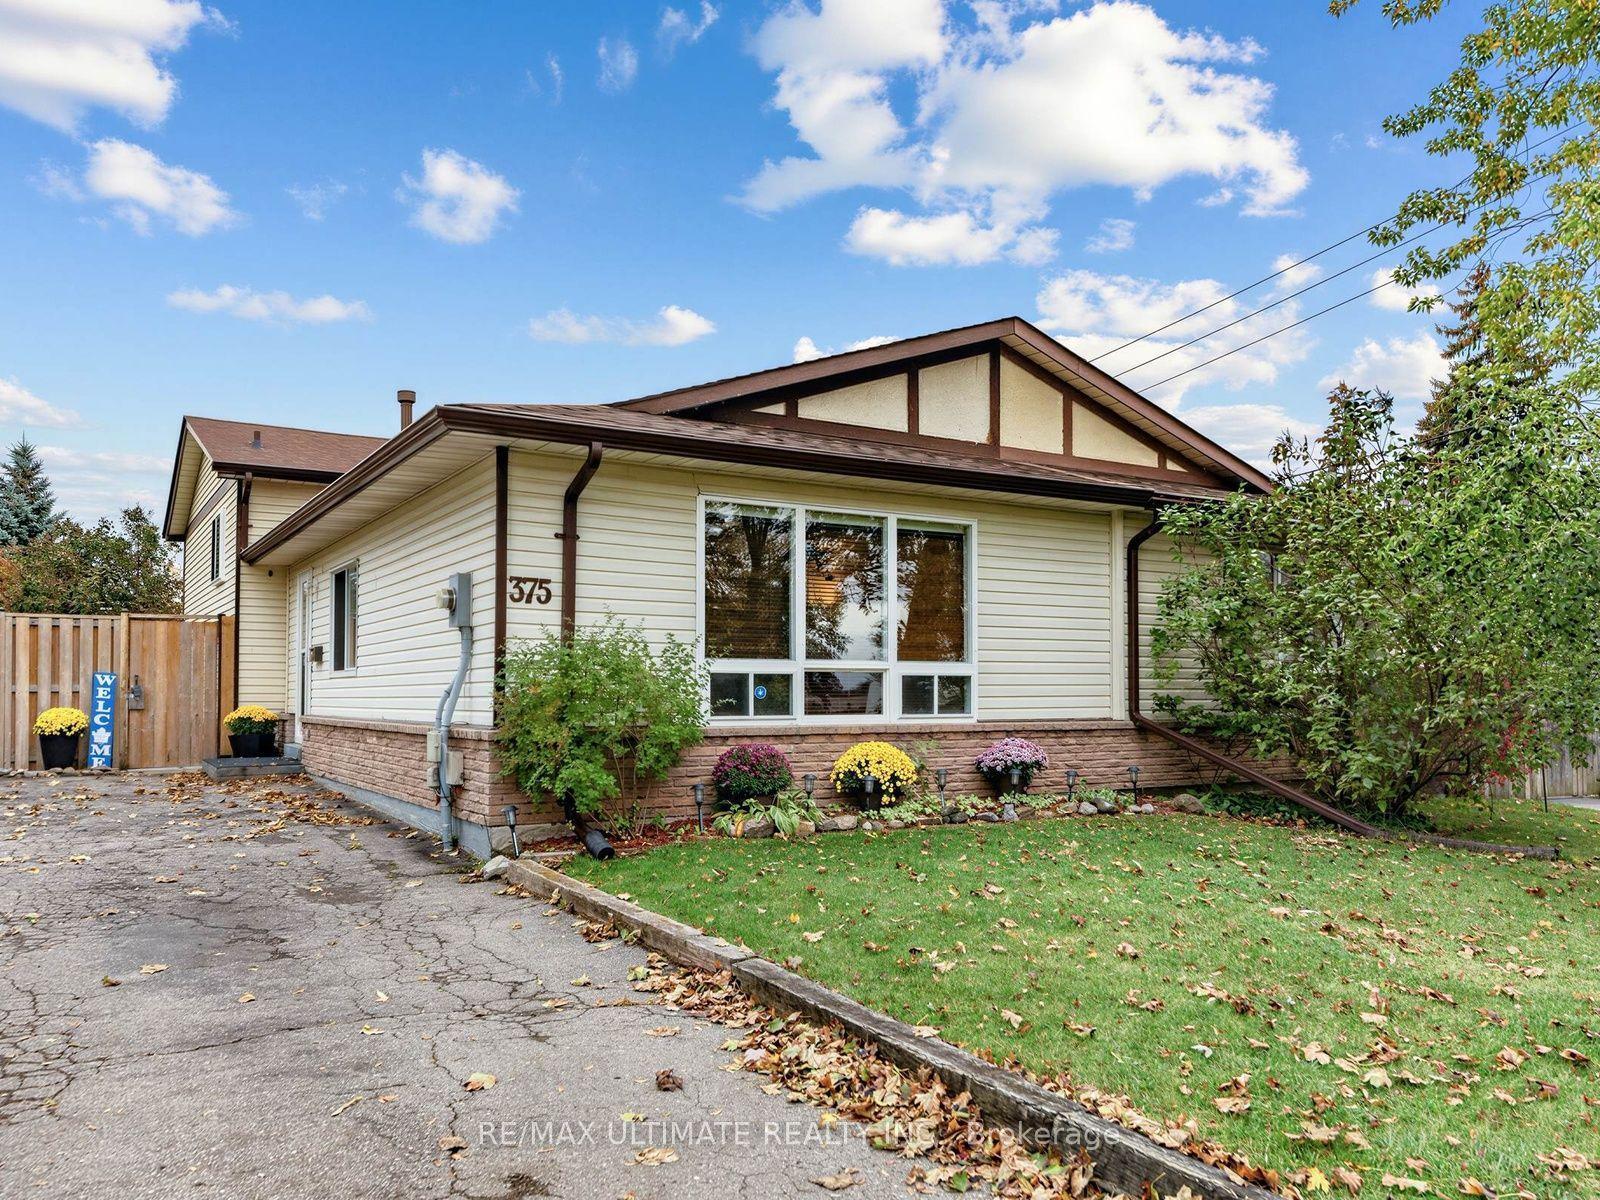
For Sale
Just Listed
691 Attersley Drive
Pinecrest, Oshawa, ON
$499,900
1+1Bd
2Ba
900+sqft
3Parking
29 x 104 ftlot
$555/sqft
Semi-DetachedMLS# E14105498Listed 2026-10-222 DOM
Basement
Finished
Just listed! New listings in Oshawa often receive offers within the first week.
About this home
Your opportunity to get into the market starts here! Welcome to 691 Attersley Drive in Oshawa-a freshly updated 2 bedroom semi-detached raised bungalow with no neighbours behind. Enjoy the recently upgraded kitchen featuring soft-close premium cabinetry and non-scratch durable flooring. Recently renovated main bathroom. Freshly painted in neutral colours and brand new flooring throughout. The basement provides a complete second living space divided by fireproof door and features an additional bedroom, second kitchen and large living room with extra closet space and oversized windows. Perfect flexibility for extended family or needed living space. R50 attic insulation! Driveway repaved 2022. Shingles 2019. Conveniently located near shopping, schools, and parks, this home combines everyday convenience with a fresh new look. Pride of ownership throughout. Whether you're purchasing your first home or looking to downsize, this is one you'll want to see!
Renovated
Rooms
Main Floor
| Living Room | 4.90 × 3.80 m | Vinyl Floor Bay Window Open Concept |
| Kitchen | 6.00 × 2.20 m | Vinyl Floor Window W/O To Deck |
| Primary Bedroom | 3.70 × 3.40 m | Vinyl Floor Window Closet |
Basement
| Kitchen | 3.40 × 3.00 m | Vinyl Floor Window |
| Living Room | 5.00 × 3.20 m | Broadloom Window |
| Bedroom | 2.74 × 2.74 m | Broadloom Window Closet |
Features
- None
- Patio
- Full
- Finished
- Bungalow-Raised
Financials
Annual Taxes
$4,055.1
Estimated Rental Income
Entire property$2,000 – $3,000/mo
Basement apartment$1,800 – $2,500/mo
Rental yield4.8% – 7.2%
*Estimates based on comparable rentals in the area. Actual income may vary.
Market Data — Oshawa
Days on market2 days
Buyer's MarketSeller's Market
Based on active listings in Oshawa. Data updates daily.
Demographics — Oshawa
Population
175,383
Avg Household Income
$87,000
Age Distribution
0-19
22%
20-34
22%
35-49
19%
50-64
20%
65+
17%
Ownership63% own · 37% rent
EnglishFrenchArabicUrduTagalog
Getting around
How walkable, bikeable, and transit-friendly this neighbourhood is.
56
/ 100
Walk Score
Somewhat Walkable
41
/ 100
Transit Score
Some Transit
42
/ 100
Bike Score
Somewhat Bikeable
Scores are estimates based on neighbourhood data and are for informational purposes only.
MLS® data courtesy of the Toronto Regional Real Estate Board (TRREB).
The information provided herein must only be used by consumers that have a bona fide interest in the purchase, sale, or lease of real estate and may not be used for any commercial purpose or any other purpose. Listing information is deemed reliable but is not guaranteed accurate by the Toronto Regional Real Estate Board, the listing brokerage, or this website. The trademarks REALTOR®, REALTORS® and the REALTOR® logo are controlled by The Canadian Real Estate Association (CREA) and identify real estate professionals who are members of CREA. MLS®, Multiple Listing Service®, and the associated logos are owned by CREA. Not intended to solicit properties currently listed for sale or buyers under contract.
You may also like
More homes in Oshawa
Hand-picked listings with a similar price range and style.
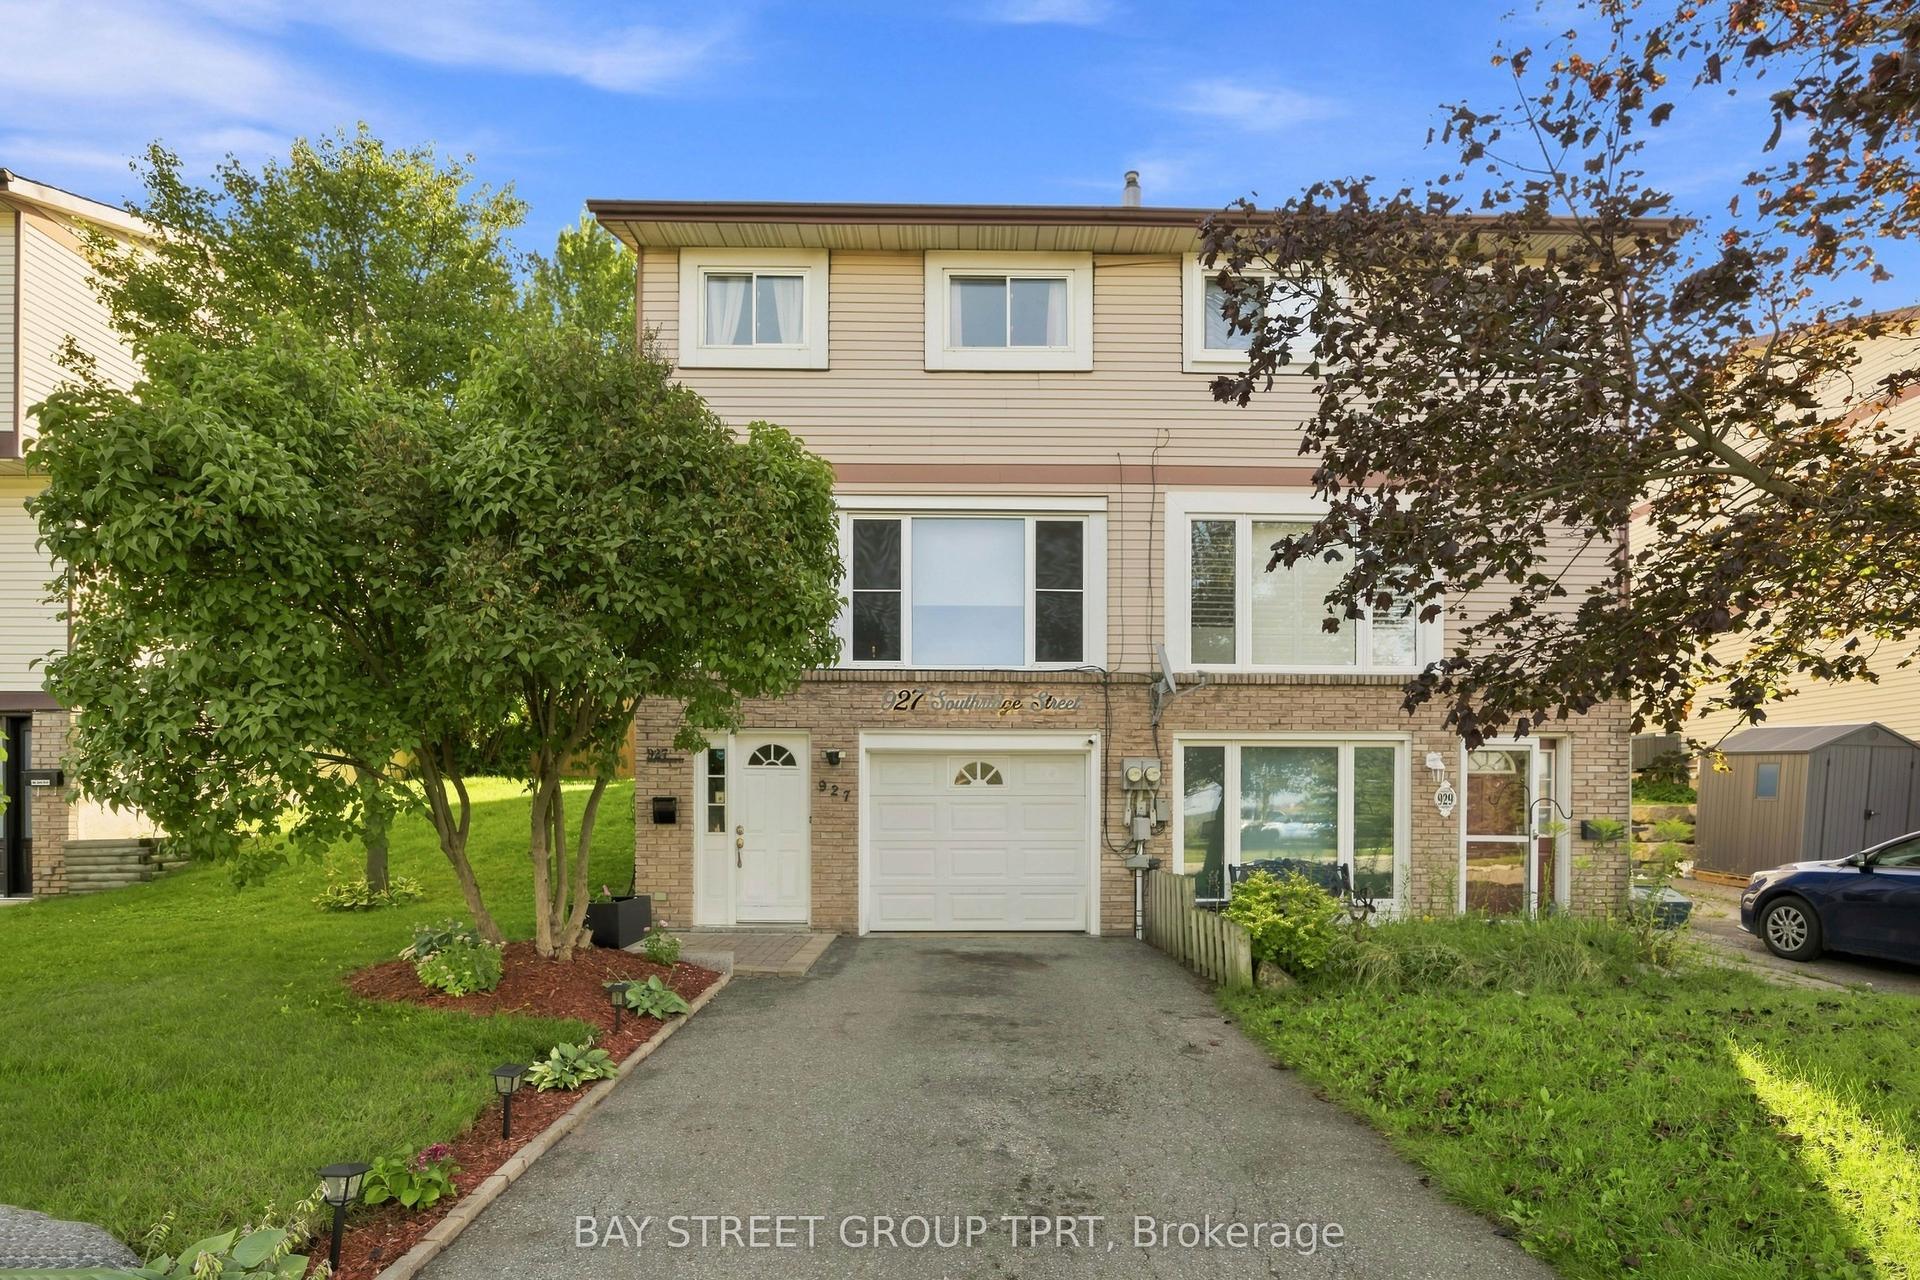
For Sale1 month ago
$600,000
Semi-Detached
est. $2,630/mo
927 Southridge Street, Donevan
Oshawa, ON
3 bd
2 ba
1,300
3
MLS# E13763712Bay Street Group Tprt
WhatsApp Aman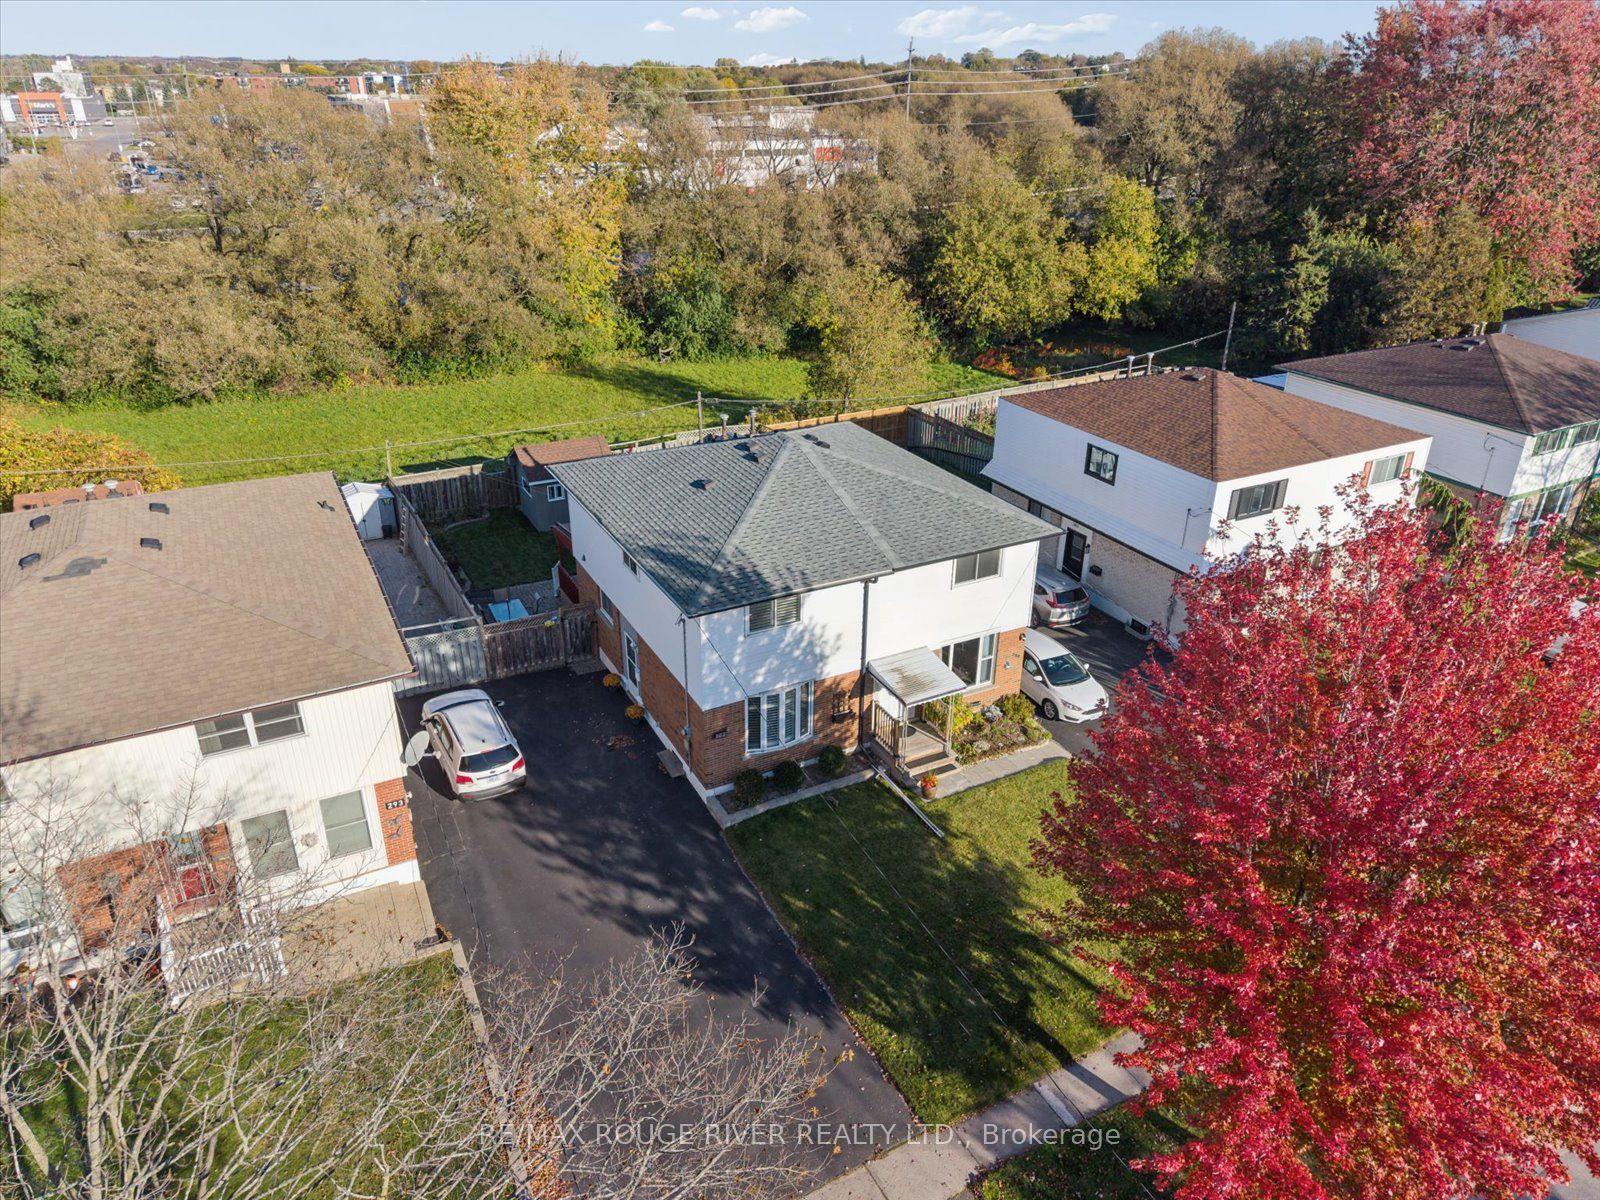
For Sale4 days ago
$585,000
Semi-Detached
est. $2,565/mo
297 Durham Court, Vanier
Oshawa, ON
3 bd
2 ba
1,300
4
MLS# E14097856Re/Max Rouge River Realty Ltd.
WhatsApp Aman