For Lease
Just Listed
9 Queen Victoria Street Lower #Lower
Blake-Jones, Toronto, ON
$1,990
2Bd
1Ba
2,250+sqft
0Parking
25.03 x 100.69 ftlot
$1/sqft
DetachedMLS# E14105670Listed 2026-10-220 DOM
Cooling
Central Air
Just listed! New listings in Toronto often receive offers within the first week.
About this home
This bright, spacious two-bedroom lower-level suite offers 8-foot ceilings, large windows and room for all your essentials. Your own covered entrance opens into a thoughtfully updated home with modern finishes and a generous layout. The eat-in kitchen features stainless steel appliances, a gas stove and space for a full-size dining table. Enjoy proper sit-down dinners, a living room you can comfortably furnish and bedrooms with room to settle in. There's also space for a work-from-home setup. Step outside into a welcoming east-end neighbourhood, with Oakvale Green at one end of the lane and Phin Park at the other. The Danforth's cafes, bakeries, restaurants and shops are within easy walking distance, whether you're picking up groceries, grabbing coffee or meeting friends for dinner. Donlands Station is less than a 10-minute walk. A private entrance, comfortable living spaces and a neighbourhood that feels like a community-this is a place to settle in and enjoy Toronto's east end.
Rooms
Lower
| Foyer | 1.42 × 3.85 m | Tile Floor Pot Lights Window |
| Kitchen | 3.26 × 2.98 m | Eat-in Kitchen Double Sink Granite Counters |
| Living Room | 2.90 × 2.75 m | Pot Lights Tile Floor Picture Window |
| Bedroom | 2.89 × 3.76 m | Closet Laminate Window |
| Bedroom 2 | 2.77 × 2.43 m | Window Laminate |
Features
- Upgraded Insulation
- Apartment
- Central Air
- 2-Storey
Financials
Estimated Rental Income
Entire property$2,600 – $3,800/mo
Rental yield1567.8% – 2291.5%
*Estimates based on comparable rentals in the area. Actual income may vary.
Market Data — Toronto
Days on market0 days
Buyer's MarketSeller's Market
Based on active listings in Toronto. Data updates daily.
Demographics — Toronto
Population
2,794,356
Avg Household Income
$102,000
Age Distribution
0-19
19%
20-34
24%
35-49
21%
50-64
19%
65+
17%
Ownership53% own · 47% rent
EnglishMandarinCantoneseTagalogTamil
Other rentals like this
Similar rentals in Toronto
Same property type, similar price, similar size — currently for rent.
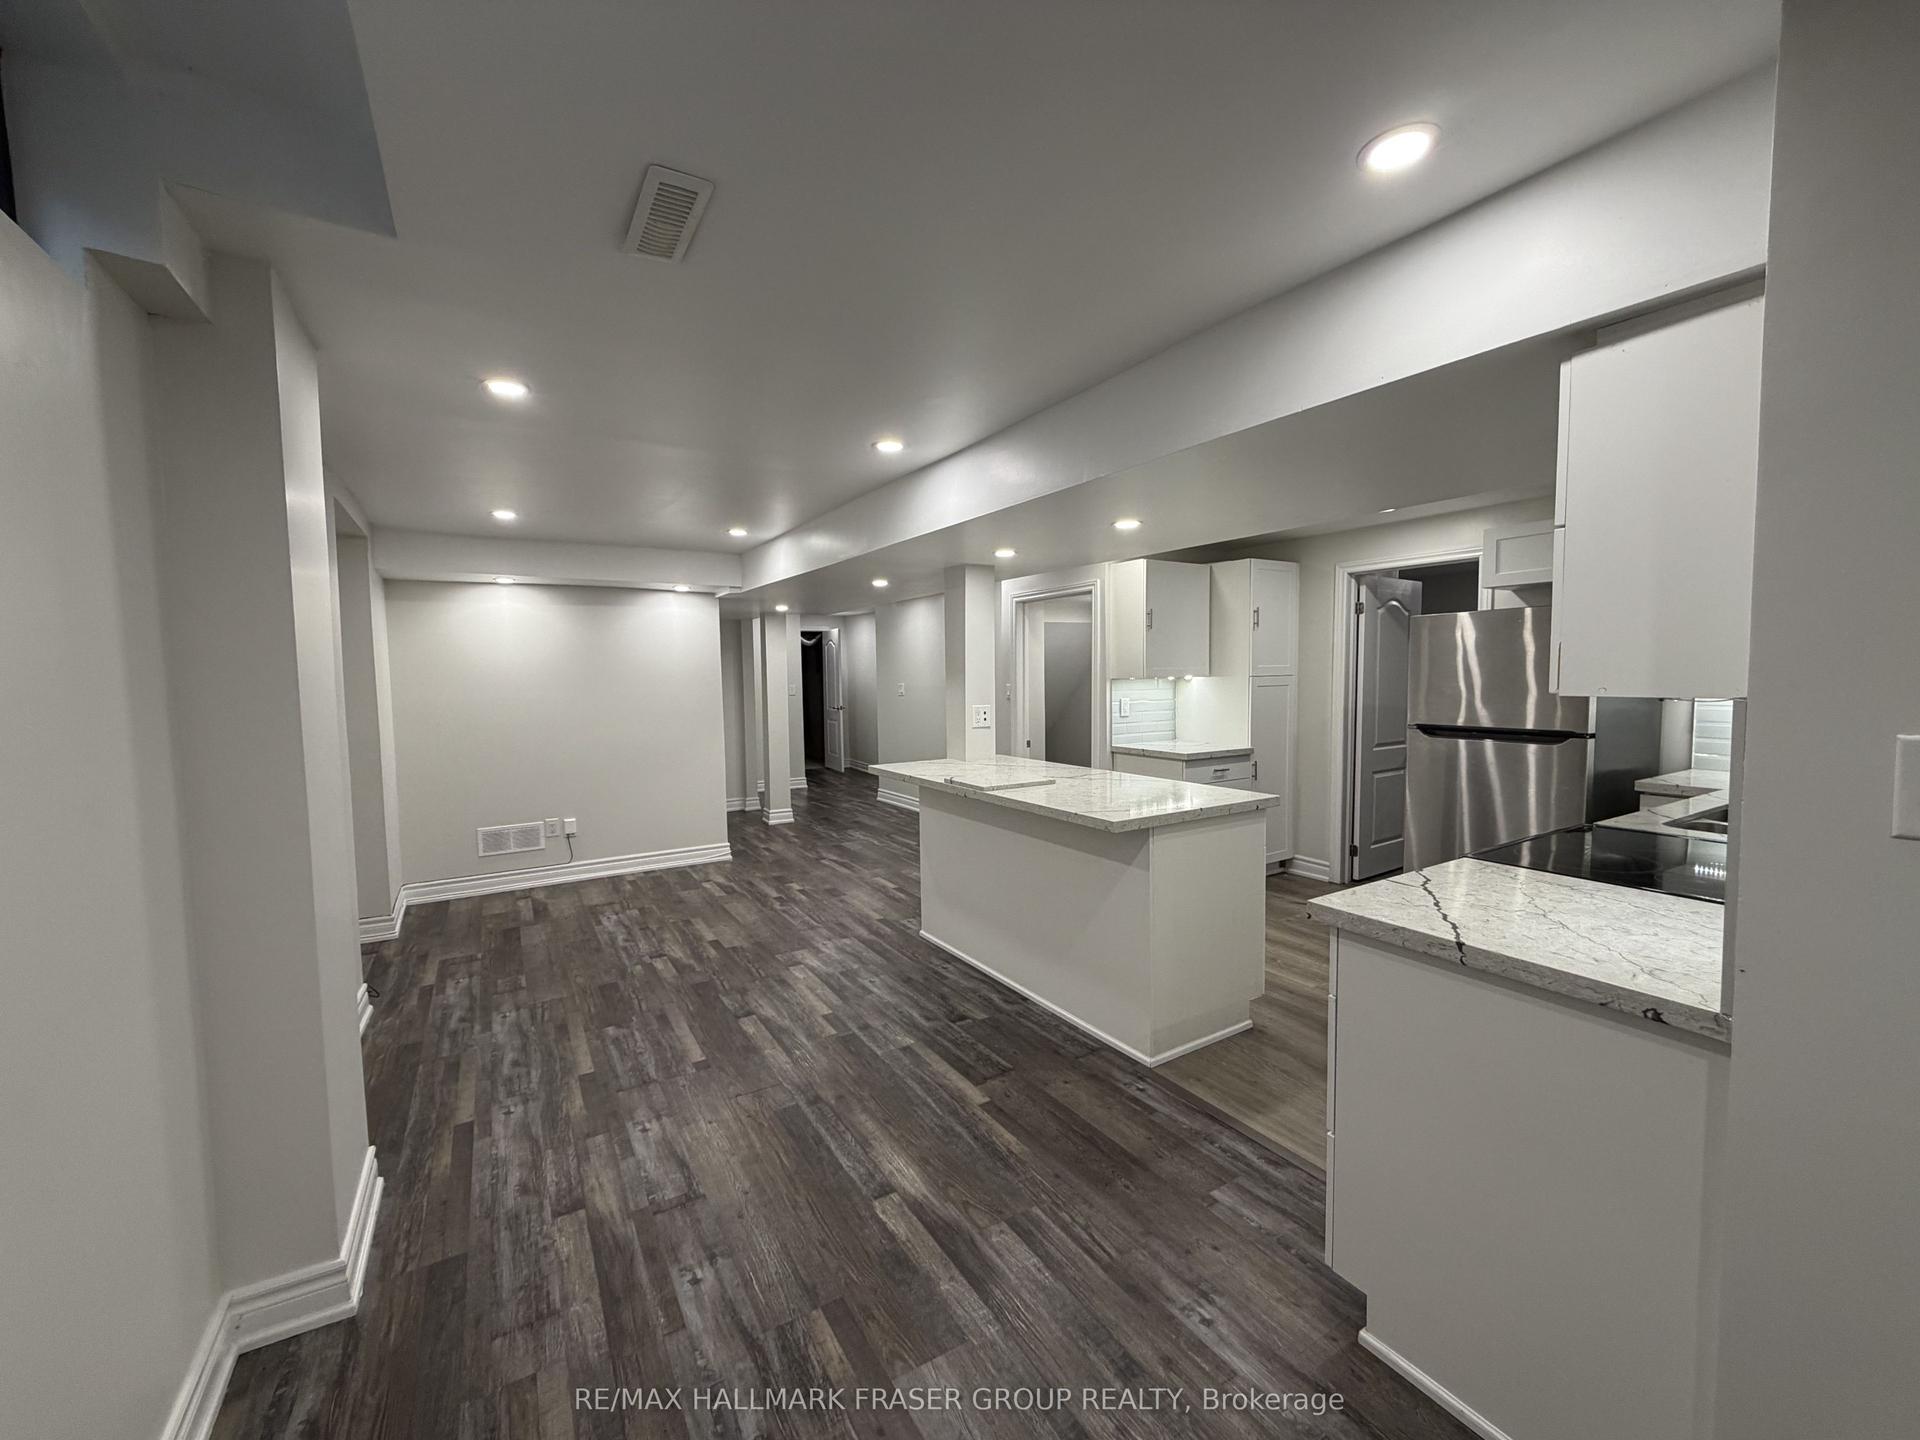
For Lease3 days ago
$1,795
Detached
33 Durness Avenue, Rouge E11
Toronto, ON
2 bd
1 ba
2,250
1
MLS# E14094406Re/Max Hallmark Fraser Group Real…
WhatsApp Aman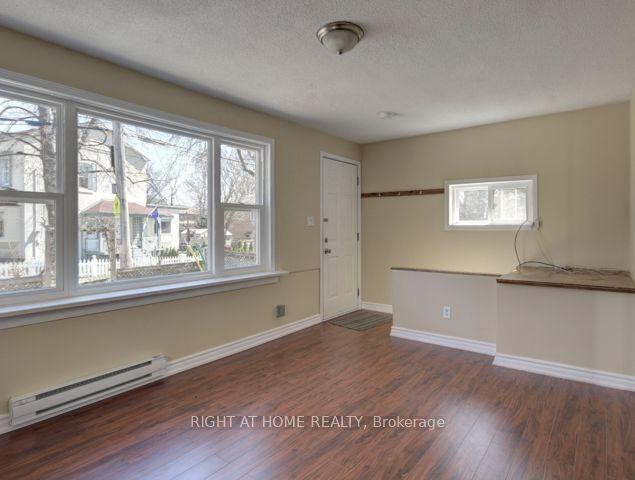
For Lease20 days ago
$1,650
Detached
26 Victoria Street 1 #1, Mimico
Toronto, ON
1 bd
1 ba
900
1
MLS# W13853770Right At Home Realty
WhatsApp Aman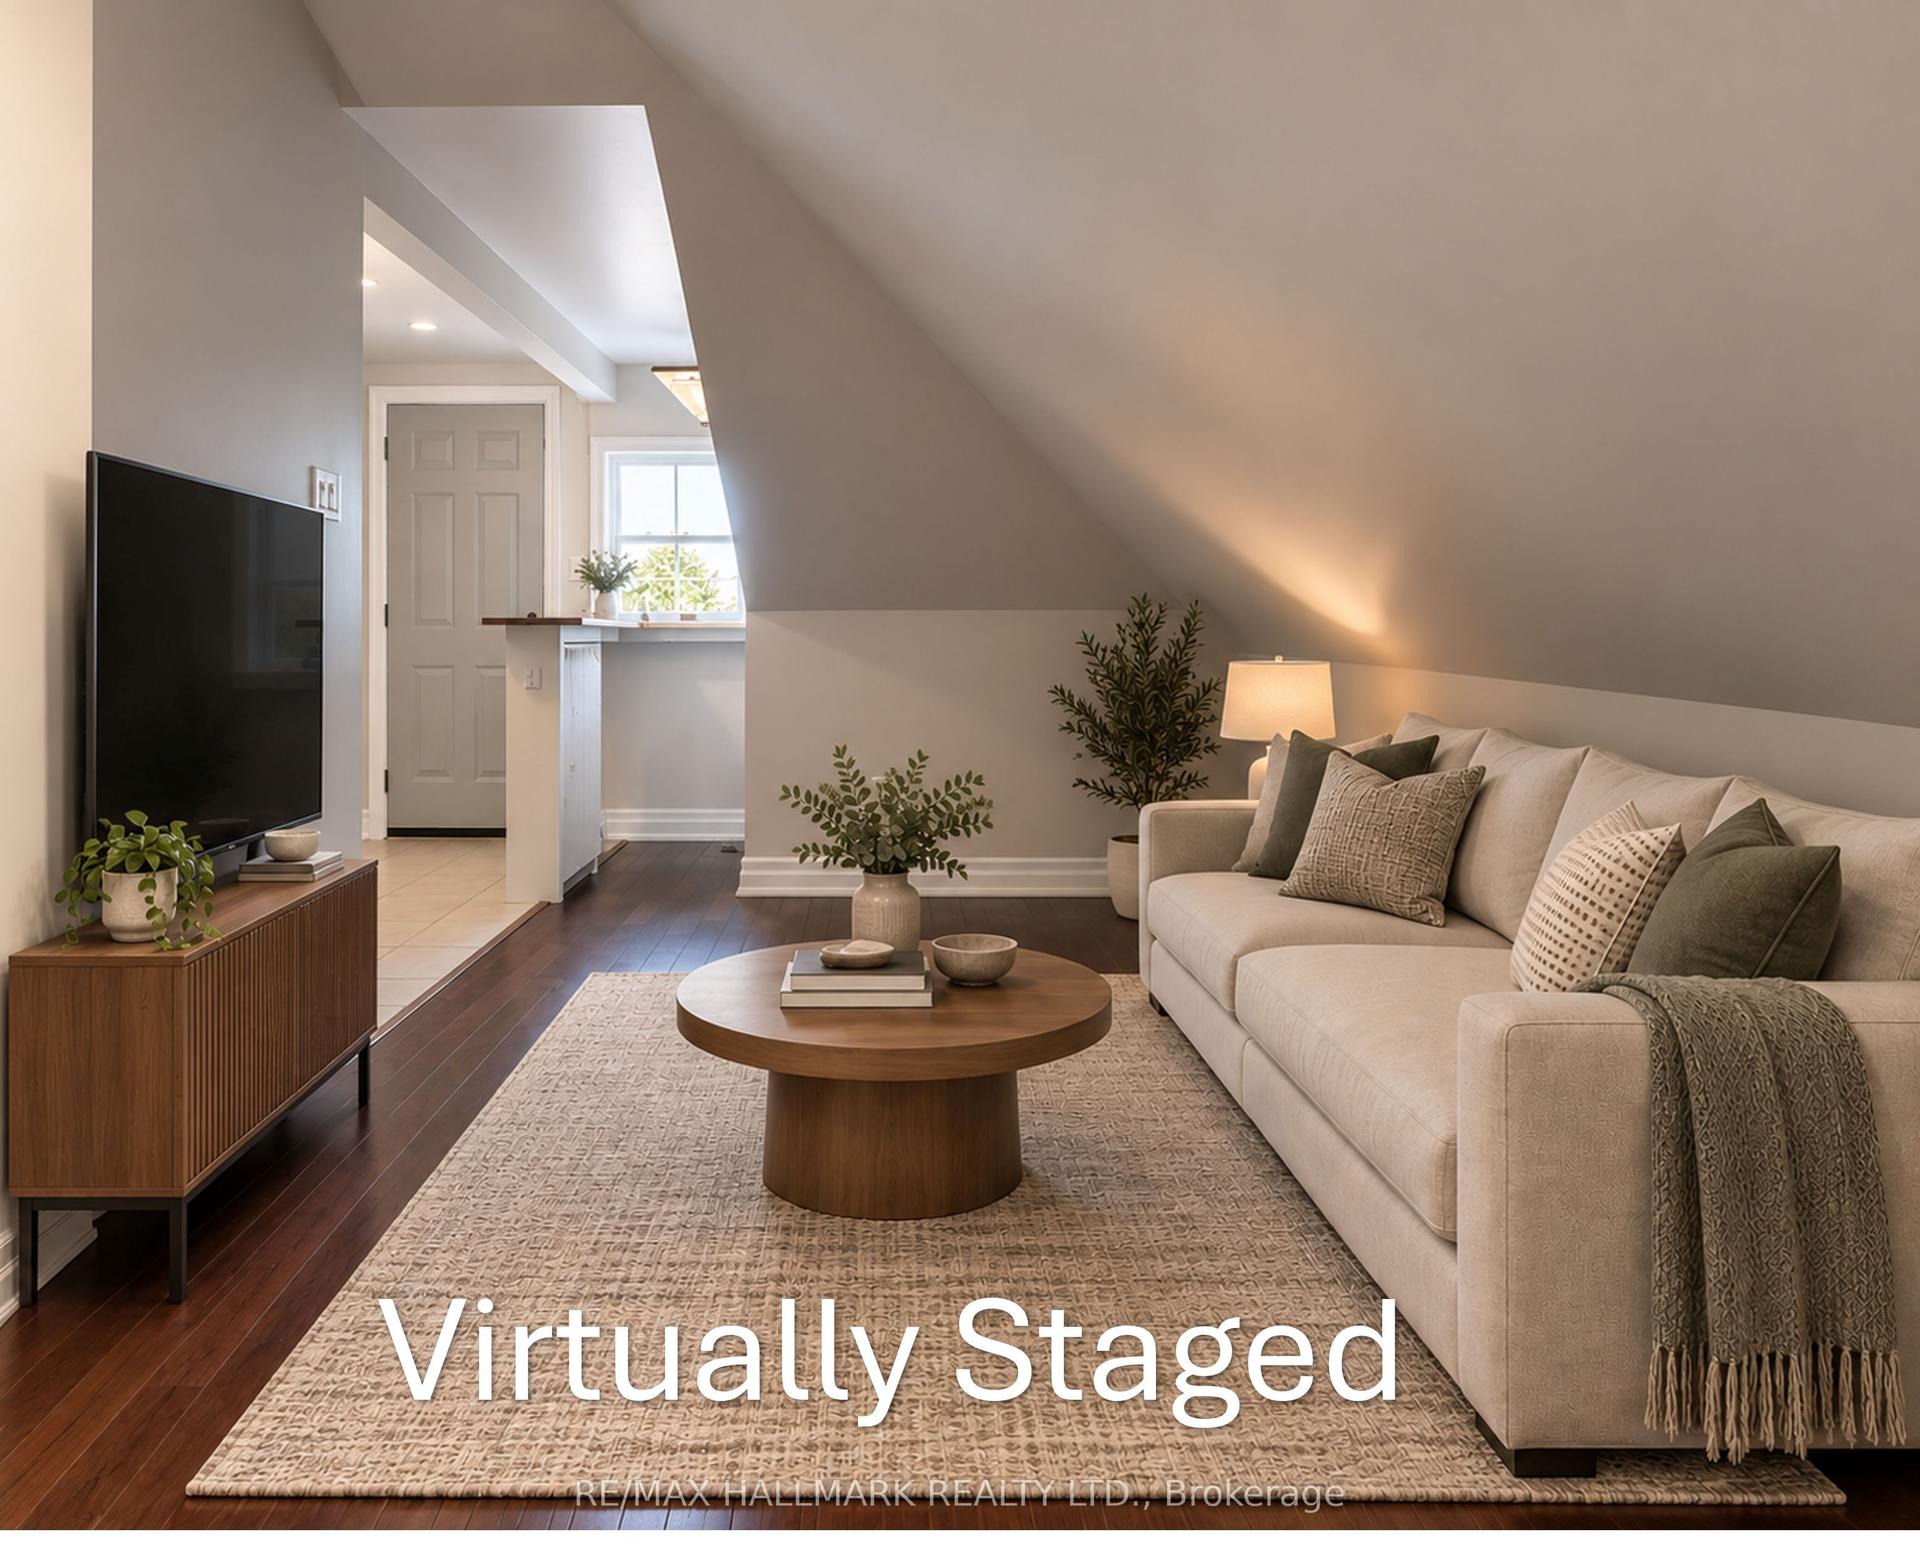
Getting around
How walkable, bikeable, and transit-friendly this neighbourhood is.
66
/ 100
Walk Score
Somewhat Walkable
64
/ 100
Transit Score
Good Transit
66
/ 100
Bike Score
Bikeable
Scores are estimates based on neighbourhood data and are for informational purposes only.
MLS® data courtesy of the Toronto Regional Real Estate Board (TRREB).
The information provided herein must only be used by consumers that have a bona fide interest in the purchase, sale, or lease of real estate and may not be used for any commercial purpose or any other purpose. Listing information is deemed reliable but is not guaranteed accurate by the Toronto Regional Real Estate Board, the listing brokerage, or this website. The trademarks REALTOR®, REALTORS® and the REALTOR® logo are controlled by The Canadian Real Estate Association (CREA) and identify real estate professionals who are members of CREA. MLS®, Multiple Listing Service®, and the associated logos are owned by CREA. Not intended to solicit properties currently listed for sale or buyers under contract.