For Sale
Just Listed
Open House Sun 18–20
38 Gallimere Court
Blue Grass Meadows, Whitby, ON
$989,999
4Bd
4Ba
1,750+sqft
4Parking
39.13 x 111.2 ftlot
$566/sqft
DetachedMLS# E14106546Listed 2026-10-220 DOM
Cooling
Central Air
Basement
Finished
Just listed! New listings in Whitby often receive offers within the first week.
About this home
Welcome to 38 Gallimere Court, where elegant interior details meet a backyard made for summer living. Set on an expansive, park-like pie-shaped lot, this home offers a heated inground saltwater pool, hot tub, spacious deck, and landscaping with uplighting that creates a beautiful setting well into the evening. Whether hosting a poolside gathering or enjoying a quiet soak, there is plenty of room to make the most of the outdoors. Inside, hardwood floors, wainscoting, crown moulding, and a tray ceiling bring warmth and character to the home. The main floor kitchen features granite countertops, an undermount sink, generous counter space, and a stone accent wall, with a walkout to the back deck that makes outdoor dining and summer entertaining easy. Four spacious bedrooms include a primary retreat with a walk-in closet and elegant ensuite. Downstairs, the basement is ideal for entertaining, complete with a second kitchen featuring granite countertops, an undermount sink, and ample prep space, along with a two-piece bathroom. From gathering indoors to spending summer days by the pool, this home offers plenty of space to enjoy.
PoolWalkoutHardwood
Rooms
Main Floor
| Kitchen | 3.37 × 3.60 m | Ceramic Floor Granite Counters Centre Island |
| Breakfast | 3.01 × 2.09 m | Ceramic Floor W/O To Deck Pot Lights |
| Living Room | 3.96 × 3.95 m | Hardwood Floor Wainscoting Overlooks Dining |
| Dining Room | 3.61 × 3.58 m | Hardwood Floor Wainscoting Overlooks Living |
Upper
| Primary Bedroom | 4.18 × 4.22 m | Ensuite Bath Walk-In Closet(s) Laminate |
| Bedroom 2 | 3.29 × 3.52 m | Laminate B/I Closet |
| Bedroom 3 | 2.84 × 3.17 m | Laminate B/I Closet |
| Bedroom 4 | 2.85 × 2.98 m | Laminate |
Lower
| Kitchen | 3.29 × 4.14 m | Ceramic Floor Granite Counters Pot Lights |
| Family Room | 3.80 × 9.79 m | Broadloom Pot Lights |
| Study | 1.69 × 2.92 m | Broadloom |
Features
- Other
- Finished
- Full
- Central Air
- 2-Storey
Financials
Annual Taxes
$6,954
Estimated Rental Income
Entire property$4,000 – $6,500/mo
Rental yield4.8% – 7.9%
*Estimates based on comparable rentals in the area. Actual income may vary.
Market Data — Whitby
Days on market0 days
Buyer's MarketSeller's Market
Based on active listings in Whitby. Data updates daily.
Demographics — Whitby
Population
138,501
Avg Household Income
$120,000
Age Distribution
0-19
23%
20-34
18%
35-49
22%
50-64
21%
65+
16%
Ownership80% own · 20% rent
EnglishFrenchTagalogTamilUrdu
Getting around
How walkable, bikeable, and transit-friendly this neighbourhood is.
57
/ 100
Walk Score
Somewhat Walkable
36
/ 100
Transit Score
Some Transit
49
/ 100
Bike Score
Somewhat Bikeable
Scores are estimates based on neighbourhood data and are for informational purposes only.
MLS® data courtesy of the Toronto Regional Real Estate Board (TRREB).
The information provided herein must only be used by consumers that have a bona fide interest in the purchase, sale, or lease of real estate and may not be used for any commercial purpose or any other purpose. Listing information is deemed reliable but is not guaranteed accurate by the Toronto Regional Real Estate Board, the listing brokerage, or this website. The trademarks REALTOR®, REALTORS® and the REALTOR® logo are controlled by The Canadian Real Estate Association (CREA) and identify real estate professionals who are members of CREA. MLS®, Multiple Listing Service®, and the associated logos are owned by CREA. Not intended to solicit properties currently listed for sale or buyers under contract.
You may also like
More homes in Whitby
Hand-picked listings with a similar price range and style.
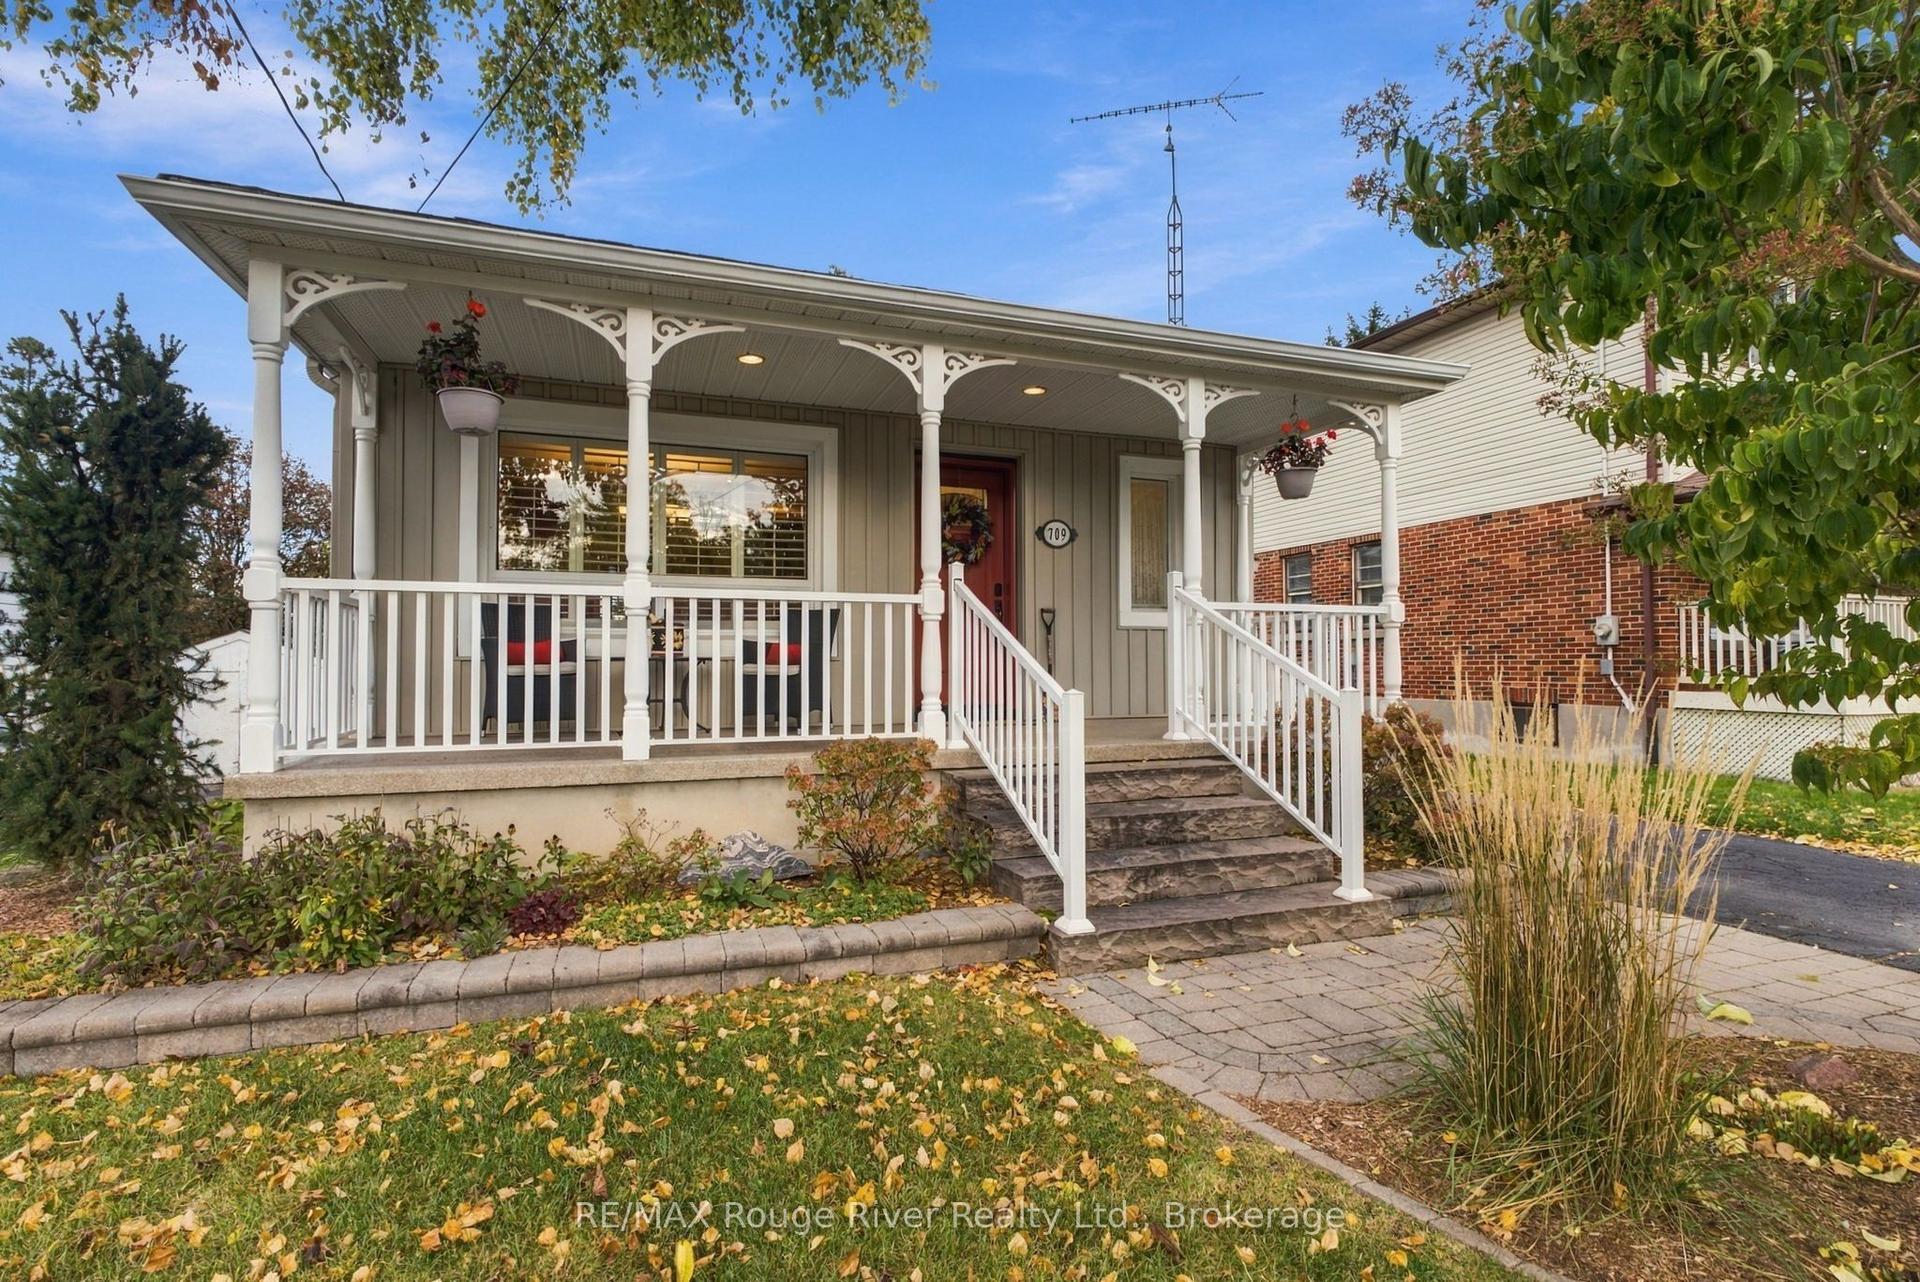
For Sale1 day ago
$769,900
Detached
est. $3,375/mo
709 Athol Street, Downtown Whitby
Whitby, ON
1+2 bd
2 ba
900
3
MLS# E14103906RE/MAX Rouge River Realty Ltd.
WhatsApp Aman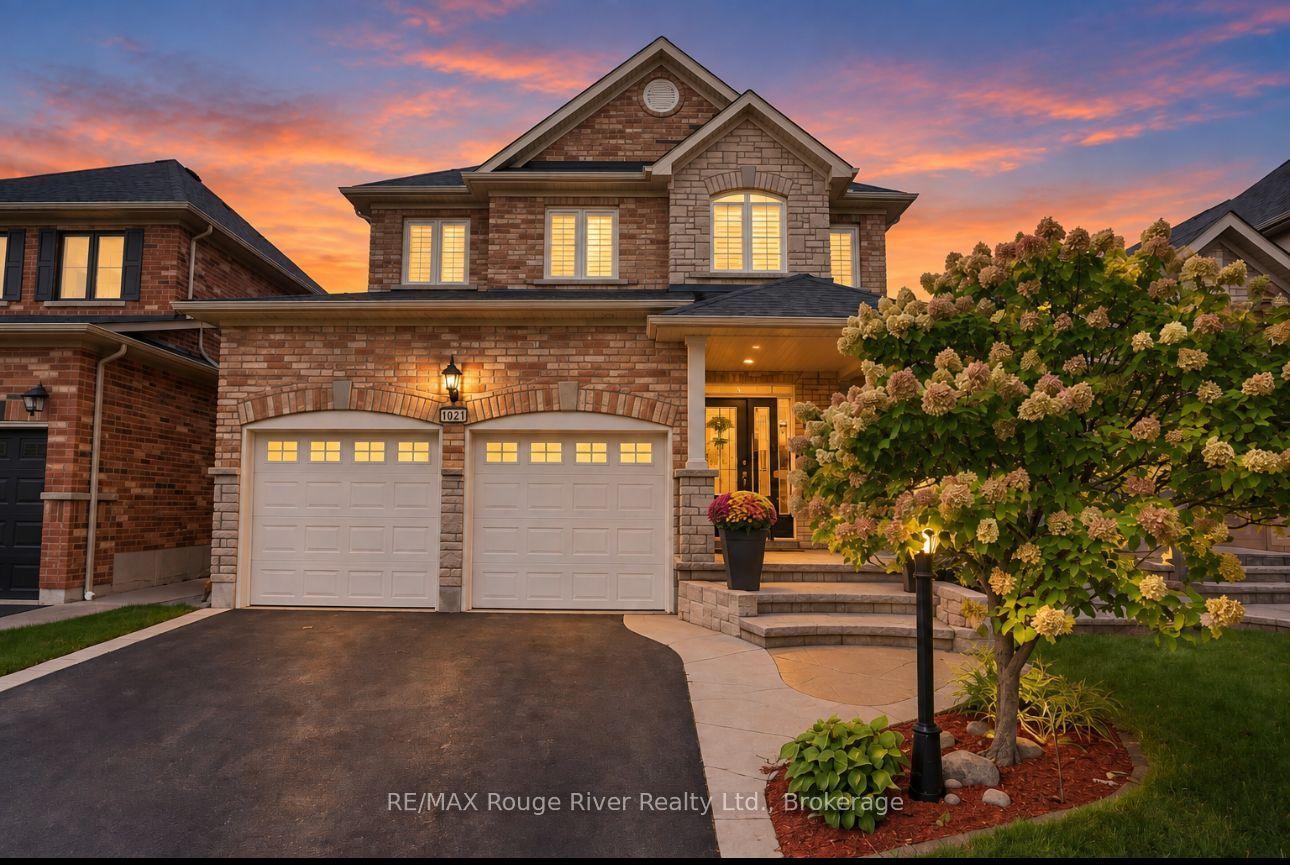
For Sale1 month ago
$1,129,900
Detached
est. $4,954/mo
104 Fencerow Drive, Rolling Acres
Whitby, ON
4 bd
3 ba
2,750
4
MLS# E13803194RE/MAX Rouge River Realty Ltd.
WhatsApp Aman