For Sale
Just Listed
Open House Sat 18–20
1523 Avonmore Square
Town Centre, Pickering, ON
$689,900
3+1Bd
3Ba
1,750+sqft
2Parking
19.71 x 110.02 ftlot
$394/sqft
TownhouseMLS# E14106776Listed 2026-10-220 DOM
Heating
Water Heater
Cooling
Central Vacuum
Basement
Finished
Just listed! New listings in Pickering often receive offers within the first week.
About this home
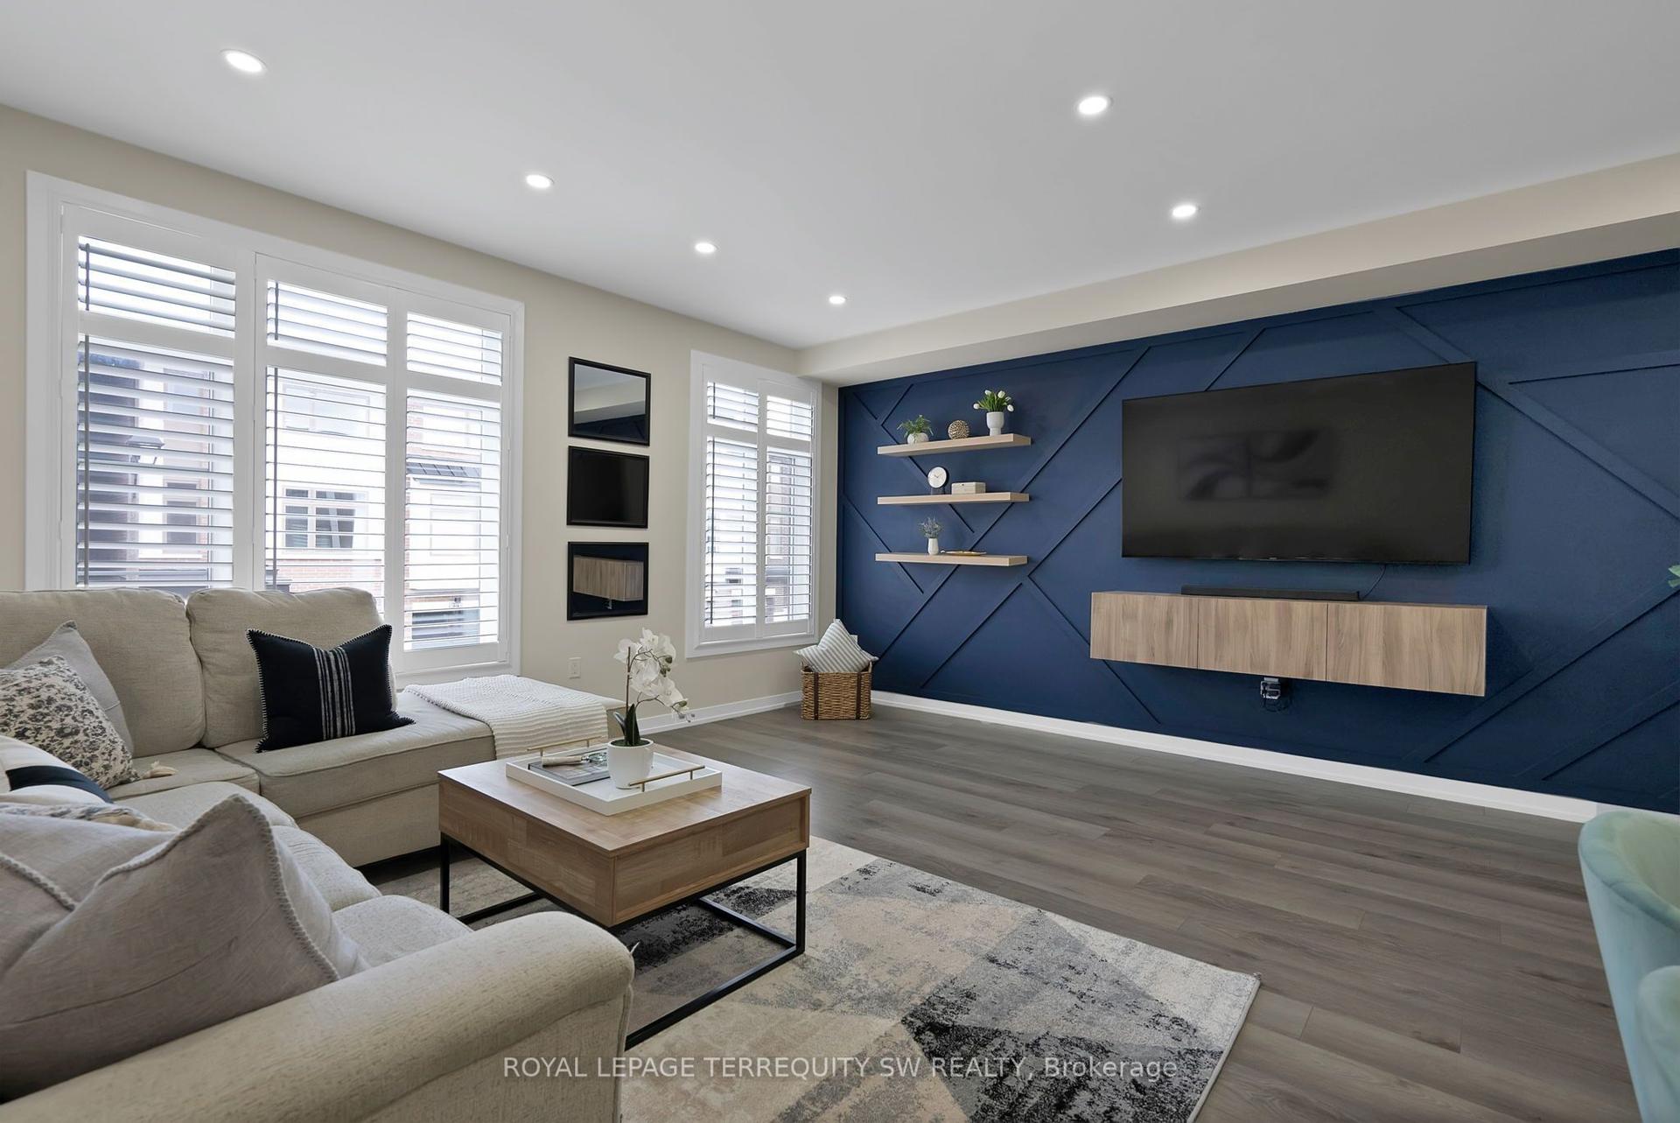
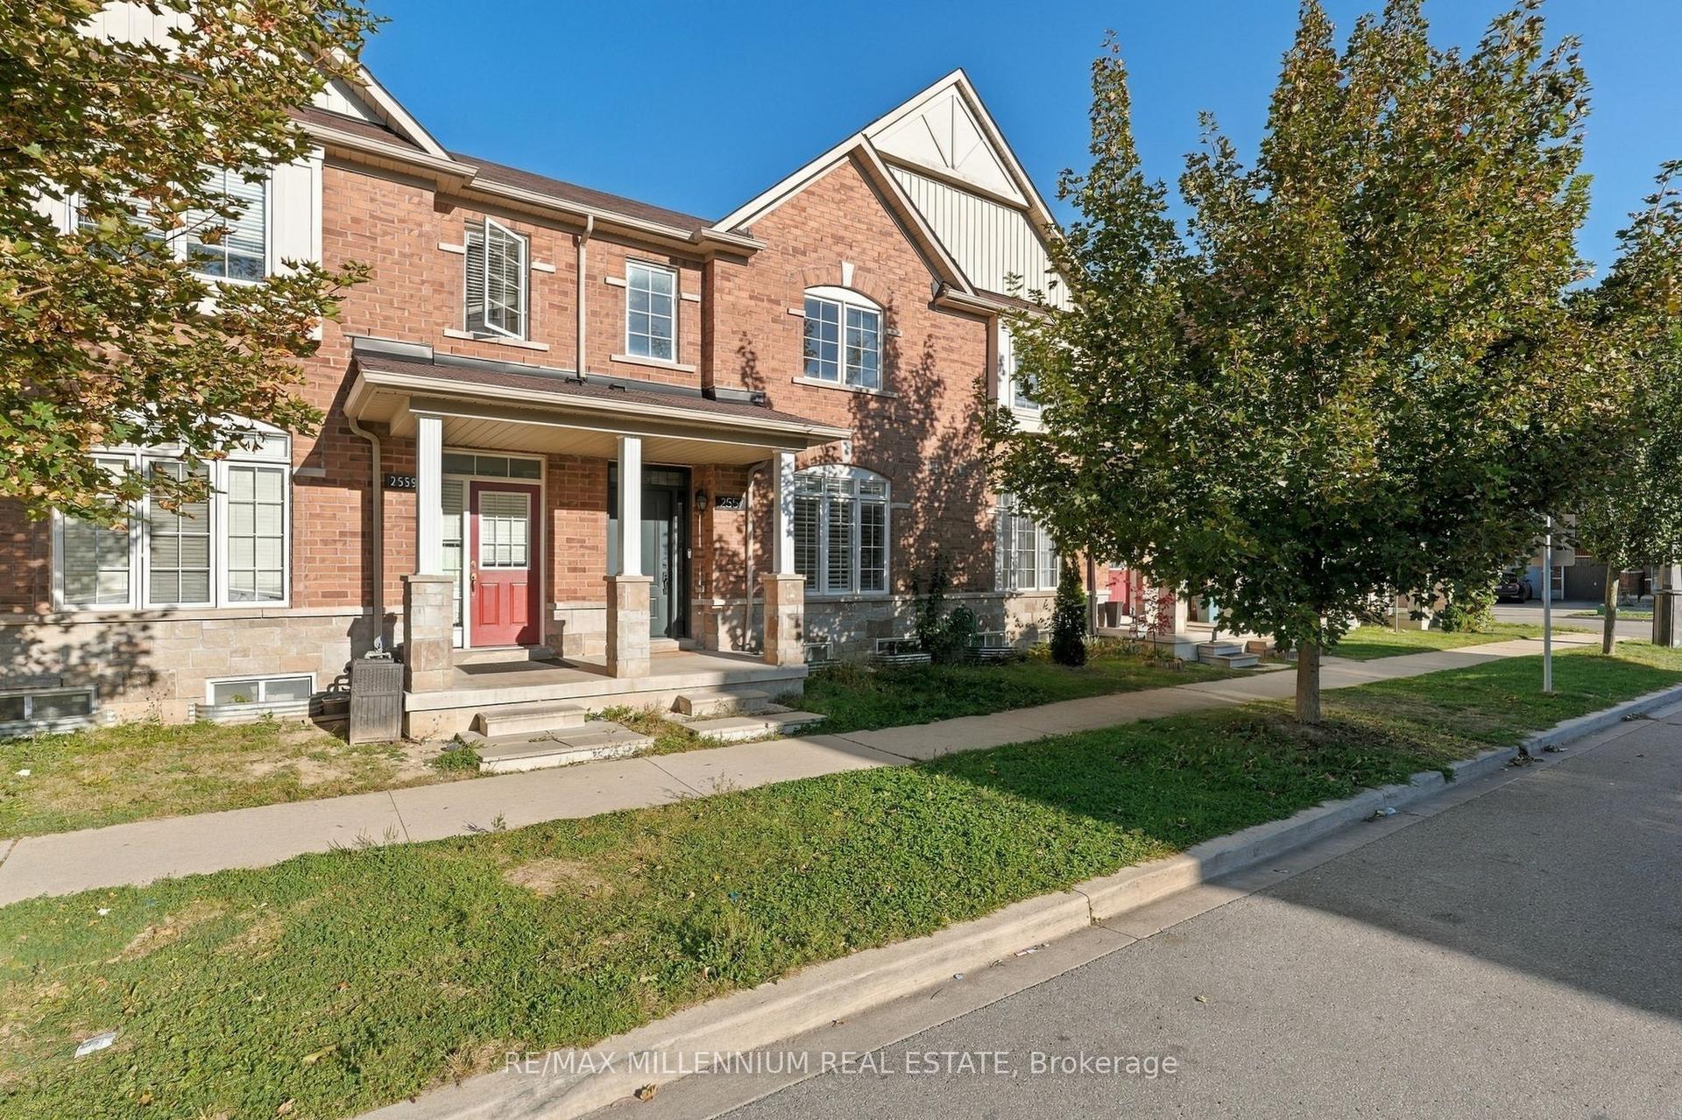
Welcome To This Exceptional 100% Freehold Townhome In The Heart Of Pickering! Offered For The First Time By Its Original Owner, This Lovingly Maintained Home Boasts Approximately 1,800 Sq. Ft. Of Above-Grade Living Space, 3 Bedrooms, 3 Bathrooms, And A Finished Basement. The Beautiful Front Elevation Features An Upgraded Stone Skirt/Brick And Interlock, Creating Impressive Curb Appeal. The Thoughtfully Designed Layout Features A Separate Living Room, Gleaming Hardwood Floors In Excellent Condition, A Spacious Family Room With A Cozy Gas Fireplace, And A Separate Dining Area Ideal For Family Gatherings And Entertaining. Step Out From The Family Room Onto A Large Deck, Perfect For Outdoor Dining And Relaxation. An Added Bonus Is The Versatile Second-Level Loft, Offering An Ideal Space For A Home Office, Study Area, Or Kids' Retreat. Situated On A Premium 110-Ft-Deep Lot Backing Onto A Recreation Centre, This Property Offers The Rare Benefit Of No Neighbours Behind. Enjoy The Perfect Balance Of Convenience And Tranquility, Tucked Away On A Quiet Square Yet Just Minutes From Highway 401 Via Valley Farm Road. Pickering Town Centre, The Library, And The Recreation Complex Are All Within An Easy 10-Minute Walk, With Convenient Access To Shopping And Restaurants Along Highway 2. Additional Features Include Central Vacuum, A Dedicated Woodworking Shop, And A Spacious Laundry Room. With Generous Living Space, A Functional Layout, Beautiful Curb Appeal, And An Outstanding Location, This Original-Owner Gem Is An Opportunity You Won't Want To Miss!
HardwoodFireplace
Rooms
Main Floor
| Family Room | 5.74 × 3.35 m | Hardwood Floor Gas Fireplace W/O To Deck |
| Kitchen | 3.35 × 3.00 m | Tile Floor Combined w/Family Backsplash |
| Dining Room | 2.74 × 2.74 m | Tile Floor Combined w/Kitchen |
| Living Room | 2.87 × 3.66 m | Hardwood Floor |
Second Floor
| Primary Bedroom | 5.51 × 4.17 m | Broadloom Walk-In Closet(s) 4 Pc Ensuite |
| Bedroom 2 | 2.90 × 3.66 m | Broadloom Closet Window |
| Bedroom 3 | 2.87 × 4.72 m | Broadloom Closet Window |
| Den | 2.90 × 2.13 m | Hardwood Floor |
Basement
| Recreation | 5.74 × 3.35 m | Laminate |
| Workshop | 2.90 × 3.55 m | Concrete Floor |
Features
- Central Vacuum
- Water Heater
- Finished
- Partially Finished
- Central Air
- 2-Storey
Financials
Annual Taxes
$5,295.66
Estimated Rental Income
Entire property$3,200 – $4,800/mo
Basement apartment$1,800 – $2,500/mo
Rental yield5.6% – 8.3%
*Estimates based on comparable rentals in the area. Actual income may vary.
Market Data — Pickering
Days on market0 days
Buyer's MarketSeller's Market
Based on active listings in Pickering. Data updates daily.
Demographics — Pickering
Population
99,186
Avg Household Income
$116,000
Age Distribution
0-19
22%
20-34
19%
35-49
22%
50-64
21%
65+
16%
Ownership78% own · 22% rent
EnglishTamilTagalogUrduFrench
Getting around
How walkable, bikeable, and transit-friendly this neighbourhood is.
58
/ 100
Walk Score
Somewhat Walkable
49
/ 100
Transit Score
Some Transit
54
/ 100
Bike Score
Bikeable
Scores are estimates based on neighbourhood data and are for informational purposes only.
MLS® data courtesy of the Toronto Regional Real Estate Board (TRREB).
The information provided herein must only be used by consumers that have a bona fide interest in the purchase, sale, or lease of real estate and may not be used for any commercial purpose or any other purpose. Listing information is deemed reliable but is not guaranteed accurate by the Toronto Regional Real Estate Board, the listing brokerage, or this website. The trademarks REALTOR®, REALTORS® and the REALTOR® logo are controlled by The Canadian Real Estate Association (CREA) and identify real estate professionals who are members of CREA. MLS®, Multiple Listing Service®, and the associated logos are owned by CREA. Not intended to solicit properties currently listed for sale or buyers under contract.
You may also like
More homes in Pickering
Hand-picked listings with a similar price range and style.
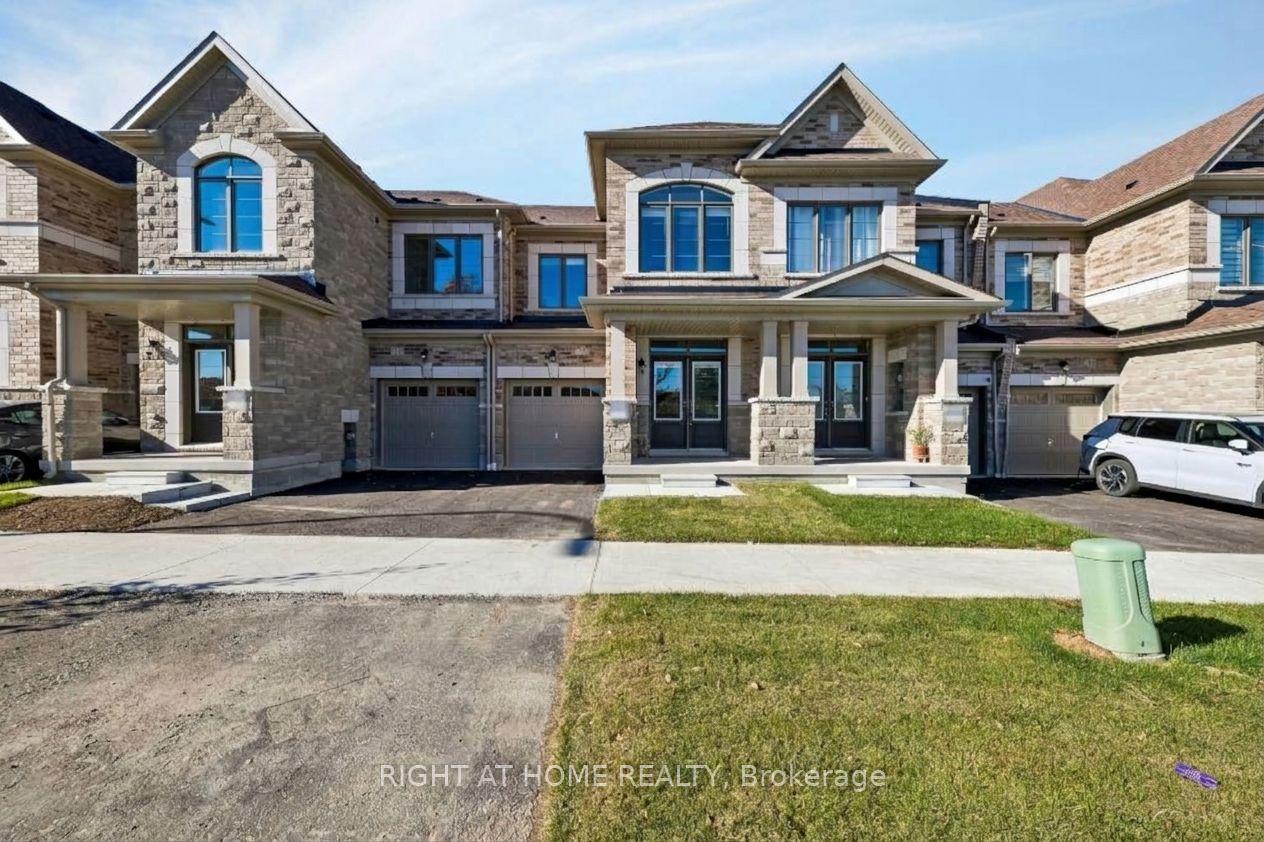
For Sale2 days ago
$849,000
Townhouse
est. $3,722/mo
3154 Sideline 16, Rural Pickering
Pickering, ON
4 bd
3 ba
1,750
2
MLS# E14103400Right At Home Realty
WhatsApp Aman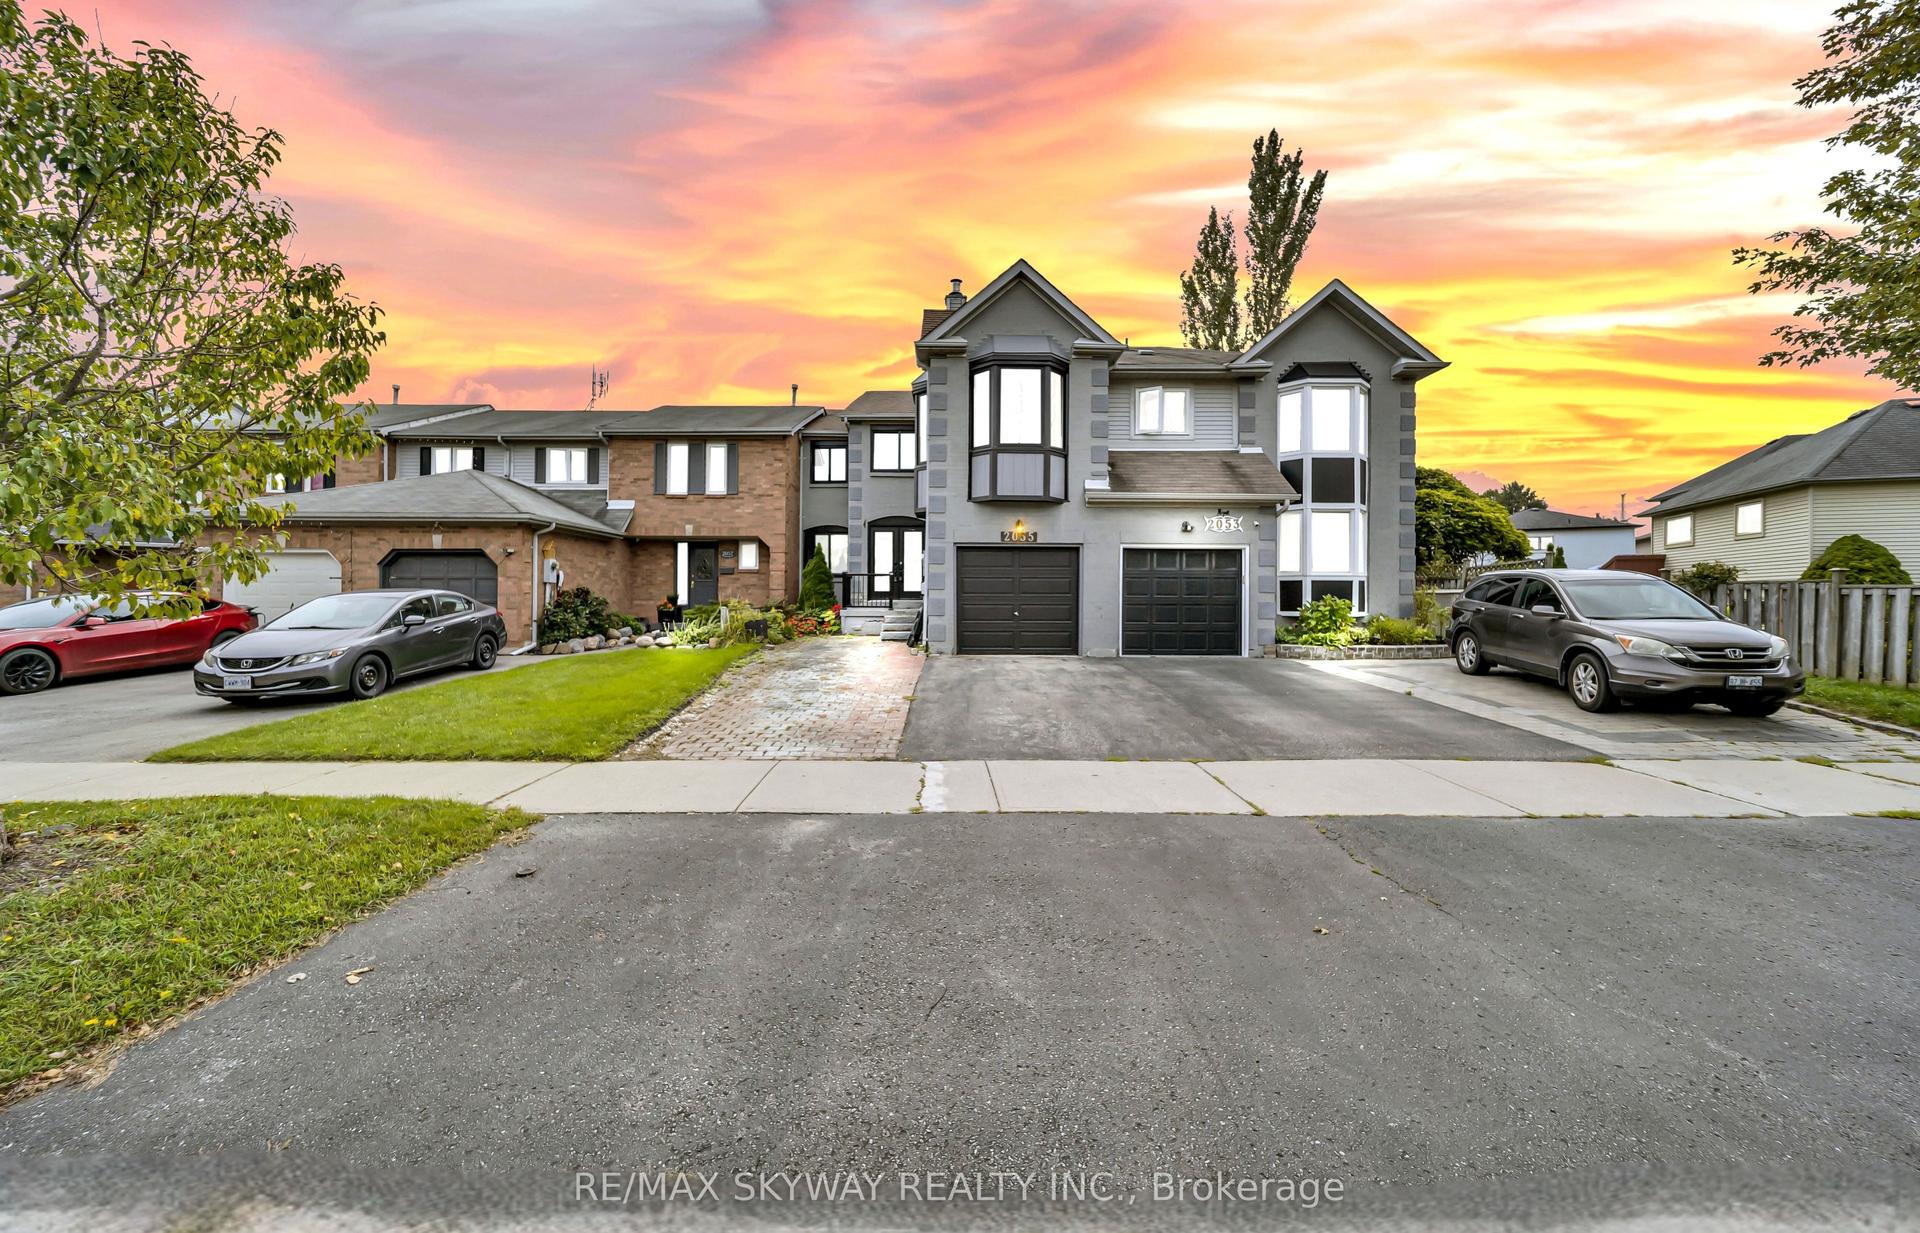
For Sale2 months ago
$799,000
Townhouse
est. $3,503/mo
2055 Blue Ridge Crescent, Brock Ridge
Pickering, ON
3+1 bd
4 ba
1,750
4
MLS# E13738926Re/Max Skyway Realty Inc.
WhatsApp Aman