For Lease
Just Listed
2032 Cameron Lott Crescent
Kedron, Oshawa, ON
$2,950
3Bd
3Ba
1,750+sqft
2Parking
$2/sqft
TownhouseMLS# E14107416Listed 2026-10-221 DOM
Heating
Water Heater
Cooling
Central Air
Basement
Unfinished
Just listed! New listings in Oshawa often receive offers within the first week.
About this home
Welcome to 2032 Cameron Lott Crescent, a stylish 2-storey freehold townhouse available for lease in Kedron, one of North Oshawa's most desirable neighbourhoods. You're close to Durham College and Ontario Tech University, with a bus stop just steps away and schools, shopping, and parks all nearby. The main floor has separate living and dining rooms and a kitchen with pantry and breakfast area. A 2-piece powder room and direct access to the garage add everyday convenience. Upstairs you'll find three spacious bedrooms, each with large windows and closets. The primary suite includes its own ensuite and a large walk-in closet, and laundry is on the same floor. The full unfinished basement gives you plenty of storage space. The home will be professionally deep cleaned, with carpets shampooed, before move-in. Book your showing today!
Garage
Rooms
Main Floor
| Great Room | 4.72 × 3.05 m | Broadloom Open Concept Window |
| Dining Room | 2.79 × 2.74 m | Broadloom W/O To Yard Combined w/Great Rm |
| Kitchen | 2.84 × 2.79 m | Ceramic Floor Breakfast Bar Stainless Steel Appl |
Second Floor
| Primary Bedroom | 4.11 × 4.09 m | Broadloom 4 Pc Ensuite Walk-In Closet(s) |
| Bedroom 2 | 3.48 × 2.97 m | Broadloom Closet Window |
| Bedroom 3 | 3.15 × 2.77 m | Broadloom Closet Window |
Features
- Water Heater
- Privacy
- Unfinished
- Central Air
- 2-Storey
Financials
Estimated Rental Income
Entire property$3,200 – $4,800/mo
Rental yield1301.7% – 1952.5%
*Estimates based on comparable rentals in the area. Actual income may vary.
Market Data — Oshawa
Days on market1 days
Buyer's MarketSeller's Market
Based on active listings in Oshawa. Data updates daily.
Demographics — Oshawa
Population
175,383
Avg Household Income
$87,000
Age Distribution
0-19
22%
20-34
22%
35-49
19%
50-64
20%
65+
17%
Ownership63% own · 37% rent
EnglishFrenchArabicUrduTagalog
Other rentals like this
Similar rentals in Oshawa
Same property type, similar price, similar size — currently for rent.
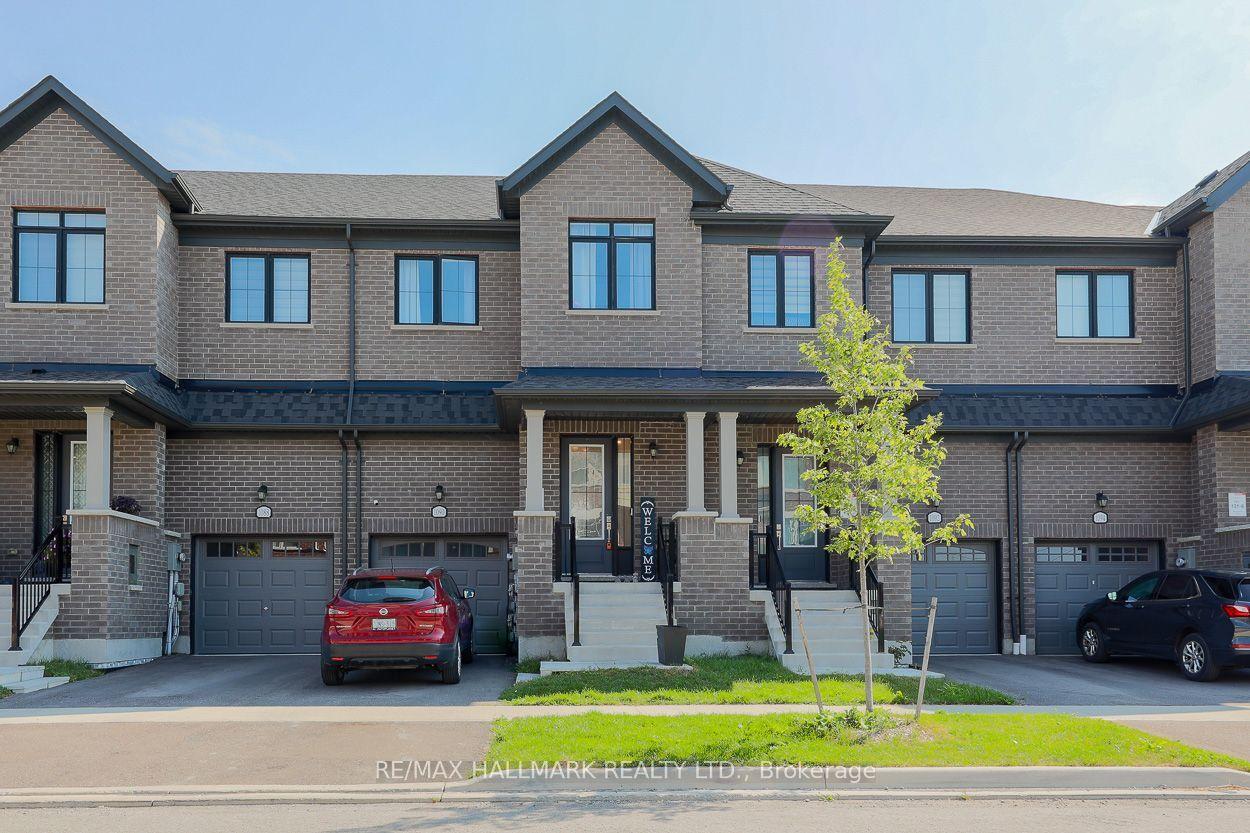
For Lease1 day ago
$2,900
Townhouse
1090 Lockie Drive, Kedron
Oshawa, ON
3 bd
3 ba
1,300
2
MLS# E14107878Re/Max Hallmark Realty Ltd.
WhatsApp Aman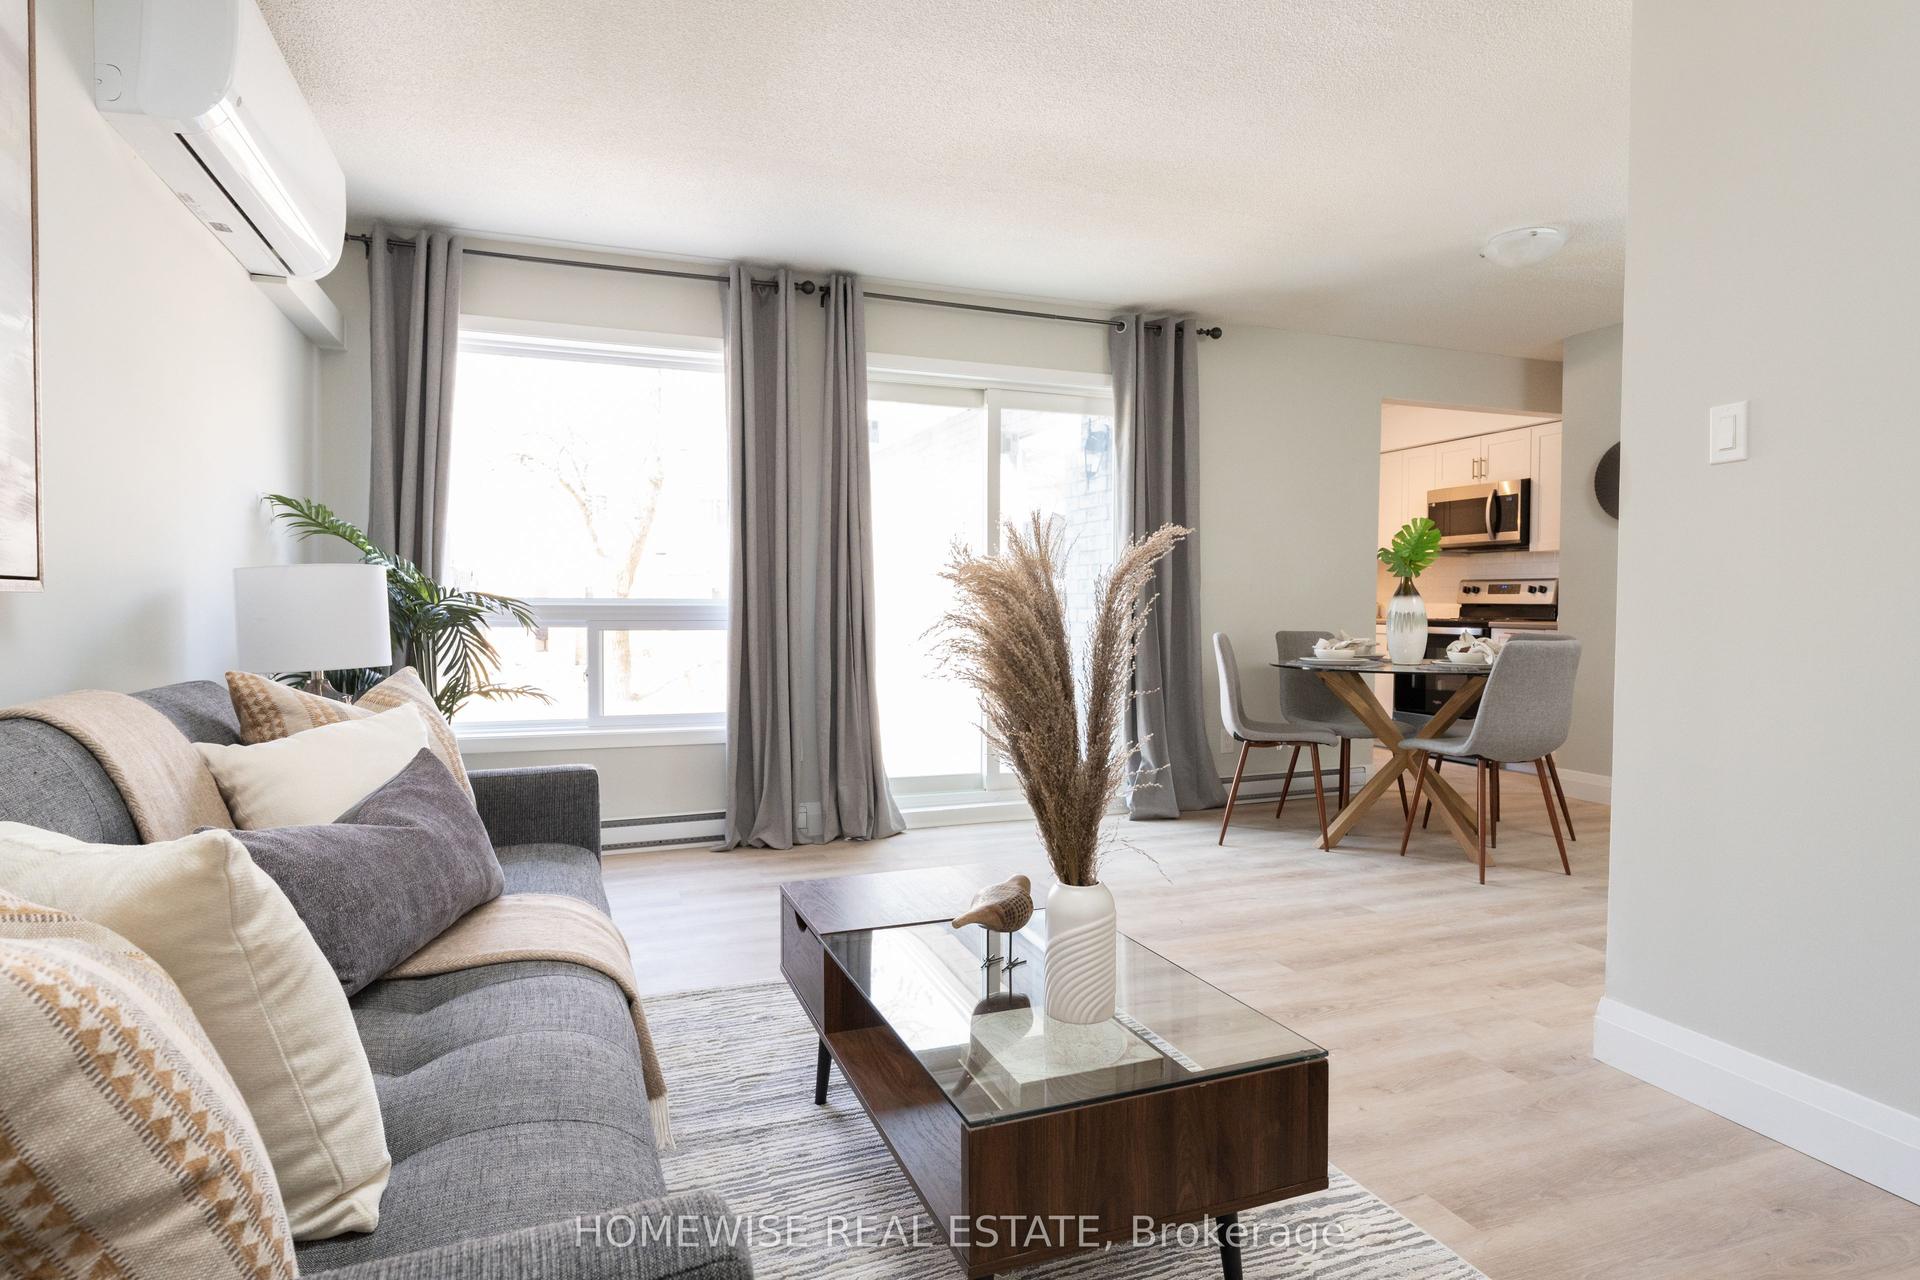
For Lease8 days ago
$2,595
Townhouse
240 Ormond Drive C2 #C2, Samac
Oshawa, ON
2 bd
1 ba
900
1
MLS# E14082166Homewise Real Estate
WhatsApp Aman
Getting around
How walkable, bikeable, and transit-friendly this neighbourhood is.
56
/ 100
Walk Score
Somewhat Walkable
45
/ 100
Transit Score
Some Transit
48
/ 100
Bike Score
Somewhat Bikeable
Scores are estimates based on neighbourhood data and are for informational purposes only.
MLS® data courtesy of the Toronto Regional Real Estate Board (TRREB).
The information provided herein must only be used by consumers that have a bona fide interest in the purchase, sale, or lease of real estate and may not be used for any commercial purpose or any other purpose. Listing information is deemed reliable but is not guaranteed accurate by the Toronto Regional Real Estate Board, the listing brokerage, or this website. The trademarks REALTOR®, REALTORS® and the REALTOR® logo are controlled by The Canadian Real Estate Association (CREA) and identify real estate professionals who are members of CREA. MLS®, Multiple Listing Service®, and the associated logos are owned by CREA. Not intended to solicit properties currently listed for sale or buyers under contract.